

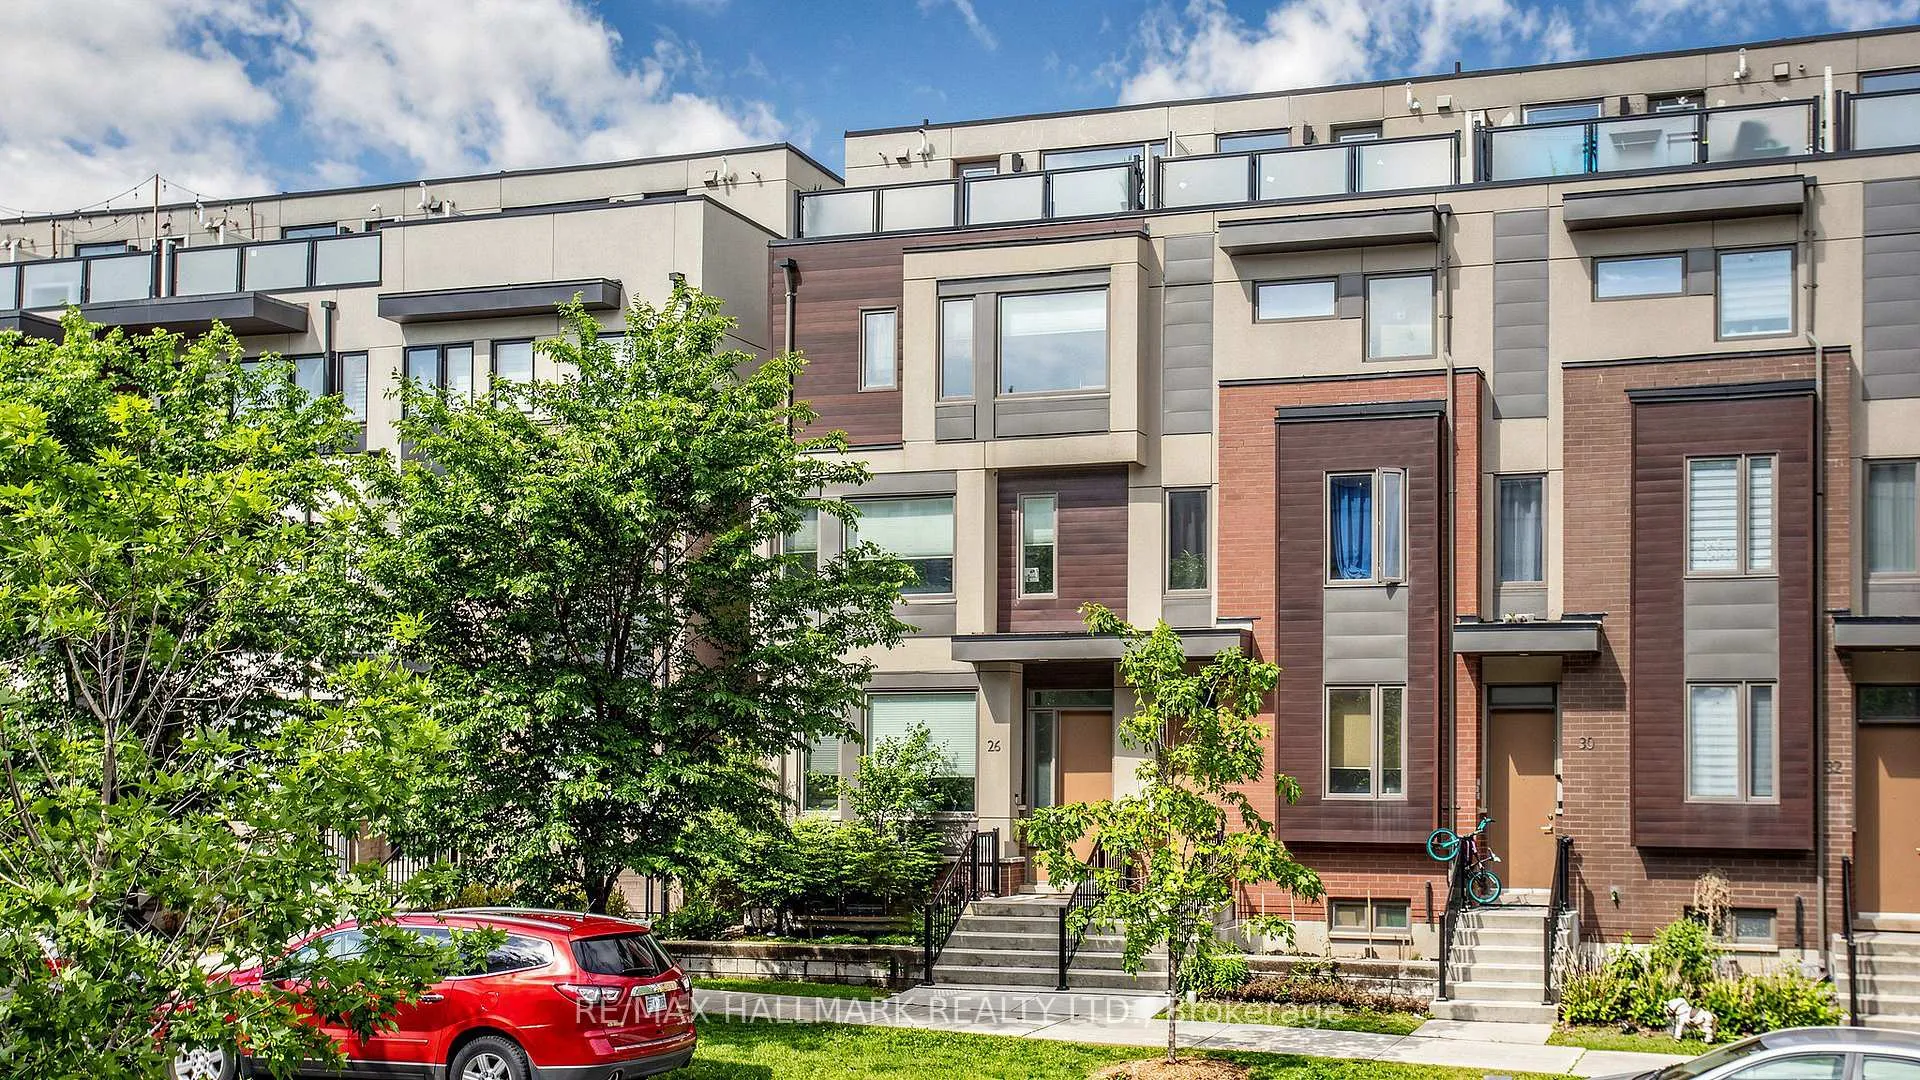
26 Caroline Carpenter Grove
26 Caroline Carpenter Grove
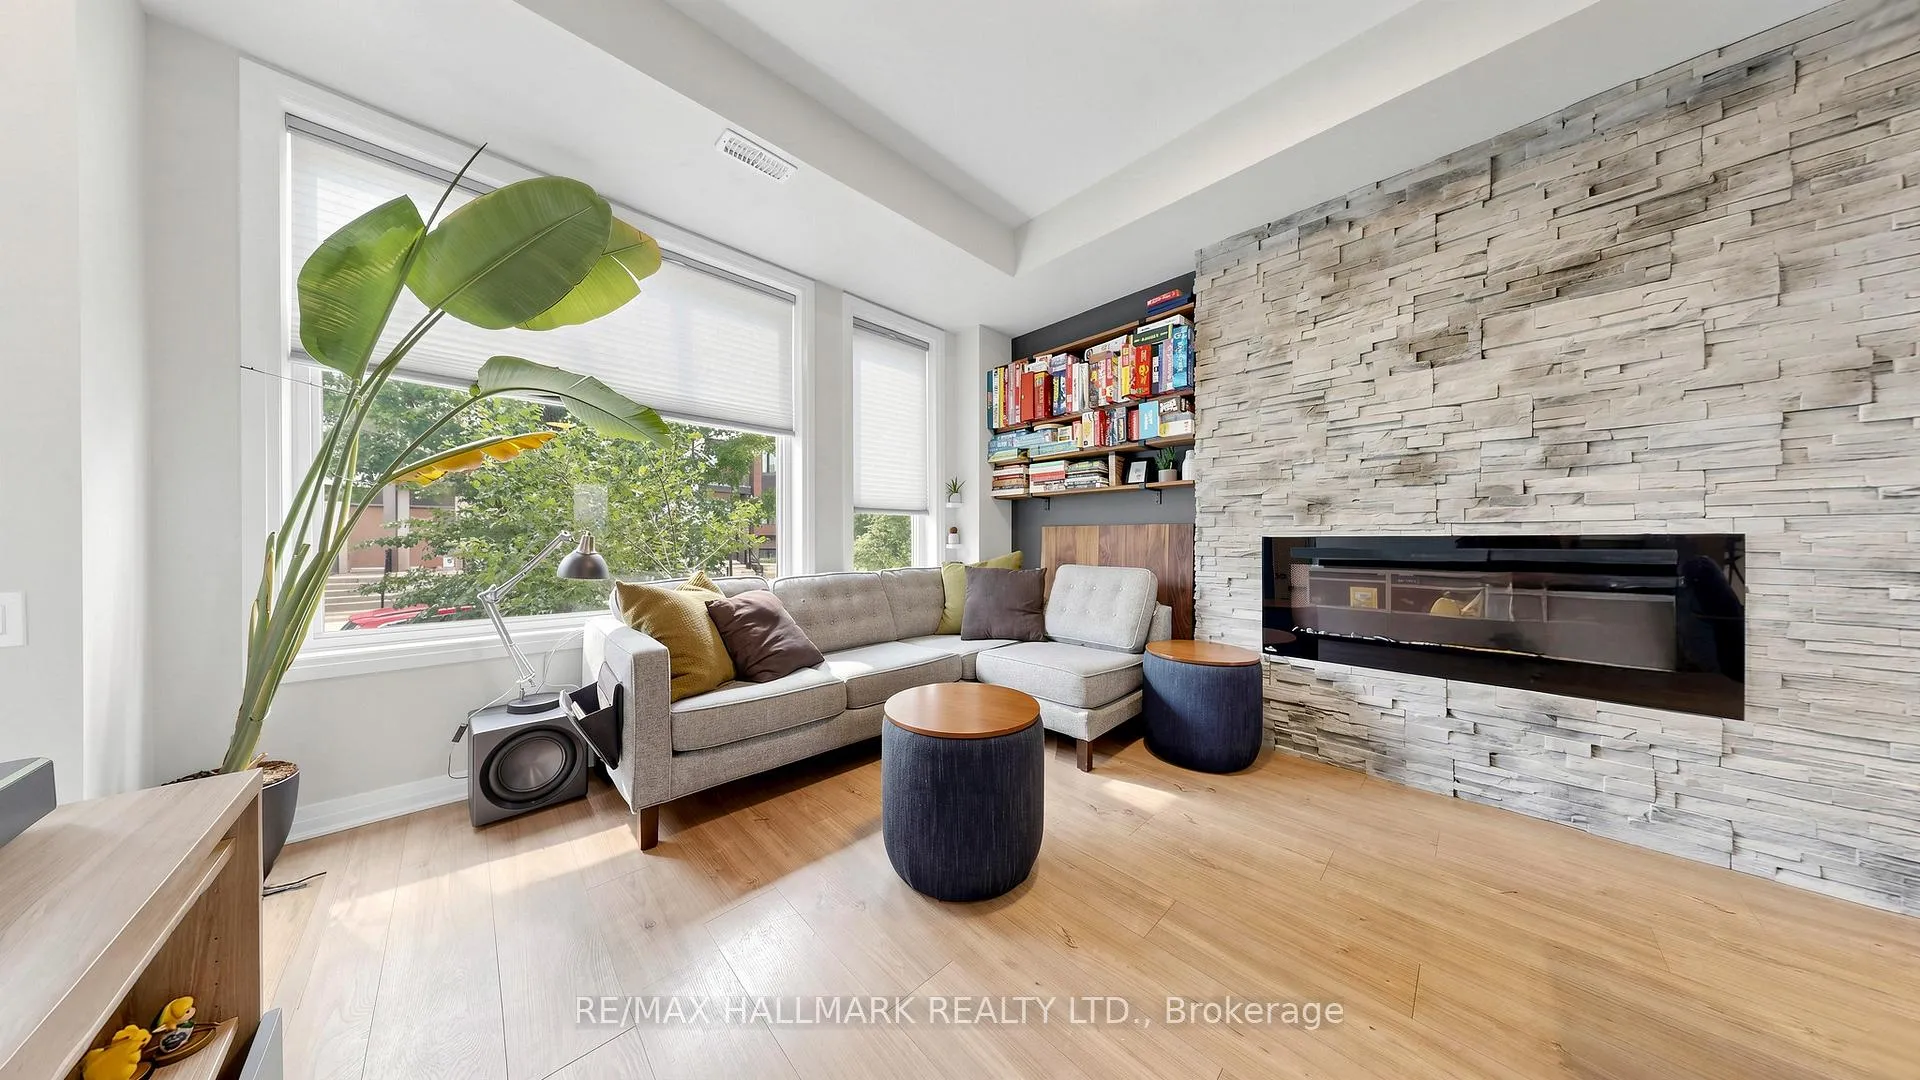 See all 48 photos
Property history
Facts and features
- BasementWalk-out
- Age of home6–15 years
- Water, sewerMunicipal
- HeatingForced air
- Fireplace
- Central air
The homeFreehold Townhouse, Other, Age 6–15 years
- Type: Freehold Townhouse
- Style: Other
- Age: 6–15 years
- Living space: 1,500–2,000 sq ft
- Basement: Finished, finished with walk-out
InsideFireplace Yes, electric, Lower level, Air exchanger, auto garage door remote
- Fireplace: Yes, electric
- Laundry: Lower level
- Features: Air exchanger, auto garage door remote
- Rooms above ground: 6
- Rooms in the basement: 1
- Bedrooms: 4
- Bathrooms: 4
- Kitchens: 1
- Family room: Yes
Outside and lotBrick, stucco (plaster), Flat, Unknown
- Exterior: Brick, stucco (plaster)
- Roof: Flat
- Foundation: Unknown
- Size: 20.83 × 54.66 ft
Parking2 Garage, Built-in, Private double, private, lane
- Spaces: 2 Garage
- Garage: Built-in
- Driveway: Private double, private, lane
Heating, water and powerForced air, gas, Central air, Municipal water
- Heating: Forced air, gas
- Cooling: Central air
- Water: Municipal water
- Sewer: Municipal sewer
- Natural gas: Yes
- Hydro: Available
Costs and taxesTaxes $4,969 a year, HST included in the price, Hwt
- Taxes, 2025: $4,969 a year
- HST: HST included in the price
- Rental items: Hwt
- Under contract: Hot water heater
Included in the saleCustom closet in primary bedroom, garage slat walls (grey ones), existing appliances and non-staged light fixtures. --see attachment for more details, Staged items, shelves left and right side of main floor fireplace. --see attachment for more details
- Included: Custom closet in primary bedroom, garage slat walls (grey ones), existing appliances and non-staged light fixtures. --see attachment for more details
- Not included: Staged items, shelves left and right side of main floor fireplace. --see attachment for more details
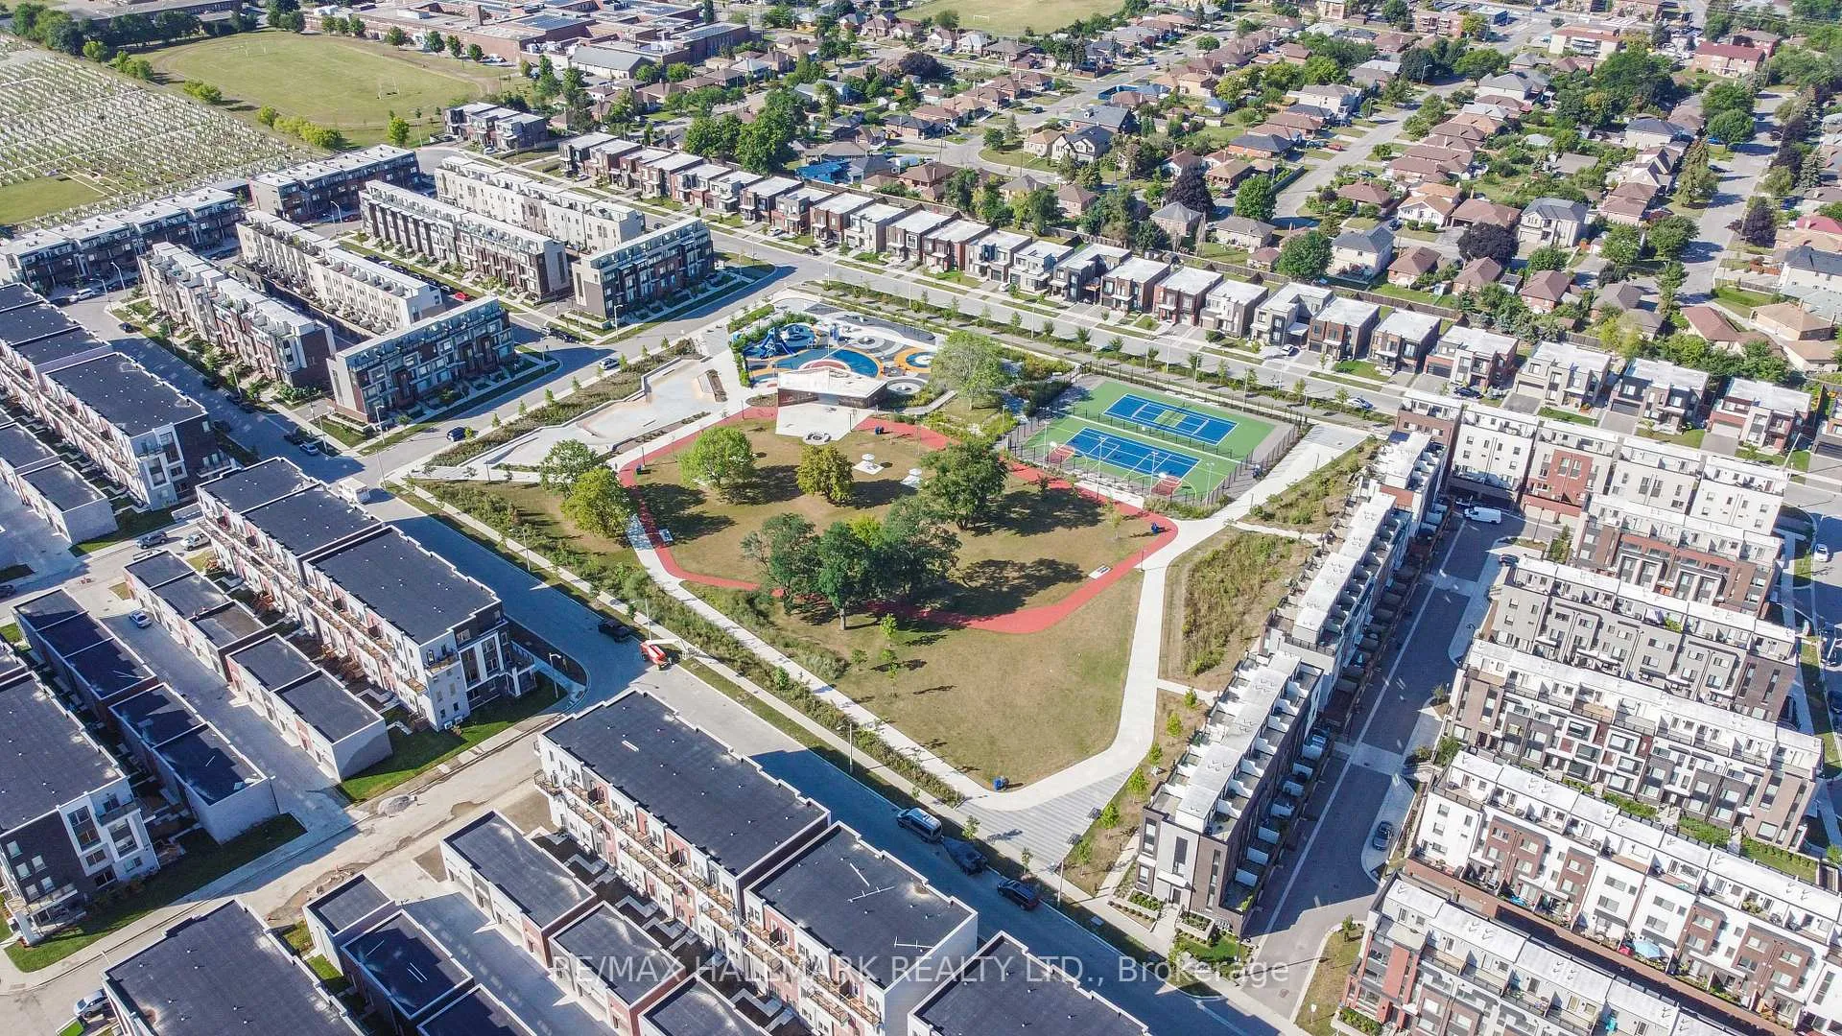
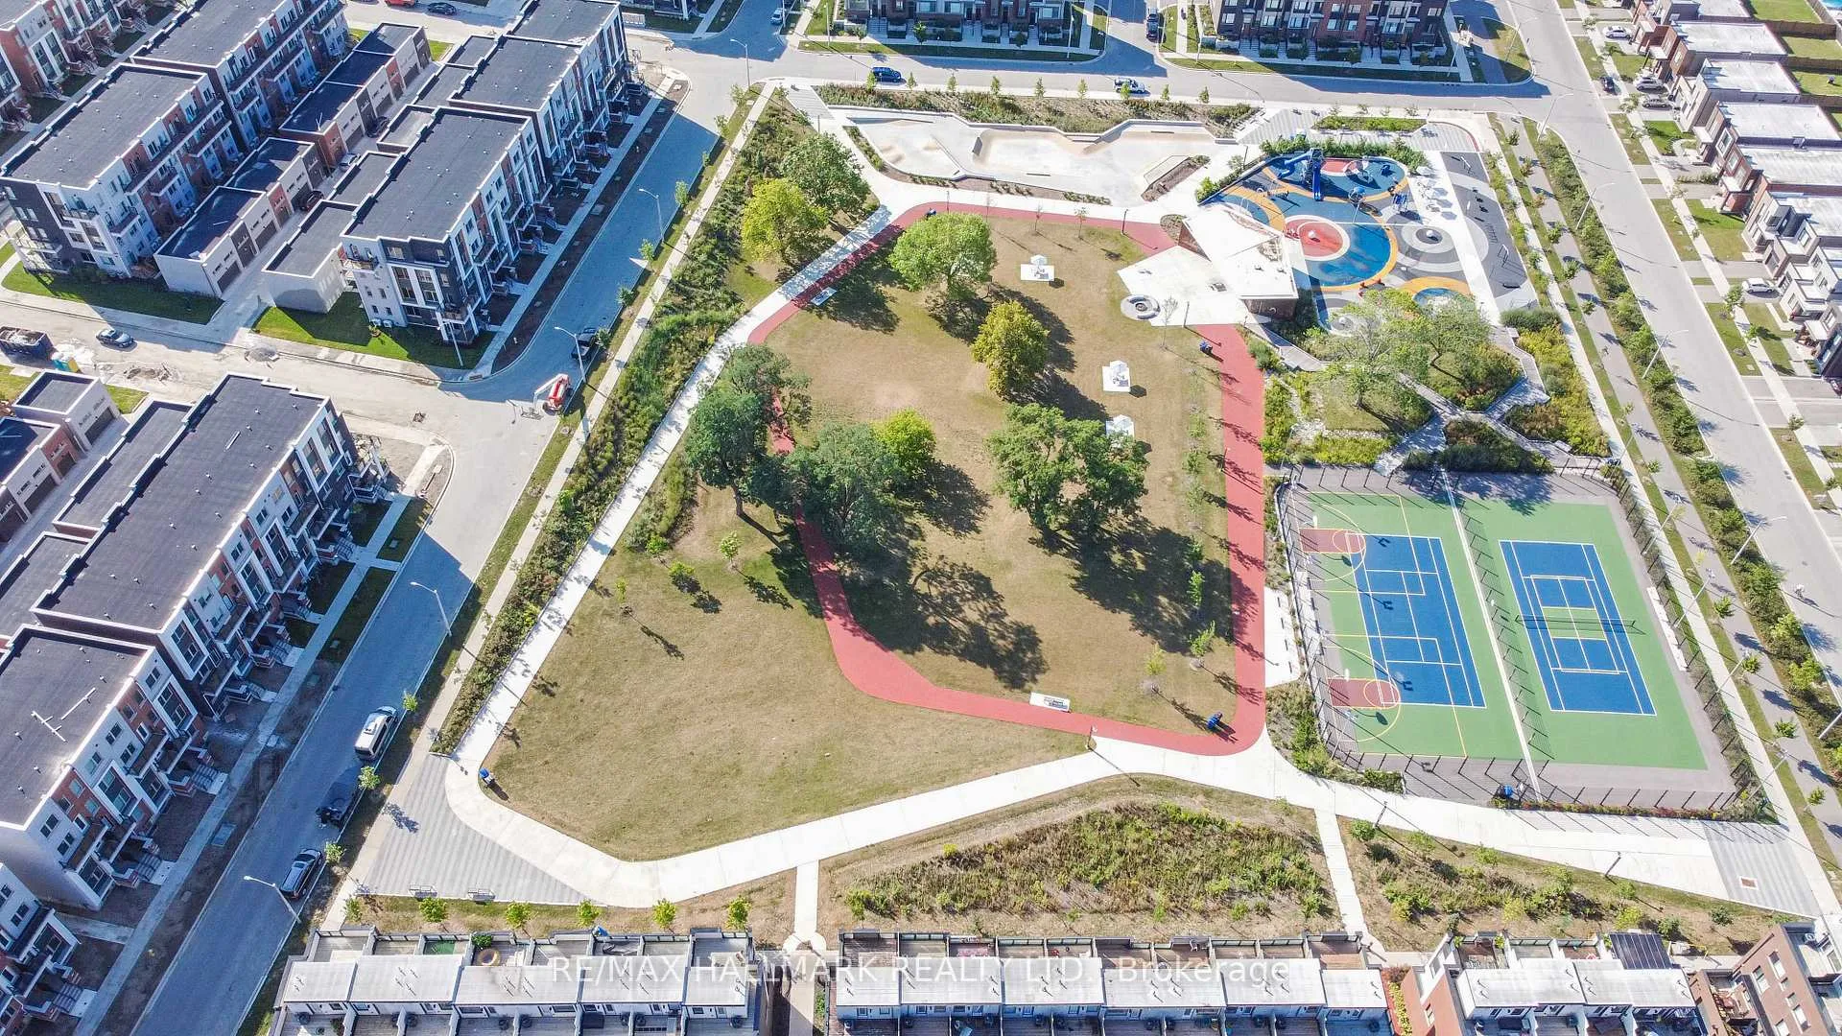
NearbyElectric car charger, hospital, lake/pond, library, park, public transit
- Close to: Electric car charger, hospital, lake/pond, library, park, public transit
Listing detailsW13246470, Sold, Jun 5, 2026
- MLS® number: W13246470
- Status: Sold
- Listed on: Jun 5, 2026
- Days on market: 28
- Updated: Jul 3, 2026
- Possession: Flexible
- Occupied by: Owner
- Listing brokerage: RE/MAX HALLMARK REALTY LTD.
About this home
26 Caroline Carpenter Grove, North York (Downsview-Roding-CFB), ON M3K 0B1
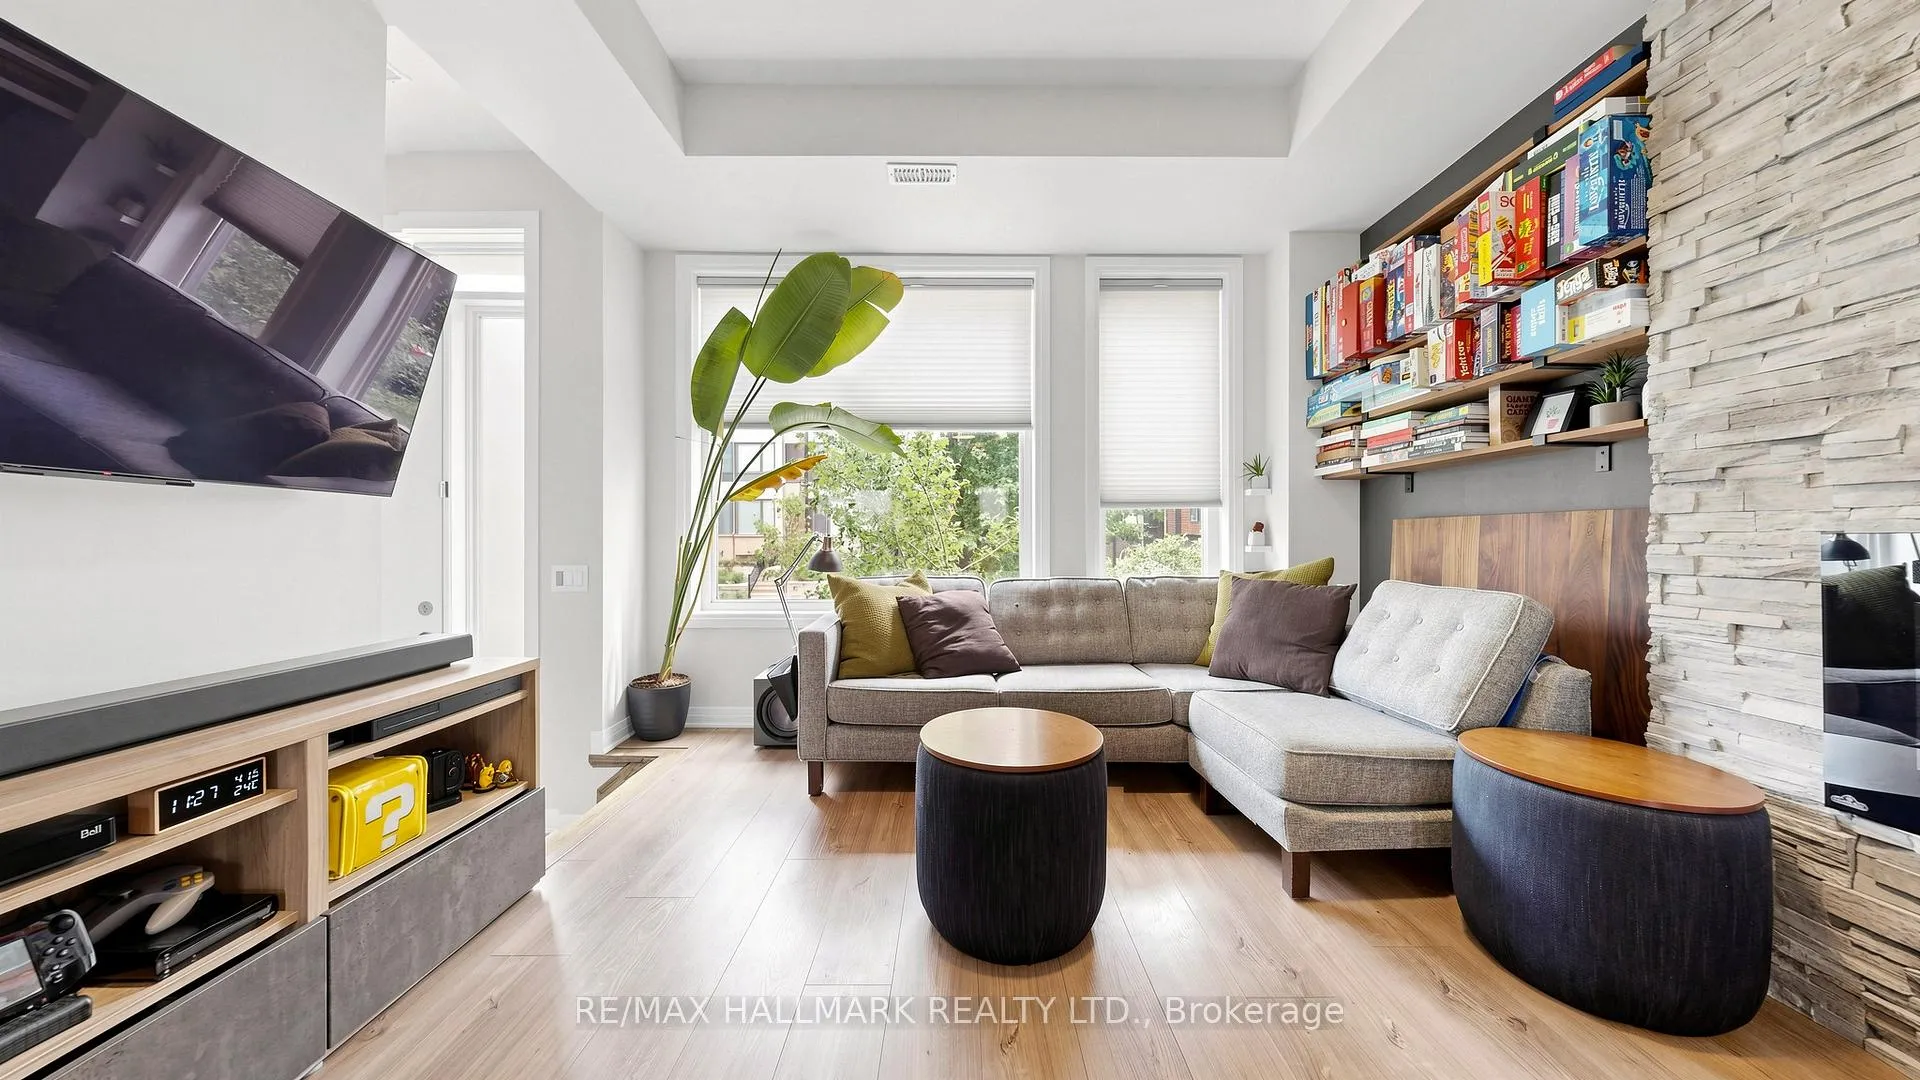
***Photos coming Sunday*** Have you been wowed today? Welcome to the Stanley Greene community. This 4-storey end unit (yes, end unit) was built by Mattamy Homes in 2017 and features a 2-car garage, 4 bedrooms, 2+2 bathrooms, 3 terraces (one on the main level and two rooftop), outdoor water and gas lines, sweeping east- and west-facing views, and radiant heating in the basement. Inside, you'll find natural light throughout, thoughtful and spacious layouts, upgraded railings and oak stairs, laminate flooring across all levels (no carpets anywhere!), an upgraded kitchen with a large sink, upgraded appliances, and a charming front garden. The total square footage is 2,780 sq. ft., which includes 1,713 sq. ft. of above-grade living space, a 712 sq. ft. basement, and a 355 sq. ft. garage. The garage also includes a hidden storage room and an EV compatible outlet.
Ask about this home
A HOMEH agent will answer your questions about this home.
Around this home
Daily convenience, out of 100, from the distances below
Schools nearby
School rating, out of 10.
Helpful calculators
Your HOMEH agent

"I would see it this week."