

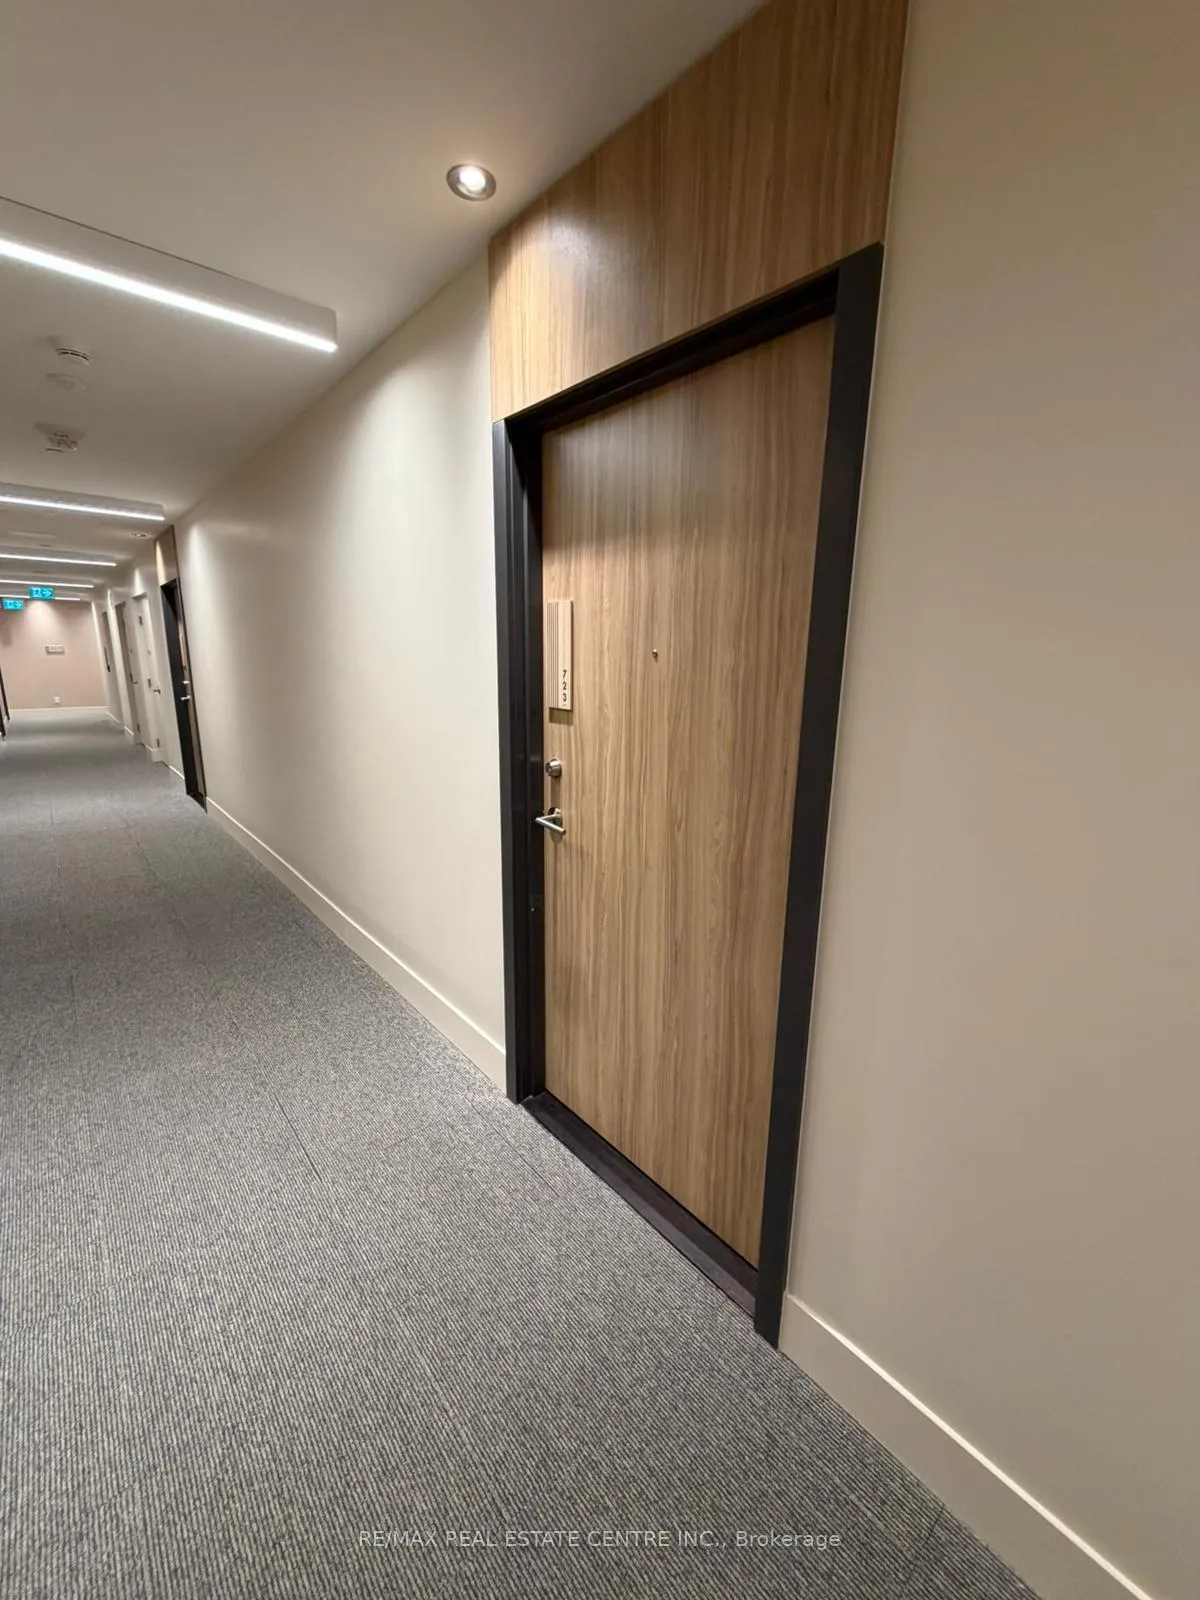
Unit 723, 3100 Keele Street
Unit 723, 3100 Keele Street
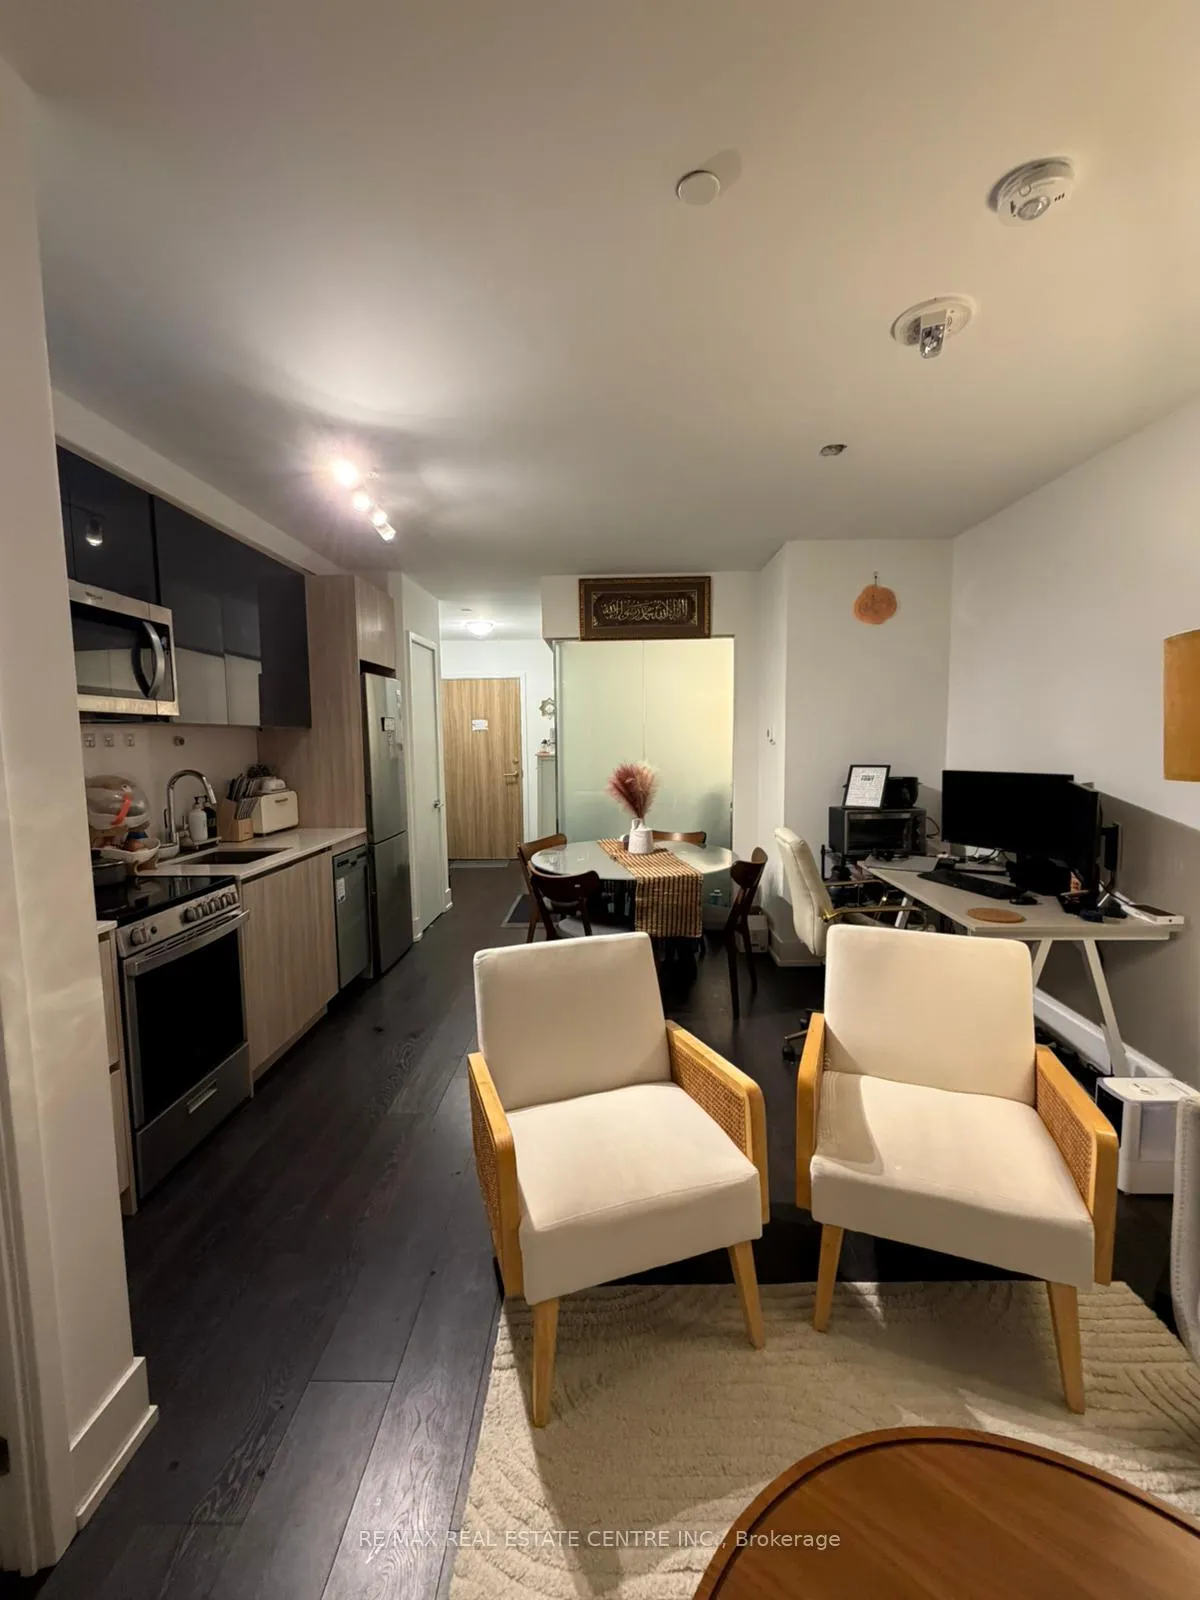 See all 18 photos
Property history
- $2,450TerminatedList: 2026-06-04|End: 2026-07-29|55 daysW13245646
- $2,700TerminatedList: 2026-04-02|End: 2026-06-04|63 daysW12954464
Facts and features
- ExposureSouth east
- LaundryEnsuite
- LockerOwned
- BalconyOpen
- Fireplace
- Central air
- Gym
- Exercise room
- Party room/meeting room
The homeCondo Apartment, 1 storey/apt, 800–899 sq ft
- Type: Condo Apartment
- Style: 1 storey/apt
- Living space: 800–899 sq ft
- Basement: None
- Exposure: South East
InsideFireplace Yes, Tile, Ensuite
- Fireplace: Yes
- Flooring: Tile
- Laundry: Ensuite
- Features: Other
- Rooms above ground: 6
- Bedrooms: 2
- Bathrooms: 2
- Kitchens: 1
OutsideBrick, brick front, Open
- Exterior: Brick, brick front
- Balcony: Open
Parking and locker1 Parking, Underground, Parking type Owned
- Spaces: 1 Parking
- Garage: Underground
- Parking type: Owned
- Driveway: Other
- Locker: Owned
BuildingThe Keeley Condos, Storeys 12, Units 302
- Name: The Keeley Condos
- Storeys: 12
- Units: 302
- Registered: 2024
- Condo corporation: 3046
- Amenities: Gym, exercise room, party room/meeting room, visitor parking
- Pets: Allowed
Heating, water and powerForced air, gas, Central air
- Heating: Forced air, gas
- Cooling: Central air
Rent and termsRent $2,450 a month, Entire property, Unfurnished
- Rent: $2,450 a month
- Space for rent: Entire property
- Furnished: Unfurnished
- Lease: 12 months
- Rent includes: Parking
- Deposit: Required
- Credit check: Required
- Employment letter: Required
- Rental application: Required
- References: Required
IncludedIncludes 1 parking space and 1 locker. equipped with an integrated energy recovery ventilator (erv) system. year-round heating and cooling with programmable thermostat control. stainless steel appliances, quartz countertops, and laminate flooring throughout. smooth painted ceilings for a clean modern finish.
- Included: Includes 1 parking space and 1 locker. equipped with an integrated energy recovery ventilator (erv) system. year-round heating and cooling with programmable thermostat control. stainless steel appliances, quartz countertops, and laminate flooring throughout. smooth painted ceilings for a clean modern finish.
NearbyLibrary, park, public transit, school
- Close to: Library, park, public transit, school
Listing detailsW13245646, Terminated, Jun 4, 2026
- MLS® number: W13245646
- Status: Terminated
- Listed on: Jun 4, 2026
- Days on market: 55
- Updated: Jul 29, 2026
- Possession: Immediate
- Occupied by: Vacant
- Listing brokerage: RE/MAX REAL ESTATE CENTRE INC.
About this home
Unit 723, 3100 Keele Street, North York (Downsview-Roding-CFB), ON M3M 0E1
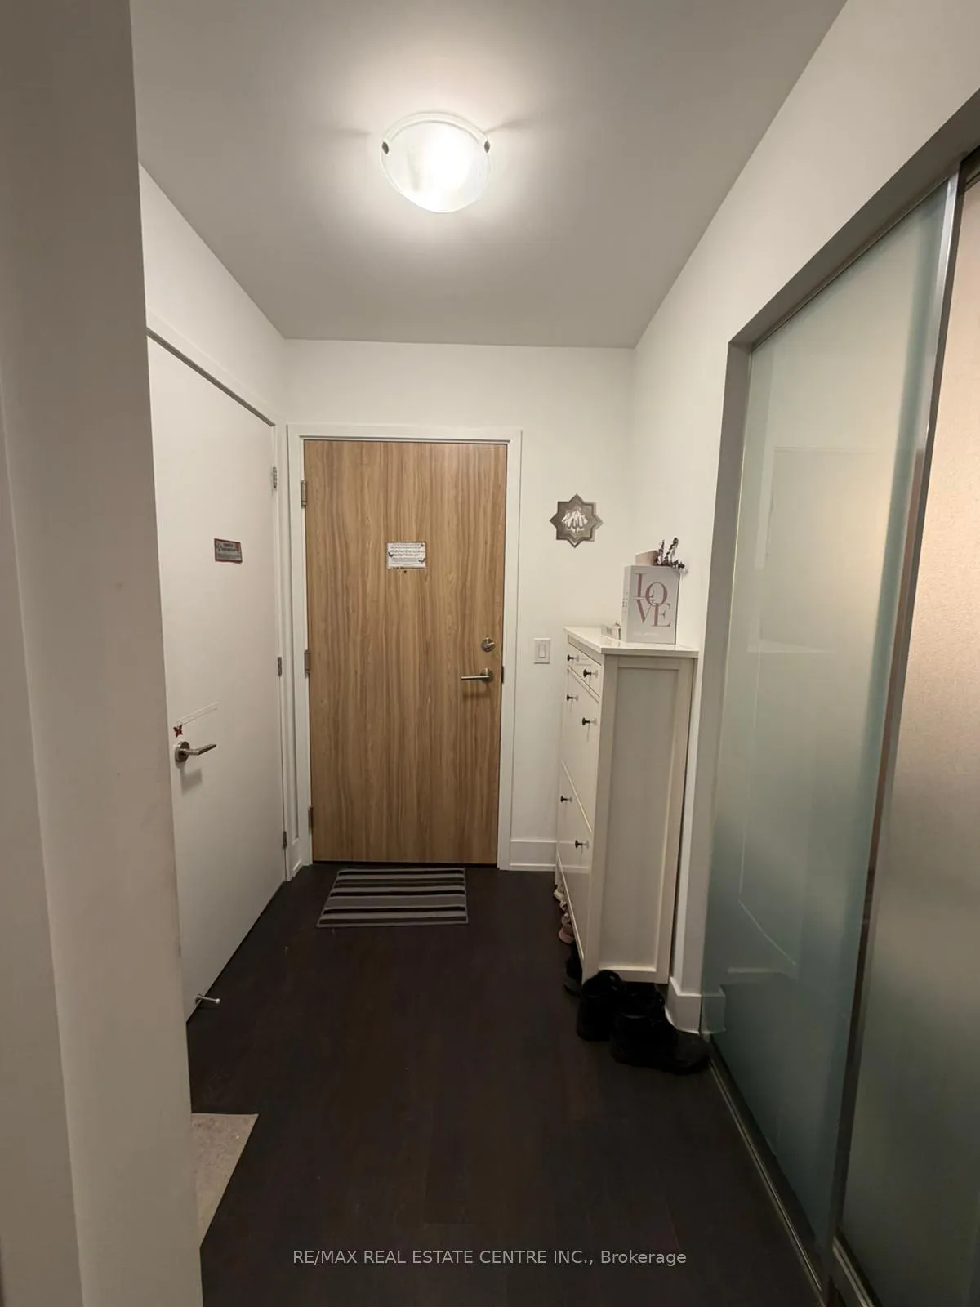
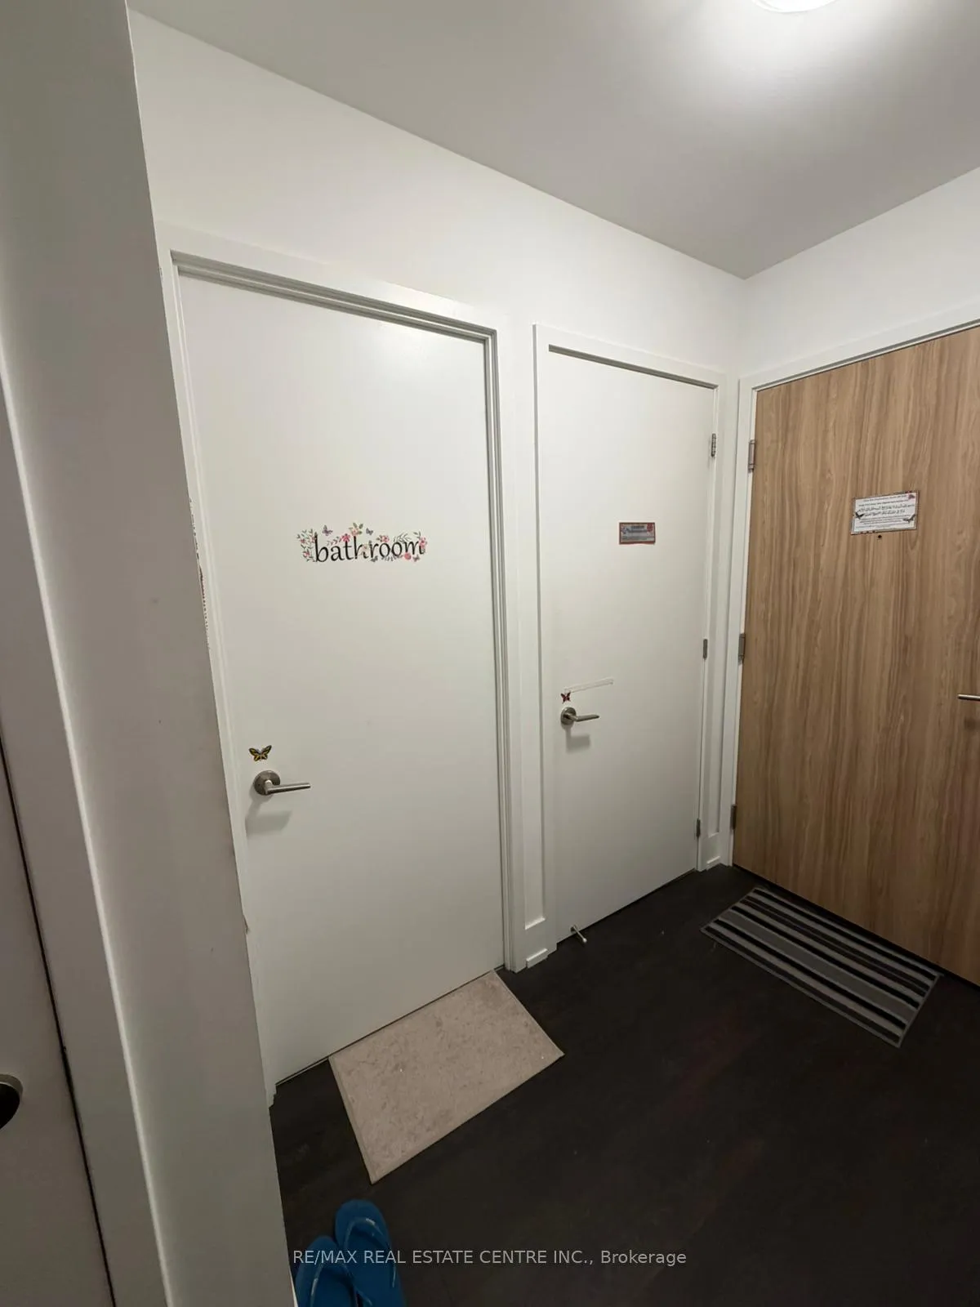
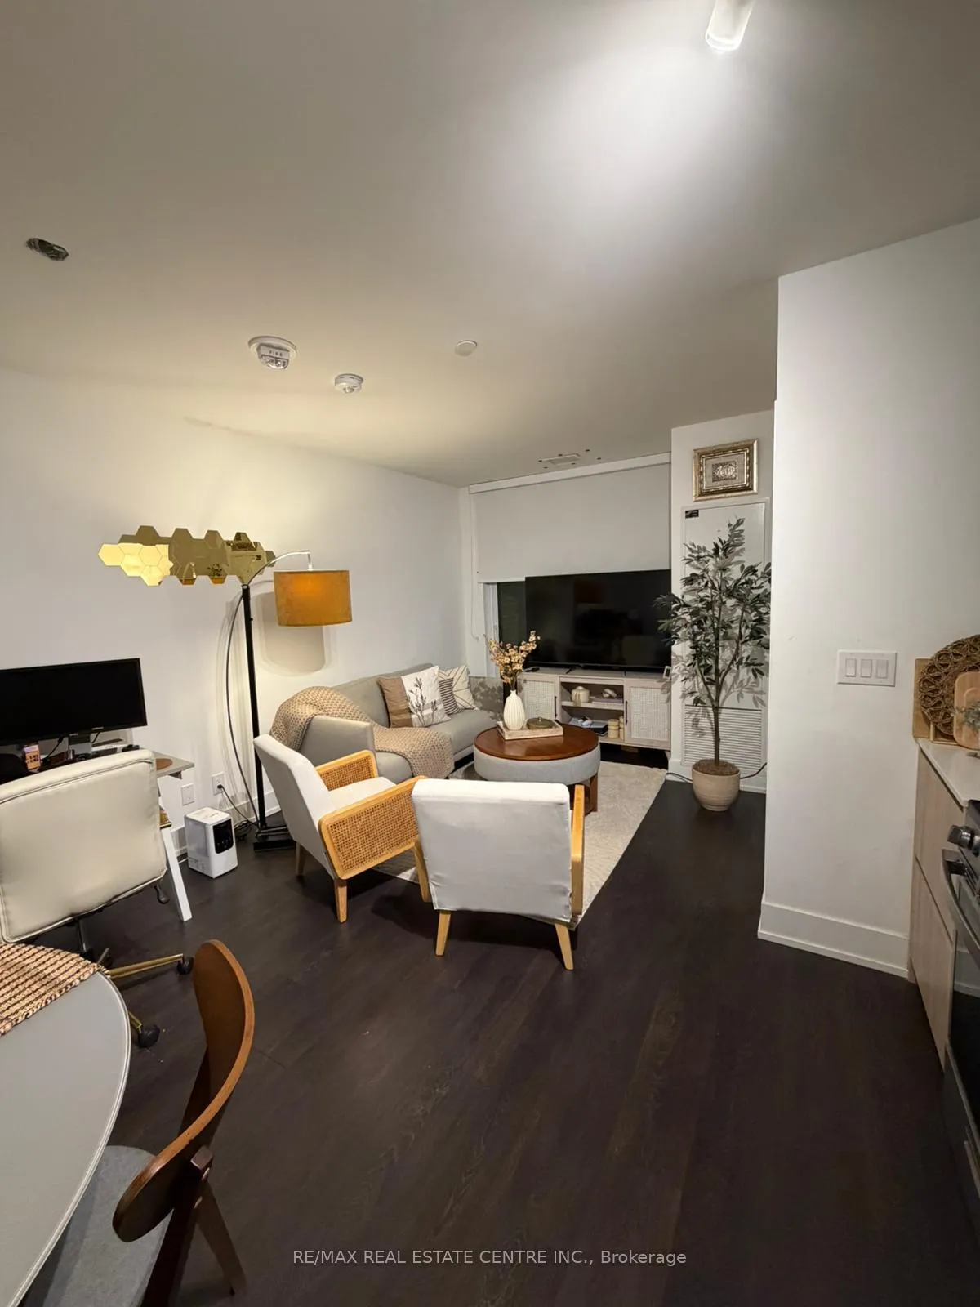
Move-in ready 871 sq ft unfurnished professionally managed 2-bedroom, 2-bathroom corner suite with approx. 50 sq ft balcony in The Keeley Condos, a newer development overlooking the lake at Downsview Park and within walking distance to Downsview Park Station and Downsview Station (approx. 20 minutes to downtown). Parking and locker included. Functional layout with 9 ft ceilings, open concept kitchen and living area with walkout to east-facing balcony, and adjoining semi-enclosed living space. East-facing primary bedroom features a walk-in closet and 3-piece ensuite. South-facing second bedroom includes a built-in closet and is located near the second 3-piece bathroom adjacent to the kitchen. Quality features and finishes include laminate flooring throughout, stone countertops and backsplash, Whirlpool stainless steel appliances, Blomberg washer and dryer, two-tone kitchen cabinetry, and tiled tub and shower areas. Appliances include fridge, electric range, over-the-range microwave, dishwasher, washer and dryer. Existing window coverings and light fixtures included. Building amenities: refer to listing photos. Utilities individually metered through Carma. AAA Tenants.
Ask about this home
A HOMEH agent will answer your questions about this home.
Know more about The Keeley Condos
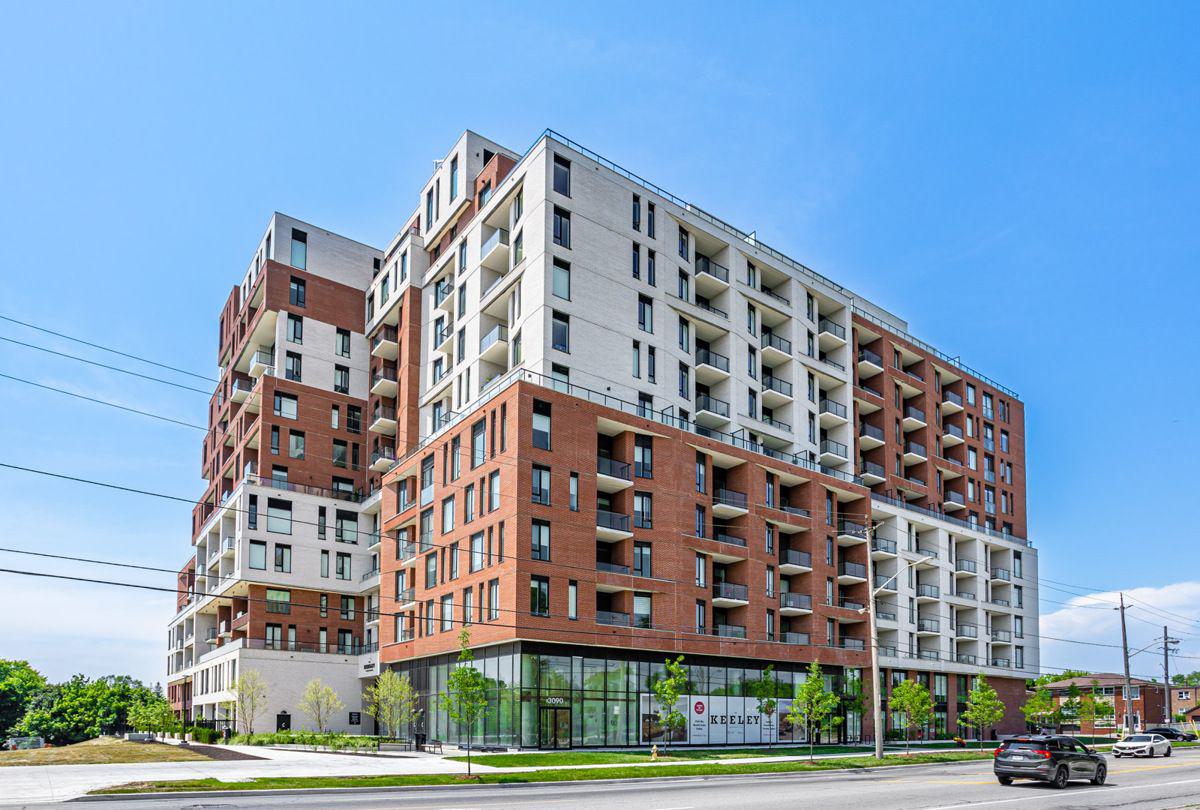
Condo building · 3100 Keele St
The Keeley Condos is a 12-storey condo with 302 suites, built in 2024 by Tas Design Build. Right now 7 for sale and 7 for rent are on the market here.
- 12storeys
- 302suites
- $719/sq ft
- 2024built
No similar units for rent in The Keeley Condos right now.
Around this home
Daily convenience, out of 100, from the distances below
Schools nearby
School rating, out of 10.
Helpful calculators
Your HOMEH agent

"I would see it this week."