

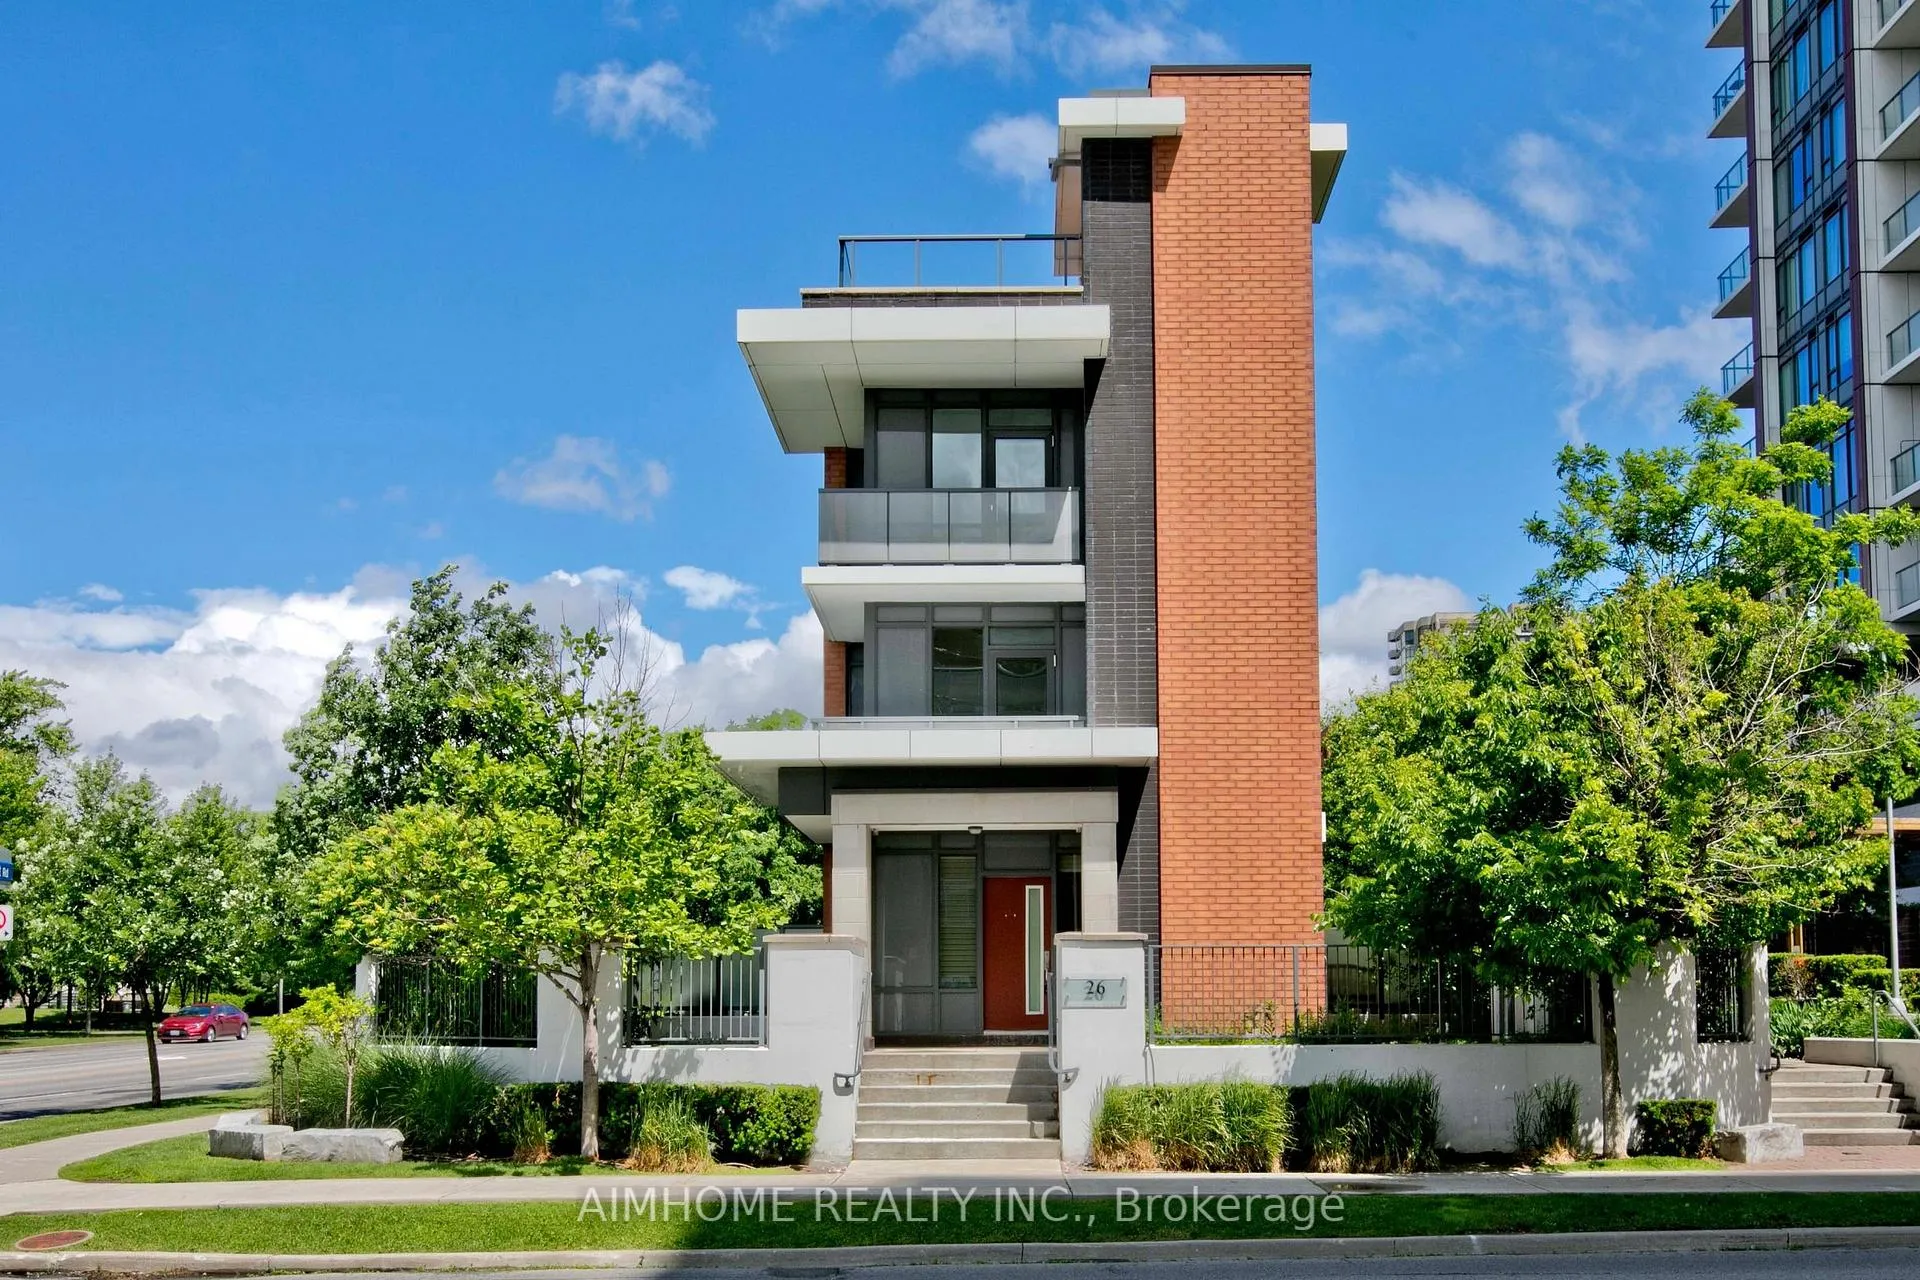
TH120, 26 Churchill Avenue
TH120, 26 Churchill Avenue
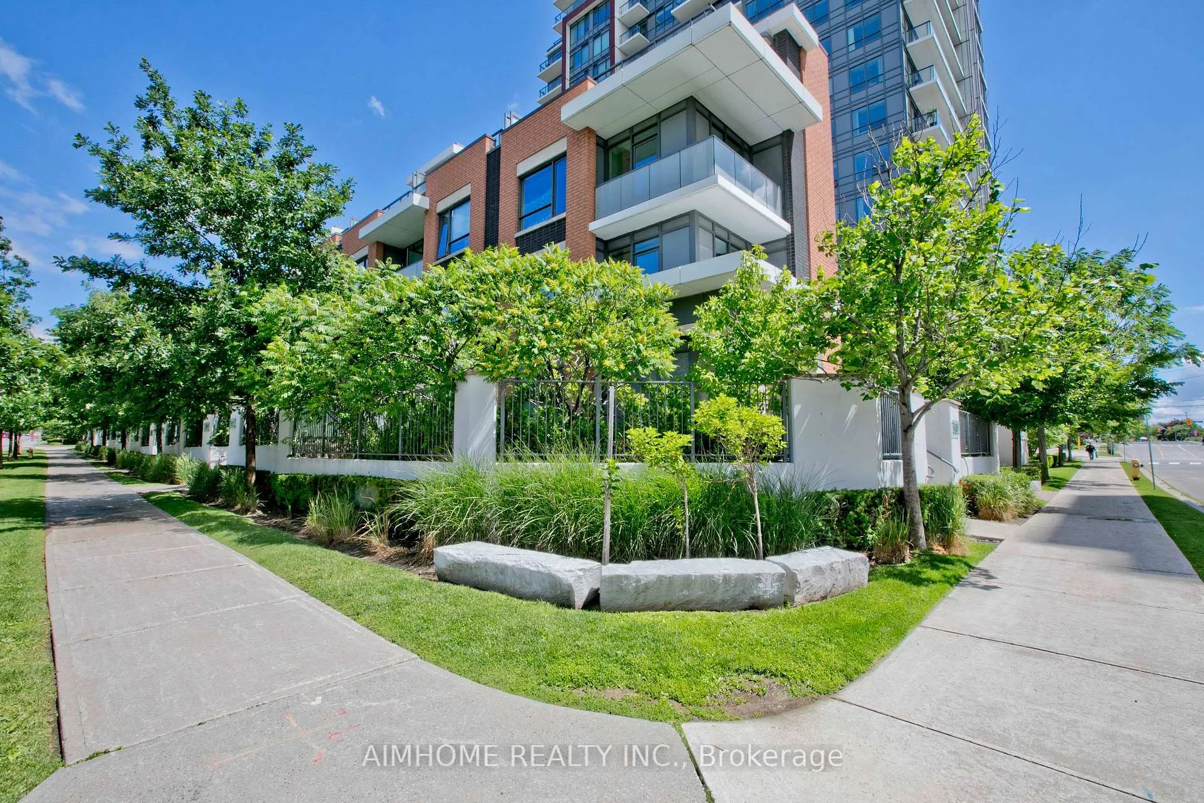
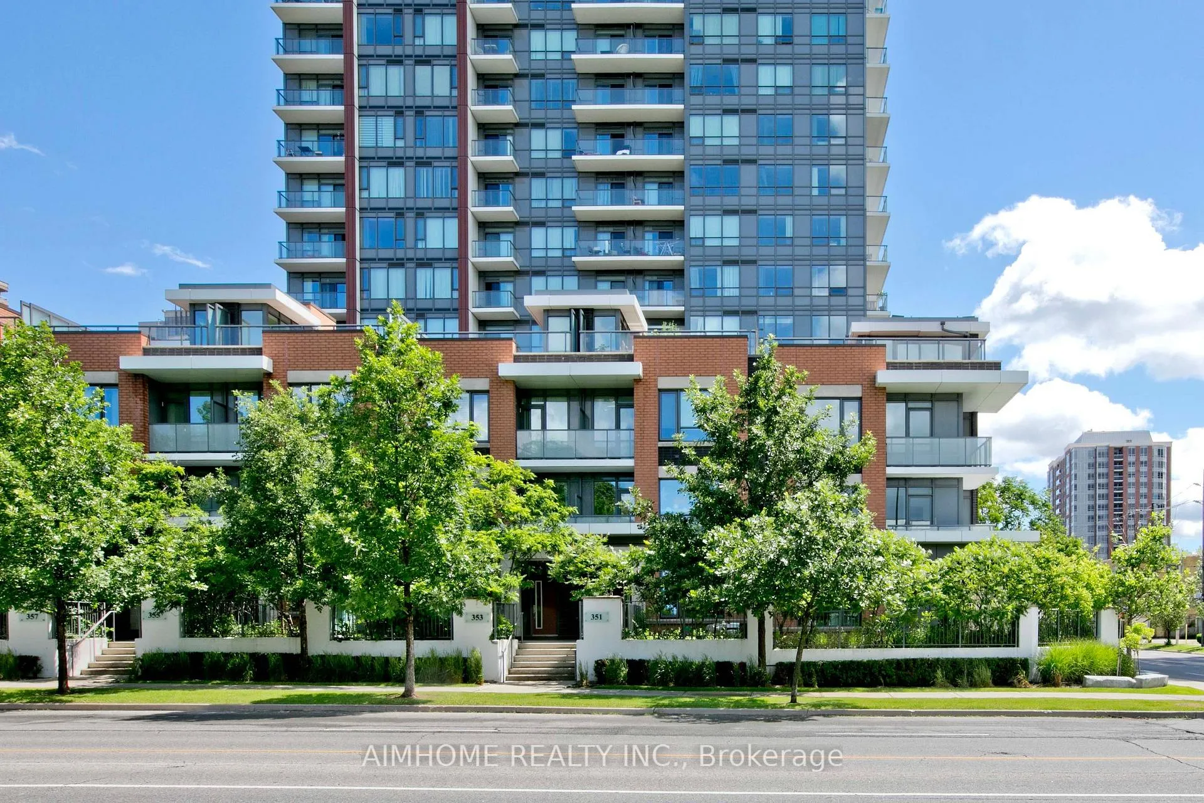
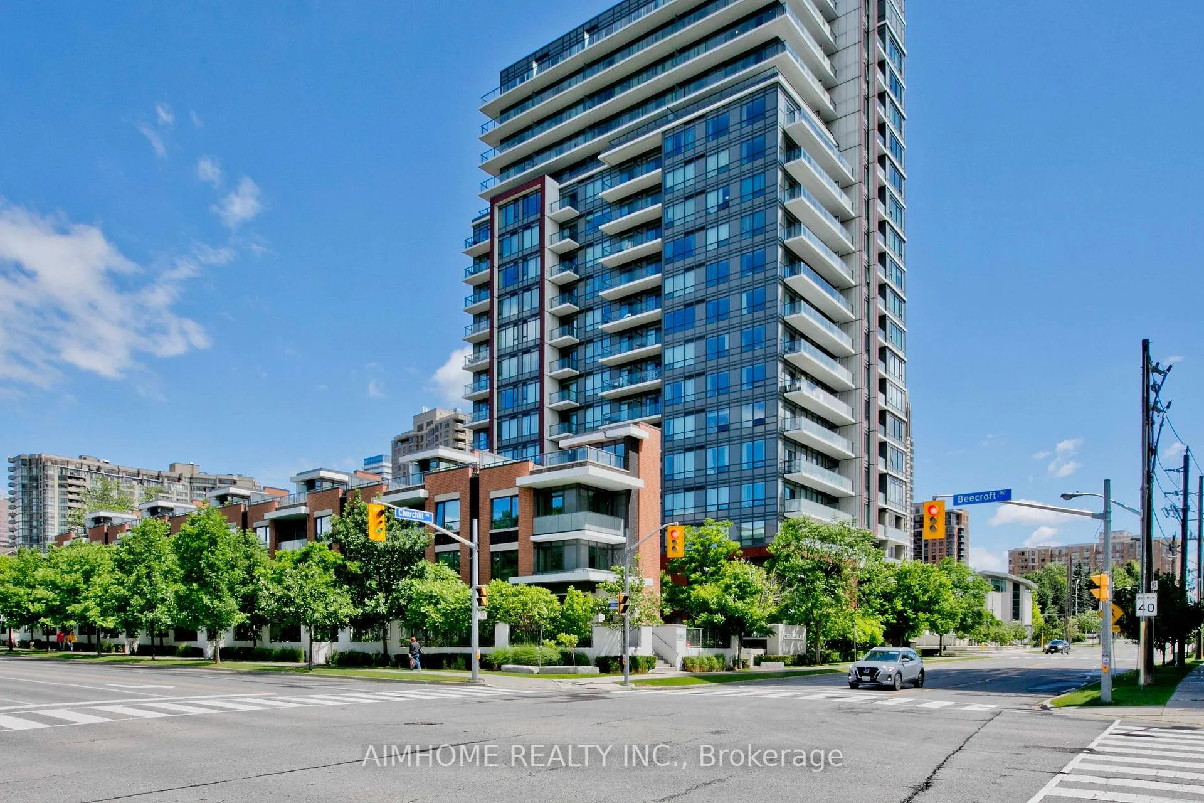
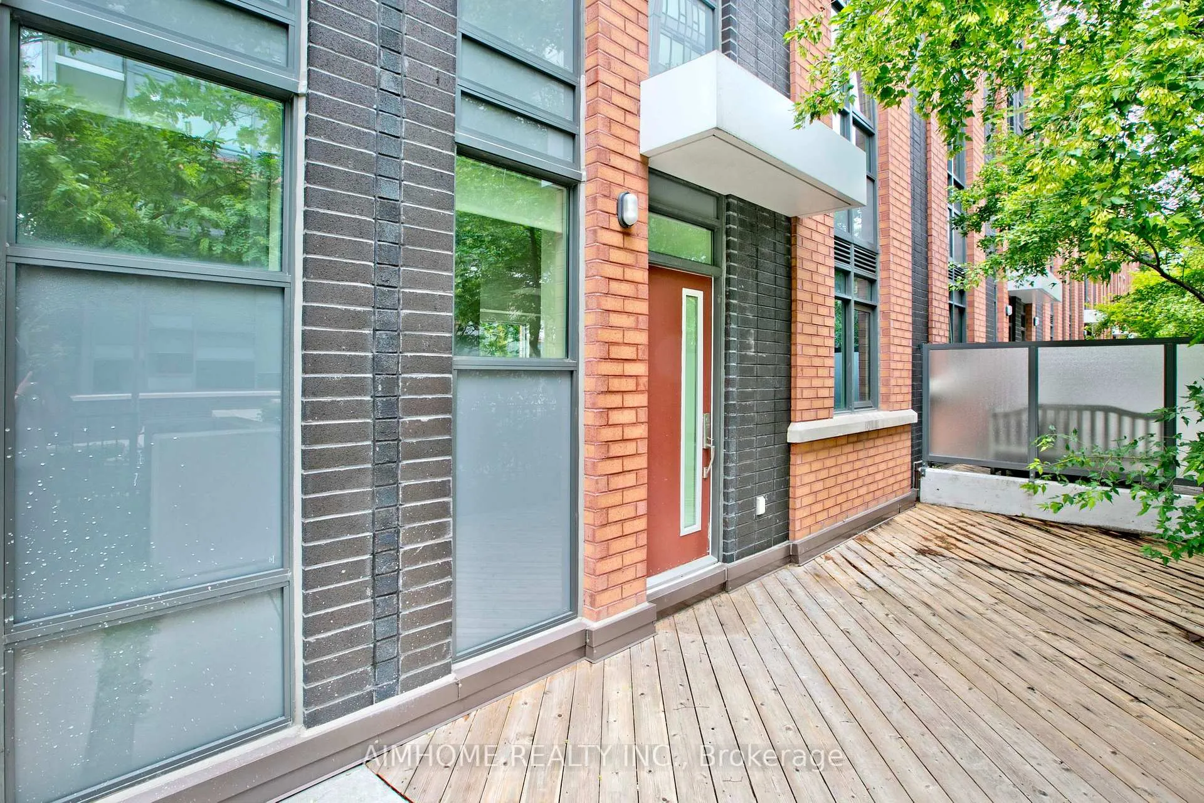 See all 39 photos
Property history
Facts and features
- BasementPart finished
- LaundryIn-suite
- Lease term12 months
- PetsAllowed
- Hardwood floors
- Central air
The homeCondo Townhouse, 3-storey, Age 11–15 years
- Type: Condo Townhouse
- Style: 3-storey
- Age: 11–15 years
- Living space: 1,600–1,799 sq ft
- Basement: Finished, partially finished
- Exposure: South West
- View: Panoramic
InsideHardwood, In-suite laundry, Built-in oven, auto garage door remote
- Flooring: Hardwood
- Laundry: In-suite laundry
- Features: Built-in oven, auto garage door remote
- Rooms above ground: 9
- Rooms in the basement: 1
- Bedrooms: 3 + 1 in the basement
- Bathrooms: 3
- Kitchens: 1
OutsideBrick, Open, Patio, porch, deck
- Exterior: Brick
- Balcony: Open
- Features: Patio, porch, deck
Parking and locker1 Parking, Underground, Parking type Owned
- Spaces: 1 Parking
- Garage: Underground
- Parking type: Owned
- Spot: 72
- Locker: Owned
- Locker unit: 149
- Locker level: A
BuildingCelsius Condos, Storeys 18, Units 228
- Name: Celsius Condos
- Storeys: 18
- Units: 228
- Registered: 2015
- Condo corporation: 2465
- Pets: Allowed
Heating, water and powerForced air, gas, Central air
- Heating: Forced air, gas
- Cooling: Central air
Rent and termsRent $3,600 a month, Entire property, Unfurnished
- Rent: $3,600 a month
- Space for rent: Entire property
- Furnished: Unfurnished
- Lease: 12 months
- Paid: Monthly
- Rent includes: Water
- Deposit: Required
- Credit check: Required
- Employment letter: Required
- Rental application: Required
- References: Required
- Rental items: Tankless water heater
IncludedPrivate front & back yard patios, 2 balcony, 1 huge roof top terrace, stainless steel fridge, s/s rough hood, s/s stove(2023), s/s dishwasher, front-loading washer &dryer(2025). 1 big parking, 1 locker.
- Included: Private front & back yard patios, 2 balcony, 1 huge roof top terrace, stainless steel fridge, s/s rough hood, s/s stove(2023), s/s dishwasher, front-loading washer &dryer(2025). 1 big parking, 1 locker.
Listing detailsC13508212, Rented, Jul 1, 2026
- MLS® number: C13508212
- Status: Rented
- Listed on: Jul 1, 2026
- Days on market: 7
- Updated: Jul 8, 2026
- Possession: 2026-07-06 / Immediate
- Occupied by: Vacant
- Listing brokerage: AIMHOME REALTY INC.
About this home
TH120, 26 Churchill Avenue, North York (Willowdale West), ON M2N 0J3
Client RemarksFantastic Luxury Townhouse In The Center Of North York, Steps To Subway Station and North York City Centre!! Stunning Private Front&Back Yard Patios+Huge Romantic Roof Top Terrace!! Gorgeous Bedrooms Access To Inviting Balcony! Freshly renovated, Luxurious Finishings All Throughout! High Ceiling, Upgraded Brand New Flooring All Throughout W/ New Hardwood Staircase! Open Concept Living&Dining Room Over Look Front Yard! Amazing Open Concept Gourmet Kitchen W/Granite Countertops, Custom Backsplash&Top Of The Line S/S Appliances+Walk Out ToThe Back Yard!The Larger Primary Bedrm,Combines W/The Study/Sitting Area,Boasts A Large Walk-In Closet+A Large Spa-Like 4 Pcs Ensuite Whirlpool Tub. Stylish Loft Layout W/Beautiful Rooftop Terrace(W/BBQ line)+Amazing View!! Basement With Directly Access To Garage! 2 Parking,1locker!! Great Amenities Including Concierge, Gym,Guest Suite,Visitors ParkingEtc!! High Ranking School Zone, A Masterpiece Of Design, A Prime Location -- Close To SubwayStation, North York Centre, TTC, Supermarket&Restaurant! Your Dream Home Awaits!Brokerage Remarks
Ask about this home
A HOMEH agent will answer your questions about this home.
Know more about Celsius Condos
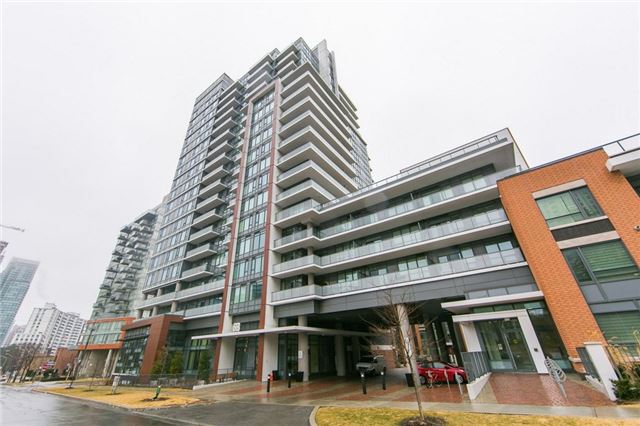
Condo building · 26 Churchill Avenue
Celsius Condos is an 18-storey condo with 228 suites, built in 2015 by Shiu Pong Management. No units are on the market here right now.
- 18storeys
- 228suites
- $884/sq ft
- 2015built
No similar units for rent in Celsius Condos right now.
Around this home
Daily convenience, out of 100, from the distances below
Schools nearby
School rating, out of 10.
Helpful calculators
Your HOMEH agent

"I would see it this week."