

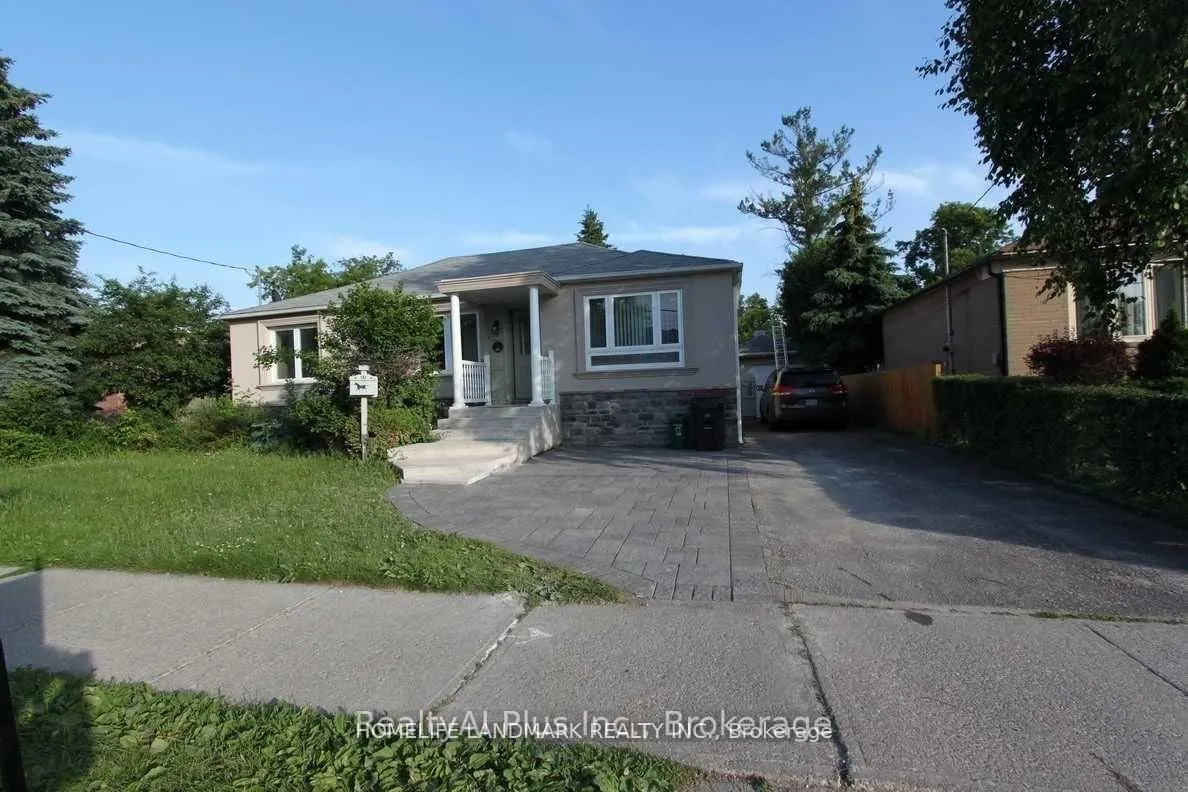
Main Fl, 455 Drewry Avenue
Detached Expired
1/11Main Fl, 455 Drewry Avenue
Detached Expired
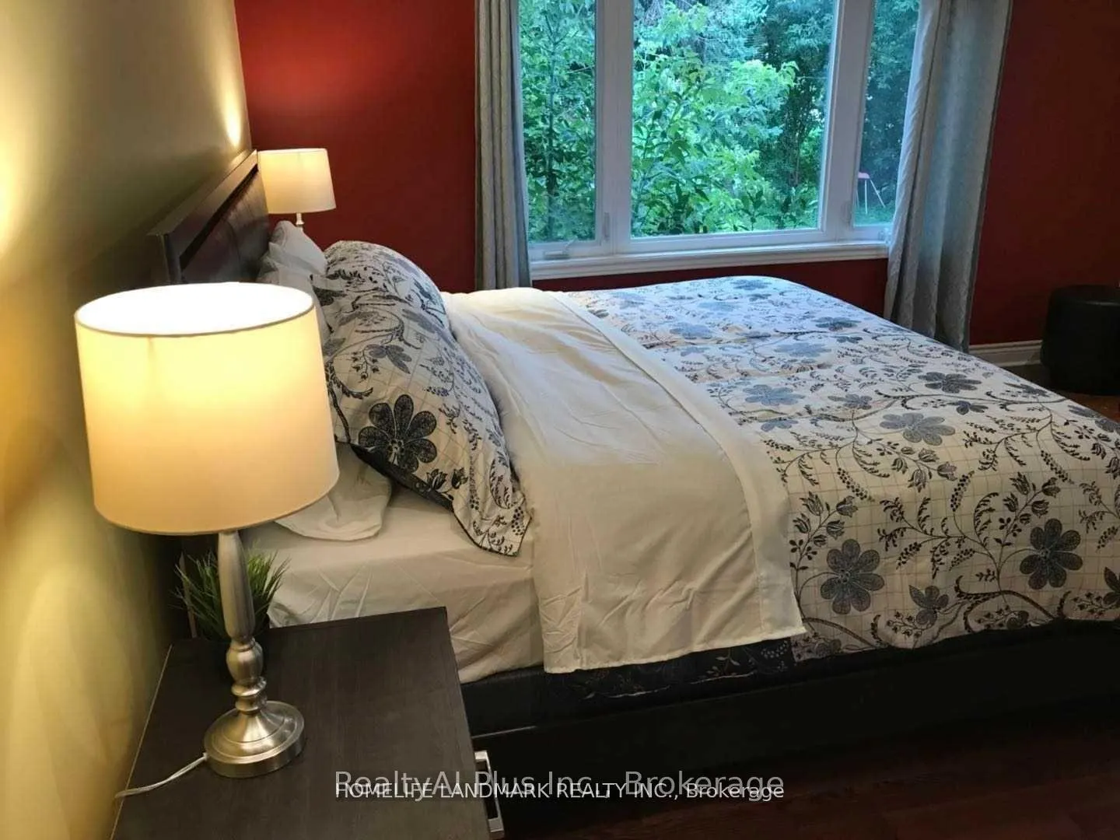
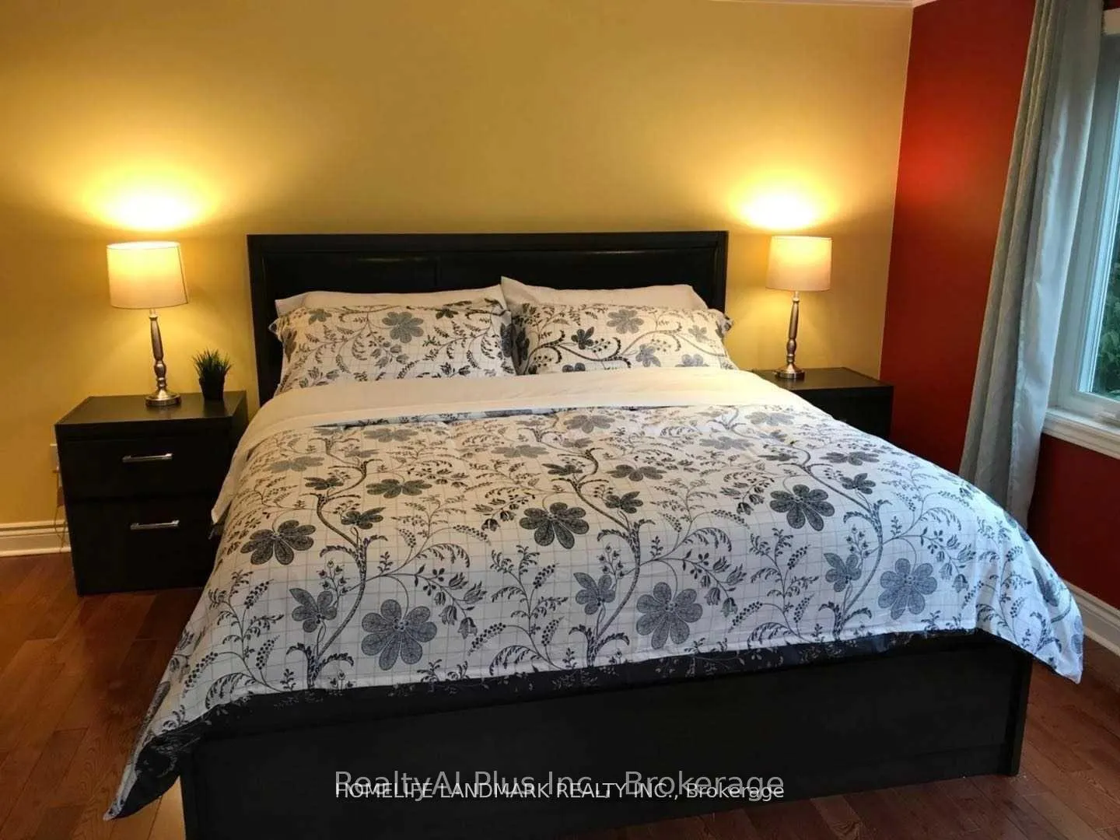
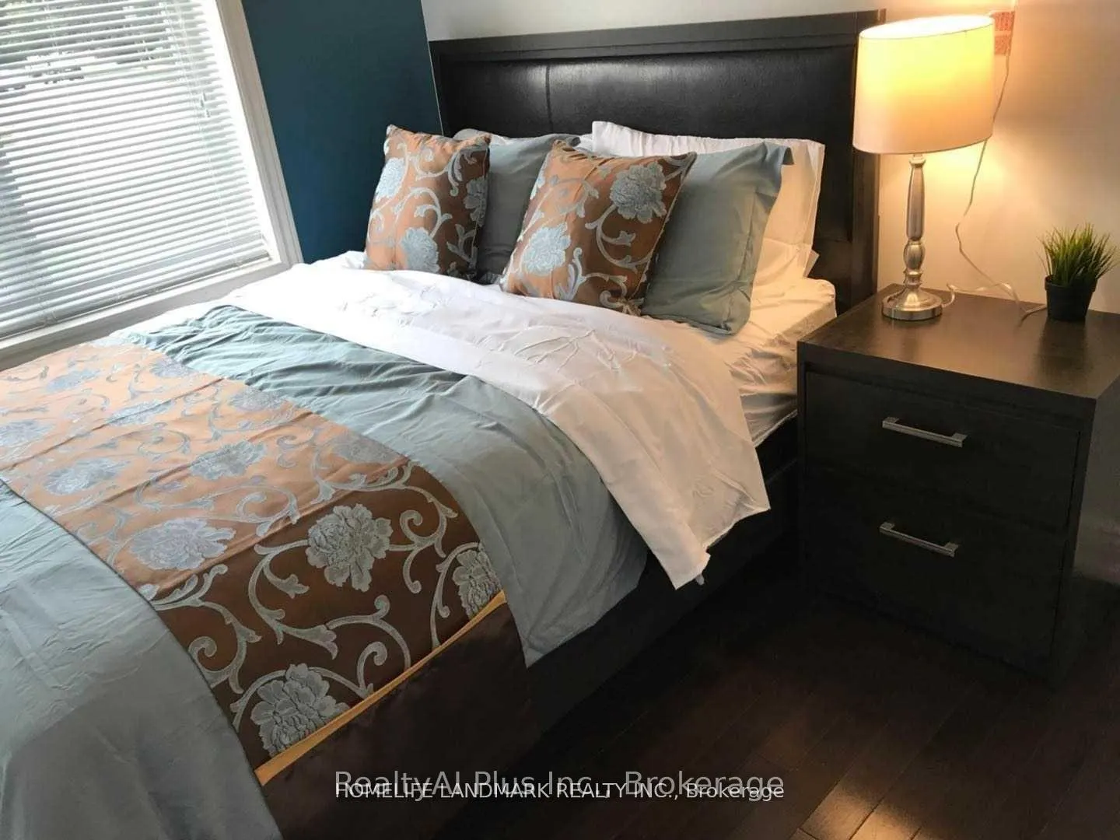
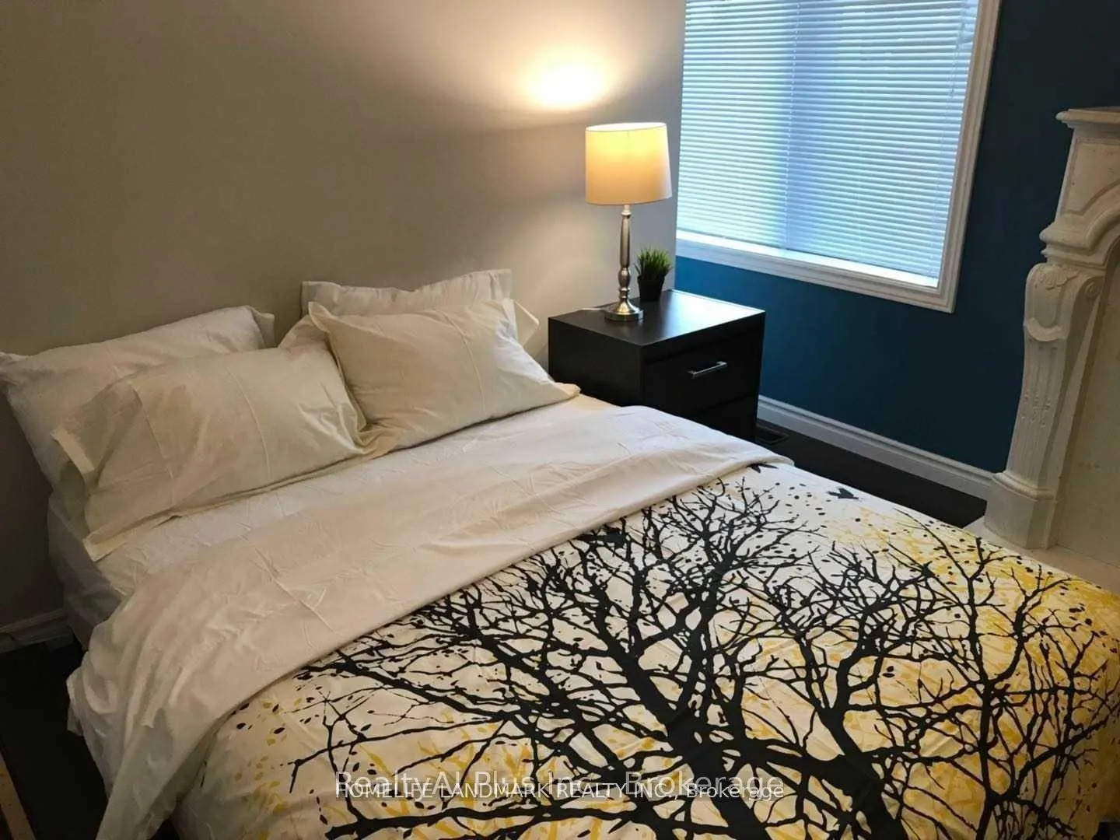 See all 11 photos
4 Bedrooms
3 Bathrooms
1 Garage
1.1K–1.5K sq.ft
Main Floor
— Unit
Property history
- $3,600ExpiredList: 2026-06-29|End: 2026-09-29|92 daysC13503372
- $3,400ExpiredList: 2026-04-24|End: 2026-07-24|91 daysC13042292
- $3,400TerminatedList: 2026-02-26|End: 2026-04-24|57 daysC12825048
- $3,400ExpiredList: 2025-11-24|End: 2026-02-25|93 daysC12573190
- $3,500TerminatedList: 2025-08-29|End: 2025-11-24|87 daysC12370528
Facts and features
- BasementNone
- Lot size70 × 125 ft
- Lease termMonth to month
- FurnishedUnfurnished
What stands out
- Hardwood floors
- Fireplace
- Central air
The homeDetached, Bungalow, 1,100–1,500 sq ft
- Type: Detached
- Style: Bungalow
- Living space: 1,100–1,500 sq ft
- Basement: None
InsideFireplace Yes, Ceramic, Hardwood, Ensuite
- Fireplace: Yes
- Flooring: Ceramic, Hardwood
- Laundry: Ensuite
- Rooms above ground: 5
- Bedrooms: 4
- Bathrooms: 3
- Kitchens: 1
- Family room: Yes
Outside and lotStucco (plaster), Unknown, Unknown
Outside
- Exterior: Stucco (plaster)
- Roof: Unknown
- Foundation: Unknown
- Size: 70 × 125 ft
Parking1 Garage, Detached, Private
- Spaces: 1 Garage
- Garage: Detached
- Driveway: Private
Heating, water and powerForced air, gas, Central air, Municipal water
- Heating: Forced air, gas
- Cooling: Central air
- Water: Municipal water
- Sewer: Municipal sewer
Rent and termsRent $3,600 a month, Main, Unfurnished
- Rent: $3,600 a month
- Space for rent: Main
- Furnished: Unfurnished
- Lease: Month to month
- Rent includes: Parking
Listing detailsC13503372, Expired, Jun 29, 2026
- MLS® number: C13503372
- Status: Expired
- Listed on: Jun 29, 2026
- Days on market: 92
- Updated: Sep 29, 2026
- Possession: 2026-06-29 / Immediate
- Occupied by: Vacant
- Listing brokerage: RealtyAI Plus Inc.
About this home
Main Fl, 455 Drewry Avenue, North York (Newtonbrook West), ON M2R 2K6
Beautiful 4 Bedrooms & 3 Bathrooms Main Floor Only For Rent (Not Including Basement). Ensuite Laundry. Ttc At Door Steps, 6 Mins By Bus To Finch Subway Station. Close To All Amenities Including Shopping Mall, Yrt, Schools, Parks, And More...
Read more
Ask about this home
A HOMEH agent will answer your questions about this home.
Ask a question
Around this home
Bathurst
Errands
Parks
Schools
Daily convenience, out of 100, from the distances below
ParkCharlton Park · 6 within 1 km4 min walk255 m
GroceryCircle K6 min walk374 m
SchoolKenton Learning Centre4 min walk270 m
PharmacyMain Drug Mart6 min walk389 m
Cafés & foodTim Hortons · 8 within 1 km6 min walk381 m
Gym & rec centreAntibes Community Centre10 min walk593 m
LibraryToronto Public Library - Centennial21 min walk1.3 km
HospitalNorth York General Hospital - Finch Site21 min walk1.3 km
WalkDriveStraight-line distance, open map data
Grocery0.4 km
Park0.3 km
Coffee0.4 km
Dining0.6 km
Gym1.9 km
Hospital1.3 km
Schools nearby
School rating, out of 10.
Kenton Learning Centreelementary · Public · 0.3 km
—
Lumenus Kenton Elementaryelementary · Public · 0.3 km
—
Fisherville Senior Public Schoolelementary · Public · 0.3 km
—
Contact agent
Helpful calculators
Rent vs buy
Affordability
Mortgage
Down payment
Stress test
CMHC insurance
Your HOMEH agent

NimaHOMEH agent · North York
"I would see it this week."
Ask Nima