
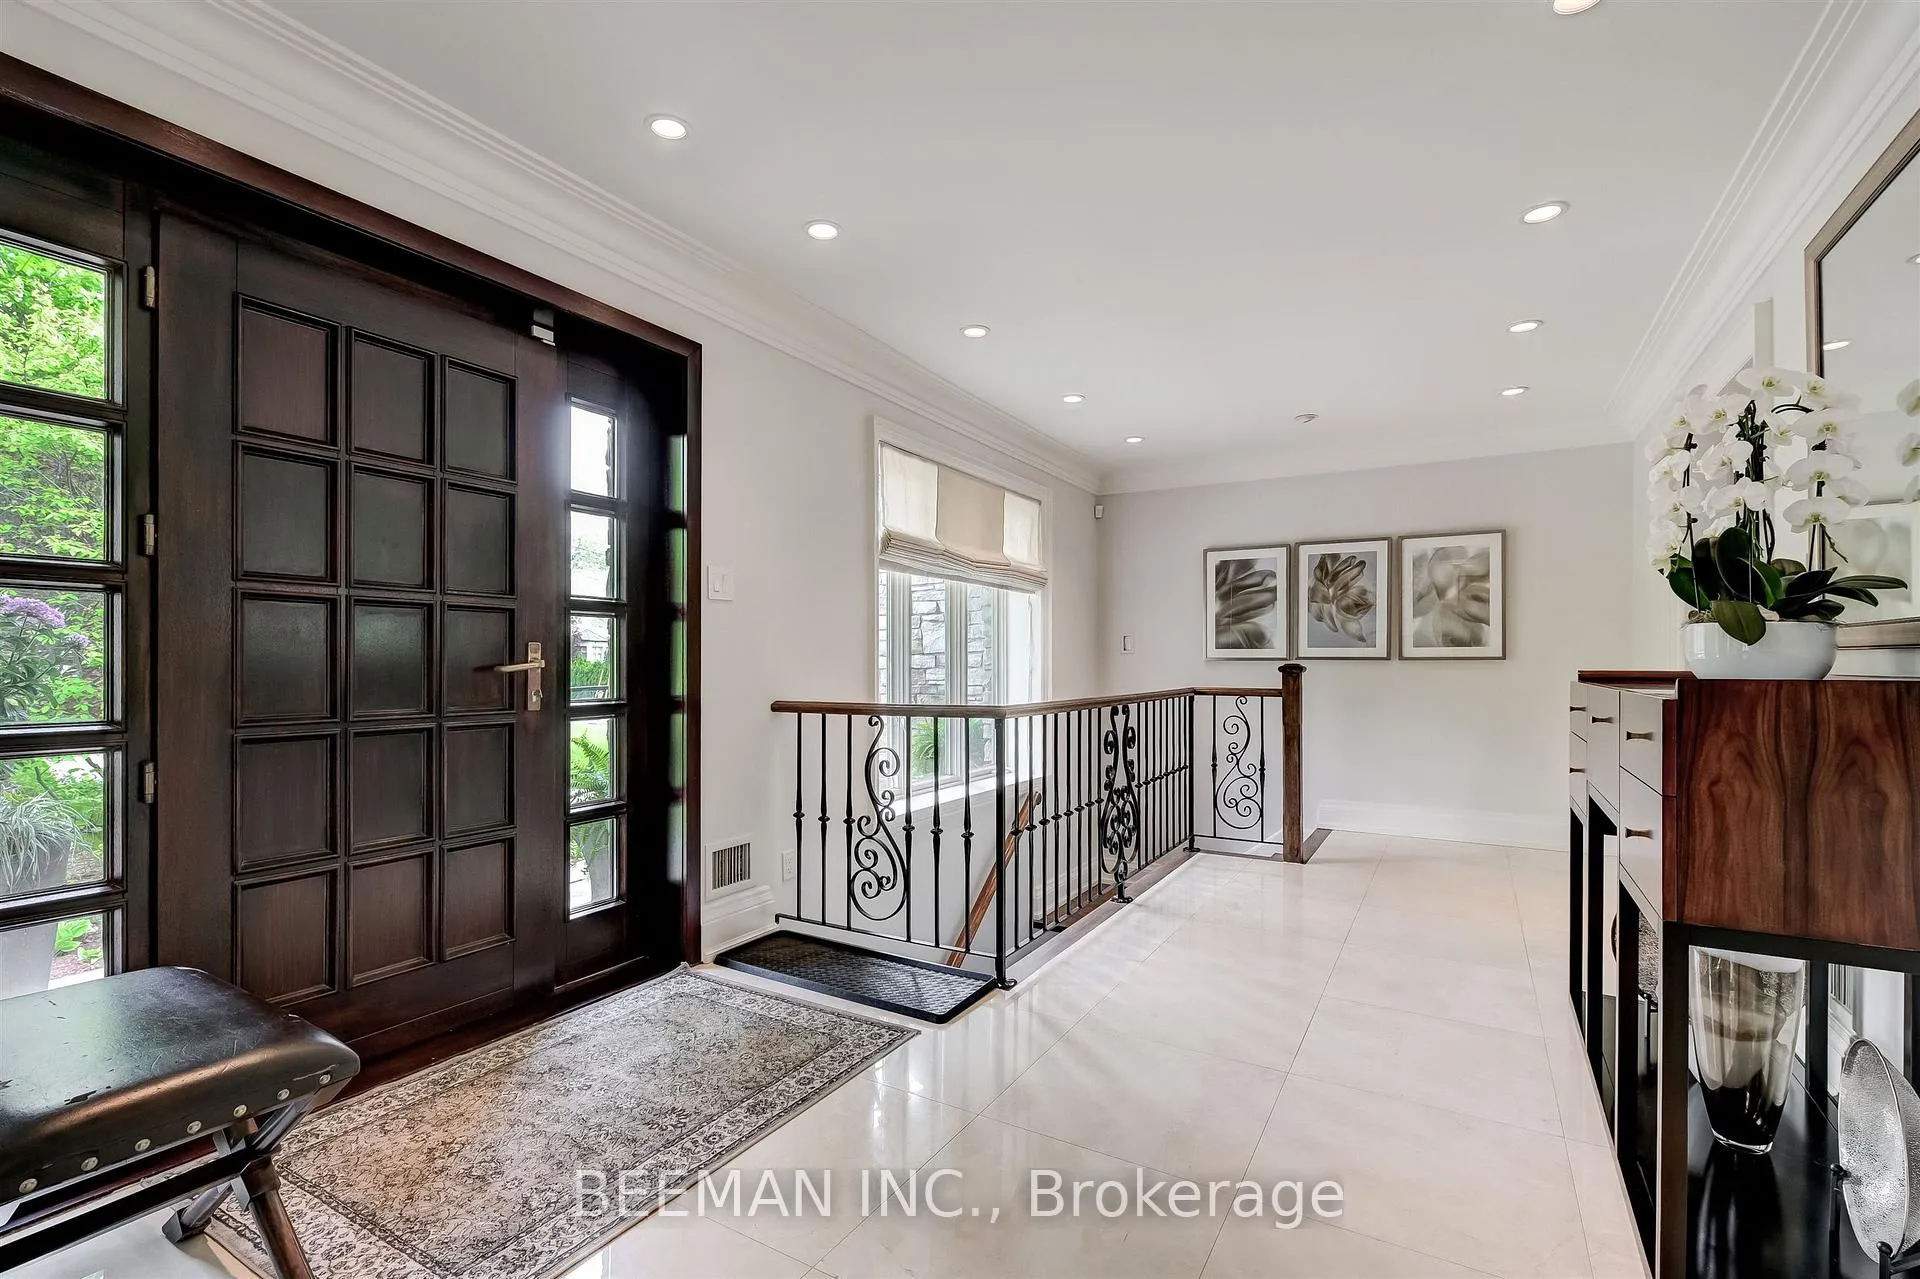
 See all 31 photos
Property history

This home has sold. It is no longer available.
Property not available for sale or for rent.
Book a viewing
Ask HOMEH
About this home
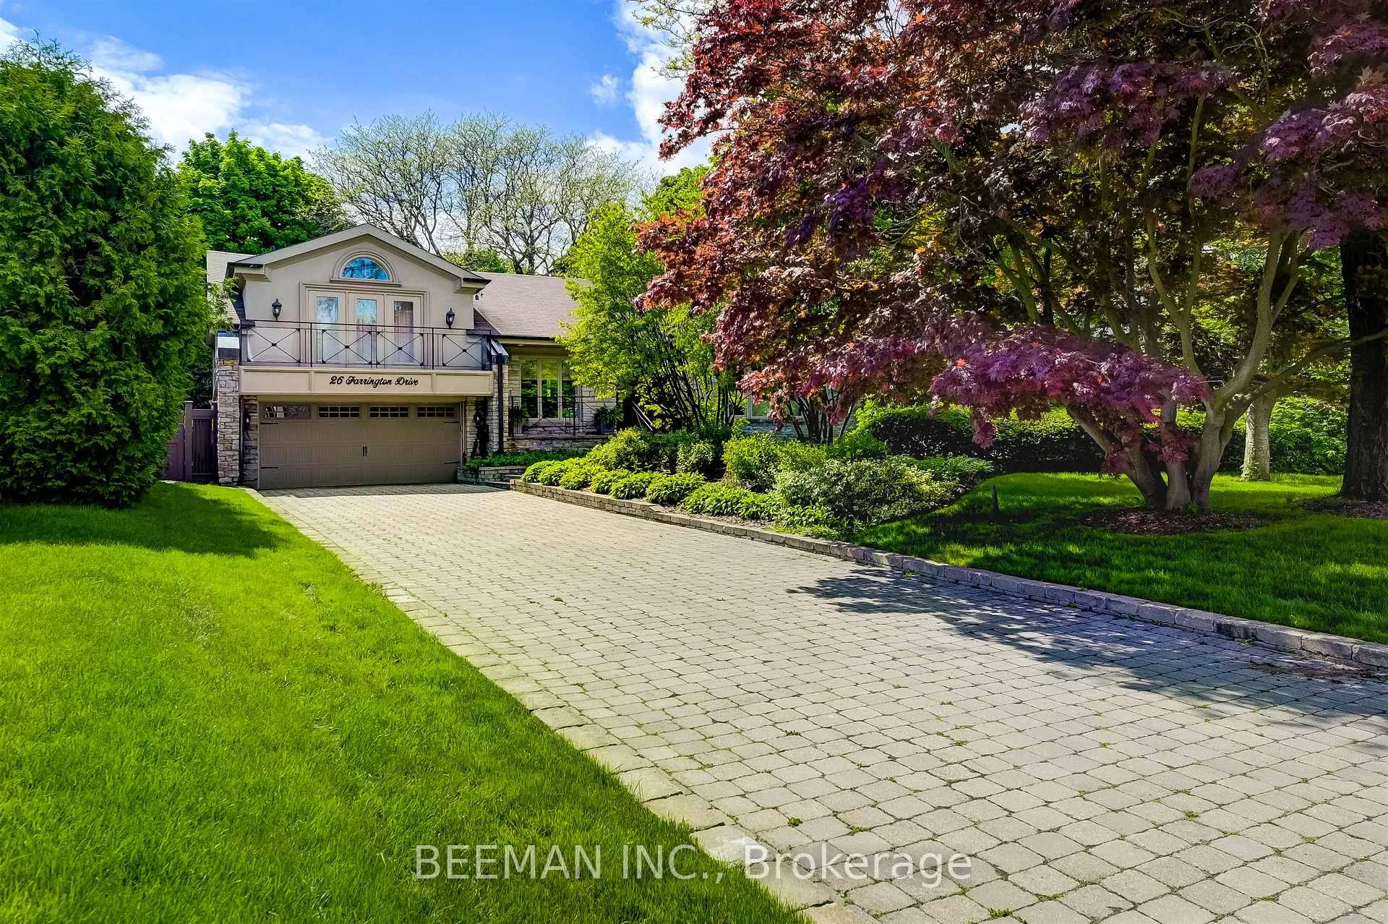
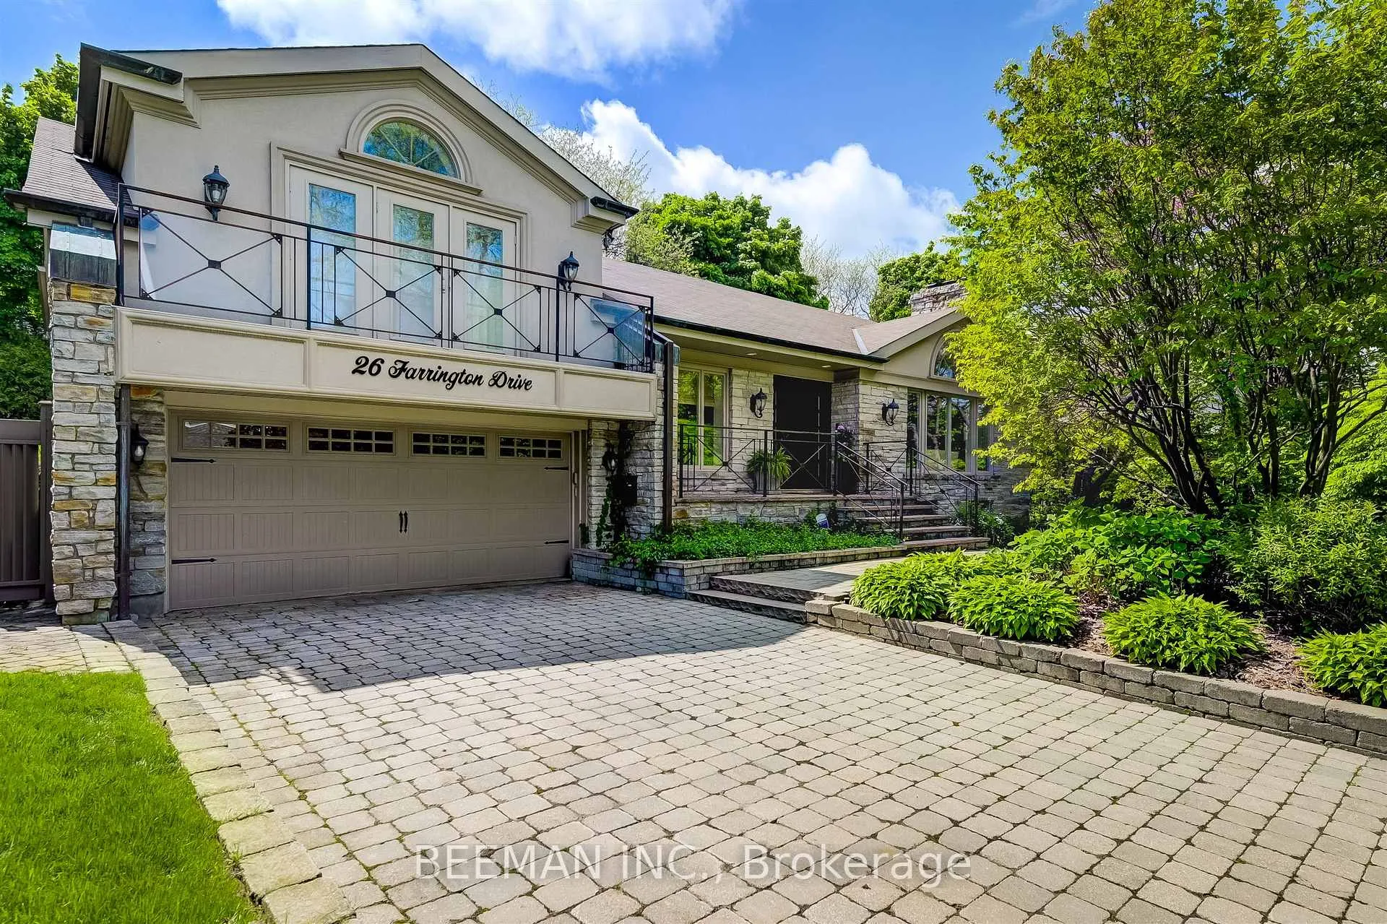
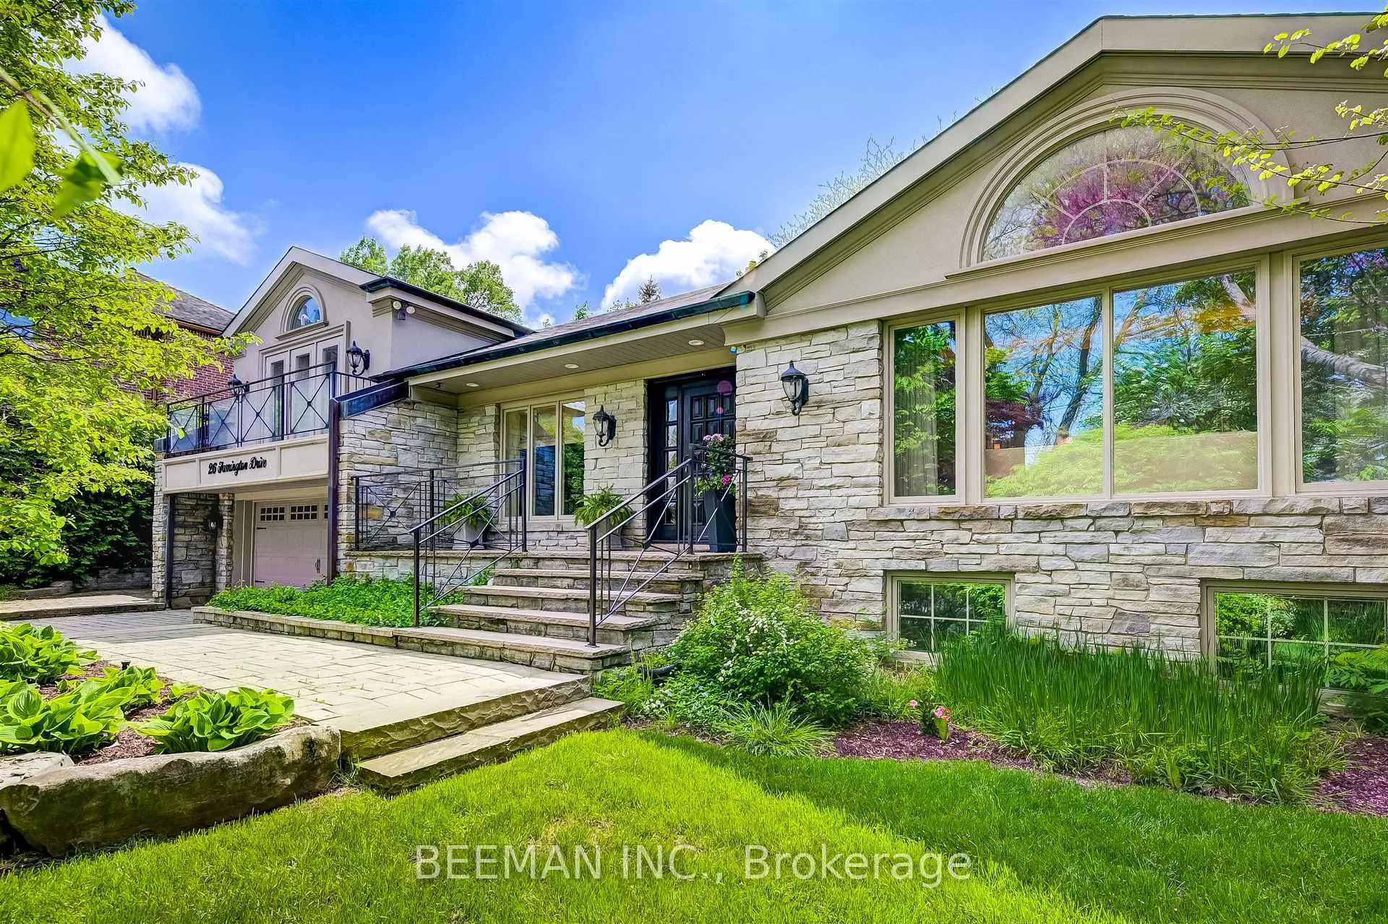
26 Farrington Drive, North York
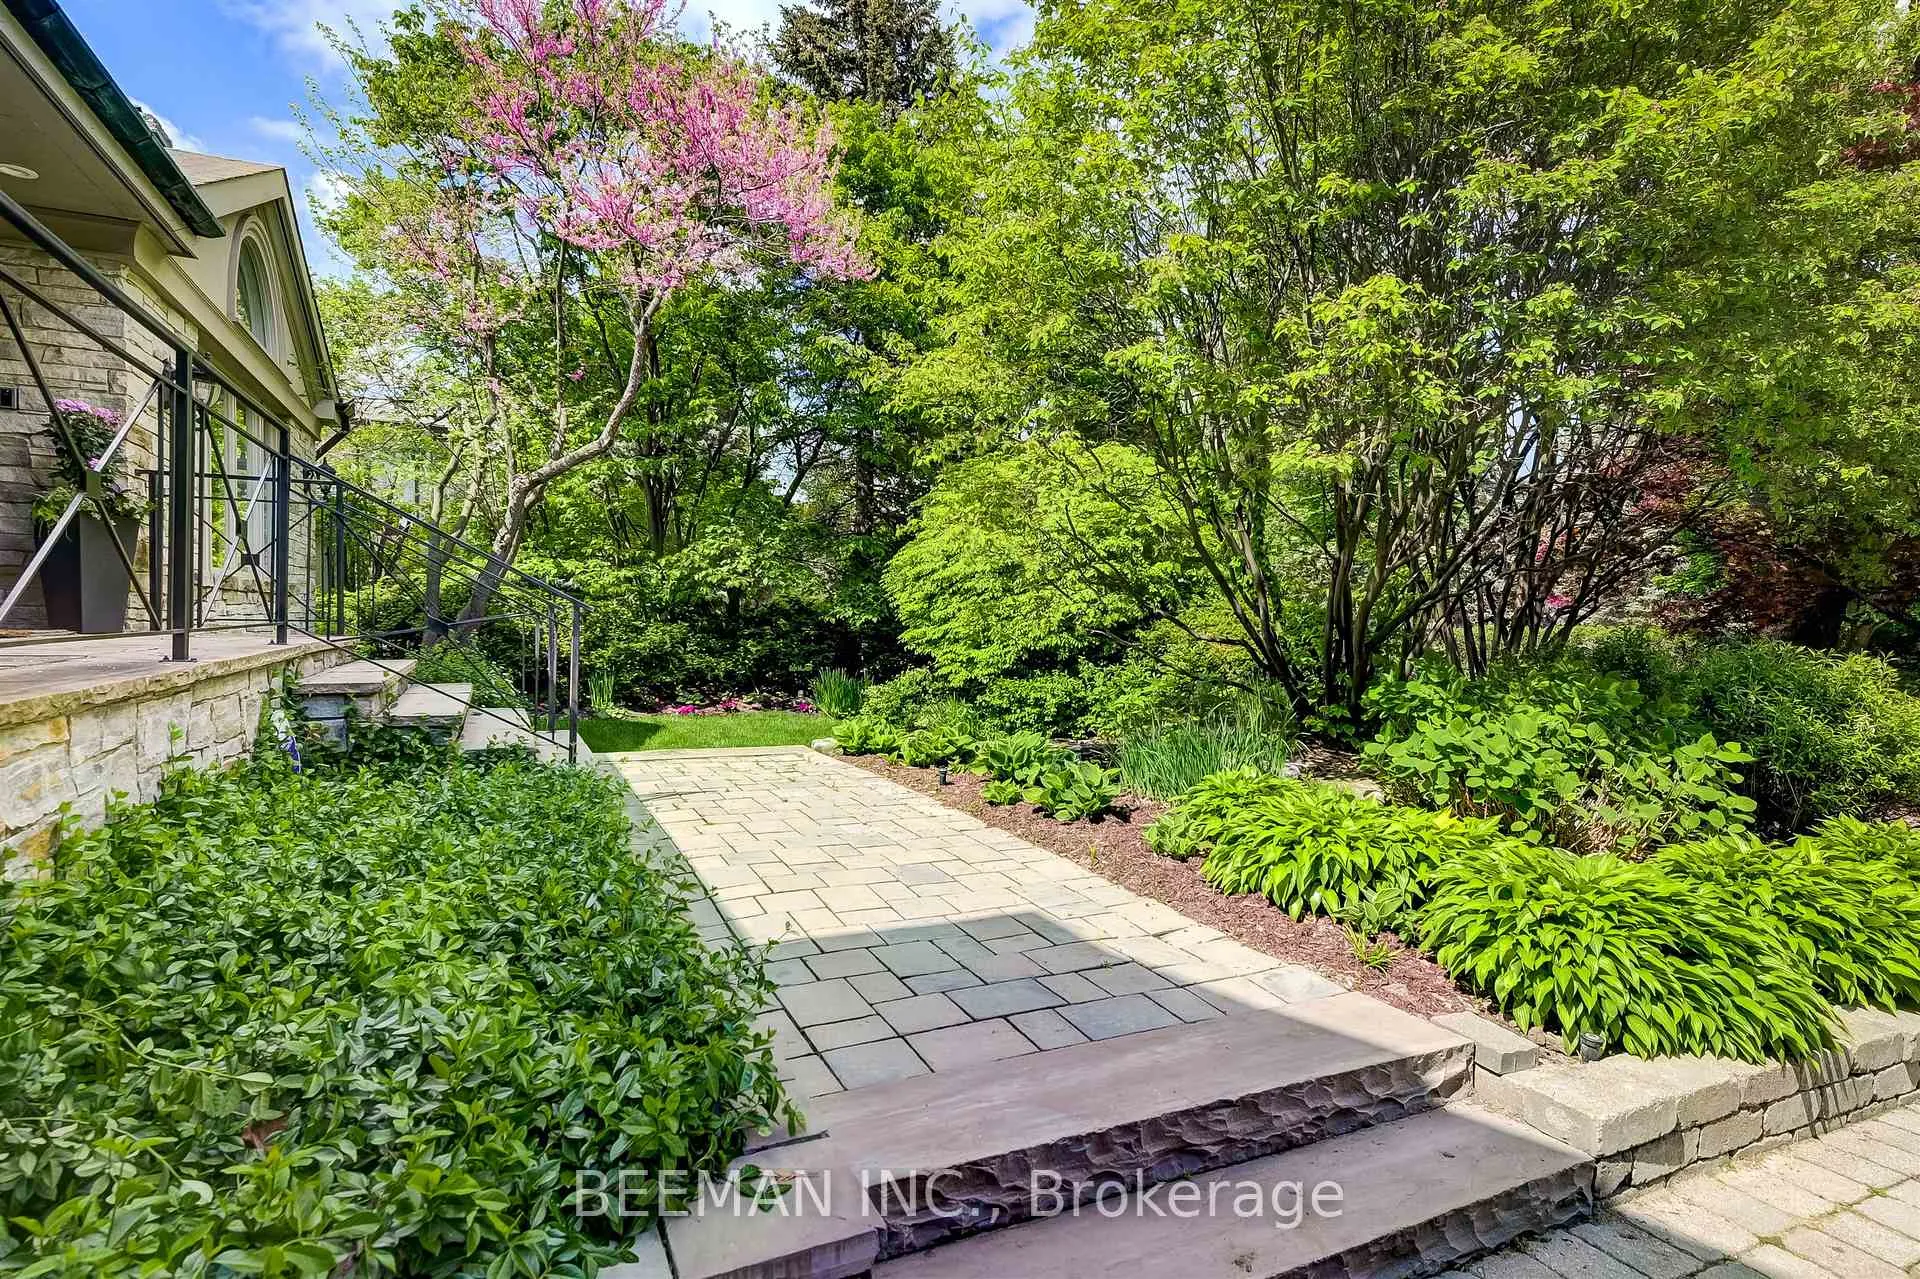
LUXURY FAMILY LIVING | 5,300+ SQFT | RARE PREMIUM LOT 88.75' x 147.50', REAR 101.09' | APPROX 14000 SQFT OF LAND | PRIME TORONTO LOCATION | EXCELLENT BUILDING LOT | Welcome to this elegant, one of a kind family residence, offering over 5,300 sqft of beautiful living space, blending classic architectural character with modern luxury. Featuring 4+1 bedrooms and 5 bathrooms. Designed for both sophisticated entertaining and comfortable family living. A grand living room with a soaring cathedral ceiling sets the tone, while beautifully appointed formal and casual spaces create the perfect environment for entertaining and everyday family life. The chef's kitchen is equipped with top-of-the-line appliances, walk-in pantry, a large centre island with seating and ample storage, seamlessly connecting to the main living areas. The luxurious primary suite features a floor-to-ceiling fireplace, walk-in closet, and a lovely petit walk-out balcony, overlooking the backyard. The spa-inspired 8-piece ensuite includes an oversized steam shower and a freestanding soaking tub. ADDITIONAL HIGHLIGHTS: 4 additional bedrooms with ensuite or semi-ensuite baths. Bright finished basement with above-grade windows, recreation room, office/sitting room, 5th bedroom & laundry. Private backyard oasis ideal for elegant summer gatherings or peaceful afternoons. EXTRAS: 2 A/C units, 2 furnaces, water softener system, irrigation system, and interior garage access. Excellent building lot
Facts & features
Book a viewing
Rooms
11 rooms · 5 bathrooms
- Kitchen15′3″ × 14′2″217 sq.ft.
- Dining room28′ × 11′2″313 sq.ft.
- Living room13′9″ × 20′10″287 sq.ft.
- Family room21′7″ × 15′324 sq.ft.
- Primary bedroom14′2″ × 15′10″225 sq.ft.
- Bedroom 215′9″ × 12′8″199 sq.ft.
- Bedroom 311′1″ × 13′7″151 sq.ft.
- Bedroom 412′ × 12′2″147 sq.ft.
- Bedroom 513′7″ × 10′7″144 sq.ft.
- Office21′ × 14′7″307 sq.ft.
- Recreation13′9″ × 36′1″496 sq.ft.
Around this home
Schools nearby
School rating, out of 10.
Listing details
Helpful tools
Your HOMEH agent
"I would see it this week."
Ask HOMEH about this home
Price, neighbourhood, monthly cost. Ask anything.
HOMEH Intelligent Agent is an AI, not a licensed representative. Check anything important with your agent.