

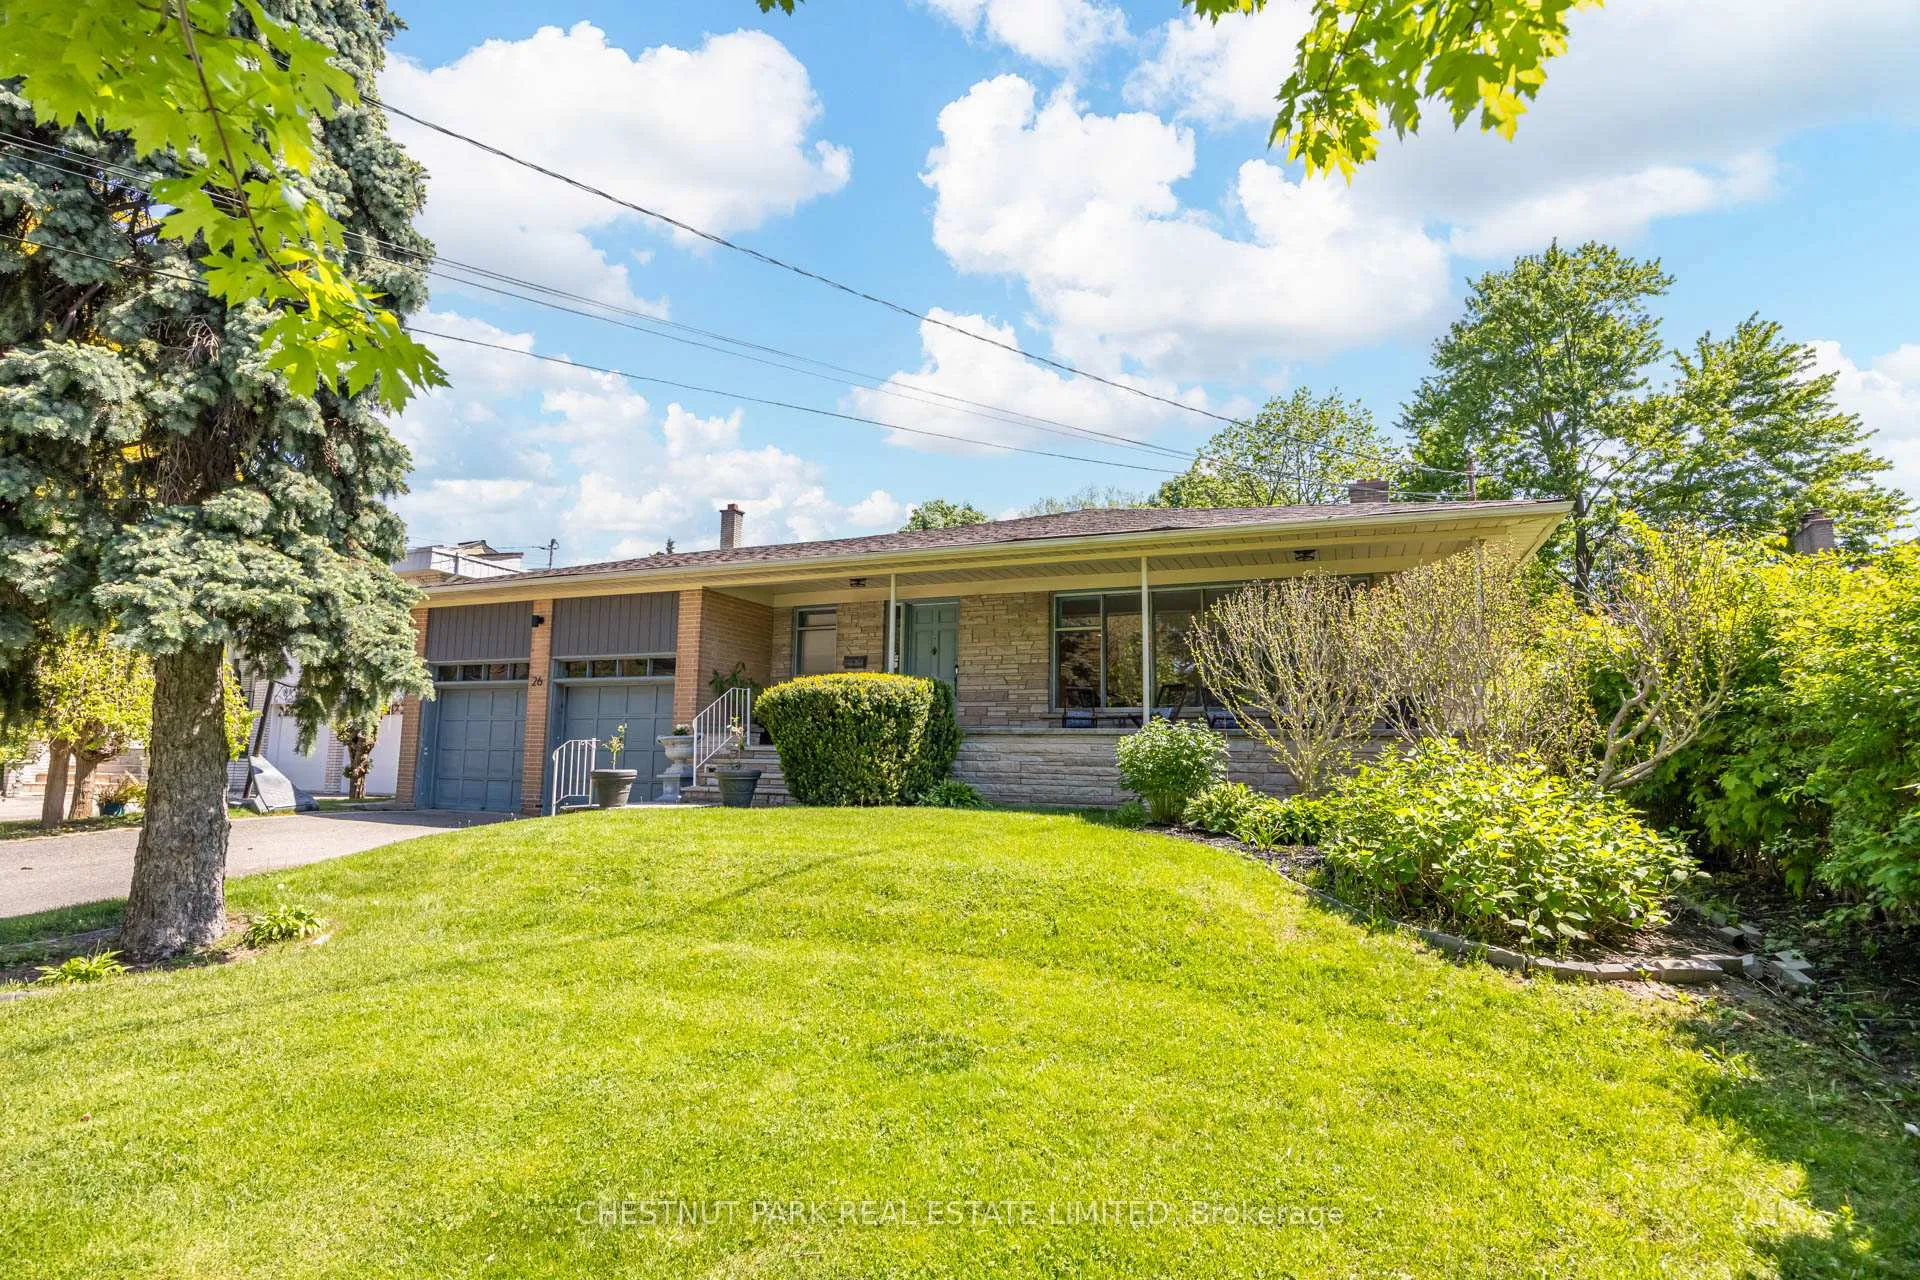
26 Hearthstone Crescent
26 Hearthstone Crescent
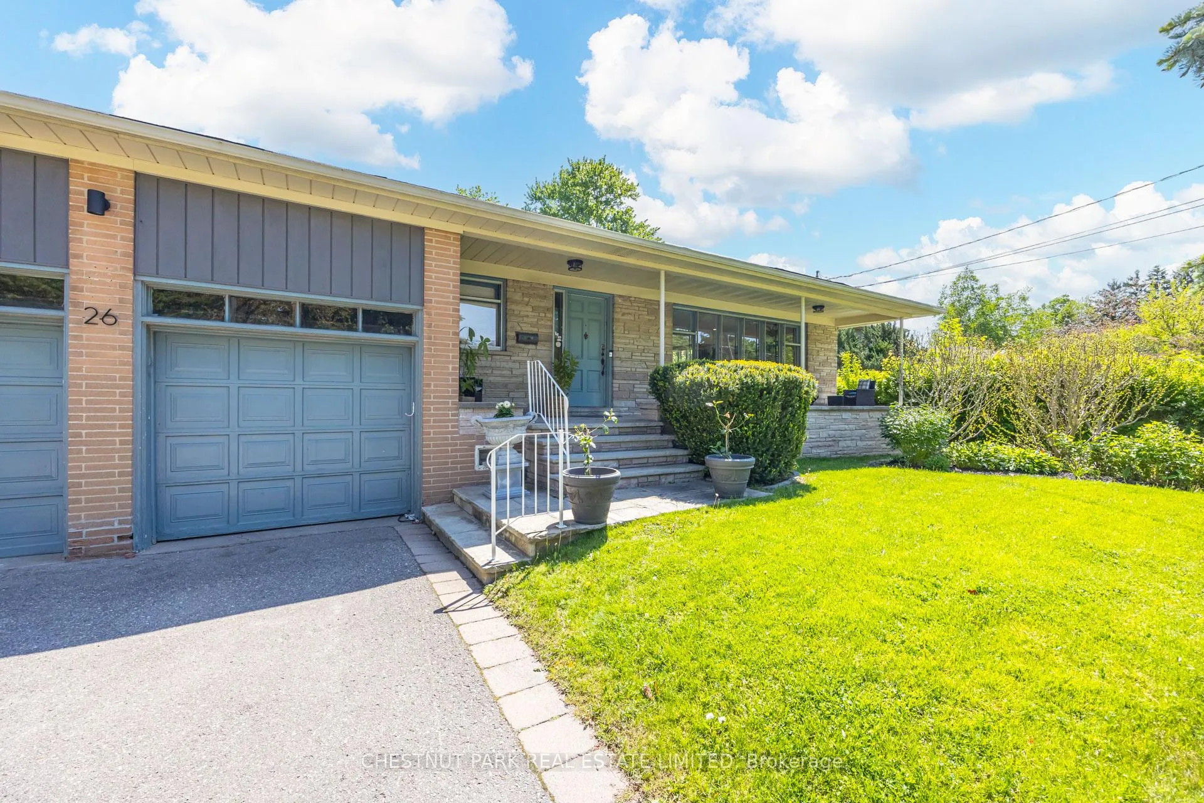
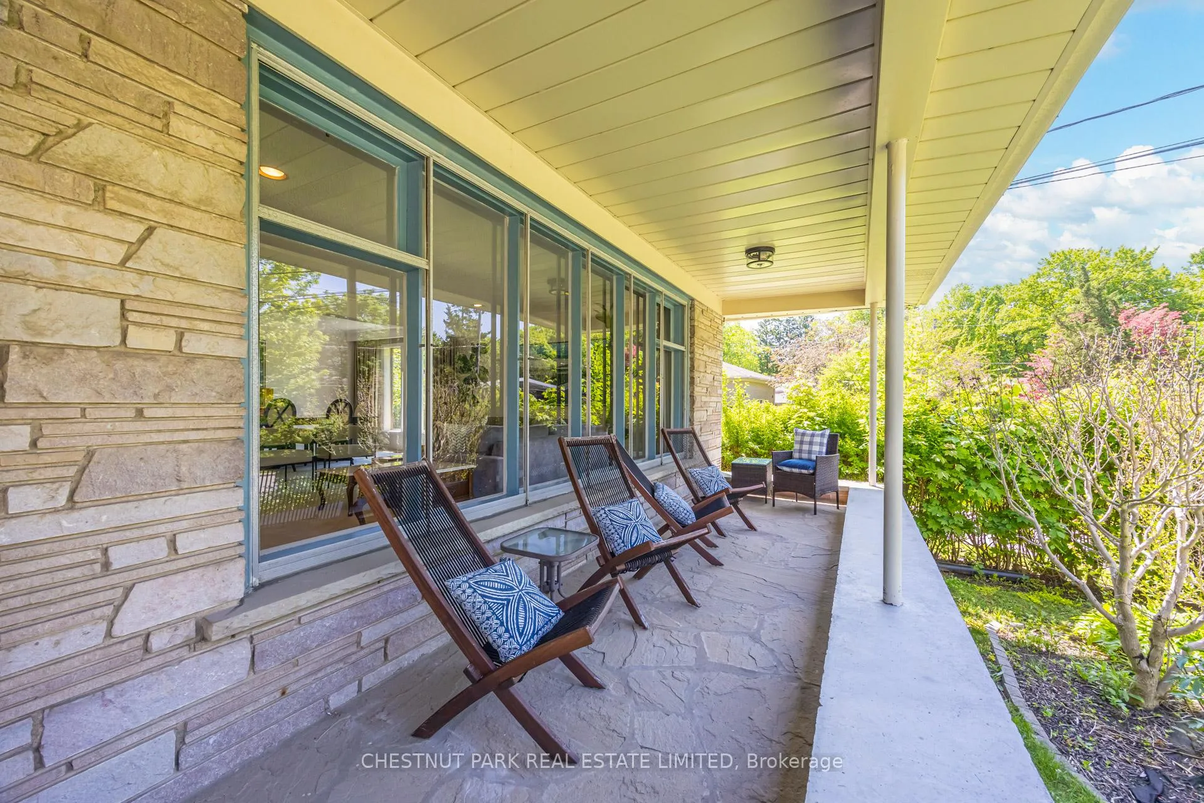
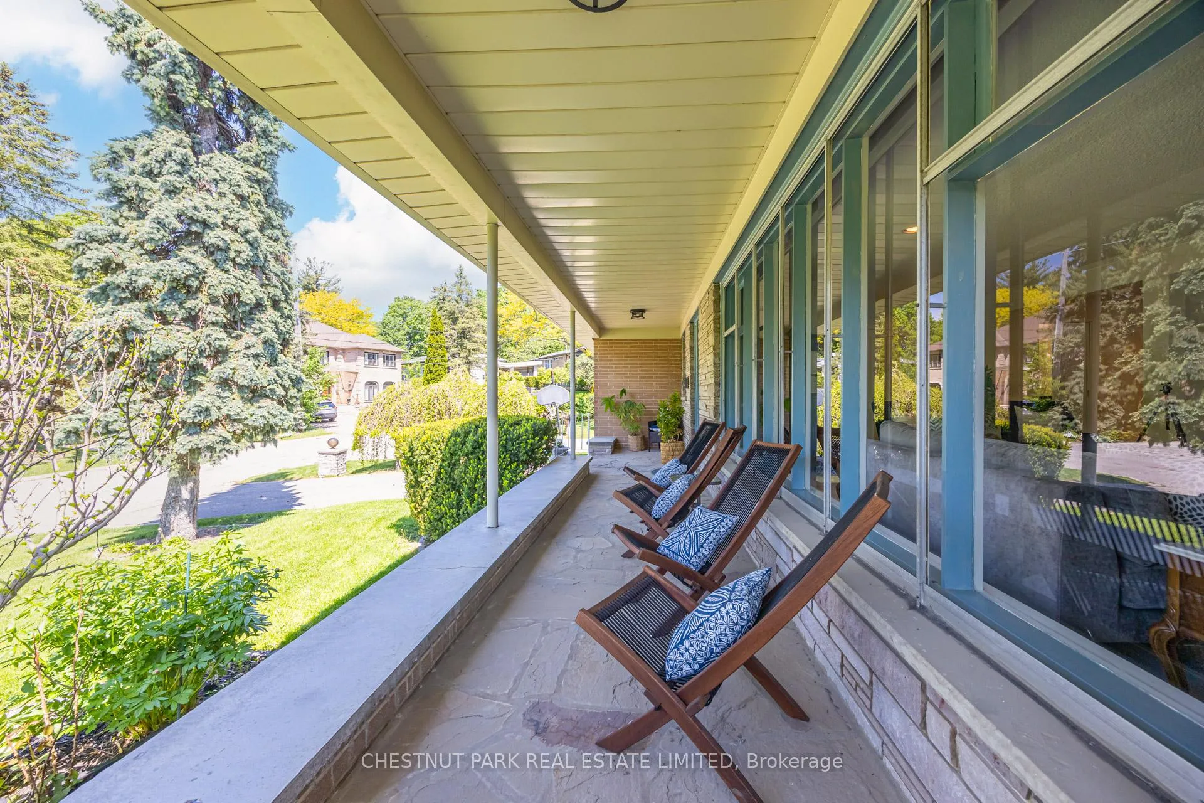
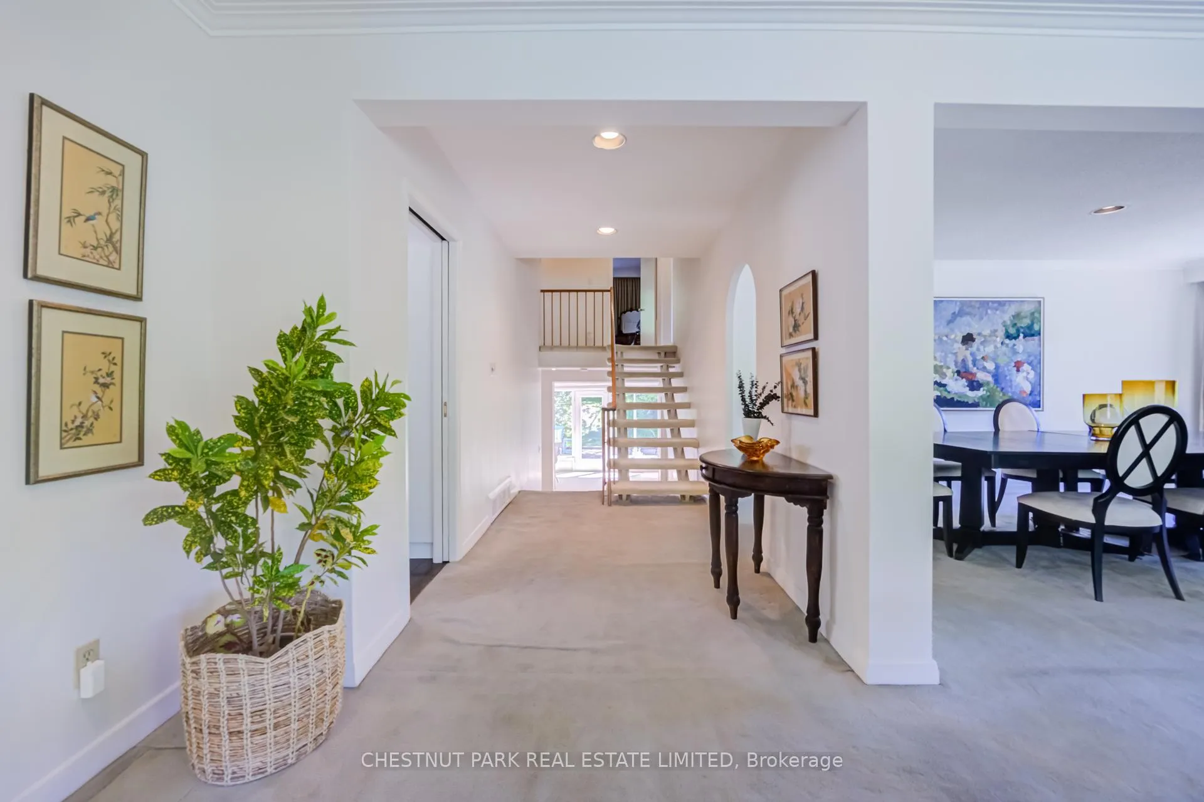 See all 42 photos
Property history
Facts and features
- BasementWalk-out
- Water, sewerMunicipal
- Lot shapeIrregular
- HeatingForced air
- Fireplace
- Central air
The homeDetached, Backsplit 4, 2,500–3,000 sq ft
- Type: Detached
- Style: Backsplit 4
- Living space: 2,500–3,000 sq ft
- Basement: Finished with walk-out
InsideFireplace Yes, family room, natural gas, On demand water heater, Rooms above ground 9
- Fireplace: Yes, family room, natural gas
- Features: On demand water heater
- Rooms above ground: 9
- Rooms in the basement: 3
- Bedrooms: 4 + 3 in the basement
- Bathrooms: 3
- Kitchens: 1
- Family room: Yes
Outside and lotBrick, Asphalt shingle, Block
- Exterior: Brick
- Roof: Asphalt shingle
- Foundation: Block
- Size: 65 × 123.5 ft
- Shape: Irregular
Parking2 Garage, Built-in, Private
- Spaces: 2 Garage
- Garage: Built-in
- Driveway: Private
Heating, water and powerForced air, gas, Central air, Municipal water
- Heating: Forced air, gas
- Cooling: Central air
- Water: Municipal water
- Sewer: Municipal sewer
Costs and taxesTaxes $8,370 a year, HST No HST, Hot water heater, furnace, heat pump
- Taxes, 2025: $8,370 a year
- HST: No HST
- Rental items: Hot water heater, furnace, heat pump
- Under contract: On demand water heater, other
Included in the saleExisting fridge, range, dishwasher, microwave, washer, dryer, electric light fixtures, blinds, existing window screens and storm windows, backyard play structure., Drapes, all items belonging to the stager.
- Included: Existing fridge, range, dishwasher, microwave, washer, dryer, electric light fixtures, blinds, existing window screens and storm windows, backyard play structure.
- Not included: Drapes, all items belonging to the stager.
NearbyGreenbelt/conservation, cul de sac/dead end, public transit, rec./commun.centre, school, park
- Close to: Greenbelt/conservation, cul de sac/dead end, public transit, rec./commun.centre, school, park
Listing detailsC13213732, Sold, May 28, 2026
- MLS® number: C13213732
- Status: Sold
- Listed on: May 28, 2026
- Days on market: 69
- Updated: Aug 5, 2026
- Possession: 90+ days
- Occupied by: Owner
- Listing brokerage: CHESTNUT PARK REAL ESTATE LIMITED
About this home
26 Hearthstone Crescent, North York (Westminster-Branson), ON M2R 1G3
Situated in a peaceful pocket adjacent to the West Don Parklands, this bright and beautifully maintained 4+3 bedroom, 3 bathroom detached family home is located on a quiet street in a highly desirable family-friendly neighbourhood. Expansive living, dining and family rooms are an entertainer's dream, while the eat-in kitchen and laundry rooms feature generous storage. Large windows throughout flood the home with natural light creating bright and inviting living spaces at every turn. With four bedrooms on the top floors plus an additional three in the basement, this home offers tremendous flexibility for guests and home offices. Thoughtful features including a gas fireplace, a double car garage and parking for four additional vehicles offer exceptional everyday comfort and convenience. Set on an oversized 65' frontage lot and over 4,000 sqft of total living area, the property provides a rare sense of space and privacy. Ideally located steps to the Prosserman JCC, parks, Earl Bales trails, TTC and excellent schools, this is an ideal opportunity for families seeking both tranquility and ease in a sought-after enclave.
Ask about this home
A HOMEH agent will answer your questions about this home.
Around this home
Daily convenience, out of 100, from the distances below
Schools nearby
School rating, out of 10.
Helpful calculators
Your HOMEH agent

"Priced 14% over the Hestimate. I would see it this week."