

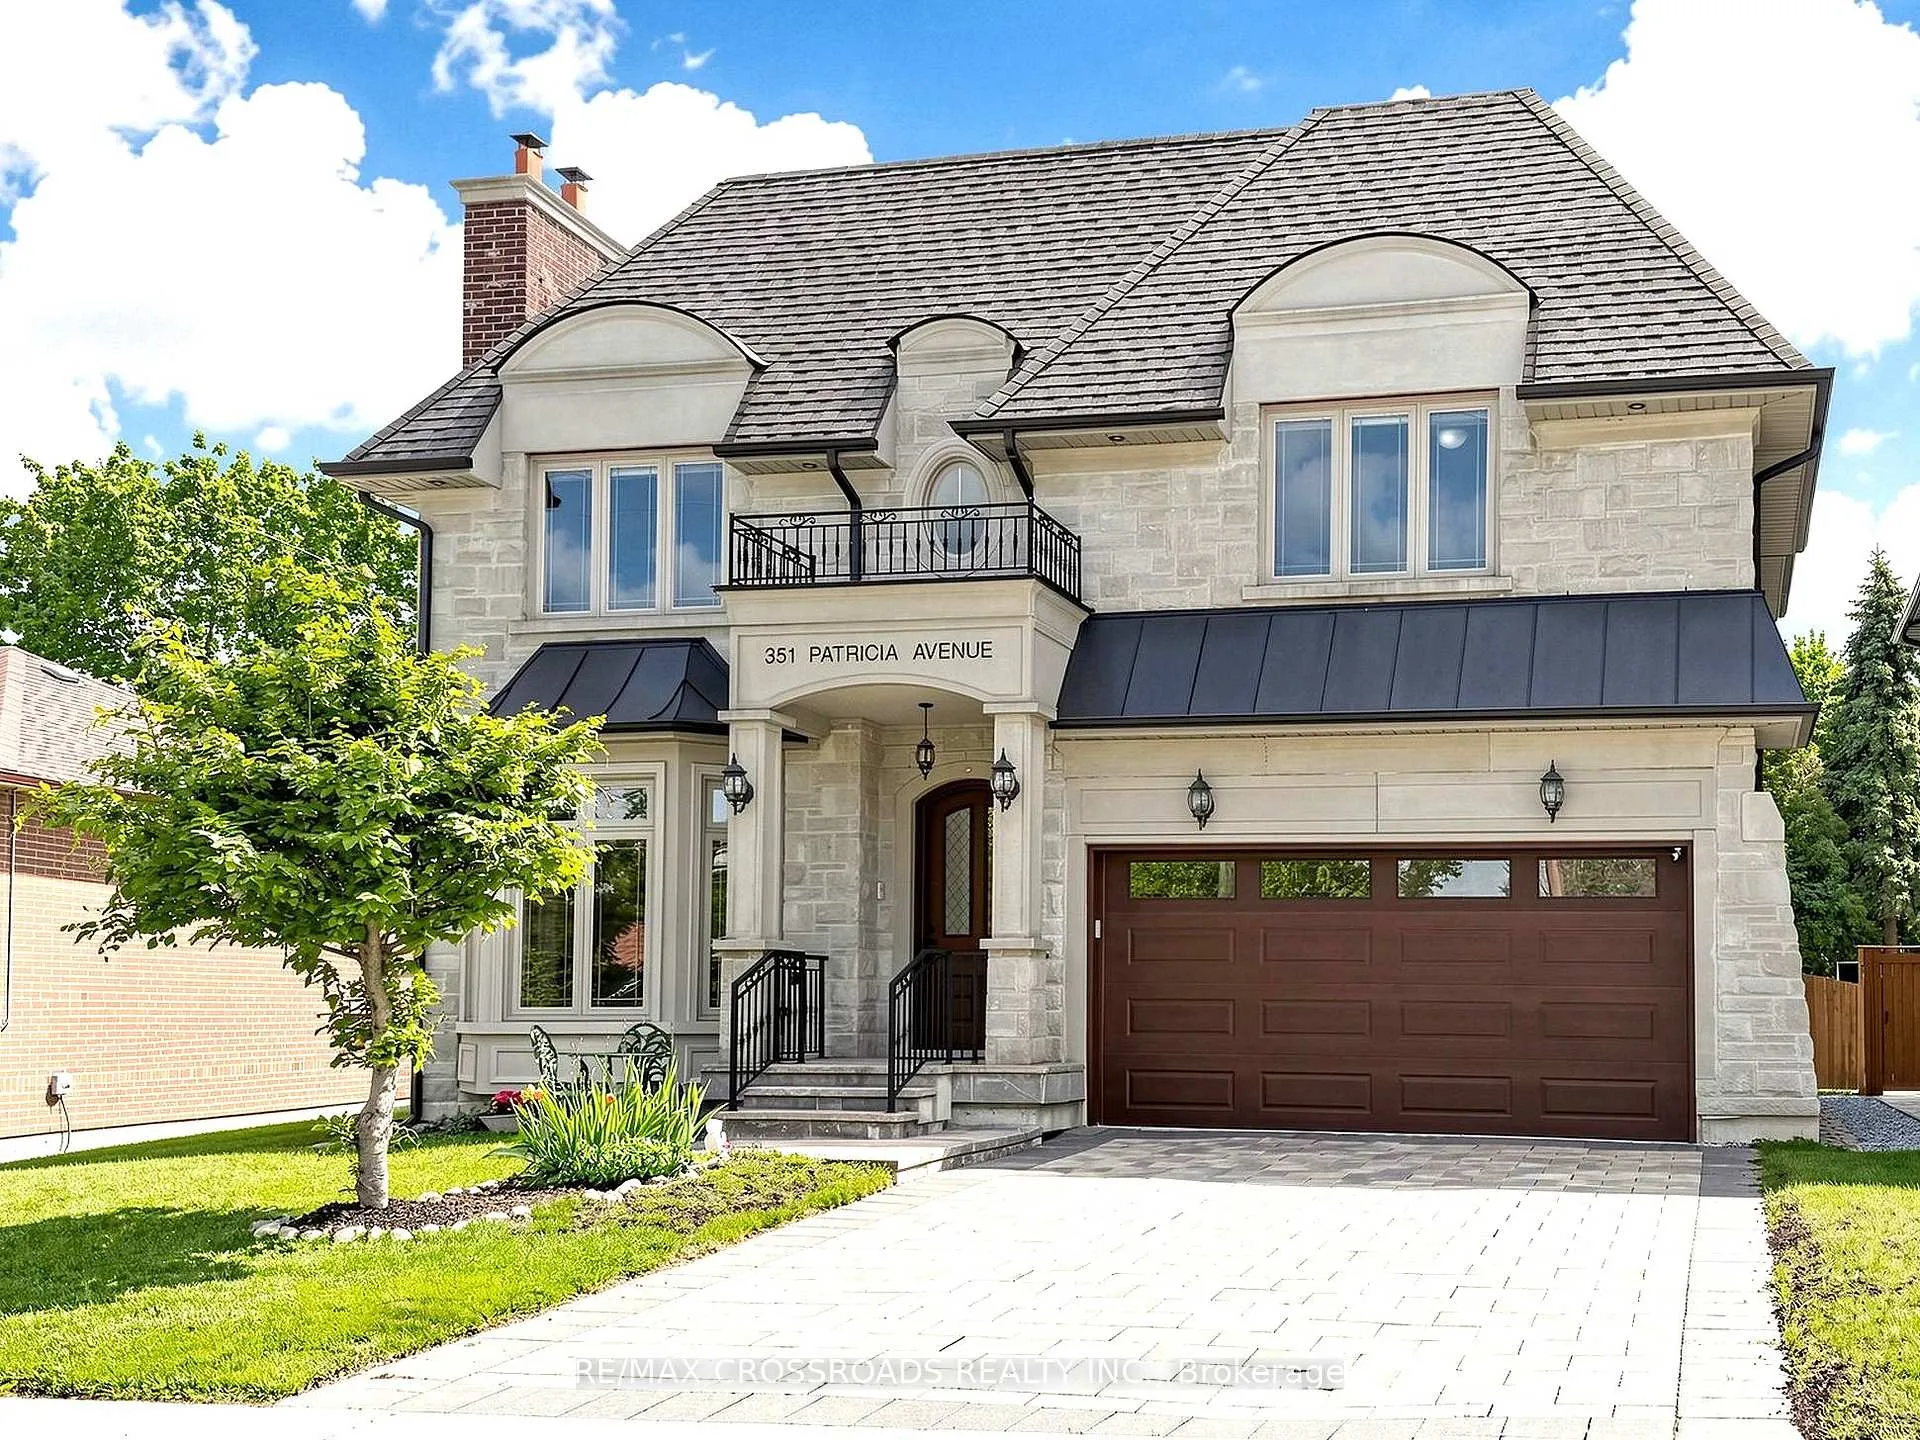
351 Patricia Avenue
351 Patricia Avenue
 See all 44 photos
Property history
Facts and features
- BasementWalk-up
- Age of home6–15 years
- Water, sewerMunicipal
- HeatingForced air
- Hardwood floors
- Fireplace
- Central air
The homeDetached, 2-storey, Age 6–15 years
- Type: Detached
- Style: 2-storey
- Age: 6–15 years
- Living space: 3,500–5,000 sq ft
- Basement: Finished, walk-up
InsideFireplace Yes, family room, living room, rec room, Hardwood, Upper level
- Fireplace: Yes, family room, living room, rec room
- Flooring: Hardwood
- Laundry: Upper level
- Features: Auto garage door remote, carpet free, in-law capability
- Rooms above ground: 9
- Rooms in the basement: 3
- Bedrooms: 4 + 1 in the basement
- Bathrooms: 6
- Kitchens: 1
- Family room: Yes
Outside and lotBrick, stone, Asphalt shingle, Unknown
- Exterior: Brick, stone
- Roof: Asphalt shingle
- Foundation: Unknown
- Size: 50 × 132 ft
- Zoning: Residential
Parking2 Garage, Built-in, Private
- Spaces: 2 Garage
- Garage: Built-in
- Driveway: Private
Heating, water and powerForced air, gas, Central air, Municipal water
- Heating: Forced air, gas
- Cooling: Central air
- Water: Municipal water
- Sewer: Municipal sewer
Costs and taxesTaxes $15,745 a year, HST No HST, Hot water tank $45/month
- Taxes, 2025: $15,745 a year
- HST: No HST
- Rental items: Hot water tank $45/month
Included in the saleJenn-air side by side built-in refrigerator 48' intergrated design with custome made panels and hardware; jenn-air built-in dishwasher; professinal aga 36' dual fuel single cavity range with 5 burner cook top; built -in convention microwave and oven unit. built-in wine cooler; rangehood. all high end light fixtures, all the window coverings. garden shed.
- Included: Jenn-air side by side built-in refrigerator 48' intergrated design with custome made panels and hardware; jenn-air built-in dishwasher; professinal aga 36' dual fuel single cavity range with 5 burner cook top; built -in convention microwave and oven unit. built-in wine cooler; rangehood. all high end light fixtures, all the window coverings. garden shed.
NearbyFenced yard, hospital, library, park, public transit, school
- Close to: Fenced yard, hospital, library, park, public transit, school
Listing detailsC13214342, Sold, May 29, 2026
- MLS® number: C13214342
- Status: Sold
- Listed on: May 29, 2026
- Days on market: 88
- Updated: Aug 25, 2026
- Possession: 60-89 days
- Occupied by: Owner
- Listing brokerage: RE/MAX CROSSROADS REALTY INC.
About this home
351 Patricia Avenue, North York (Newtonbrook West), ON M2R 2M8
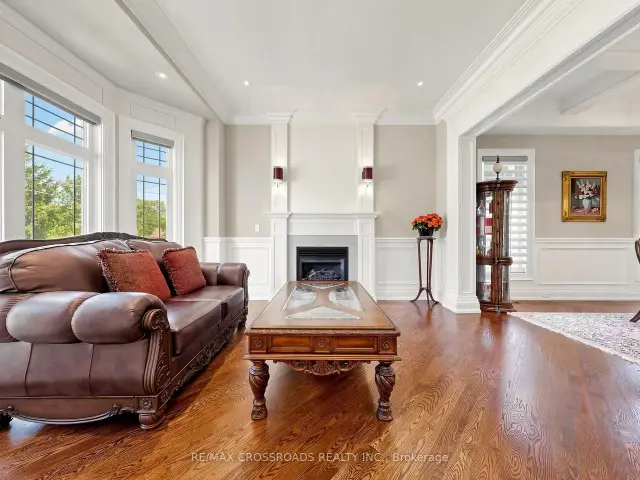
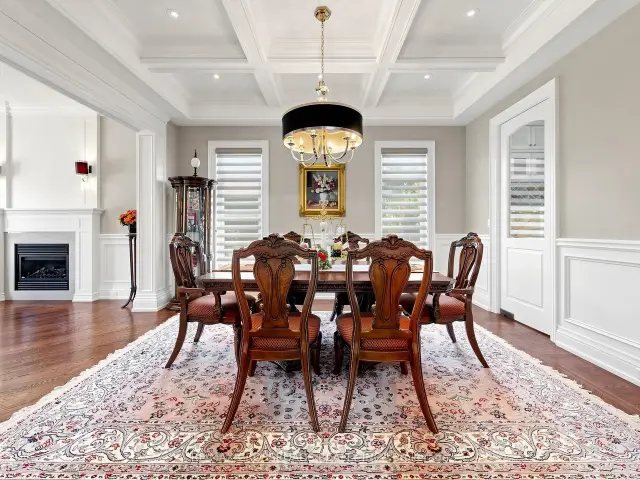
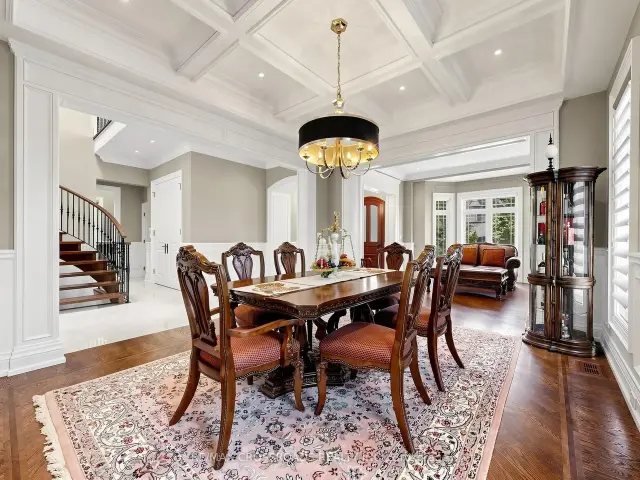
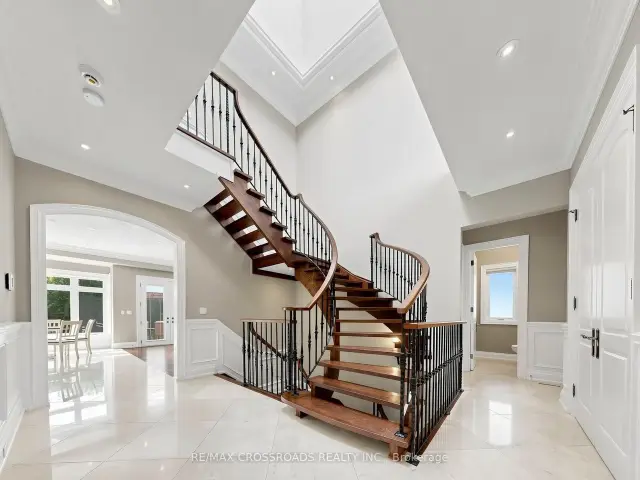
nestled on one of the finest street in a highly sought-after, family oriented neighbourhood. you will impressed with the Stunning Custom Built Home (Appr.4000Sq.Ft plus basement). Exquisite Details and Top Workmanship Throughout.. Burma Walnut Entrance Door (Europe); Coffered Ceiling; Wainscotings; Layers of Moldings. oak hardwood floor. polished porcelain tiles. master chef Kitchen boasts with large island; Servery with built-in wine cooler; walk- in Pantry; High Quality Cabinets; high end stainless appliances; Granite countertop; water filtration system, and central Vacuum kick plate. kitchen, gorgeous breakfast area and elegant family room are south facing, plenty of sunlight; walk out to wood deck with BBQ gas line, enjoy beautiful large backyard. built-in bookshelves and electrical fireplace in the library adds character and refinement. spiral staircase lead you to generous size bedrooms. large skylight above. each bedroom with its own ensuite and walk in closet.( or double closet). luxurious, sun-filled primary bedroom featurs spa-inspired 6Pc Ensuite, Heated Marble Floor; expansive windows; and oversized walk in closet with custom closet organizers. Finshed walk up basement has: large south facing rec room with gas fireplace; wet bar with custom winery cooling unit; one bedroom, 3 pc bathroom and one media room. A sauna for 4 people. Solid Interior Doors. sky light. pot lights, 3 Gas firplaces. central Vacuum. built-in sound system. furnished laundry room in second floor.
Ask about this home
A HOMEH agent will answer your questions about this home.
Around this home
Daily convenience, out of 100, from the distances below
Schools nearby
School rating, out of 10.
Helpful calculators
Your HOMEH agent

"Priced 4% over the Hestimate. I would see it this week."