

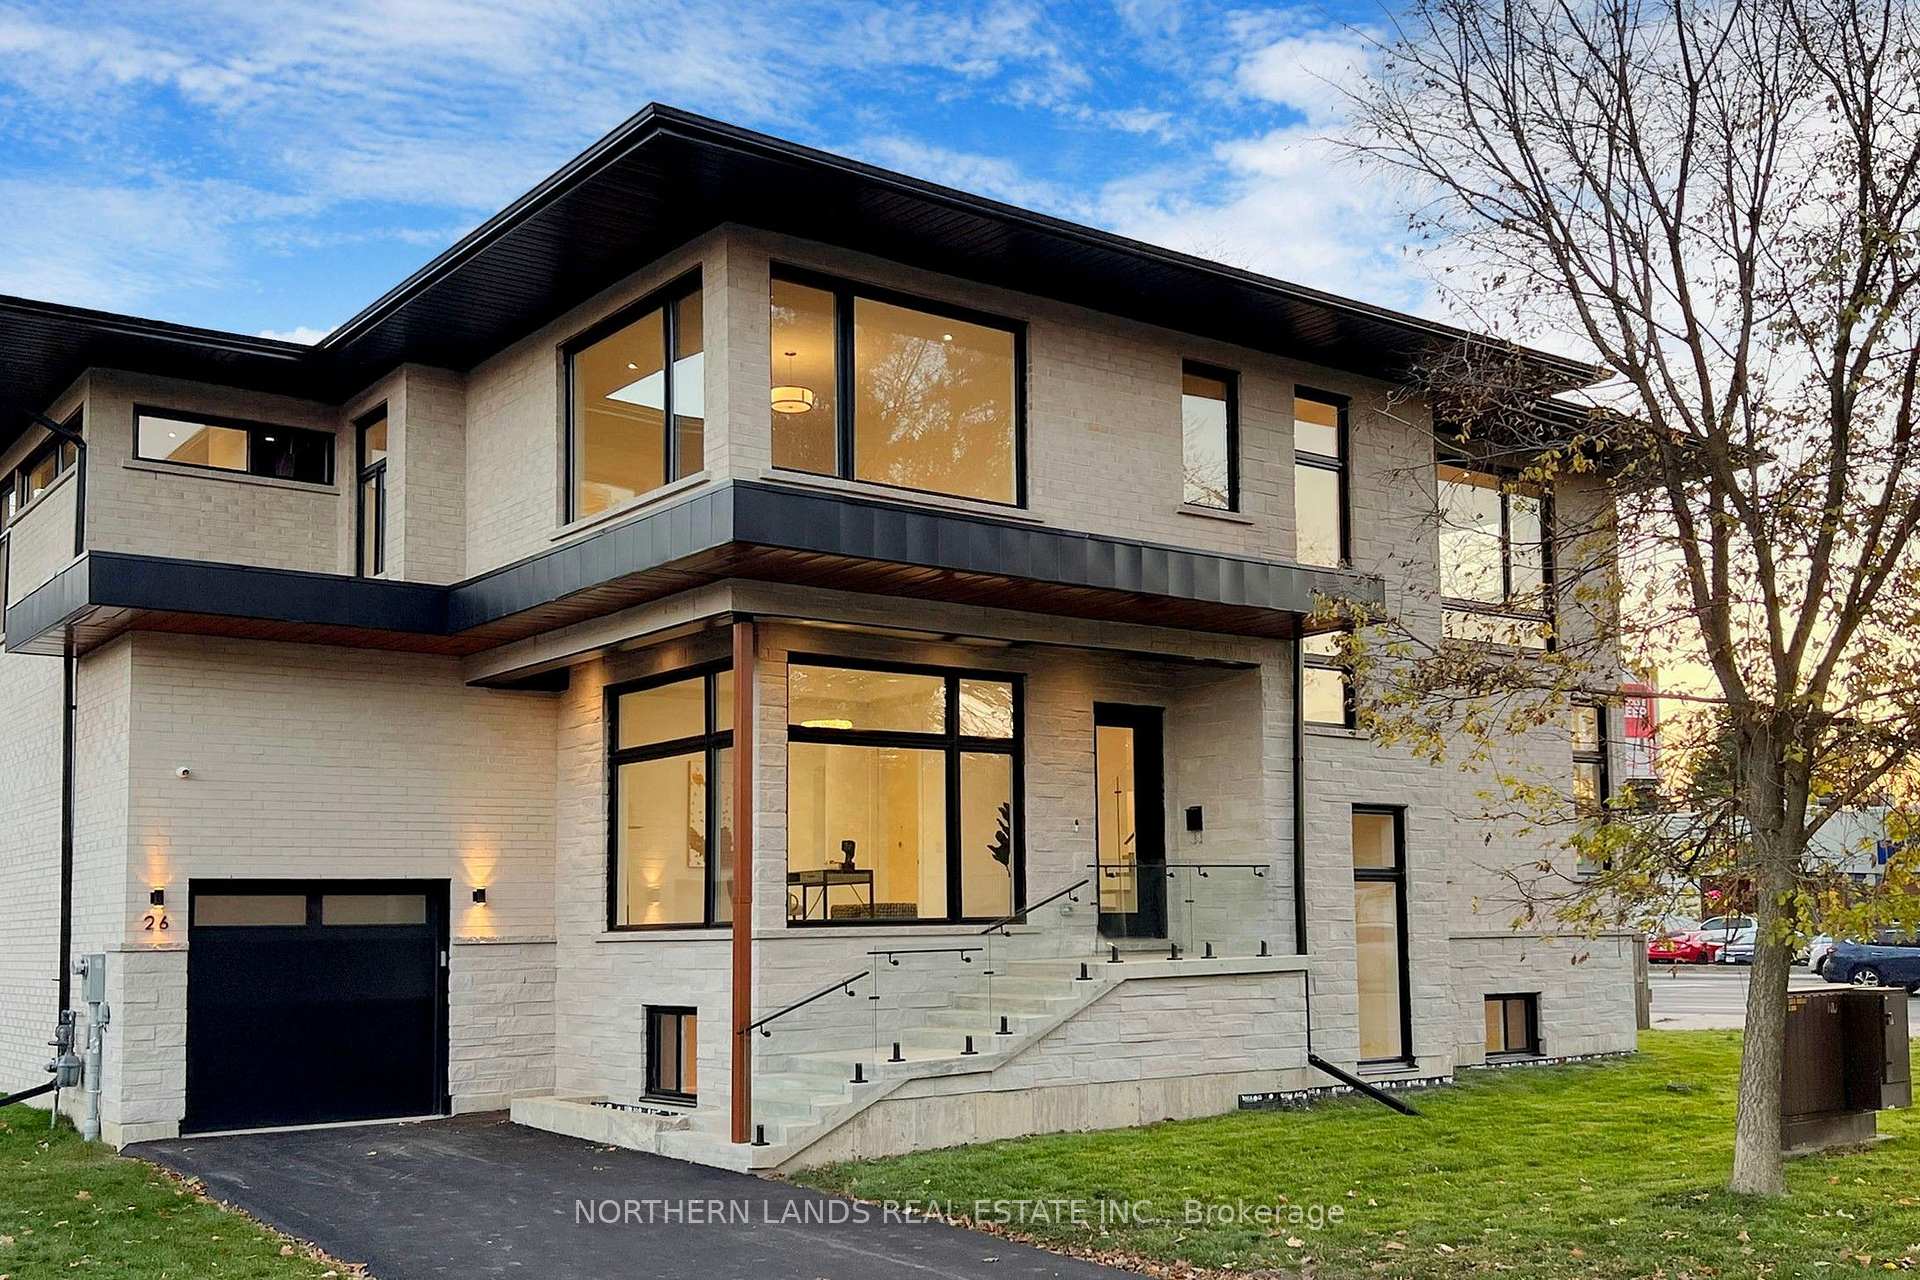
26 Legato Court
26 Legato Court
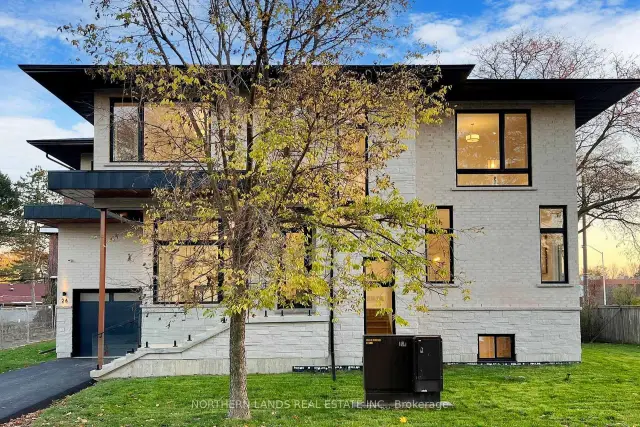
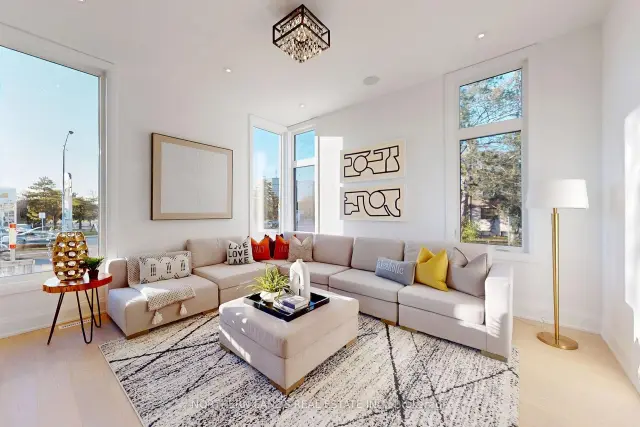
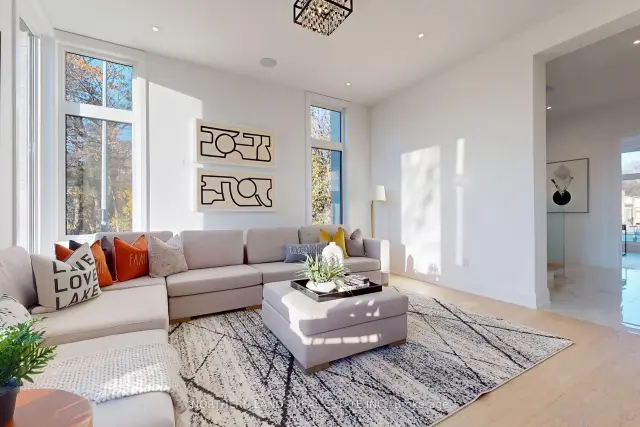
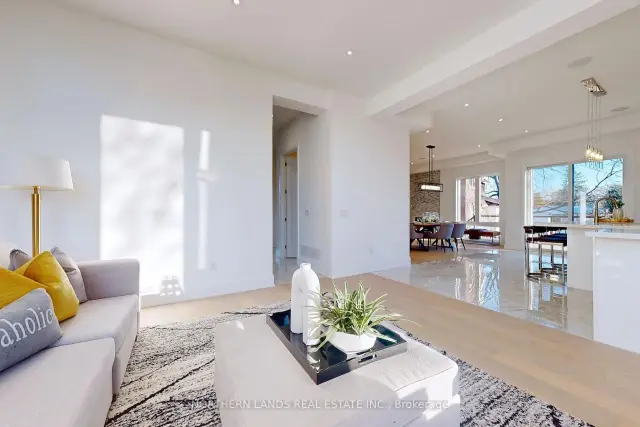 See all 38 photos
Facts and features
- BasementFinished
- Lot size83 ft frontage
- Lease term12 months
- FurnishedUnfurnished
- Second kitchen
- Separate entrance
- Fireplace
- Central air
The homeDetached, 2-storey, 3,000–3,500 sq ft
- Type: Detached
- Style: 2-storey
- Living space: 3,000–3,500 sq ft
- Basement: Finished, separate entrance
InsideFireplace Yes, natural gas, In-suite laundry, upper level, Air exchanger, auto garage door remote, carpet free, erv/hrv
- Fireplace: Yes, natural gas
- Laundry: In-suite laundry, upper level
- Features: Air exchanger, auto garage door remote, carpet free, erv/hrv
- Rooms above ground: 9
- Bedrooms: 6
- Bathrooms: 7
- Kitchens: 2
- Family room: Yes
Outside and lotBrick veneer, stone, Asphalt shingle, Poured concrete
- Exterior: Brick veneer, stone
- Roof: Asphalt shingle
- Foundation: Poured concrete
- Size: 82.87 ft frontage
Parking1 Garage, Attached
- Spaces: 1 Garage
- Garage: Attached
Heating, water and powerForced air, gas, Central air, Municipal water
- Heating: Forced air, gas
- Cooling: Central air
- Water: Municipal water
- Sewer: Municipal sewer
Rent and termsRent $7,950 a month, Entire property, basement, main, 2nd floor, Unfurnished
- Rent: $7,950 a month
- Space for rent: Entire property, basement, main, 2nd floor
- Furnished: Unfurnished
- Lease: 12 months
- Rent includes: Water heater
- Deposit: Required
- Credit check: Required
- Employment letter: Required
- Rental application: Required
- References: Required
Listing detailsC14134822, For Rent, Oct 30, 2026
- MLS® number: C14134822
- Status: For Rent
- Listed on: Oct 30, 2026
- Days on market: 22
- Updated: Oct 31, 2026
- Possession: 2027-01-01 / Immediate
- Occupied by: Tenant
- Listing brokerage: NORTHERN LANDS REAL ESTATE INC.
About this home
26 Legato Court, North York (Banbury-Don Mills), ON M3B 1L7
Available January 1 or earlier - One Of A Kind Custom Modern Luxury Home With Unique Open Concept Architectural Design. Huge Floor To Ceiling Windows Invite Natural Light, Offering Panoramic Views, Blurring The Lines Between Indoor And Outdoor Living. Extra Large 4 Bedrooms Each With Ensuite. The Master Suite Features A Private Balcony, A Spa-inspired Ensuite Bathroom With Freestanding Soaking Tub And A Walk-in Shower, His And Her Walk-in Closets. 2nd Floor Skylight And Huge Laundry Room. Gas Fireplace On Main Floor. Built in Sound System. Full 360 Degree View Of House With 4K IP Cameras With Sound And Video Doorbell. Full Security System With 3 Keypads. Modern Zebra Blinds Throughout With Black-out On The Second Floor. High-Lift Commercial Garage Door With Double Height Ceiling In Garage. Basement Fully Finished With 2 Bedrooms 2 Full Washrooms, Full Kitchen, Full Laundry And Separate Walkout Entrance. 10ft Ceilings On Main Floor, 9ft Second Floor And Basement. Huge Deck With Gas BBQ Hook-up. Glass Railings. Fully Fenced Back And Side Yard. Walking Distance To The Shops At Don Mills. Excellent School District With Public And Private Schools Nearby. Utilities extra. Grass cutting included. No pets, No smoking, Credit Check/Score.
Book a viewing
Around this home
Daily convenience, out of 100, from the distances below
Schools nearby
School rating, out of 10.
Helpful calculators

Your HOMEH agent
"I would see it this week."