

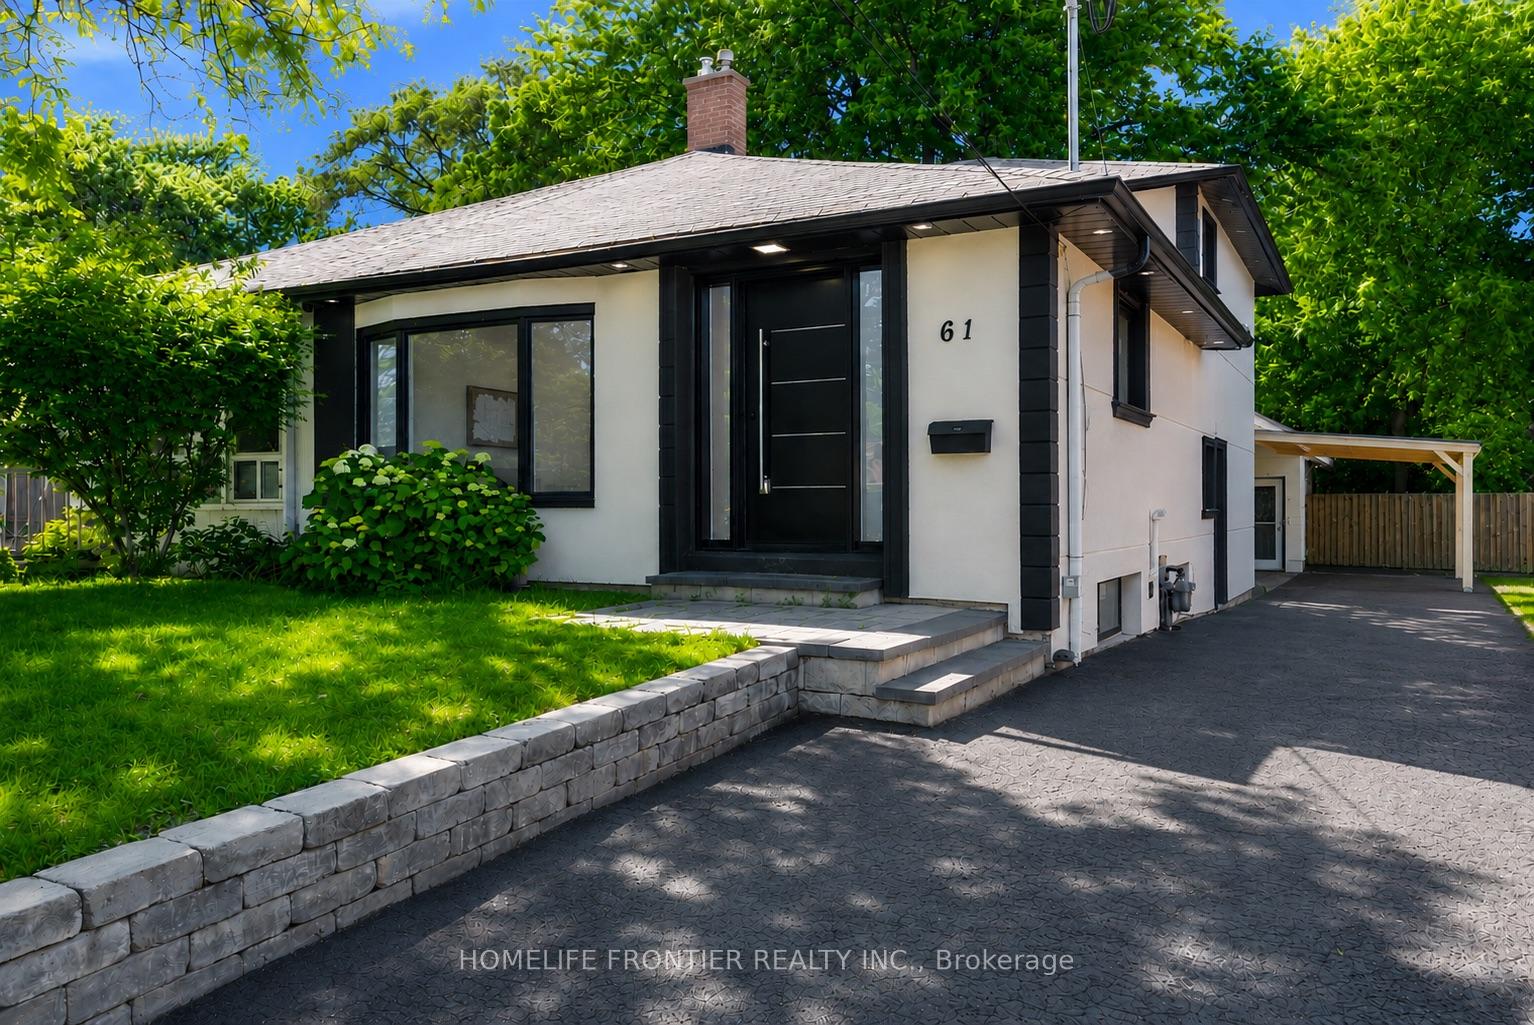
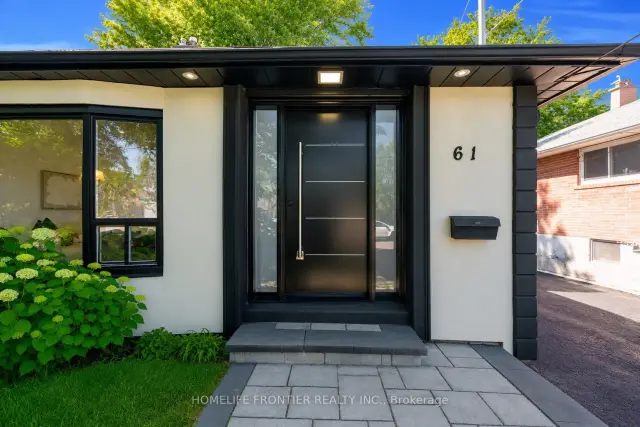
61 Sundial Crescent
Semi-Detached For Rent
1/3261 Sundial Crescent
Semi-Detached For Rent
 See all 32 photos
2 Bedrooms
1 Bathroom
0 Garage
1.1K–1.5K sq.ft
Main Floor
Available Now
Facts and features
- BasementNone
- Lot size30 × 126 ft
- Lease term12 months
- FurnishedUnfurnished
What stands out
- Fireplace
- Central air
The homeSemi-Detached, Backsplit 4, 1,100–1,500 sq ft
- Type: Semi-Detached
- Style: Backsplit 4
- Living space: 1,100–1,500 sq ft
- Basement: None
- Waterfront: None
InsideFireplace Yes, Porcelain, Tile, Carpet free, Ensuite
- Fireplace: Yes
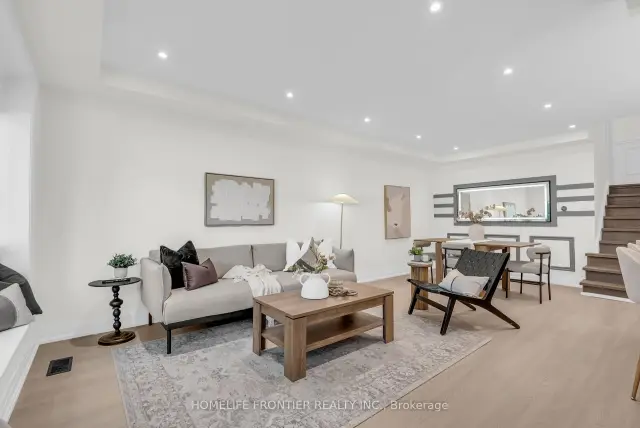
- Flooring: Porcelain, Tile, Carpet free
- Laundry: Ensuite
- Features: Carpet free
- Rooms above ground: 3
- Rooms in the basement: 2
- Bedrooms: 2
- Bathrooms: 1
- Kitchens: 1
Outside and lotStucco (plaster), brick, Asphalt shingle, Concrete
Outside
- Exterior: Stucco (plaster), brick
- Roof: Asphalt shingle
- Foundation: Concrete
- Size: 30 × 126 ft
Parking1 Parking, Available
- Spaces: 1 Parking
- Driveway: Available
Heating, water and powerForced air, gas, Central air, Municipal water
- Heating: Forced air, gas
- Cooling: Central air
- Water: Municipal water
- Sewer: Municipal sewer
Rent and termsRent $2,850 a month, Main, Unfurnished
- Rent: $2,850 a month
- Space for rent: Main
- Furnished: Unfurnished
- Lease: 12 months
- Rent includes: Parking
Listing detailsC14134692, For Rent, Oct 30, 2026
- MLS® number: C14134692
- Status: For Rent
- Listed on: Oct 30, 2026
- Days on market: 22
- Updated: Oct 30, 2026
- Possession: 2026-11-01 / Immediate
- Occupied by: Vacant
- Listing brokerage: HOMELIFE FRONTIER REALTY INC.
About this home
61 Sundial Crescent, North York (Victoria Village), ON M4A 2J7
Carpet Free
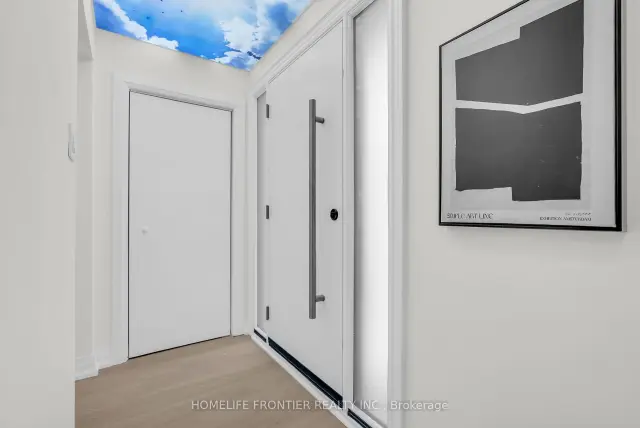
Bright, fully renovated main floor suite on a quiet crescent in family-friendly Victoria Village! Two spacious bedrooms, a modern bathroom, ensuite laundry, and a sun-filled open concept layout. Steps to Charles Sauriol Conservation Area, Wigmore Park and the East Don trails. Within the Victoria Village PS, Milne Valley MS and Victoria Park CI school boundaries. TTC at your doorstep, close to the new Eglinton LRT, and minutes to the DVP, Hwy 401 and the Shops at Don Mills.
Read more
Book a viewing
Sat21Nov
Sun22Nov
Mon23Nov
Tue24Nov
Wed25Nov
Thu26Nov
Fri27Nov
Pick A Time
Around this home
DVP/Lawrence Ave E
Errands
Transit
Parks
Schools
Daily convenience, out of 100, from the distances below
ParkAnewen Greenbelt · 5 within 1 km9 min walk538 m
GroceryMarché Leo’s13 min walk774 m
SchoolÉcole élémentaire Jeanne-Lajoie3 min walk210 m
Train stationWynford18 min walk1.1 km
PharmacyPharmasave13 min walk775 m
Cafés & foodBibab Express · 4 within 1 km12 min walk742 m
Gym & rec centreToronto Soccerplex2 min walk134 m
LibraryToronto Public Library - Victoria Village15 min walk911 m
WalkDriveStraight-line distance, open map data
Grocery0.8 km
Park0.5 km
Coffee0.8 km
Dining1.2 km
Gym0.1 km
Wynford1.1 km
Schools nearby
School rating, out of 10.
École élémentaire Jeanne-Lajoieelementary · Public · 0.2 km
8.3/10Excellent
Seerah Mission Schoolelementary · Private · 0.6 km
—
Brightonelementary · Private · 0.8 km
—
Contact agent
Helpful calculators
Rent vs buy
Affordability
Mortgage
Down payment
Stress test
CMHC insurance

Your HOMEH agent
KimHOMEH agent · North York
"I would see it this week."
Ask Kim