

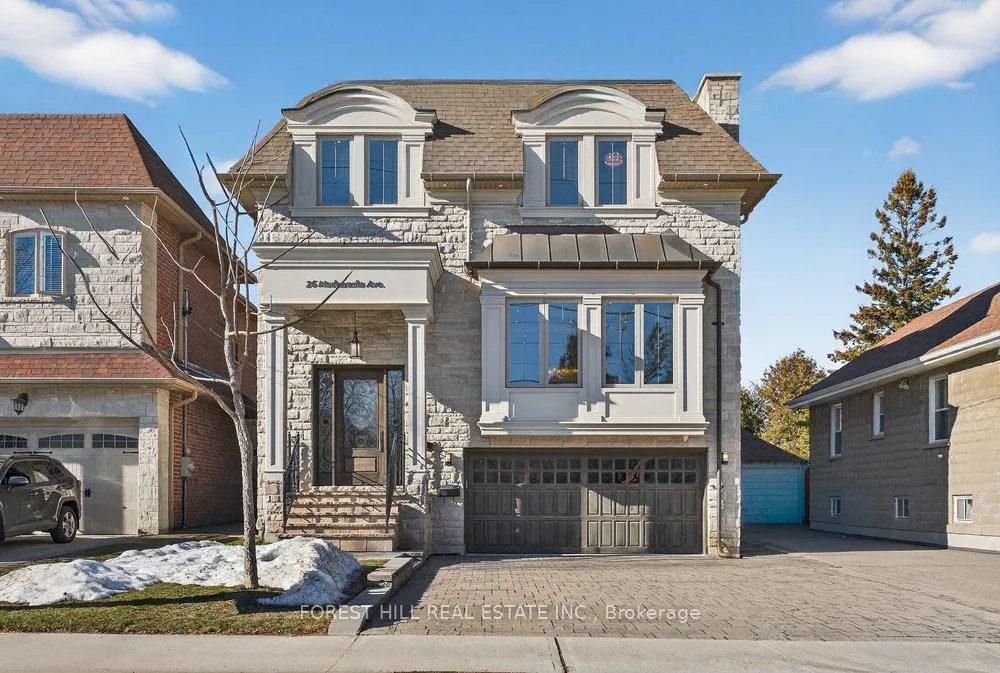
26 Madawaska Avenue
26 Madawaska Avenue
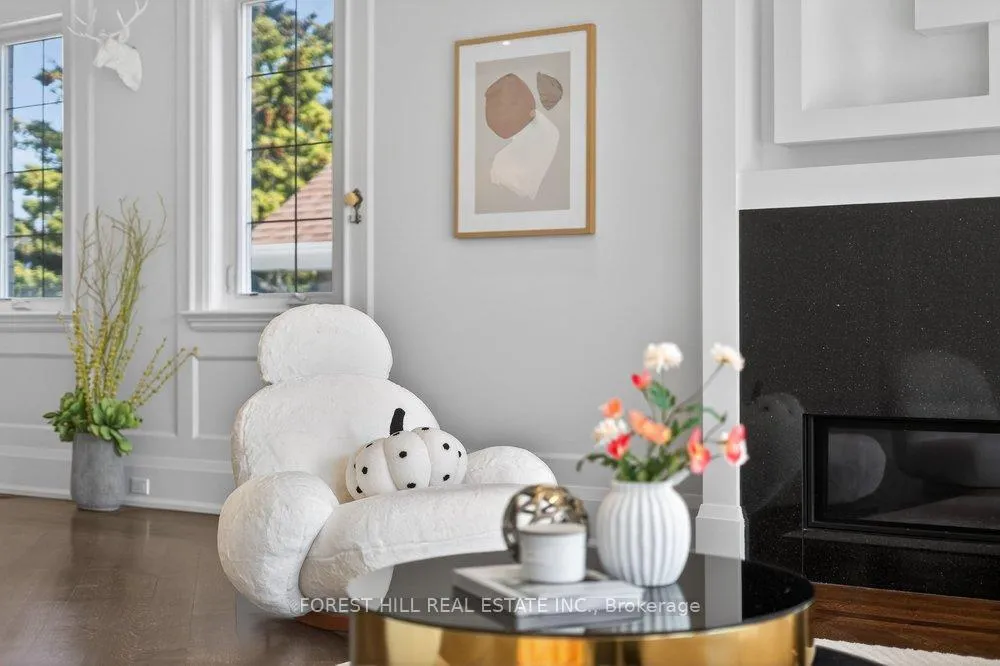 See all 48 photos
Property history
Facts and features
- BasementWalk-out
- Water, sewerMunicipal
- Lot shapeRectangular
- HeatingForced air
- Separate entrance
- Hardwood floors
- Fireplace
- Central air
The homeDetached, 2-storey, 3,000–3,500 sq ft
- Type: Detached
- Style: 2-storey
- Living space: 3,000–3,500 sq ft
- Basement: Finished with walk-out, separate entrance
InsideFireplace Yes, natural gas, electric, Hardwood, Upper level
- Fireplace: Yes, natural gas, electric
- Flooring: Hardwood
- Laundry: Upper level
- Features: Built-in oven, carpet free, central vacuum, sump pump, water purifier, water softener
- Security: Alarm system, security system, carbon monoxide detectors, smoke detector
- Rooms above ground: 9
- Rooms in the basement: 2
- Bedrooms: 4 + 1 in the basement
- Bathrooms: 5
- Kitchens: 1
- Family room: Yes
Outside and lotBrick, stone, Asphalt shingle, Concrete
- Exterior: Brick, stone
- Roof: Asphalt shingle
- Foundation: Concrete
- Features: Deck, landscape lighting, landscaped, privacy, built-in-bbq, patio, lawn sprinkler system, lighting
- Accessibility: Open floor plan, multiple entrances
- Size: 40 × 122.5 ft
- Shape: Rectangular
- Zoning: Residential
Parking2 Garage, Built-in, Private
- Spaces: 2 Garage
- Garage: Built-in
- Driveway: Private
Heating, water and powerForced air, gas, Central air, Municipal water
- Heating: Forced air, gas
- Cooling: Central air
- Water: Municipal water
- Sewer: Municipal sewer
- Natural gas: Yes
- Hydro: Yes
Costs and taxesTaxes $14,245 a year, HST included in the price
- Taxes, 2025: $14,245 a year
- HST: HST included in the price
Included in the saleJenn-air (fridge, gas burner, b/i double oven, b/i dishwasher), vesta smart voice control hoodfan, f/l washer/dryer, cac,cvac &access,u/g sprinkler sys,blt-in speakers,camera door bell,security cameras, water softener, water purifier, sky lights, gas fire places (elec bsmt),all elf's and chandeliers,gdo &remotes
- Included: Jenn-air (fridge, gas burner, b/i double oven, b/i dishwasher), vesta smart voice control hoodfan, f/l washer/dryer, cac,cvac &access,u/g sprinkler sys,blt-in speakers,camera door bell,security cameras, water softener, water purifier, sky lights, gas fire places (elec bsmt),all elf's and chandeliers,gdo &remotes
NearbyFenced yard, public transit, park, library, rec./commun.centre, school
- Close to: Fenced yard, public transit, park, library, rec./commun.centre, school
Listing detailsC12874346, Sold, Mar 12, 2026
- MLS® number: C12874346
- Status: Sold
- Listed on: Mar 12, 2026
- Days on market: 15
- Updated: Mar 27, 2026
- Possession: 30-59 days
- Occupied by: Owner
- Listing brokerage: FOREST HILL REAL ESTATE INC.
About this home
26 Madawaska Avenue, North York (Newtonbrook East), ON M2M 2P9
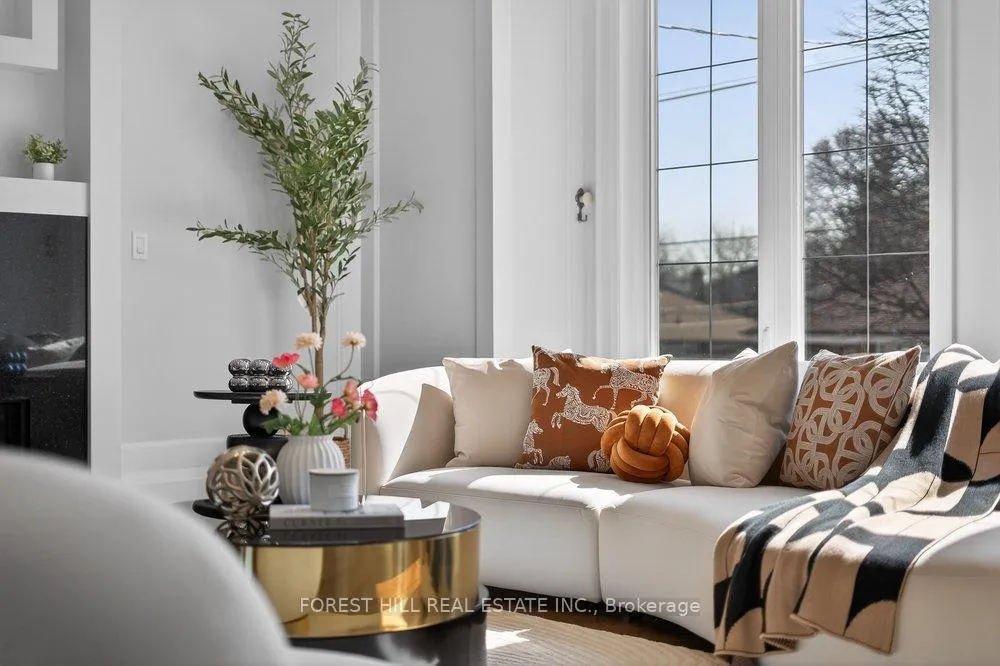
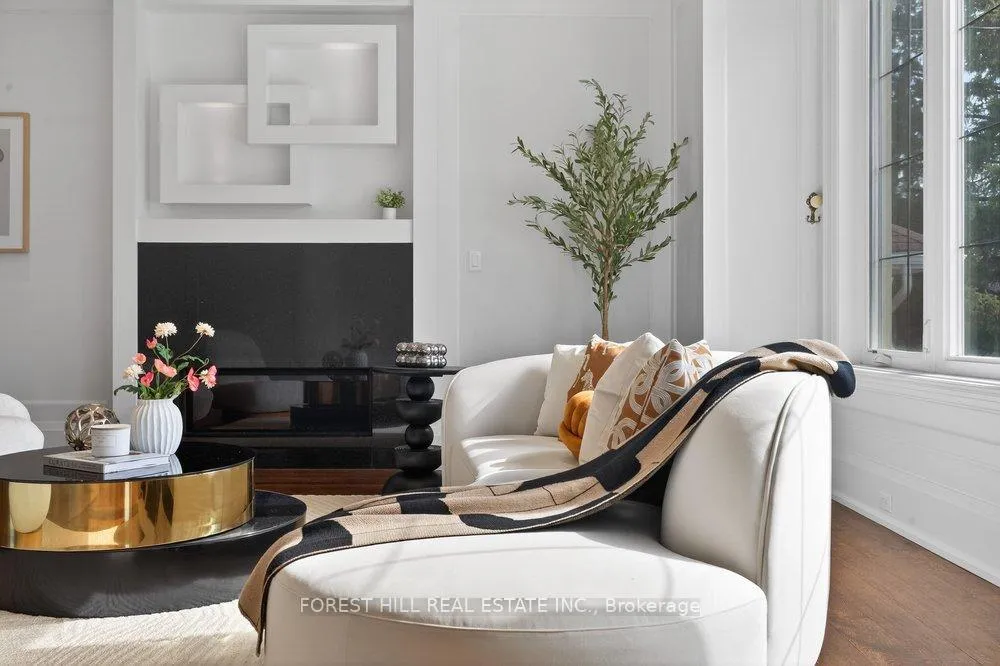
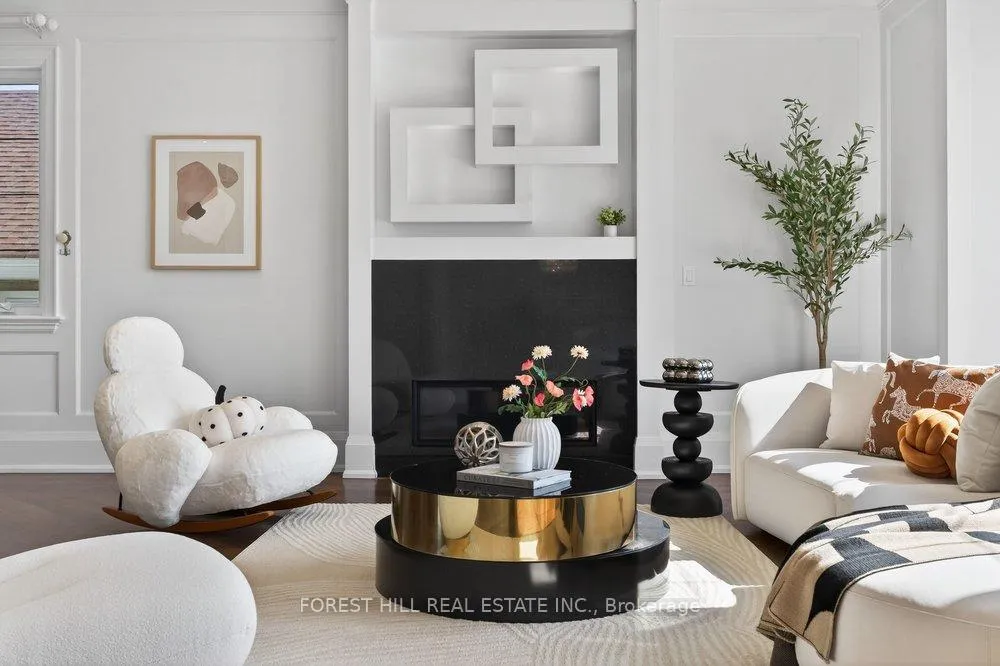
Stunning C/B Home Offering Over 4,500 Sqft of Luxurious Living Spcs. This Residence Pairs Timeless Craftsmanship W/modern Functionality. *Enter Through a Sunlit 14' Foyer With Glass Railing and a Large Built-in Closet. The Main Floor Offers an Expansive, Seamless Flow. The South-Facing Formal Living Room Features A Large Picture Window/Fireplace, Overlooking The Dining Area.**The Spectacular Open-concept Layout Enhanced By Drop Ceilings With Hidden Lighting, Bespoke Chandeliers, Mouldings, Pot Lights for Timeless Elegance. Refined Dining Area With Serving Bar(2025) & a Bespoke Wine Display Cabinet(2025). **Chef's Dream Kitchen (2025): A French-Style Culinary Showcase W/ Massive Waterfall Island, Italian Porcelain Countertops and Backsplash, High-end Built-in Jenn-air Appliances, Pot Filler and Extensive MDF-paneled Cabinetry With Premium Hardware-Ample Storage. The Adjacent Family Room, Warmed by a Fireplace and New Wall-mounted Shelving, Opens Through Large Windows to an Expansive Wooden Deck-perfect for Seamless Indoor/outdoor Living. A Serene 11' Floor-to-ceiling Walnut-paneled Office With Coffered Ceiling Occupies a Quiet Corner of the Home **Custom Staircase With Glass Balustrade Rises Beneath A Skylight To The 2nd Flr Primary Suite - a Tranquil Retreat Framed By A Large Picture Window, With a Cozy Fireplace, Substantial Walk-in Closet and a Spa-Calibre 6pcs Ensuite Showcasing a Freestanding Soaker Tub and Expansive Window. Wonderfully-appointed/good Size of Bedrooms Boasts Large Window & Its Own B/i Large Closet W/Organizer. Functional 2nd Floor Laudyrm**Prof. Finished High Ceiling Basement With a W/O. It Bright and Accommodating, Large Rec Room With Wet Bar, Two Walk-up Exits(to Backyard & to Garage) and a Nanny/in-law Suite With a W/I Closet.*Prof. Landscaped Bkyd Offering A Serene Oasis, Wonderful Under-deck Spcs for Entertaining. An Exceptional Value in the Neighbhd!
Ask about this home
A HOMEH agent will answer your questions about this home.
Around this home
Daily convenience, out of 100, from the distances below
Schools nearby
School rating, out of 10.
Helpful calculators
Your HOMEH agent

"I would see it this week."