

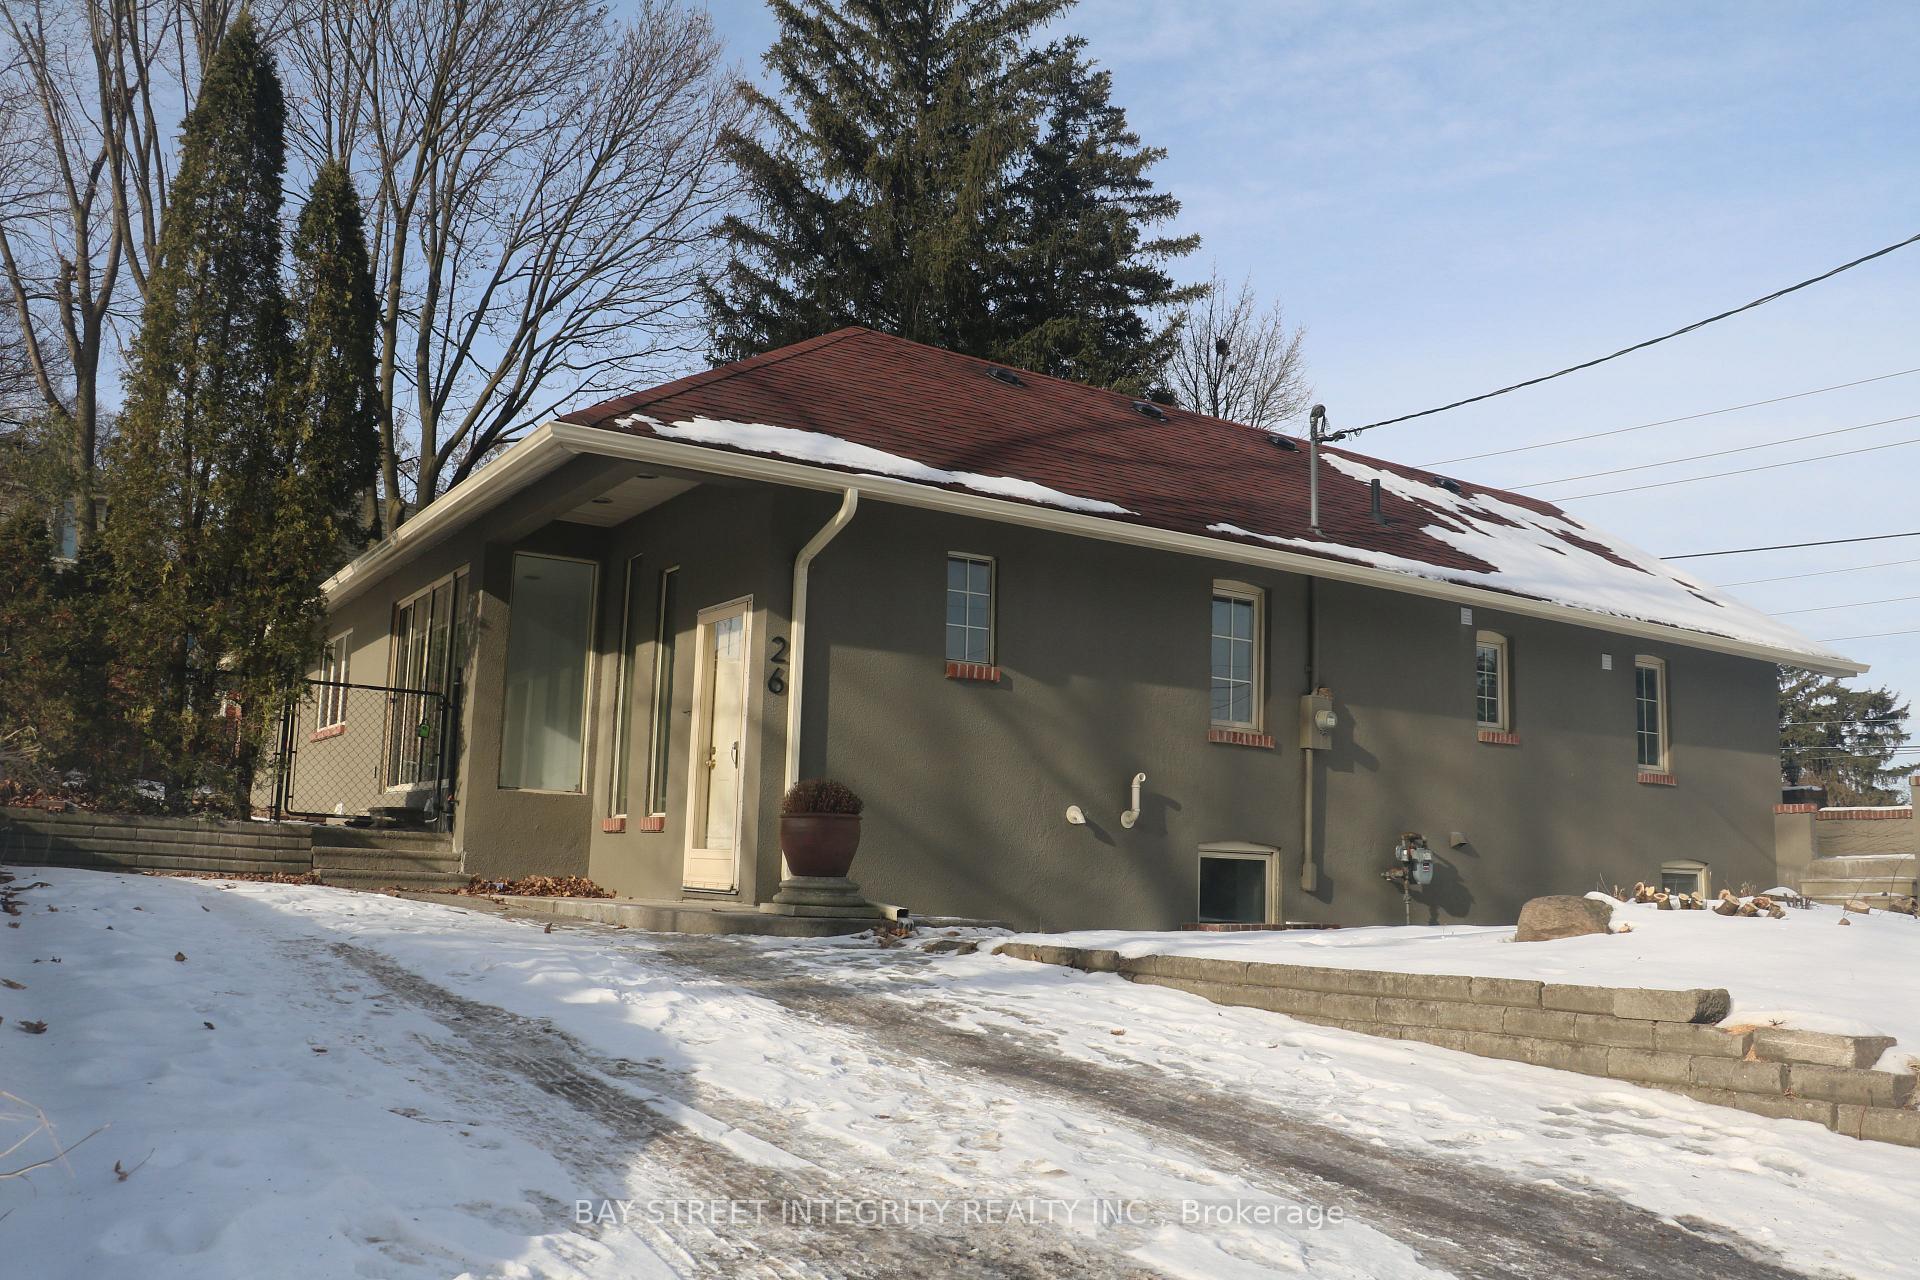
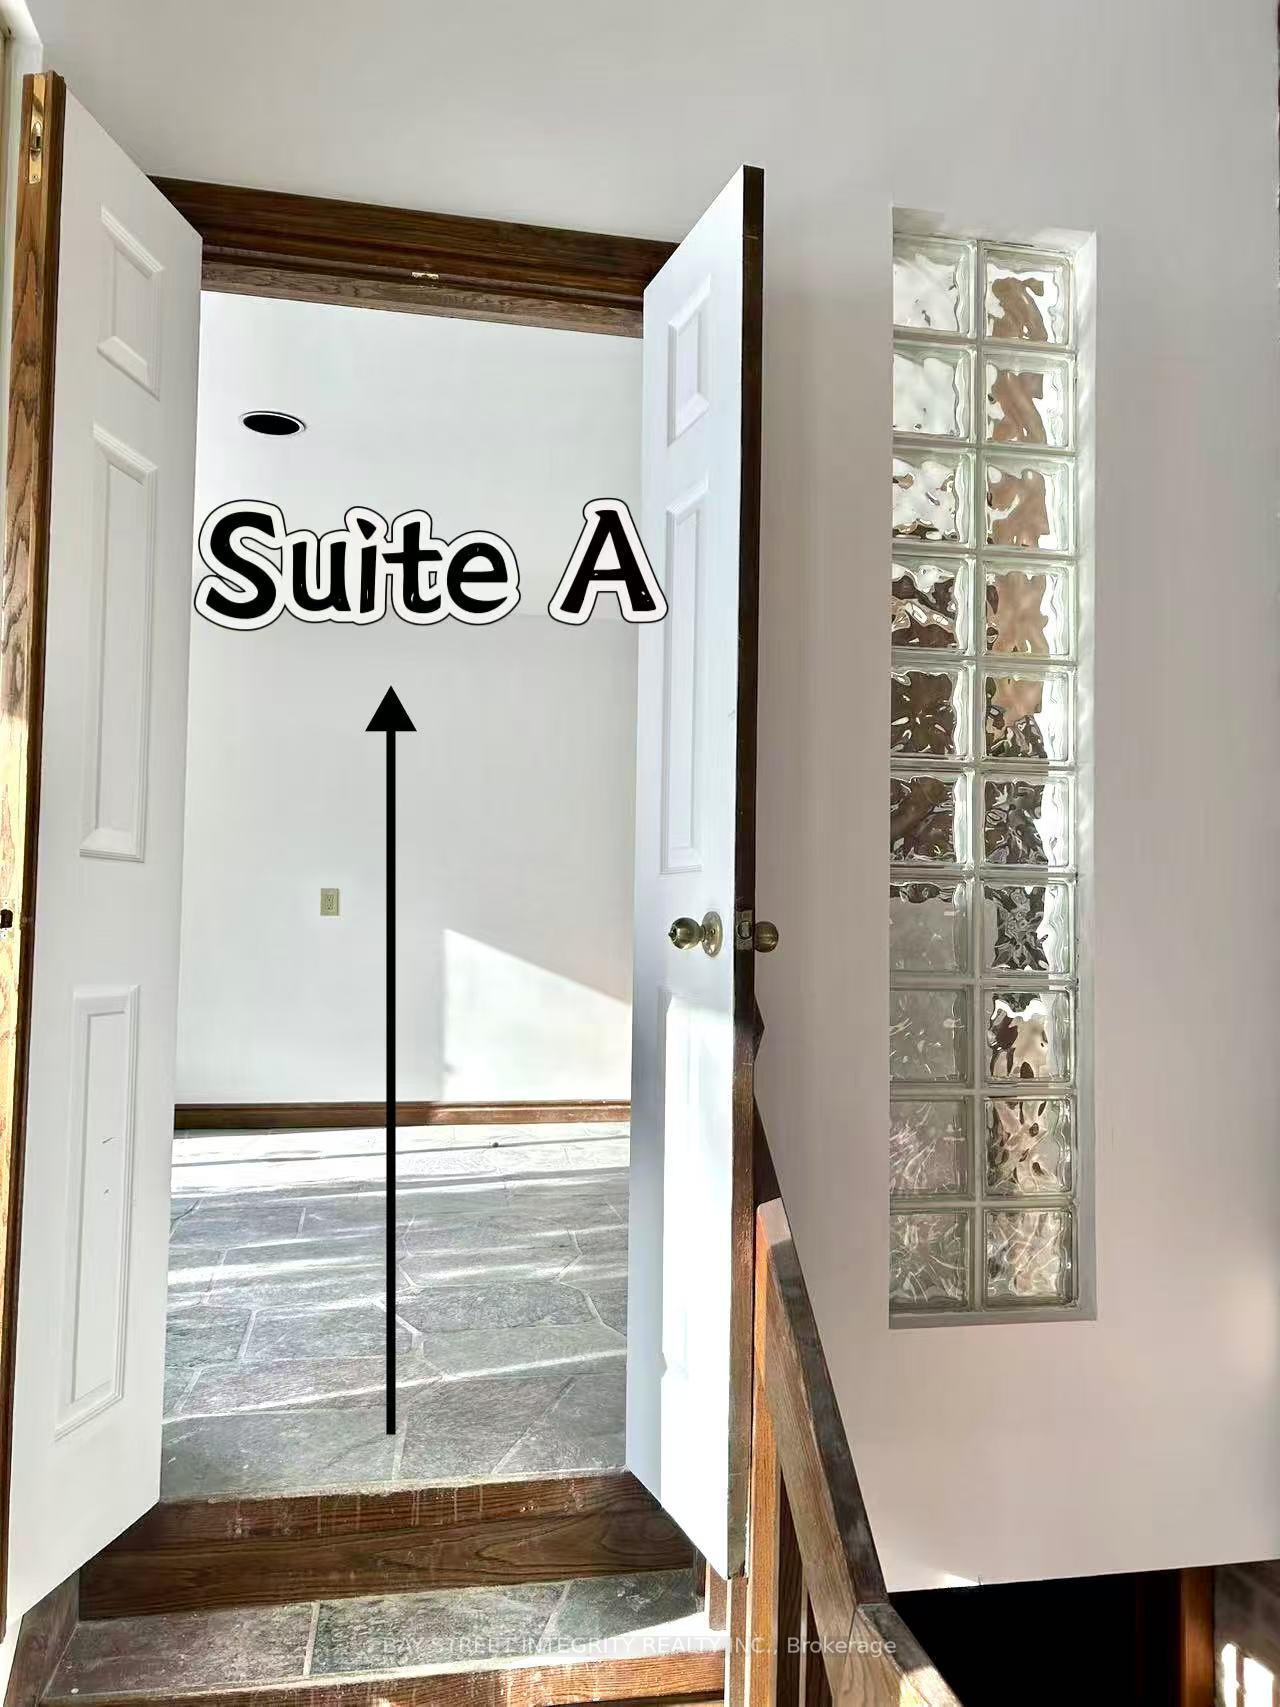
Unit A, 26 Whitman Street
Unit A, 26 Whitman Street
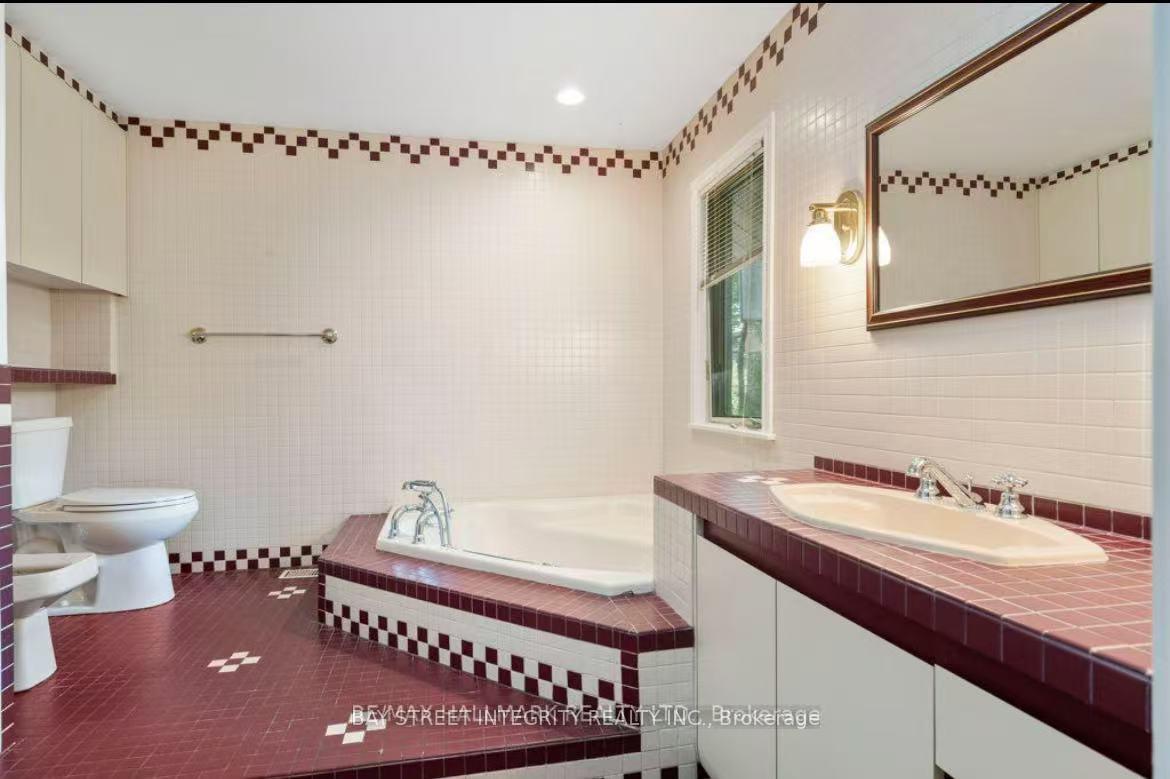 See all 12 photos
Property history
Facts and features
- BasementNone
- Lease term12 months
- FurnishedPartially
- LaundryOwn room
- Fireplace
- Central air
The homeDetached, Bungalow, Basement None
- Type: Detached
- Style: Bungalow
- Basement: None
InsideFireplace Yes, Laundry room, Sump pump
- Fireplace: Yes
- Laundry: Laundry room
- Features: Sump pump
- Rooms above ground: 6
- Bedrooms: 3
- Bathrooms: 2
- Kitchens: 1
Outside and lotStucco (plaster), Asphalt shingle, Block
- Exterior: Stucco (plaster)
- Roof: Asphalt shingle
- Foundation: Block
Parking1 Parking, Private
- Spaces: 1 Parking
- Driveway: Private
Heating, water and powerForced air, gas, Central air, Municipal water
- Heating: Forced air, gas
- Cooling: Central air
- Water: Municipal water
- Sewer: Municipal sewer
Rent and termsRent $3,000 a month, Main, Partially
- Rent: $3,000 a month
- Space for rent: Main
- Furnished: Partially
- Lease: 12 months
- Rent includes: High speed internet
- Deposit: Required
- Credit check: Required
- Employment letter: Required
- Rental application: Required
- References: Required
IncludedOne parking, Utilities, gas, electricity, and services (snow remove and grass cut)
- Included: One parking
- Not included: Utilities, gas, electricity, and services (snow remove and grass cut)
Listing detailsC11951324, Rented, Feb 1, 2025
- MLS® number: C11951324
- Status: Rented
- Listed on: Feb 1, 2025
- Days on market: 8
- Updated: Feb 9, 2025
- Possession: 2025-02-01 / February 1, 2025
- Occupied by: Vacant
- Listing brokerage: BAY STREET INTEGRITY REALTY INC.
About this home
Unit A, 26 Whitman Street, North York (Newtonbrook East), ON M2M 2W4
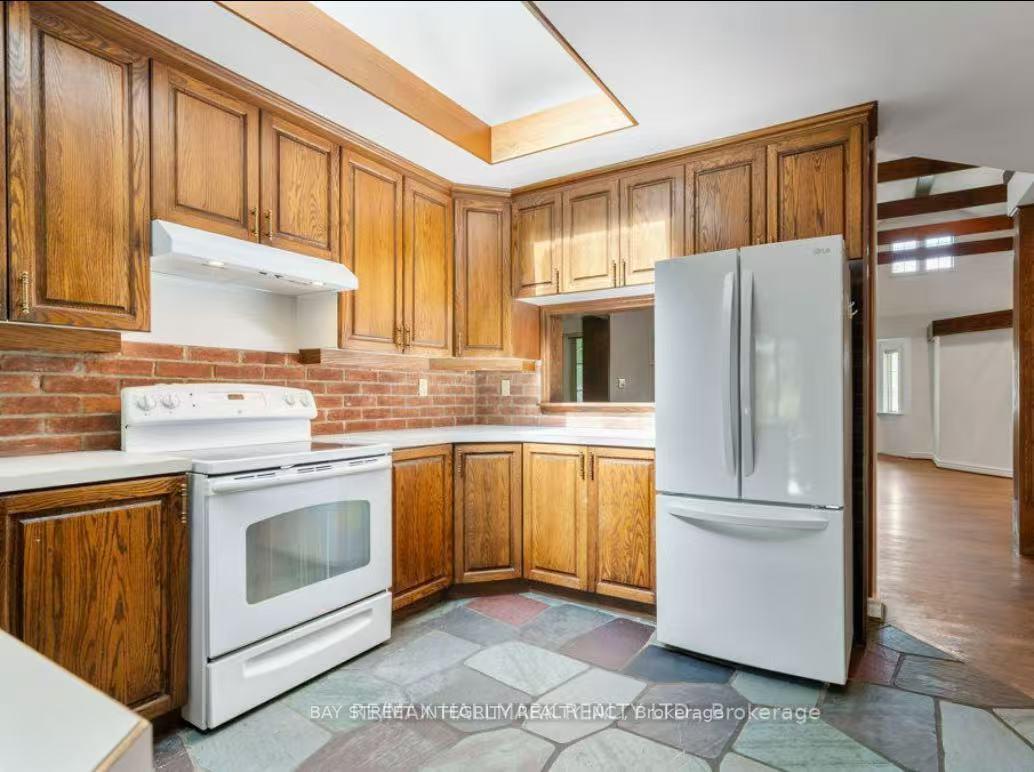
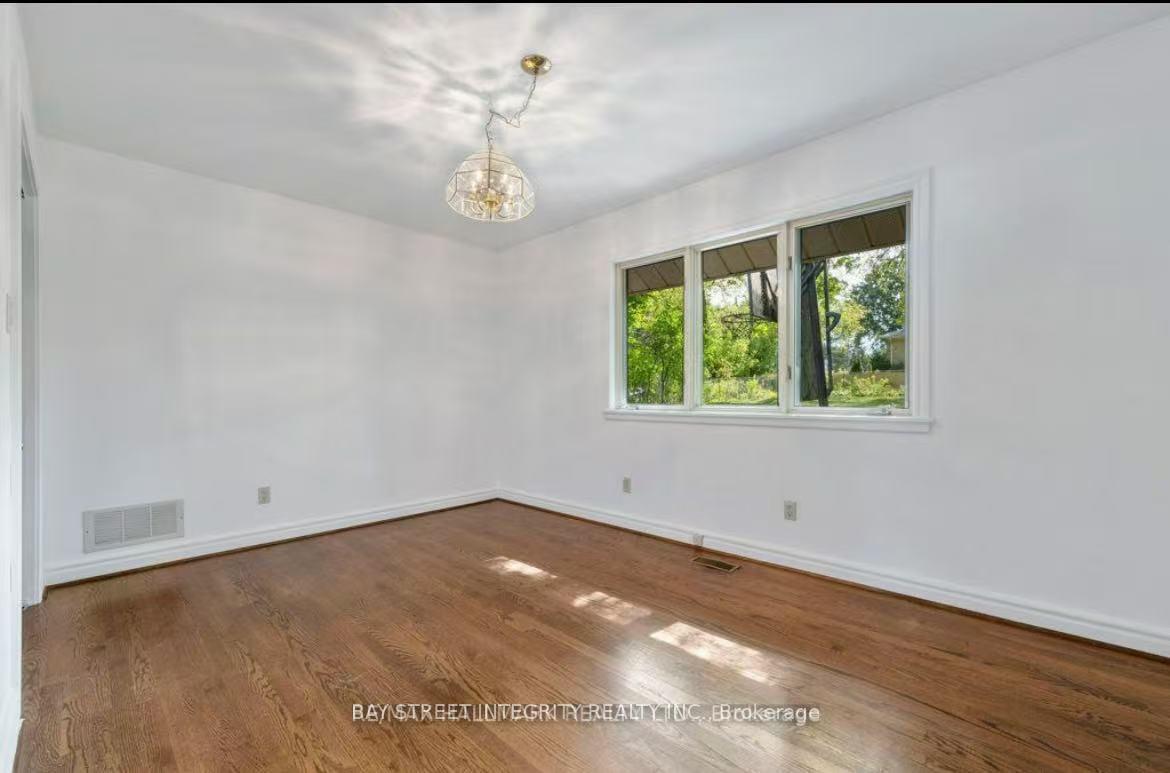
Explore The Endless Potential Of 26 Whitman Street, A Light-Filled Bungalow. The Main Floor Boasts A Large, Open Concept Living And Dining Area With Vaulted Ceilings, Creating An Airy And Welcoming Space Perfect For Entertaining. The Skylit Kitchen Includes A Breakfast Area And Opens To A Backyard Oasis Through A Sliding Glass Door Walk-Out To The Private Backyard. The Primary Bedroom Features A Generous Ensuite Bath And A Walk-In Closet For Ample Storage. With Hardwood Floors Throughout The Main Floor And Tons Of Natural Light, This Home Feels Bright And Spacious. This Is Located Just Steps From Public Transit And Only A Few Short Minutes From Shopping At Yonge & Steeles And The Finch Subway Station. Don't Miss Out!
Ask about this home
A HOMEH agent will answer your questions about this home.
Around this home
Daily convenience, out of 100, from the distances below
Schools nearby
School rating, out of 10.
Helpful calculators
Your HOMEH agent

"I would see it this week."