

Unit 811, 260 Doris Avenue
Unit 811, 260 Doris Avenue
 See all 18 photos
Property history
Facts and features
- ExposureWest
- LaundryIn-suite laundry, closet
- LockerOwned
- BalconyOpen
- Central air
- Gym
- Party room/meeting room
The homeCondo Apartment, Apartment, 600–699 sq ft
- Type: Condo Apartment
- Style: Apartment
- Living space: 600–699 sq ft
- Basement: None
- Exposure: West
InsideWindow floor to ceiling, In-suite laundry, laundry closet, Carpet free, storage
- Flooring: Window floor to ceiling
- Laundry: In-suite laundry, laundry closet
- Features: Carpet free, storage
- Security: Carbon monoxide detectors, smoke detector, concierge/security, security guard, security system
- Rooms above ground: 4
- Bedrooms: 1
- Bathrooms: 1
- Kitchens: 1
OutsideConcrete, Open
- Exterior: Concrete
- Balcony: Open
Parking and locker1 Parking, Underground, Parking type Owned
- Spaces: 1 Parking
- Garage: Underground
- Parking type: Owned
- Spot: 45
- Locker: Owned
- Locker unit: 99
- Locker level: B
BuildingThe imperial ii, Storeys 16, Units 146
- Name: The imperial ii
- Storeys: 16
- Units: 146
- Registered: 1998
- Condo corporation: 1224
- Amenities: Sauna, guest suites, gym, party room/meeting room, recreation room, visitor parking
- Pets: Allowed
Heating, water and powerForced air, gas, Central air
- Heating: Forced air, gas
- Cooling: Central air
Costs and taxesTaxes $2,202 a year, Condo fee $736 a month, Common elements included, heat included, hydro included, parking included, building insurance included, water included
- Taxes, 2025: $2,202 a year
- Condo fee: $736 a month
- Fee includes: Common elements included, heat included, hydro included, parking included, building insurance included, water included
- HST: HST included in the price
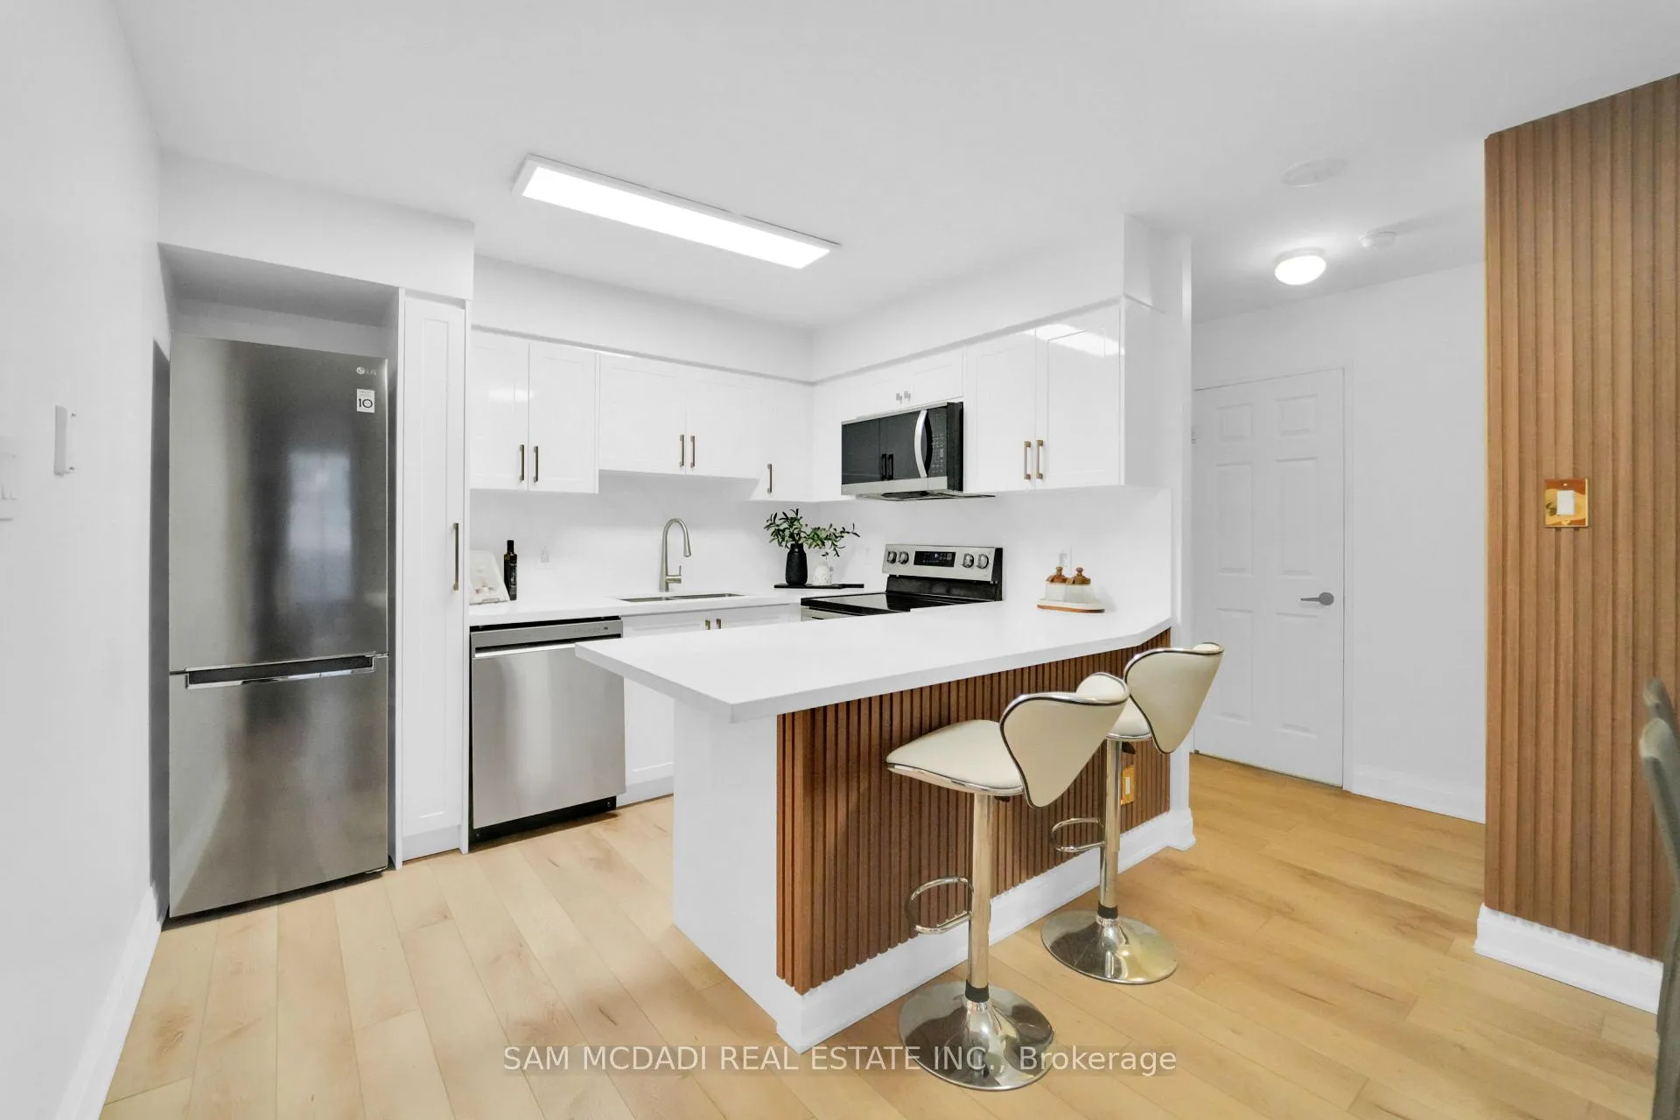
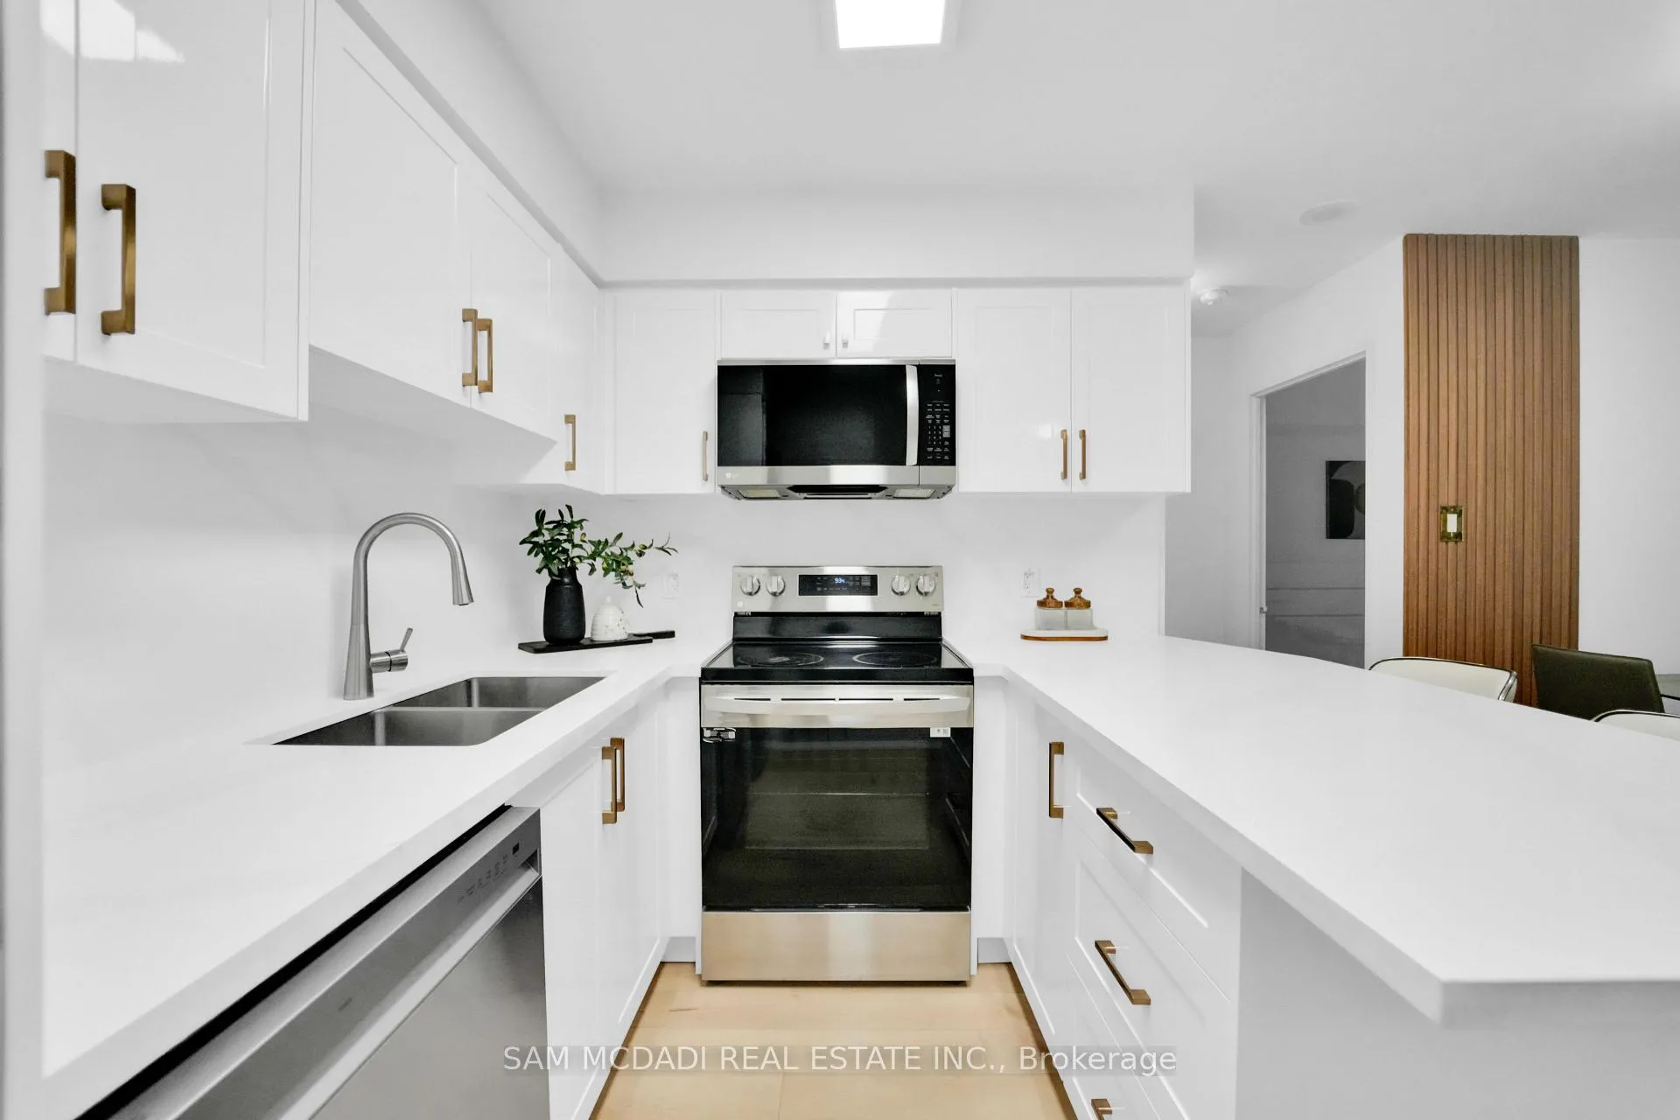
Included in the saleAll existing window coverings, light fixtures, all stainless steel kitchen appliances including lg stove, lg over-then-range microwave, lg dishwasher and lg fridge, all laundry appliances including ge washer and dryer set, 1 underground parking spot and 1 locker.
- Included: All existing window coverings, light fixtures, all stainless steel kitchen appliances including lg stove, lg over-then-range microwave, lg dishwasher and lg fridge, all laundry appliances including ge washer and dryer set, 1 underground parking spot and 1 locker.
NearbyLibrary, park, public transit, rec./commun.centre, school, arts centre
- Close to: Library, park, public transit, rec./commun.centre, school, arts centre
Listing detailsC12704090, Sold, Jan 16, 2026
- MLS® number: C12704090
- Status: Sold
- Listed on: Jan 16, 2026
- Days on market: 49
- Updated: Mar 6, 2026
- Possession: Flexible
- Occupied by: Vacant
- Listing brokerage: SAM MCDADI REAL ESTATE INC.
About this home
Unit 811, 260 Doris Avenue, North York (Willowdale East), ON M2N 6X9
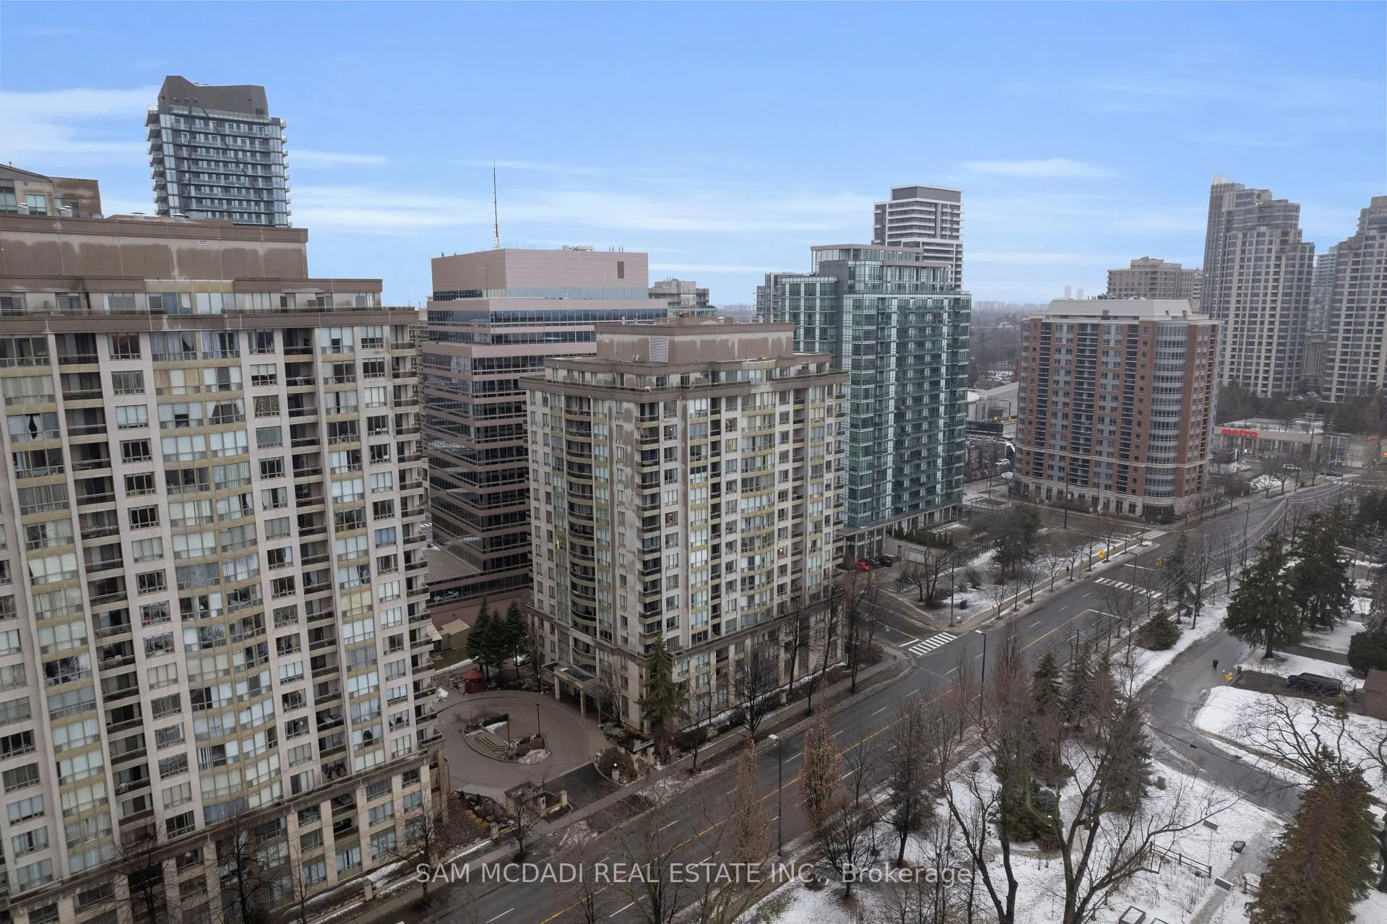
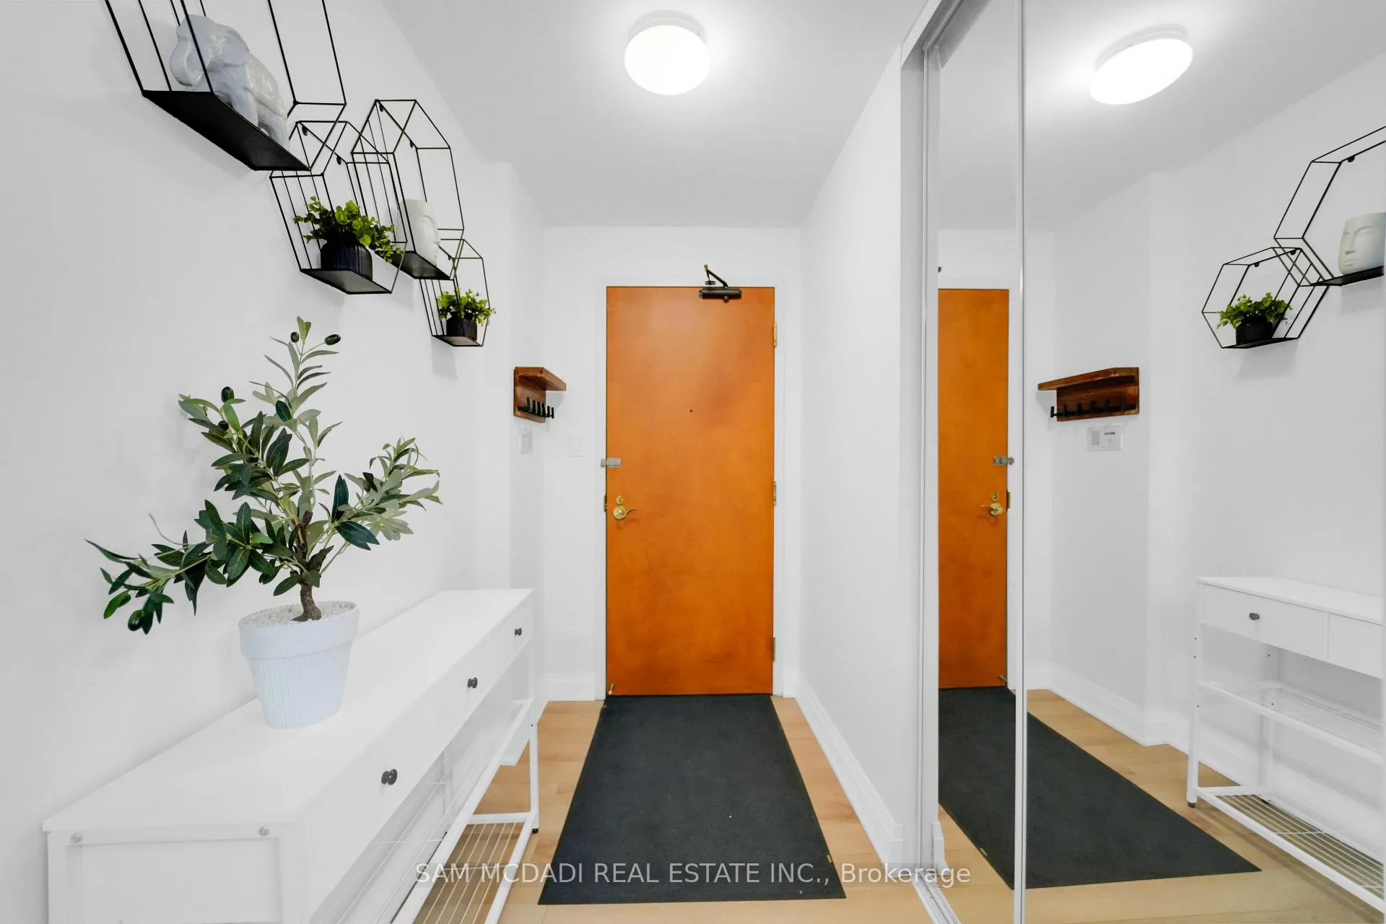
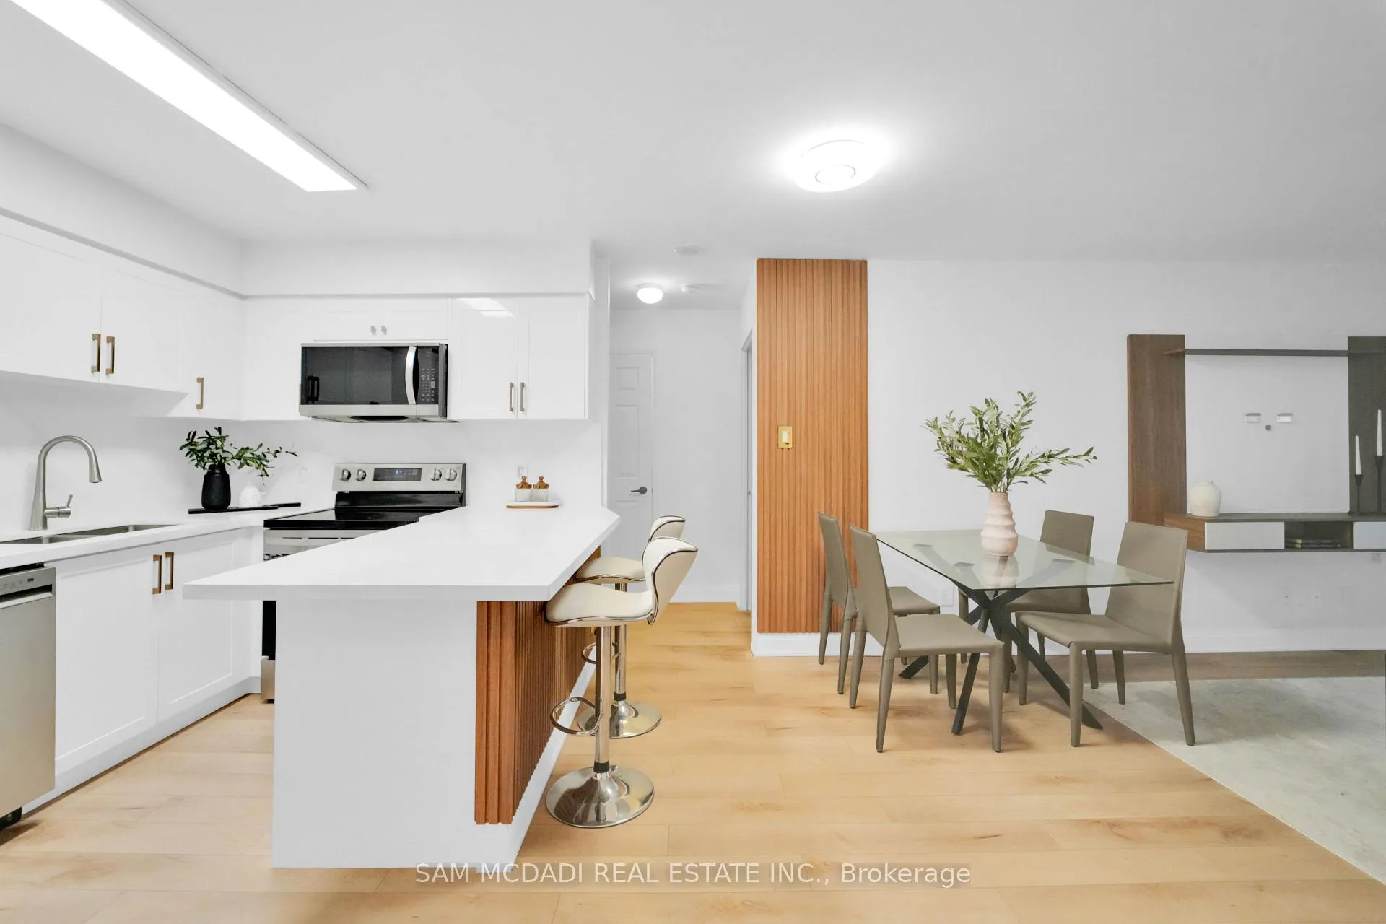
Welcome to Unit 811 at 260 Doris Avenue, a modern and beautifully updated 1-bedroom, 1-bathroom condo located in Toronto's highly sought-after Willowdale East neighbourhood. Just steps from the vibrant intersection of Yonge Street and Finch Avenue and within walking distance to Finch TTC Subway Station, this home offers exceptional convenience and connectivity. The unit features a bright and functional open-concept layout with a modern kitchen overlooking the dining and living area. Throughout the suite, you'll find waterproof luxury vinyl plank flooring complemented by elegant fluted wood trim details. The beautiful kitchen is equipped with stainless steel appliances, backsplash, ample cabinetry, breakfast bar, and double sink. Both the living room and bedroom provide direct access to the balcony, filling the space with natural light. The bedroom can accommodate a king-sized bed and a full furniture setup. Additional highlights include a 4-piece bathroom, in-suite laundry, one underground parking space, and one locker for added storage. Maintenance fees include all utilities, offering excellent value and peace of mind. Residents enjoy an impressive selection of building amenities, including a gym, sauna, party room, meeting room, rec room, guest suites, and visitor parking. Added security services include concierge, on-site security guard, and a monitored security system. Surrounded by a diverse dining scene, major grocery stores such as Metro and specialty markets, parks, green spaces, community centres, and athletic facilities, this location truly has it all. Minutes from Finch TTC Subway Station, the area also offers extensive bus connections, including GO Transit and York Region Transit. This home is an ideal opportunity for professionals, first-time buyers, or investors seeking comfort, convenience, and lifestyle in one complete package.
Ask about this home
A HOMEH agent will answer your questions about this home.
Know more about The Imperial II Condos
Condo building · 260 Doris Avenue
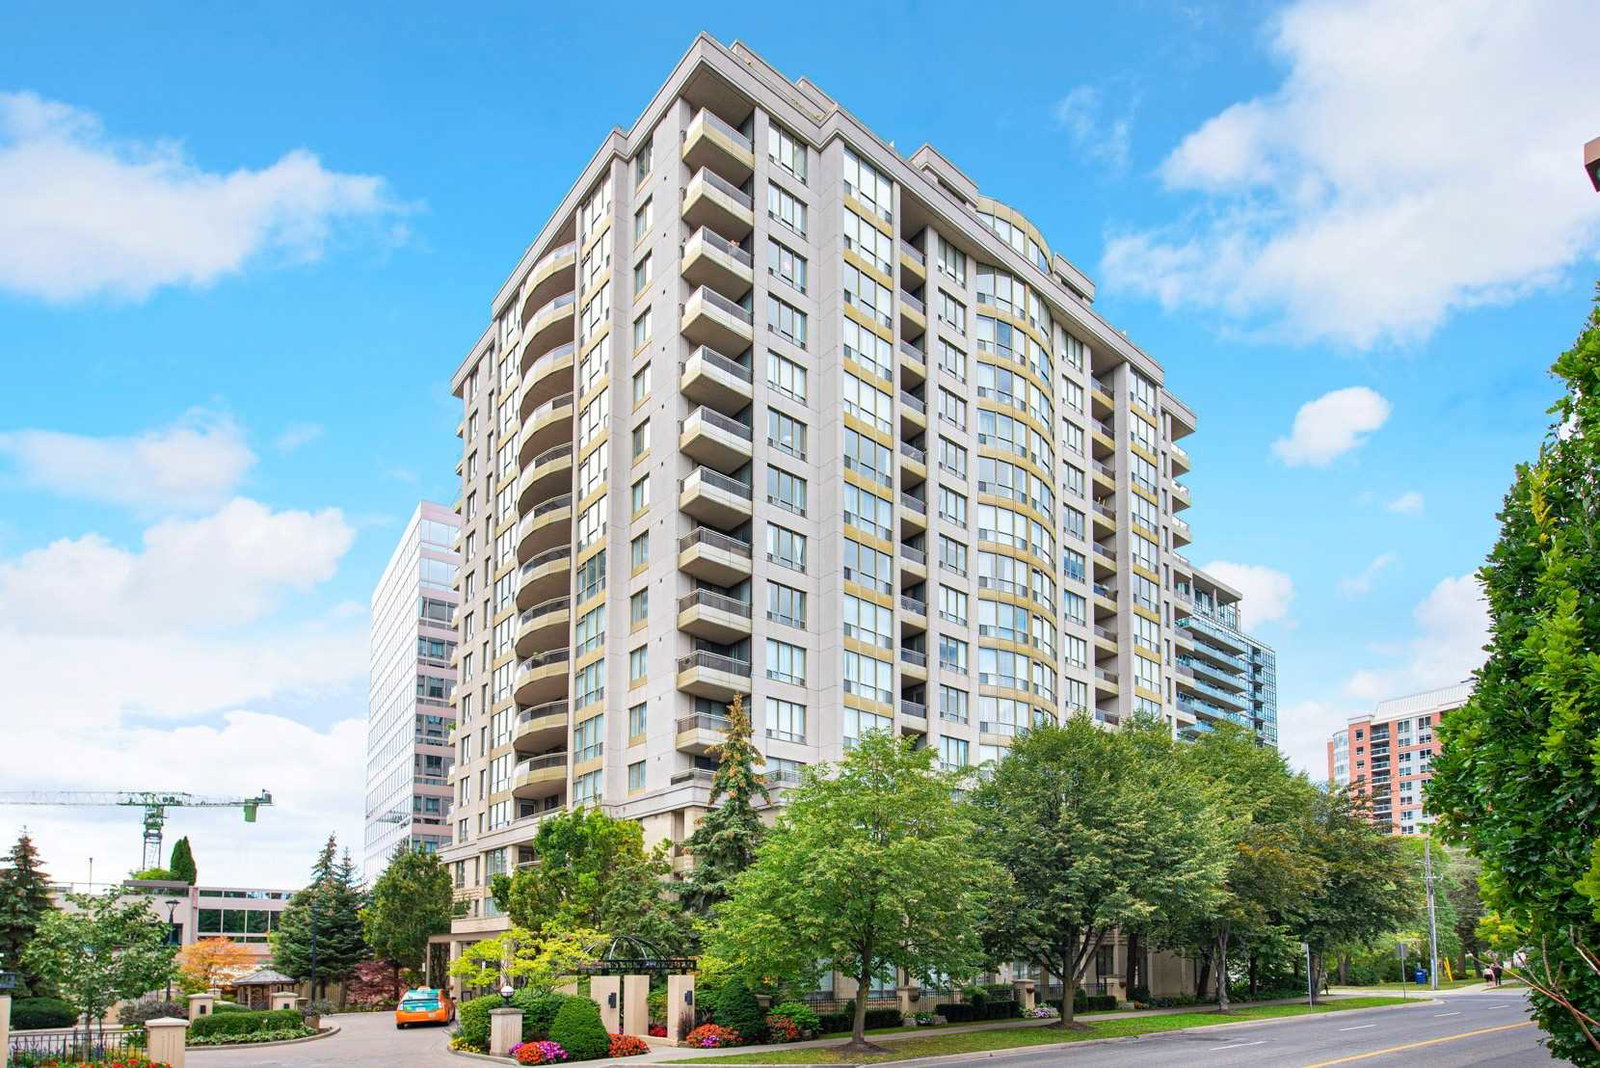
The Imperial II Condos is a 16-storey condo with 146 suites, built in 1998 by Misty Manor Developments Inc. Right now 4 for sale and 2 for rent are on the market here.
- 16storeys
- 146suites
- $680/sq ft
- 1998built
No similar units for sale in The Imperial II Condos right now.
Around this home
Daily convenience, out of 100, from the distances below
Schools nearby
School rating, out of 10.
Helpful calculators
Your HOMEH agent

"I would see it this week."