

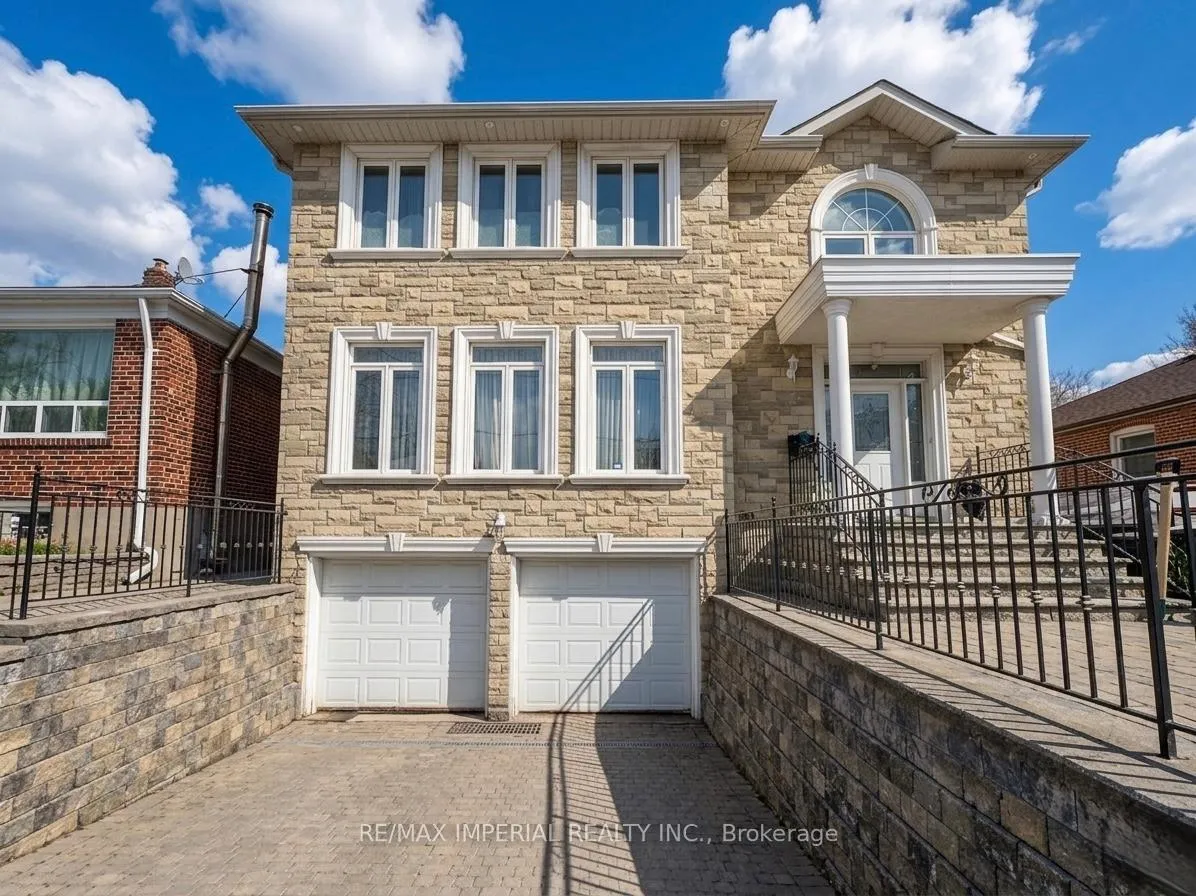
185 Pemberton Avenue
185 Pemberton Avenue
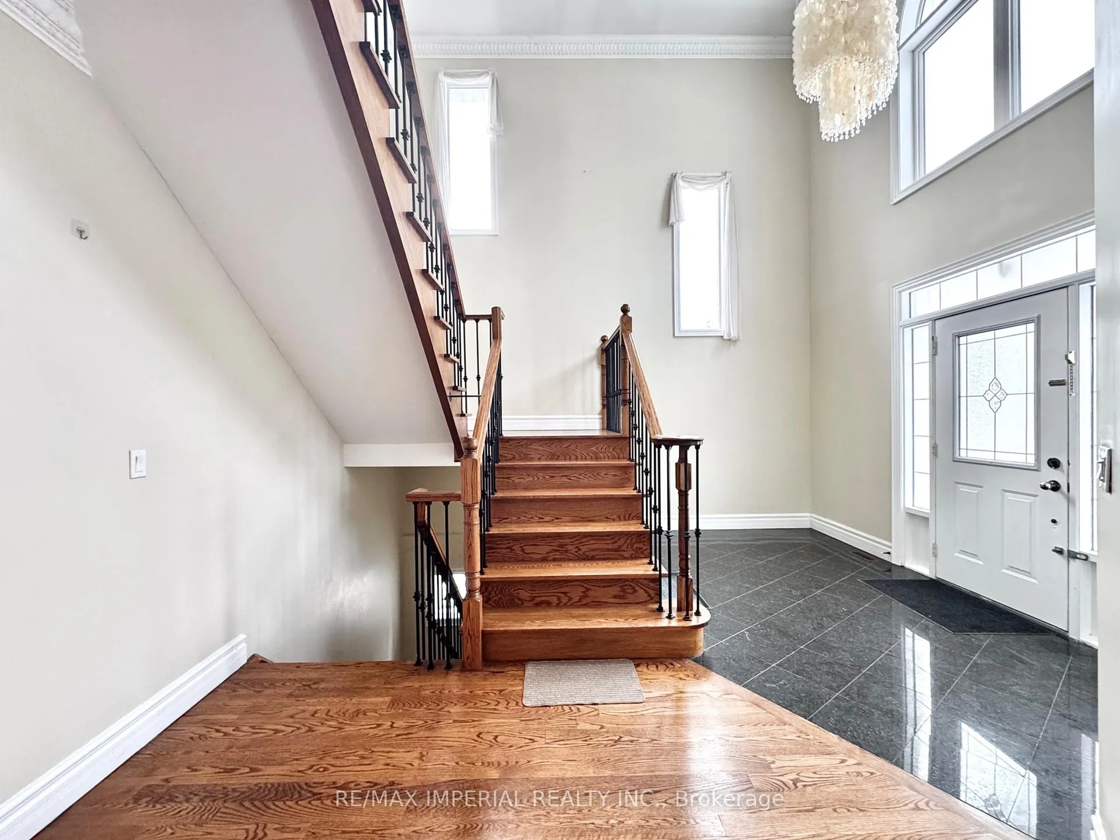
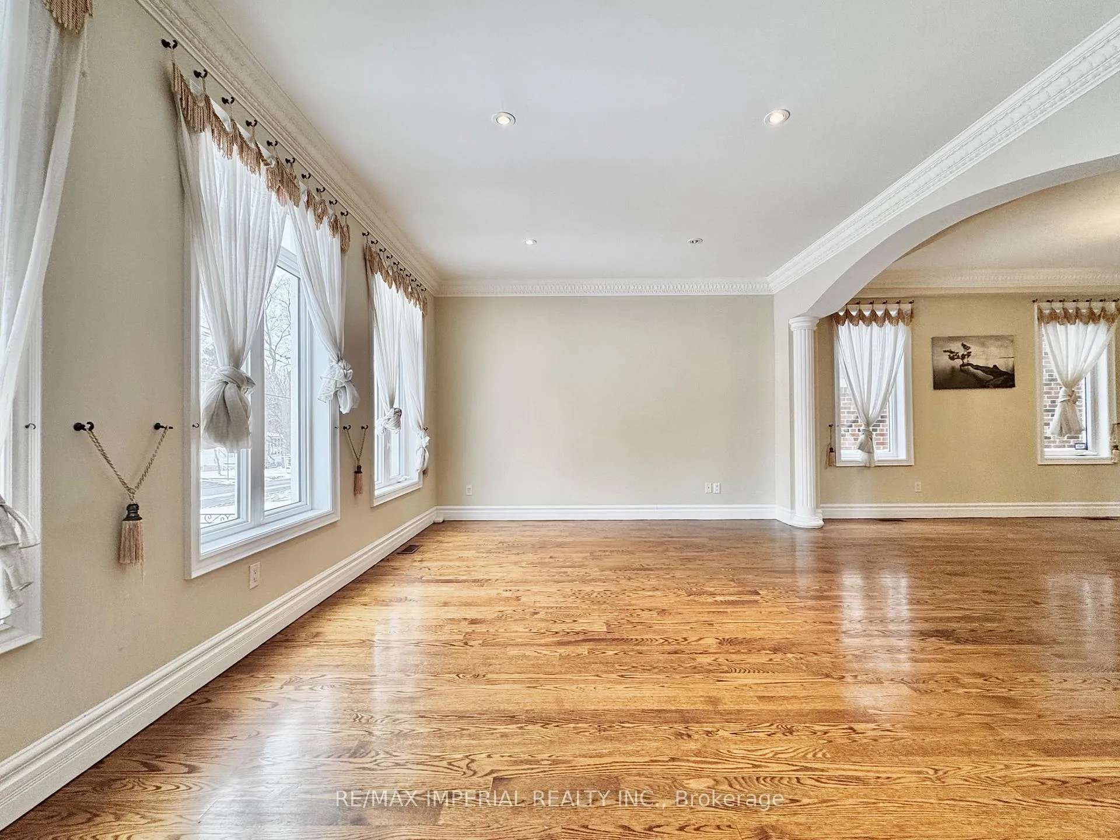
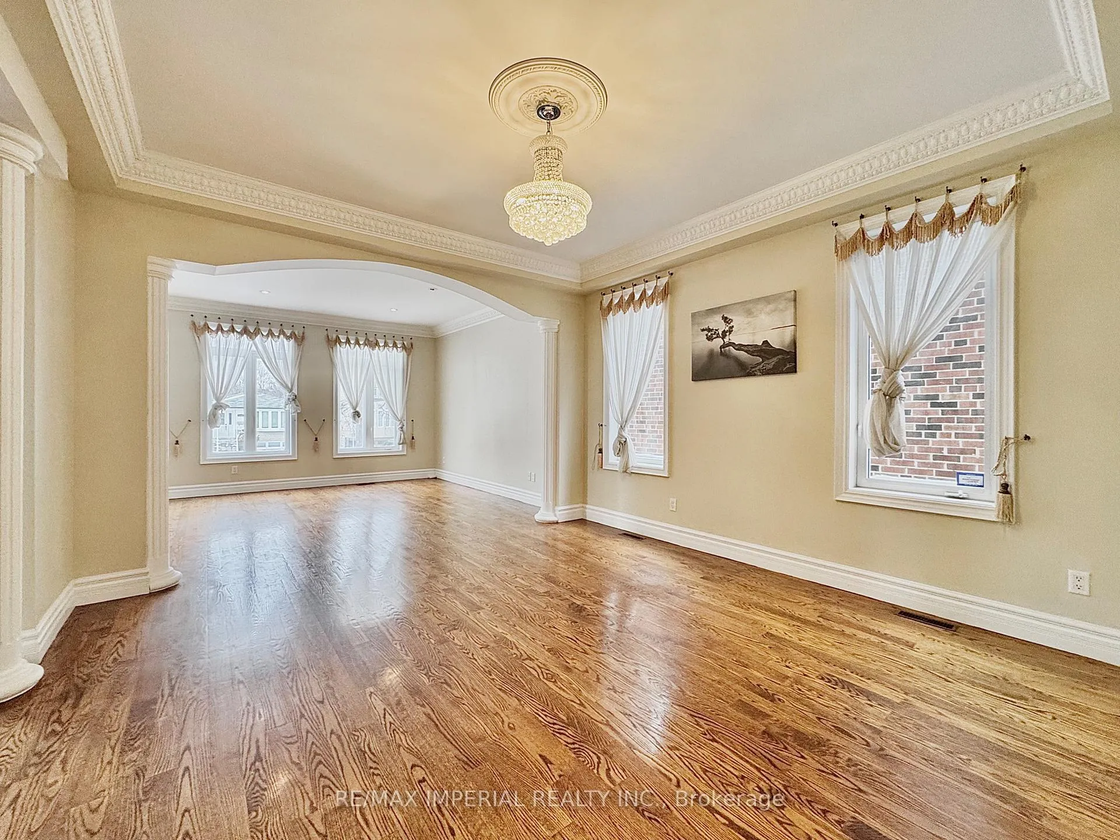
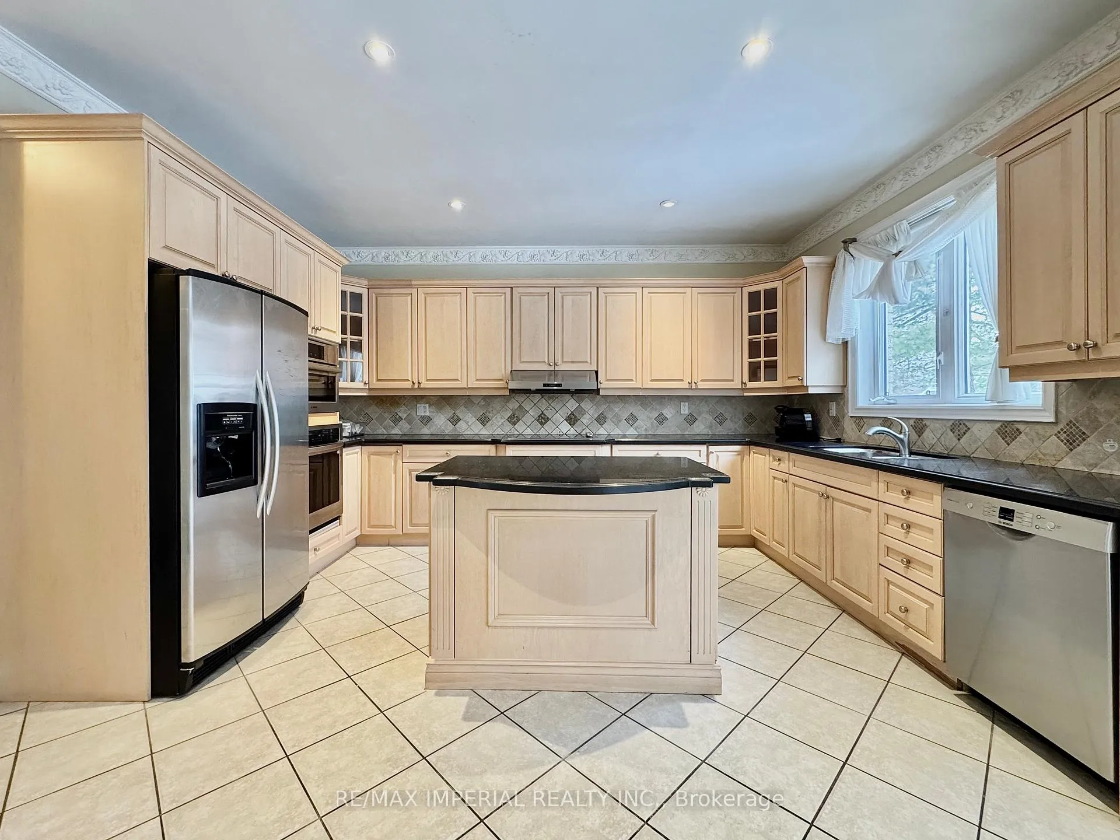 See all 16 photos
Property history
Facts and features
- BasementApartment
- Lot size44 × 128 ft
- Lease term12 months
- FurnishedUnfurnished
- Hardwood floors
- Fireplace
- Central air
The homeDetached, 2-storey, 3,500–5,000 sq ft
- Type: Detached
- Style: 2-storey
- Living space: 3,500–5,000 sq ft
- Basement: Apartment
InsideFireplace Yes, Hardwood, Tile, Broadloom, Ensuite, main level
- Fireplace: Yes
- Flooring: Hardwood, Tile, Broadloom
- Laundry: Ensuite, main level
- Features: Auto garage door remote, built-in oven, countertop range
- Rooms above ground: 10
- Bedrooms: 5
- Bathrooms: 4
- Kitchens: 1
- Family room: Yes
Outside and lotStone, Asphalt shingle, Concrete
- Exterior: Stone
- Roof: Asphalt shingle
- Foundation: Concrete
- Size: 44 × 127.6 ft
Parking1 Garage, Built-in, Private
- Spaces: 1 Garage
- Garage: Built-in
- Driveway: Private
Heating, water and powerForced air, gas, Central air, Municipal water
- Heating: Forced air, gas
- Cooling: Central air
- Water: Municipal water
- Sewer: Municipal sewer
Rent and termsRent $5,000 a month, Main, 2nd floor, Unfurnished
- Rent: $5,000 a month
- Space for rent: Main, 2nd floor
- Furnished: Unfurnished
- Lease: 12 months
- Rent includes: Parking
- Deposit: Required
- Credit check: Required
- Employment letter: Required
- Rental application: Required
- References: Required
IncludedWasher, dryer, cooktop, oven, microwave, dishwasher and the existing window coverings, 3 parking spots, Tenant is responsible of 80% of the total utilities, including hydro, water, toronto waste management, water tank rental and gas.
- Included: Washer, dryer, cooktop, oven, microwave, dishwasher and the existing window coverings, 3 parking spots
- Not included: Tenant is responsible of 80% of the total utilities, including hydro, water, toronto waste management, water tank rental and gas.
Listing detailsC12741300, Rented, Jan 28, 2026
- MLS® number: C12741300
- Status: Rented
- Listed on: Jan 28, 2026
- Days on market: 63
- Updated: Apr 1, 2026
- Possession: 2026-02-15 / Flexible
- Occupied by: Tenant
- Listing brokerage: RE/MAX IMPERIAL REALTY INC.
About this home
185 Pemberton Avenue, North York (Newtonbrook East), ON M2M 1Y9
**5 Bedrooms+Office, 4 Bathrooms**Welcome to this spacious and well-appointed main and upper-level residence located in the highly sought-after neighbourhood for Earl Haig Secondary School zone. Situated on a quiet, family-friendly street in North York, this home offers exceptional convenience just minutes to Finch Subway Station, TTC, parks, shopping, and amenities.Boasting over 3,500 sq. ft. of living space, this bright and functional home features 5 generously sized bedrooms plus a dedicated office, ideal for large families, professionals, or those working from home. The property also includes 4 bathrooms, providing comfort and privacy for all occupants.The thoughtfully designed layout offers expansive principal rooms, abundant natural light, and flexible living spaces suitable for both everyday living and entertaining. Enjoy the benefits of a prestigious school zone, excellent transit access, and a prime North York location.
Ask about this home
A HOMEH agent will answer your questions about this home.
Around this home
Daily convenience, out of 100, from the distances below
Schools nearby
School rating, out of 10.
Helpful calculators
Your HOMEH agent

"I would see it this week."