

Unit 1504, 260 Seneca Hill Drive
Unit 1504, 260 Seneca Hill Drive
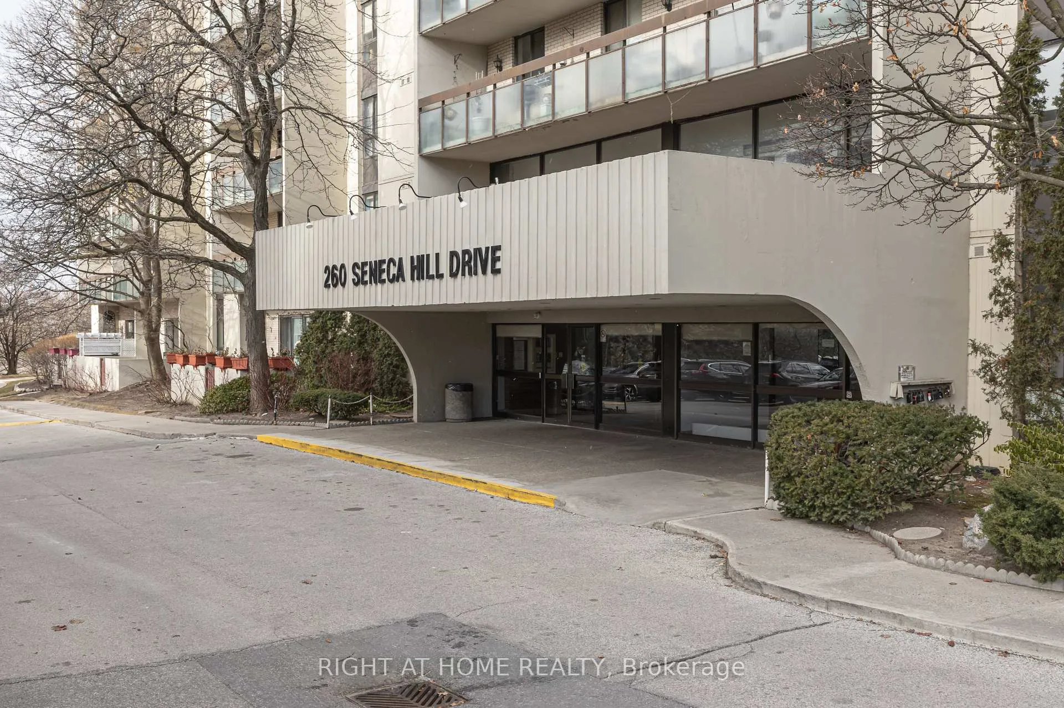
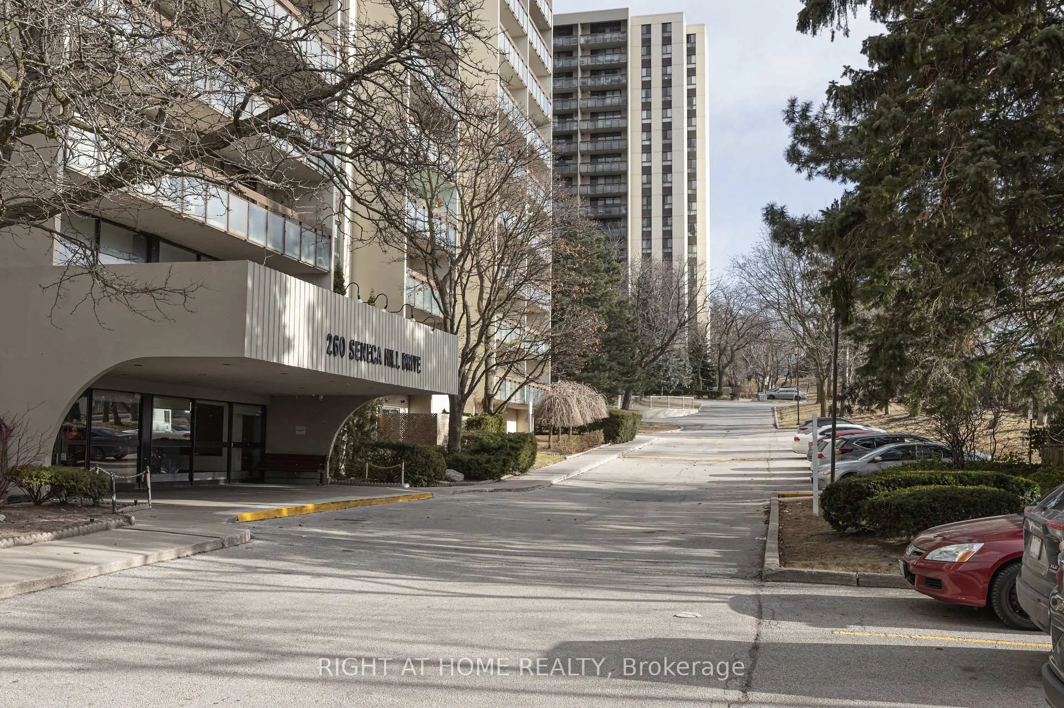
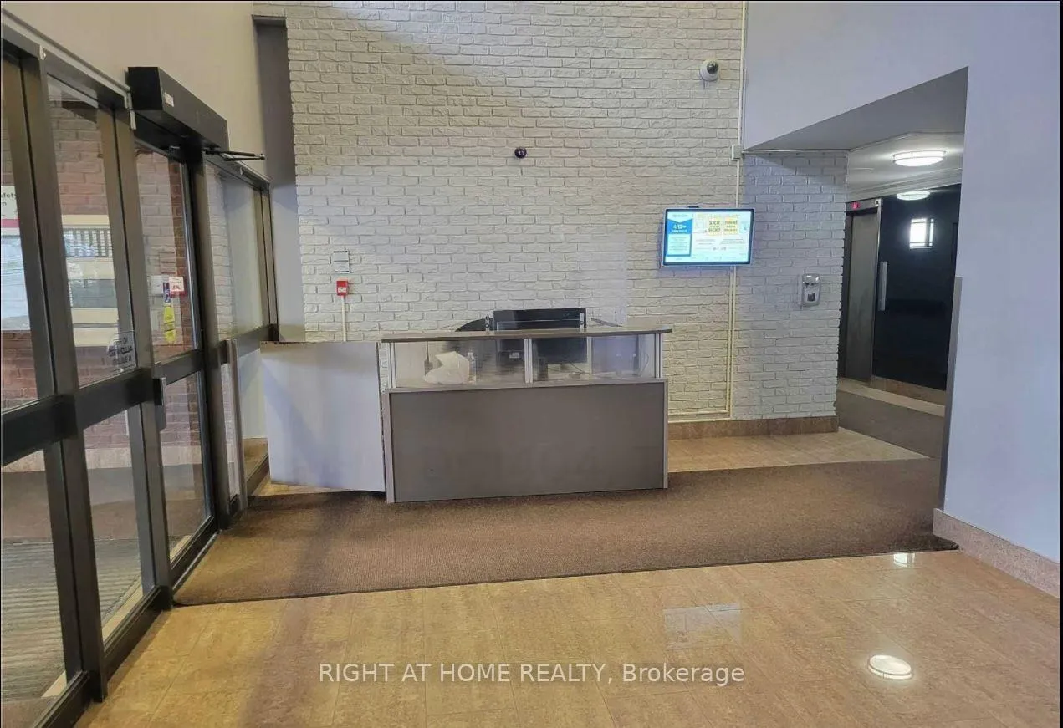
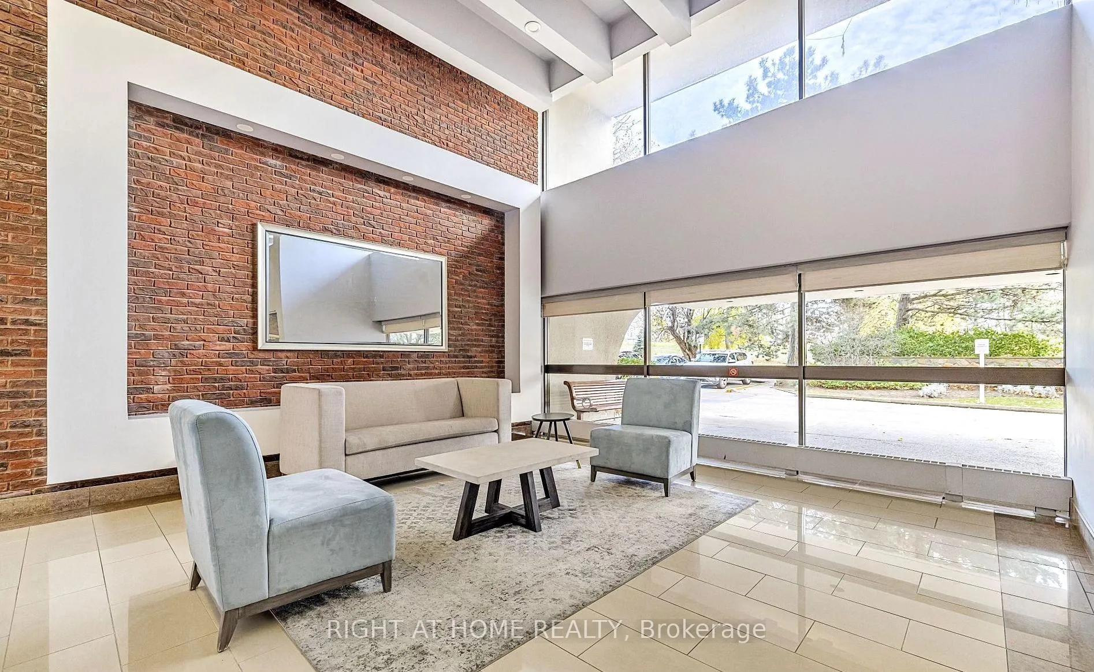
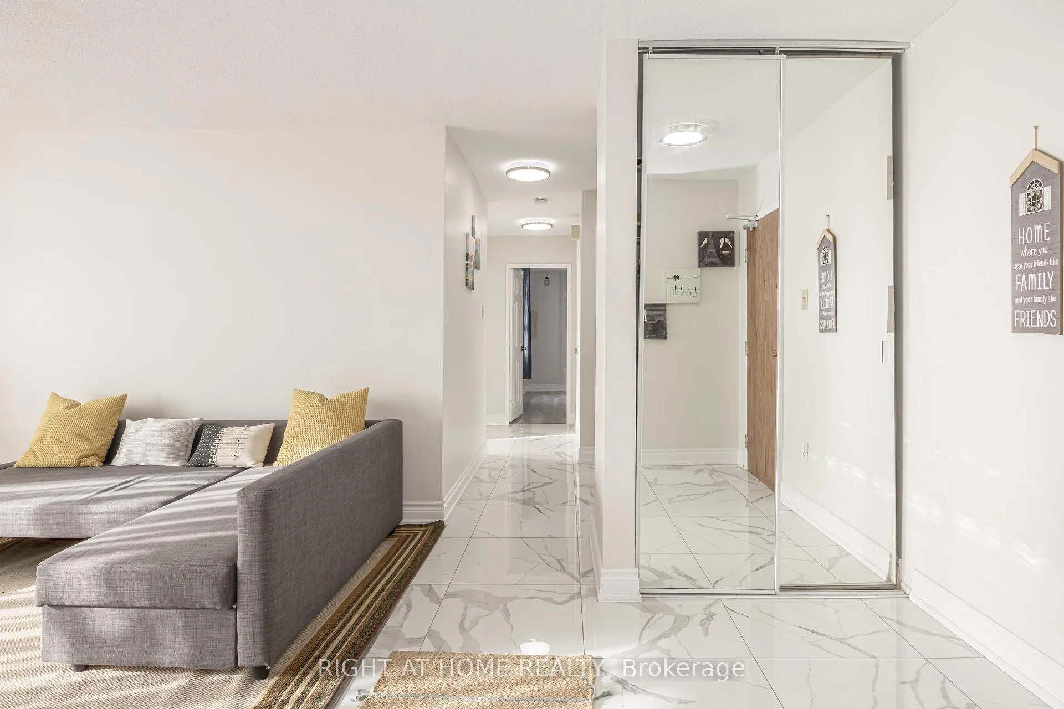 See all 40 photos
Property history
- $3,200SuspendedList: 2025-01-22|End: 2025-02-26|35 daysC11936587
- $698,000SuspendedList: 2025-01-18|End: 2025-02-26|39 daysC11930191
Facts and features
- ExposureSouth
- LaundryEnsuite
- LockerNone
- BalconyOpen
- Central air
- Concierge
- Gym
- Indoor pool
- Party room/meeting room
The homeCondo Apartment, Apartment, 1,000–1,199 sq ft
- Type: Condo Apartment
- Style: Apartment
- Living space: 1,000–1,199 sq ft
- Basement: None
- Exposure: South
InsideVinyl, Porcelain, Ensuite, Rooms above ground 6
- Flooring: Vinyl, Porcelain
- Laundry: Ensuite
- Rooms above ground: 6
- Bedrooms: 3
- Bathrooms: 2
- Kitchens: 1
OutsideConcrete, Open
- Exterior: Concrete
- Balcony: Open
Parking and locker1 Parking, Underground, Exclusive
- Spaces: 1 Parking
- Garage: Underground
- Parking type: Exclusive
- Driveway: Underground
- Spot: S135
- Locker: None
Building260-350 Seneca Hill Drive Condos, Storeys 18, Units 705
- Name: 260-350 Seneca Hill Drive Condos
- Storeys: 18
- Units: 705
- Registered: 1975
- Condo corporation: 216
- Amenities: Concierge, gym, indoor pool, party room/meeting room, sauna, tennis court
- Pets: Allowed
Heating, water and powerForced air, gas, Central air
- Heating: Forced air, gas
- Cooling: Central air
Costs and taxesTaxes $2,318 a year, Condo fee $948 a month, Heat included, water included, hydro included, cable tv included, cac included, common elements included, building insurance included, parking included
- Taxes, 2024: $2,318 a year
- Condo fee: $948 a month
- Fee includes: Heat included, water included, hydro included, cable tv included, cac included, common elements included, building insurance included, parking included
- HST: HST included in the price
Included in the saleS/s fridge, s/s range hood, stove, dishwasher, washer & dryer, all window coverings & electric light fixtures.
- Included: S/s fridge, s/s range hood, stove, dishwasher, washer & dryer, all window coverings & electric light fixtures.
Listing detailsC11930191, Suspended, Jan 18, 2025
- MLS® number: C11930191
- Status: Suspended
- Listed on: Jan 18, 2025
- Days on market: 39
- Updated: Feb 26, 2025
- Possession: To Be Determined
- Occupied by: Owner
- Listing brokerage: RIGHT AT HOME REALTY
About this home
Unit 1504, 260 Seneca Hill Drive, North York (Don Valley Village), ON M2J 4S6
A Soul Refreshing Unobstructed Million Dollar Panoramic View in the Heart of North York! Enjoy this Modern & Tastefully Renovated Spacious Sun Soaked 3 Bedroom, 2 Bathroom Condo in Toronto's most sought after Neighbourhood. Updated to an Extra Office or Study Space. Relax in the Huge Balcony with Amazing view of CN Tower, Lake Ontario, Yonge St Skyline. Overlooking two Lush Green City Parks. Freshly Renovated with Vinyl Flooring & Neutral paint throughout. Kitchen with Extended Quartz Countertop, High quality cabinets and Porcelain Floor. Fully updated Washrooms with Standing Shower, new sinks & Toilets. Ensuite Stacked Laundry For Your Convenience. Central A.C. and Heating. Extremely Well Maintained Building With Concierge. Fantastic Amenities Include Indoor Heated Swimming Pool, Sauna, Two Gyms, Party Room, Bbq Area, Library, Tennis, Squash & Basketball Courts, Snooker/ Pool Table Room, 1 Underground Parking, Well Cured Flower Beds. Steps To Highly Rated Elementary, Middle, High and Gifted Schools, TTC, Shopping, Supermarket & Restaurants. Mins To Hwy 404/401/407, Don Mills Subway, Seneca College & Fairview Mall. Utilities are All inclusive including Cable and High Speed Internet. Seller Rents a Transferable Locker in the building for $90 Annually. One of the Best Communities to Live & Grow Your Family in - Whether You Are New to Canada or Lived Here Many Years, This is Your Dream Home!
Ask about this home
A HOMEH agent will answer your questions about this home.
Know more about 260-350 Seneca Hill Drive Condos
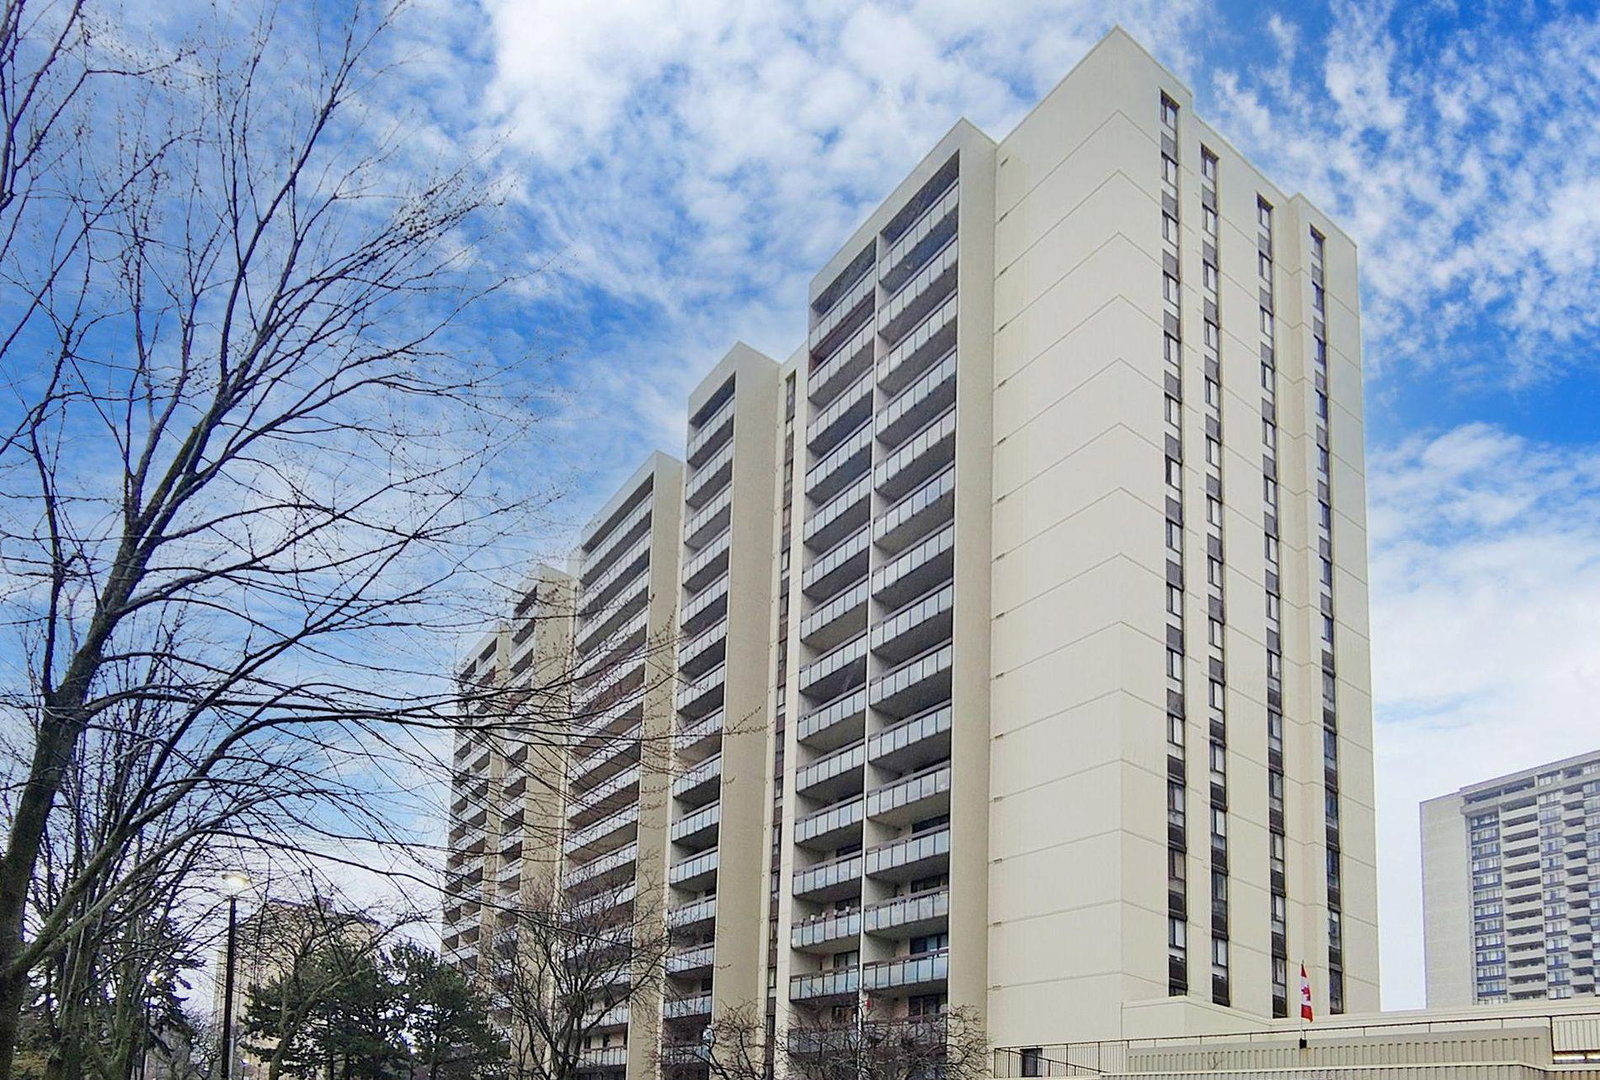
Condo building · 177 Linus Road
260-350 Seneca Hill Drive Condos is an 18-storey condo with 705 suites, built in 1975 by W.B. Sullivan Construction Limited. Right now 2 for sale and 1 for rent are on the market here.
- 18storeys
- 705suites
- $521/sq ft
- 1975built
No similar units for sale in 260-350 Seneca Hill Drive Condos right now.
Around this home
Daily convenience, out of 100, from the distances below
Schools nearby
School rating, out of 10.
Helpful calculators
Your HOMEH agent

"I would see it this week."