

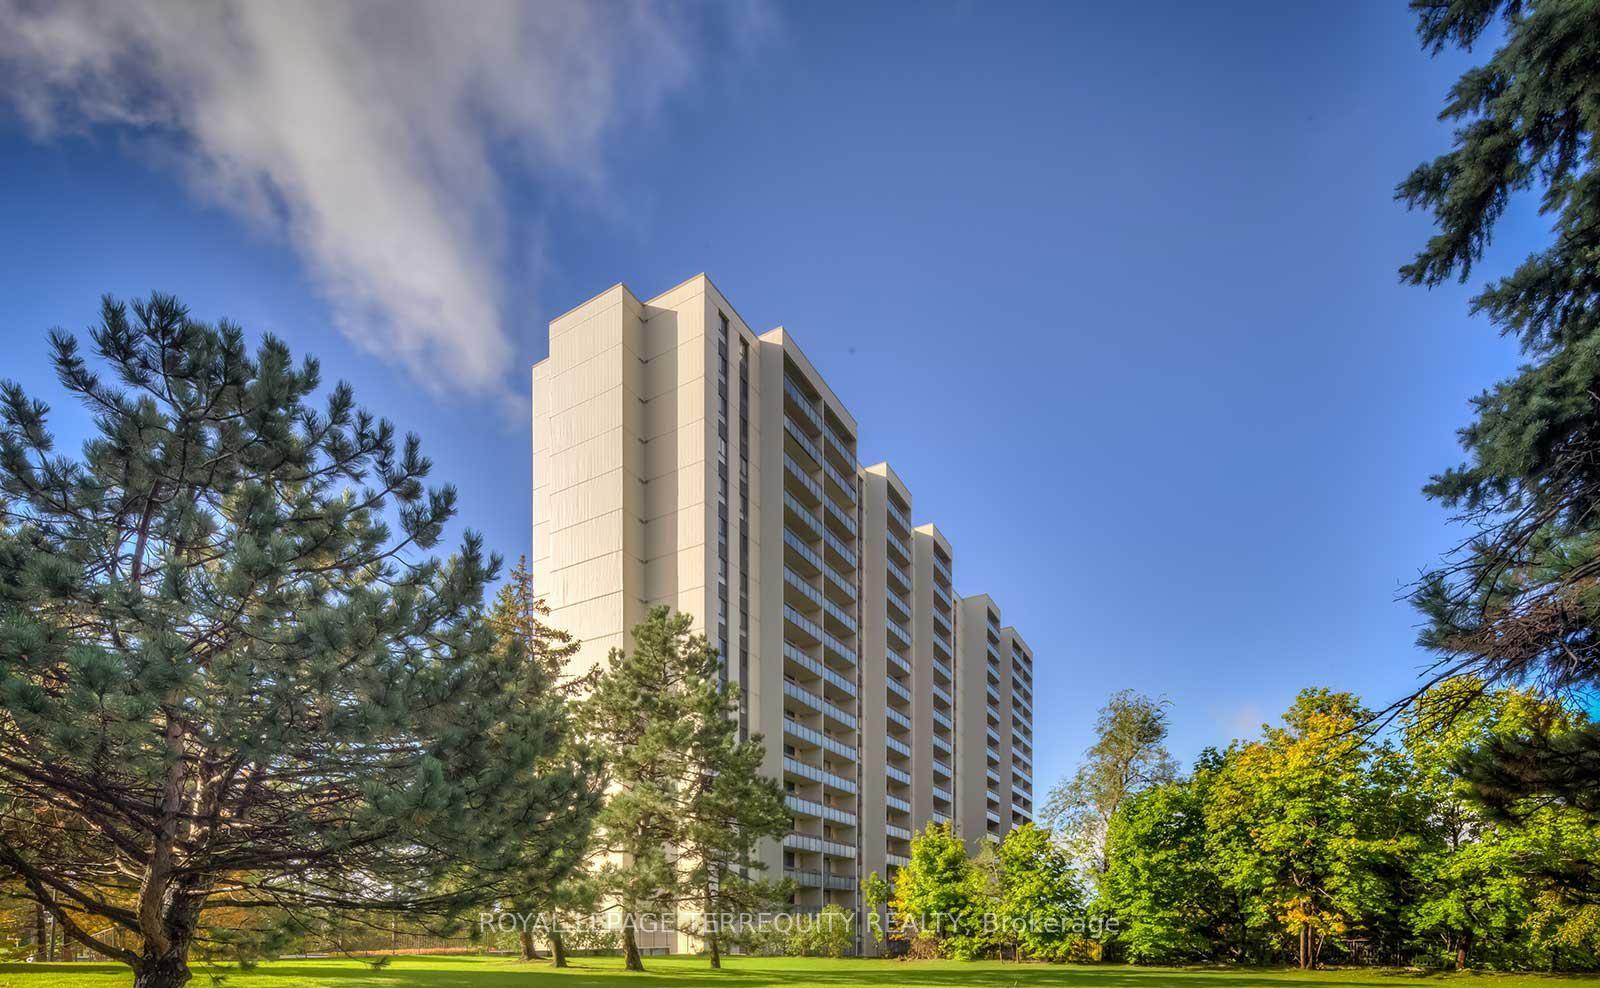
Unit 1605, 260 Seneca Hill Drive
Unit 1605, 260 Seneca Hill Drive
Included in condo fee: Heat, Water, Hydro, Central air, Common Elements
Property history
- $448,000TerminatedList: 2025-07-04|End: 2025-08-14|41 daysC12262866
Facts and features
- ExposureSouth
- LaundryEnsuite
- LockerNone
- BalconyOpen
- Central air
- Exercise room
- Party room/meeting room
The homeCondo Apartment, Apartment, 900–999 sq ft
- Type: Condo Apartment
- Style: Apartment
- Living space: 900–999 sq ft
- Basement: None
- Exposure: South
- View: City, clear, skyline
InsideBroadloom, Ensuite, Auto garage door remote
- Flooring: Broadloom
- Laundry: Ensuite
- Features: Auto garage door remote
- Security: Security system, concierge/security, smoke detector
- Elevator: Yes
- Rooms above ground: 5
- Bedrooms: 2
- Bathrooms: 1
- Kitchens: 1
OutsideConcrete, other, Unknown, Other
- Exterior: Concrete, other
- Roof: Unknown
- Foundation: Other
- Balcony: Open
- Accessibility: Elevator
Parking and locker1 Parking, Underground, Exclusive
- Spaces: 1 Parking
- Garage: Underground
- Parking type: Exclusive
- Driveway: Unreserved
- Spot: 353
- Locker: None
Building260-350 Seneca Hill Drive Condos, Storeys 18, Units 705
- Name: 260-350 Seneca Hill Drive Condos
- Storeys: 18
- Units: 705
- Registered: 1975
- Condo corporation: 216
- Amenities: Elevator, exercise room, party room/meeting room, squash/racquet court, tennis court, visitor parking
- Pets: Not allowed
Heating, water and powerForced air, gas, Central air
- Heating: Forced air, gas
- Cooling: Central air
Costs and taxesTaxes $2,081 a year, Condo fee $784 a month, Heat included, common elements included, hydro included, water included, cac included
- Taxes, 2025: $2,081 a year
- Condo fee: $784 a month
- Fee includes: Heat included, common elements included, hydro included, water included, cac included
- HST: No HST
Included in the saleCondo fee includes heat, hydro, water, cable, internet, parking and building insurance. no pets building. existing: fridge, b/i dishwasher. washer and dryer. all existing elfs, all window coverings., Stove in the kitchen
- Included: Condo fee includes heat, hydro, water, cable, internet, parking and building insurance. no pets building. existing: fridge, b/i dishwasher. washer and dryer. all existing elfs, all window coverings.
- Not included: Stove in the kitchen
NearbyClear view, library, park, place of worship, public transit, school
- Close to: Clear view, library, park, place of worship, public transit, school
Listing detailsC12262866, Terminated, Jul 4, 2025
- MLS® number: C12262866
- Status: Terminated
- Listed on: Jul 4, 2025
- Days on market: 41
- Updated: Aug 14, 2025
- Possession: 2025-09-30 / Other
- Occupied by: Tenant
- Listing brokerage: ROYAL LEPAGE TERREQUITY REALTY
About this home
Unit 1605, 260 Seneca Hill Drive, North York (Don Valley Village), ON M2J 4S6
AWESOME OPPORTUNITY is Here in Prime North York Area! Well below market price which allows lots of options for the future owners. Walking Distance To TTC, Seneca College, High Ranked Elementary School, Grocery Shopping, Minutes To Go Station, Fairview Mall. Very Easy Access To Hwy 401, 404. Situated near parks and schools. Over 900 sq.ft. with two sizeable bedroom, 1 bath, spacious living and dining plus eat-in Kitchen. Huge south facing balcony with incredible unobstructed views (CN Tower is in sight) and family size eat-in kitchen. As a homeowner, you'll have access to the neighbouring recreation centre so that you may enjoy a swimming pool, gym, and courts for squash and basketball. Having family or friends over? You can entertaining your friends and family in the party room equipped with a full kitchen. Unit is currently tenanted. Must assume tenant till end of the year. Well Managed Building! ALL in low maintenance fee including all utilities, TV cable, Internet & parking. DON'T MISS OUT THIS FANTATIC OPPORTUNITY TO OWN THIS CONDO IN PRIME NORTH YORK AREA!!!
Ask about this home
A HOMEH agent will answer your questions about this home.
Know more about 260-350 Seneca Hill Drive Condos
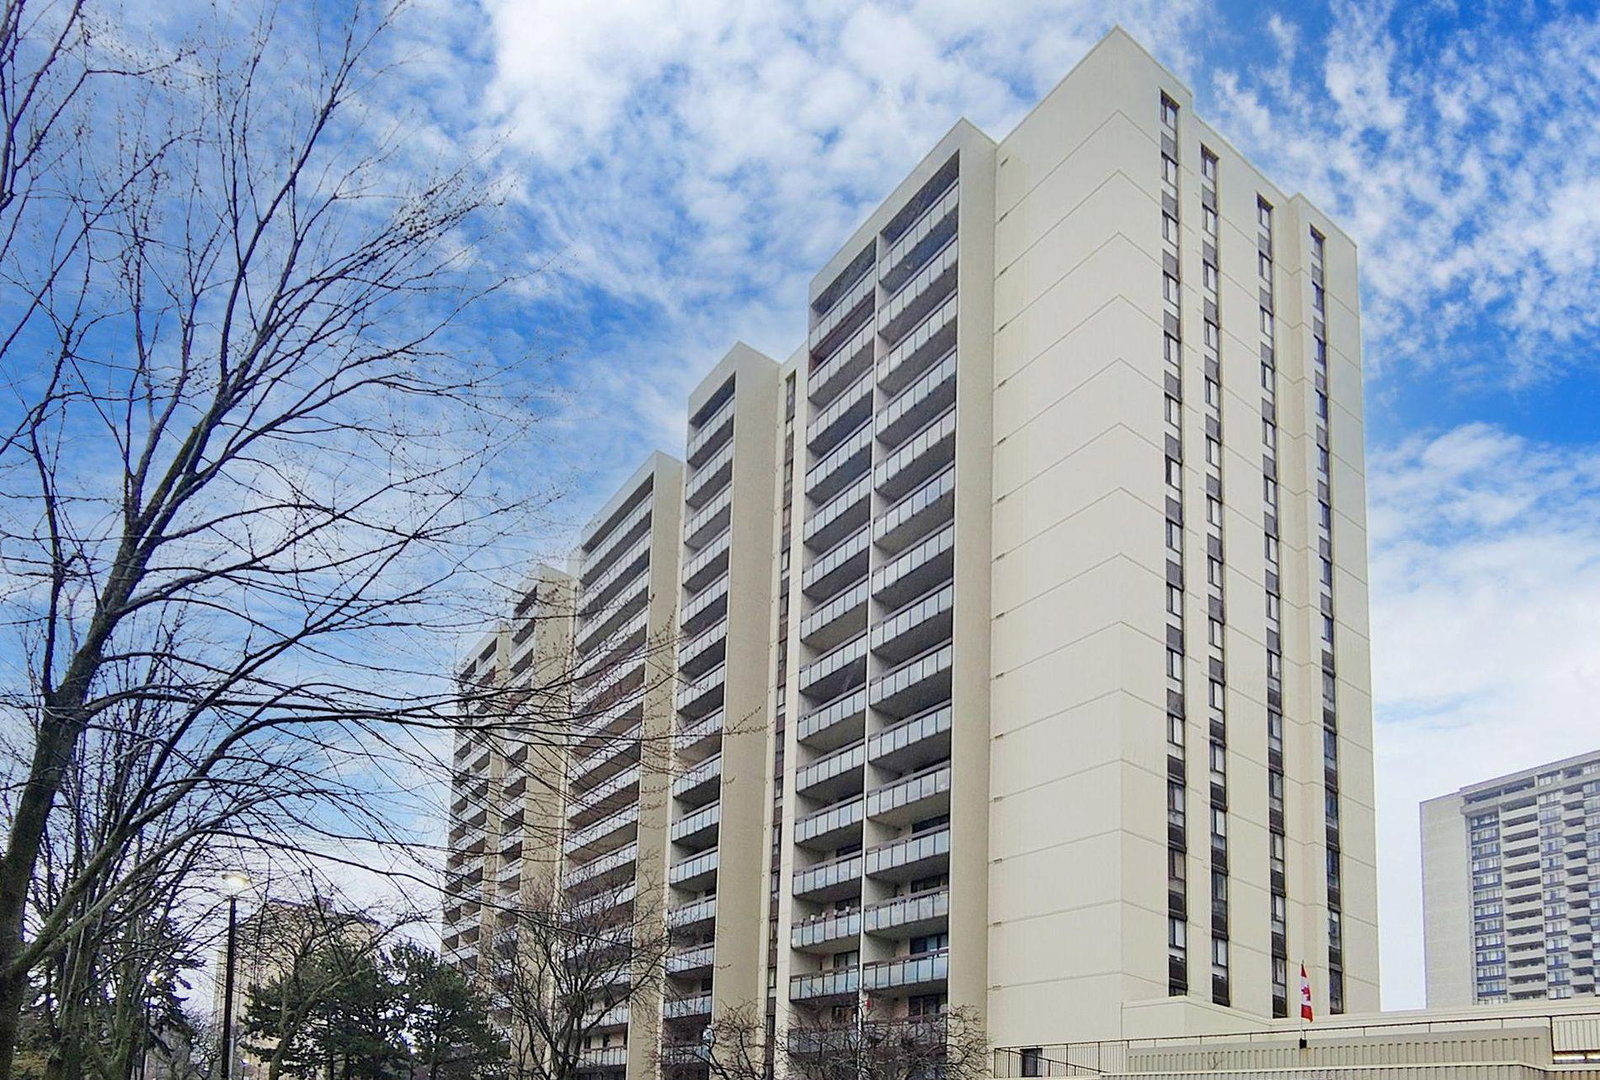
Condo building · 177 Linus Road
260-350 Seneca Hill Drive Condos is an 18-storey condo with 705 suites, built in 1975 by W.B. Sullivan Construction Limited. Right now 2 for sale and 1 for rent are on the market here.
- 18storeys
- 705suites
- $521/sq ft
- 1975built
No similar units for sale in 260-350 Seneca Hill Drive Condos right now.
Around this home
Daily convenience, out of 100, from the distances below
Schools nearby
School rating, out of 10.
Helpful calculators
Your HOMEH agent

"Priced 5% under the Hestimate. I would see it this week."