

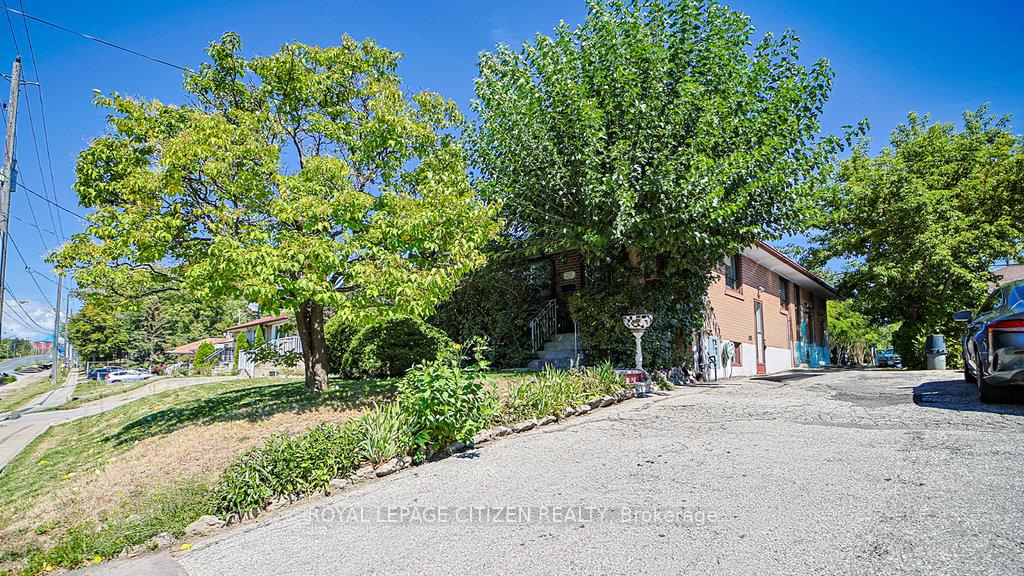
2615 Jane Street
2615 Jane Street
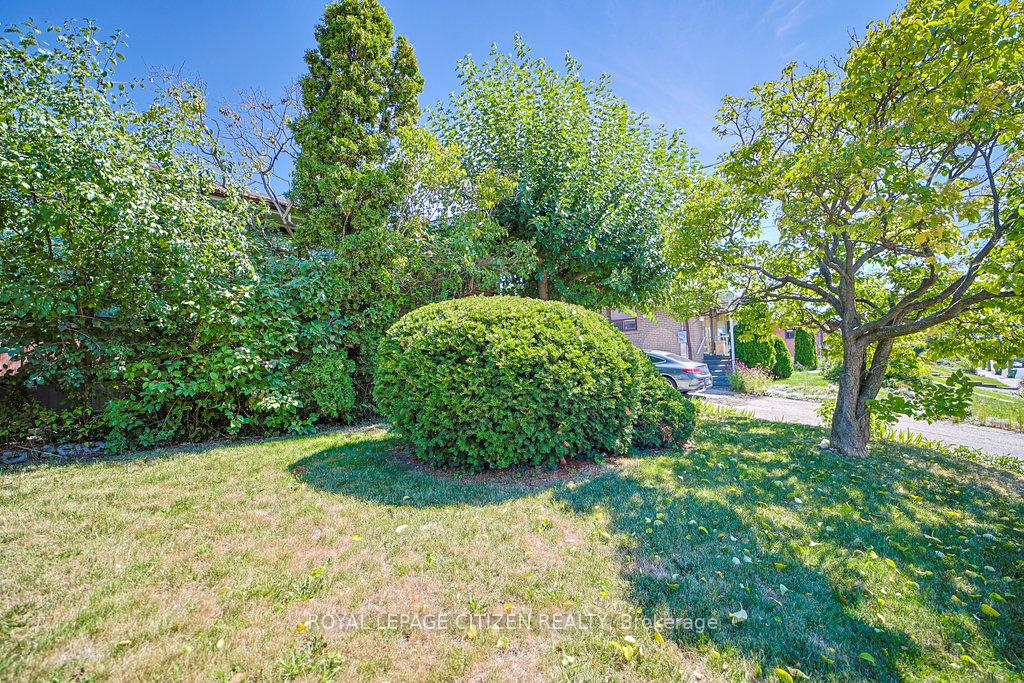
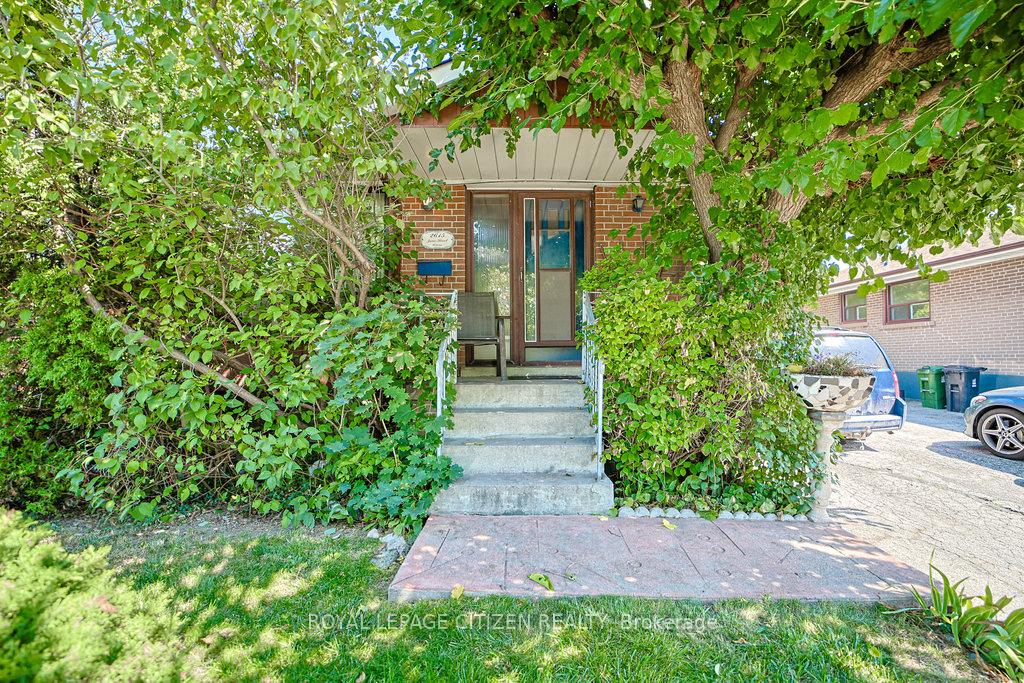
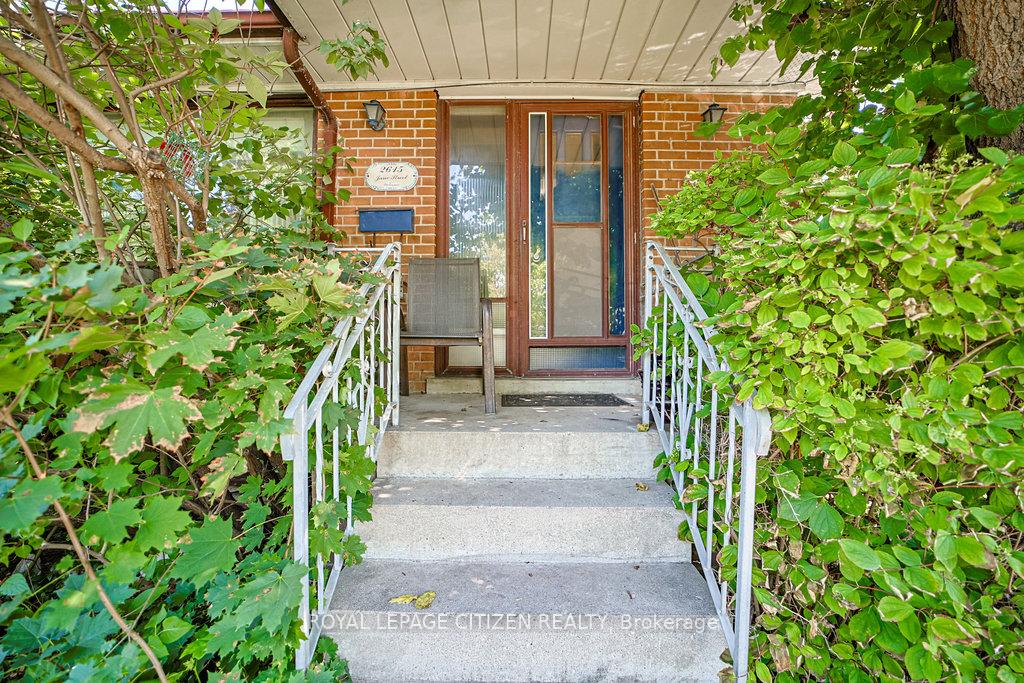
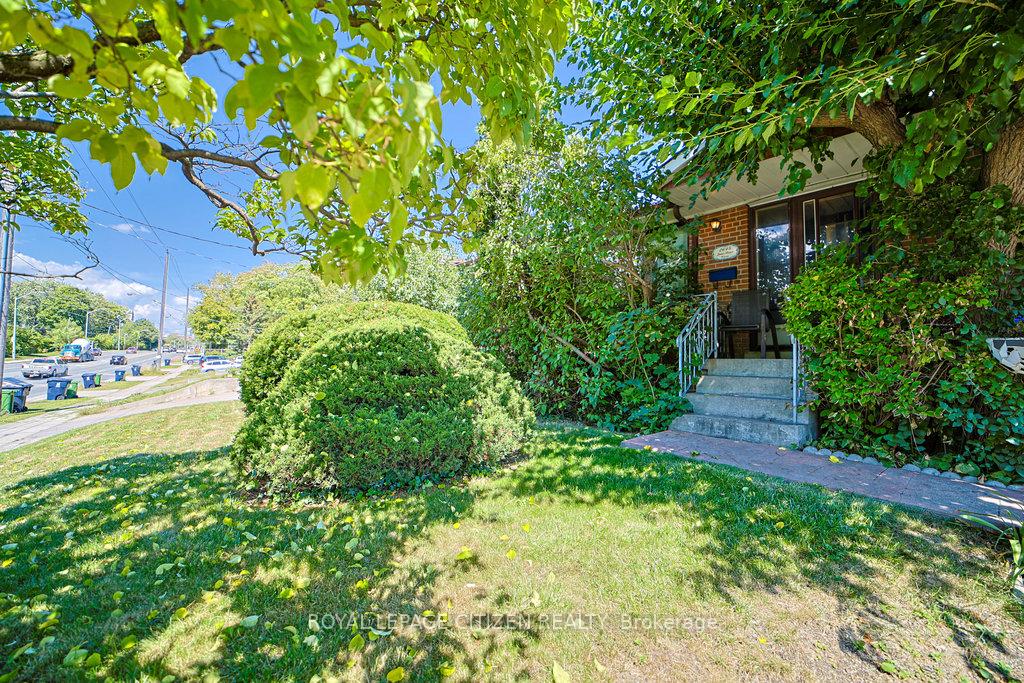 See all 48 photos
Property history
Facts and features
- BasementFinished
- Age of home51–99 years
- Water, sewerMunicipal
- Lot shapeRectangular
- Hardwood floors
- Central air
The homeSemi-Detached, Bungalow, Age 51–99 years
- Type: Semi-Detached
- Style: Bungalow
- Age: 51–99 years
- Living space: 700–1,100 sq ft
- Basement: Finished
- Special designation: Other
InsideCeramic, Hardwood, Lower level, Primary bedroom - main floor, storage, workbench
- Flooring: Ceramic, Hardwood
- Laundry: Lower level
- Features: Primary bedroom - main floor, storage, workbench
- Rooms above ground: 7
- Rooms in the basement: 3
- Bedrooms: 3
- Bathrooms: 2
- Kitchens: 1
Outside and lotBrick, Asphalt rolled, Concrete block
- Exterior: Brick
- Roof: Asphalt rolled
- Foundation: Concrete block
- Features: Porch
- Other structures: Shed
- Size: 35 × 105.5 ft
- Shape: Rectangular
Parking3 Parking
- Spaces: 3 Parking
Heating, water and powerForced air, gas, Central air, Municipal water
- Heating: Forced air, gas
- Cooling: Central air
- Water: Municipal water
- Sewer: Municipal sewer
- Natural gas: Yes
- Hydro: Yes
- Cable: Available
- Telephone: Available
Costs and taxesTaxes $3,369 a year, HST No HST, Htw tank
- Taxes, 2024: $3,369 a year
- HST: No HST
- Rental items: Htw tank
- Under contract: Hot water tank-gas
Included in the saleFridge, stove, washing machine, dryer, basemeent stove, wiindow coverings
- Included: Fridge, stove, washing machine, dryer, basemeent stove, wiindow coverings
NearbyGolf, school, public transit, place of worship
- Close to: Golf, school, public transit, place of worship
Listing detailsW12381813, Sold, Sep 4, 2025
- MLS® number: W12381813
- Status: Sold
- Listed on: Sep 4, 2025
- Days on market: 12
- Updated: Sep 16, 2025
- Possession: 2025-09-30 / Flexible
- Occupied by: Owner
- Listing brokerage: ROYAL LEPAGE CITIZEN REALTY
About this home
2615 Jane Street, North York (Glenfield-Jane Heights), ON M3L 1S1
ATTENTION ALL RENOVATORS, INVESTORS AND FIRST TIME BUYERS! Discover the potential in this 3-bedroom semi-detached bungalow located in a highly sought-after Glenfield-Jane Heights, Toronto. This property is a true blank canvas, ready for your vision and creativity. Featuring a functional layout with a spacious living area, eat-in kitchen, and full basement with a separate entrance that can be used for additional rental income. The home offers incredible possibilities for customization, income potential, or a full transformation. The private backyard provides space for outdoor living, while the private driveway adds convenience. Close to a Private Golf course, schools, parks, transit, shopping, and major highways this location blends lifestyle and investment opportunity. Whether you're looking to renovate and resell, build your dream home, or create rental income, this property is bursting with potential.Don't miss this chance to turn a fixer-upper into a stunning Toronto home! The Property will be sold in as is condition
Ask about this home
A HOMEH agent will answer your questions about this home.
Around this home
Daily convenience, out of 100, from the distances below
Schools nearby
School rating, out of 10.
Helpful calculators
Your HOMEH agent

"I would see it this week."