

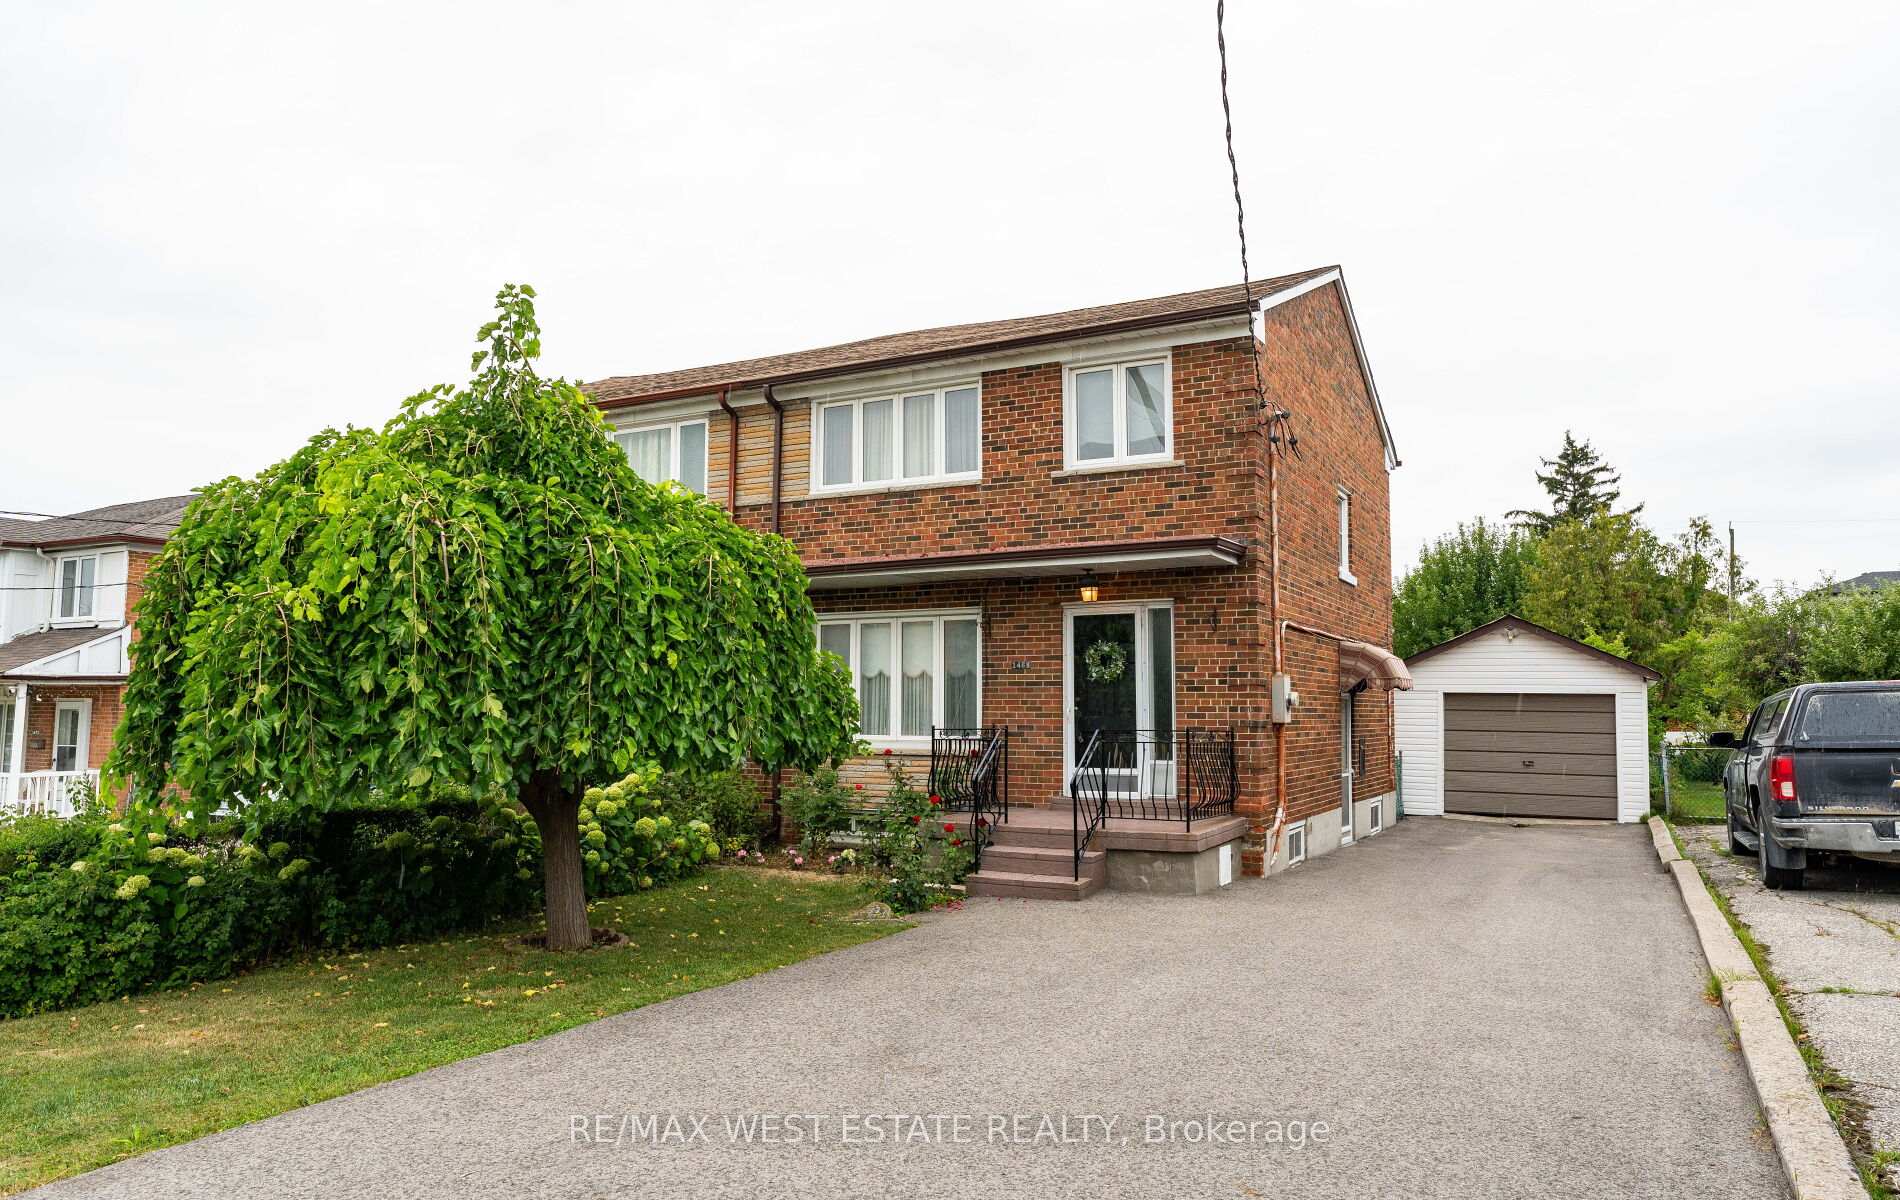
1468 Wilson Avenue
1468 Wilson Avenue
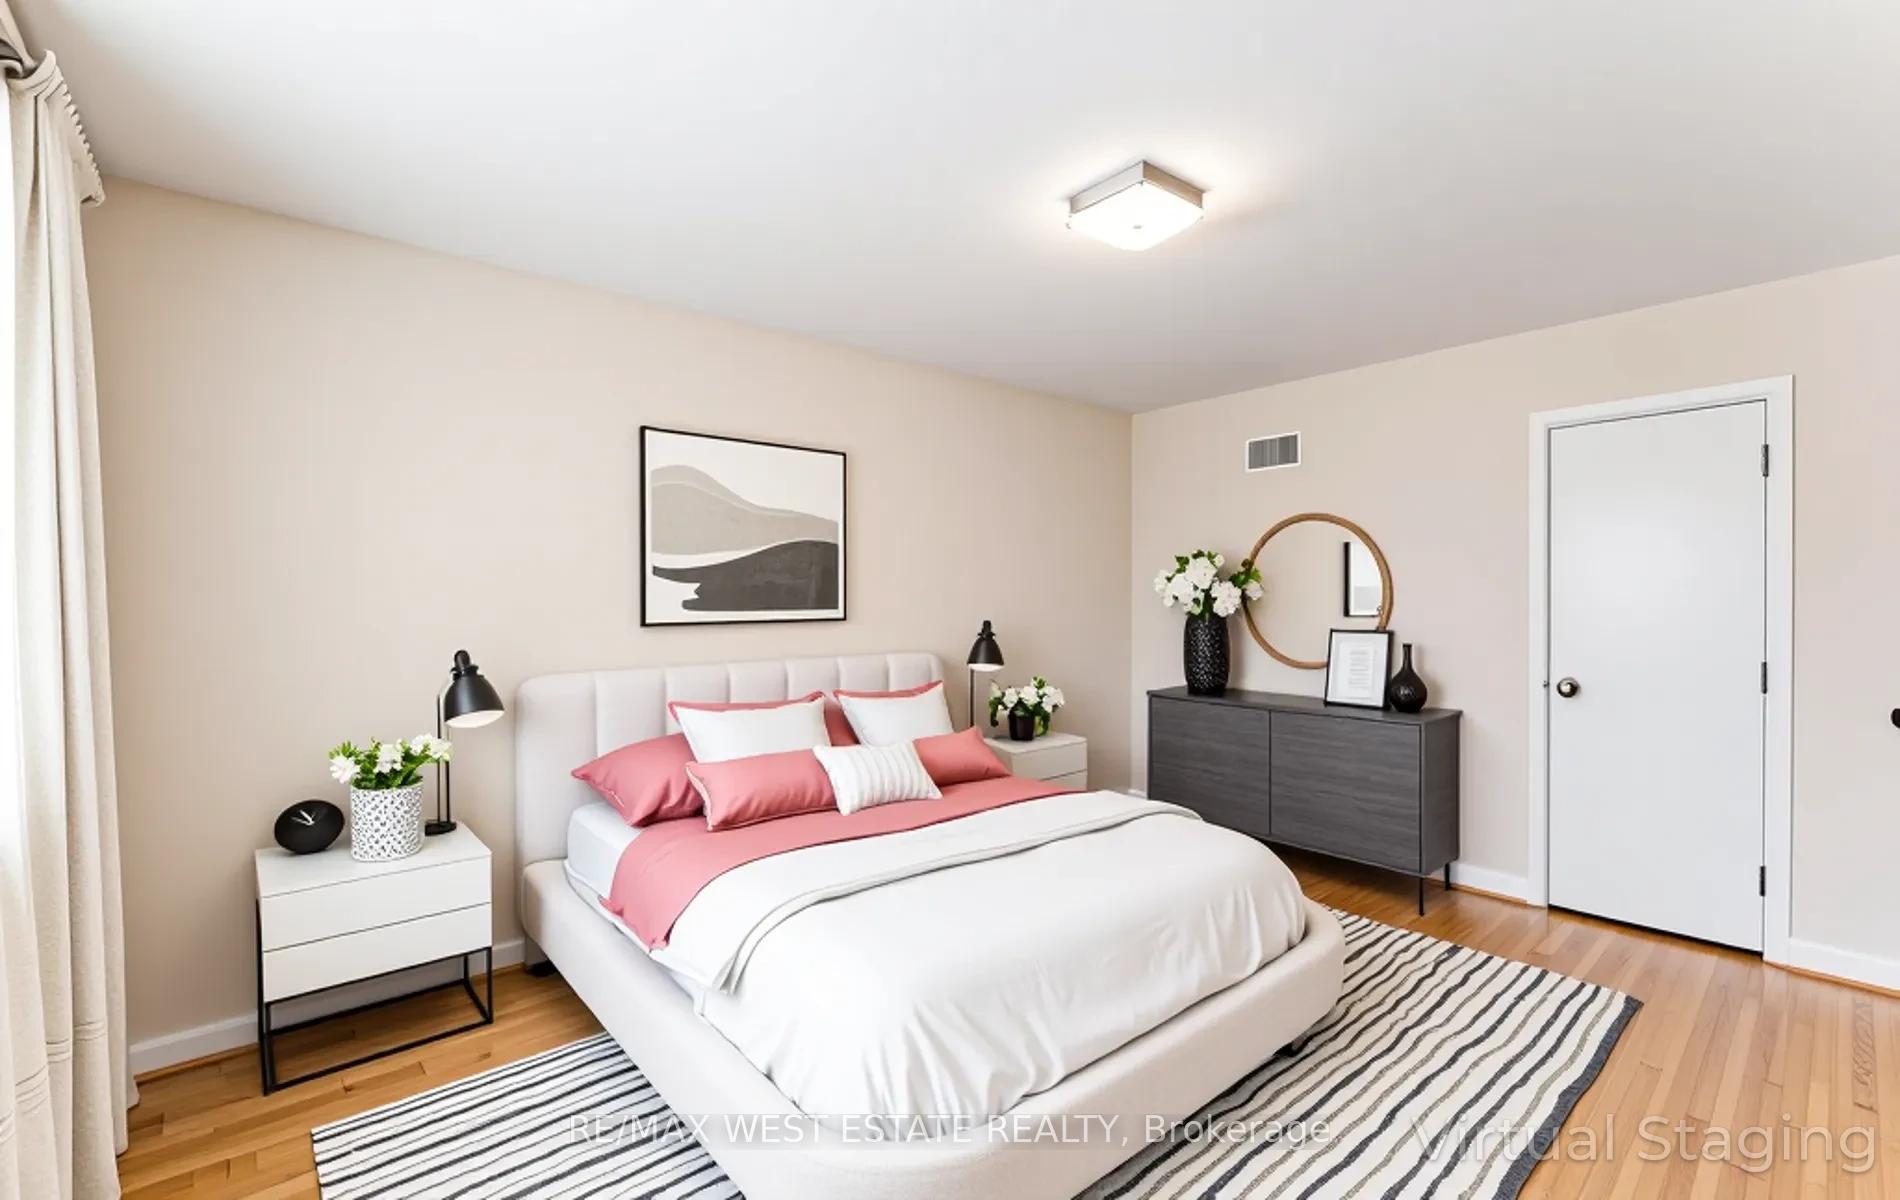 See all 48 photos
Property history
Facts and features
- BasementFinished
- Water, sewerMunicipal
- Lot shapeRectangular
- HeatingForced air
- Second kitchen
- Separate entrance
- Central air
The homeSemi-Detached, 2-storey, 1,100–1,500 sq ft
- Type: Semi-Detached
- Style: 2-storey
- Living space: 1,100–1,500 sq ft
- Basement: Separate entrance, finished
InsideCeramic, Carpet free, floor drain, in-law capability, Rooms above ground 6
- Flooring: Ceramic
- Features: Carpet free, floor drain, in-law capability
- Rooms above ground: 6
- Rooms in the basement: 1
- Bedrooms: 3
- Bathrooms: 2
- Kitchens: 2
Outside and lotBrick, Asphalt shingle, Block
- Exterior: Brick
- Roof: Asphalt shingle
- Foundation: Block
- Size: 33.75 × 127.29 ft
- Shape: Rectangular
Parking1 Garage, Detached, Private
- Spaces: 1 Garage
- Garage: Detached
- Driveway: Private
Heating, water and powerForced air, gas, Central air, Municipal water
- Heating: Forced air, gas
- Cooling: Central air
- Water: Municipal water
- Sewer: Municipal sewer
- Natural gas: Yes
- Hydro: Yes
- Cable: Yes
- Telephone: Yes
Costs and taxesTaxes $3,620 a year, HST included in the price, Hot water tank
- Taxes, 2025: $3,620 a year
- HST: HST included in the price
- Rental items: Hot water tank
- Under contract: Hot water heater
Listing detailsW12362504, Sold, Aug 25, 2025
- MLS® number: W12362504
- Status: Sold
- Listed on: Aug 25, 2025
- Days on market: 24
- Updated: Sep 18, 2025
- Possession: Flexible
- Occupied by: Vacant
- Listing brokerage: RE/MAX WEST ESTATE REALTY
About this home
1468 Wilson Avenue, North York (Downsview-Roding-CFB), ON M3M 1J7
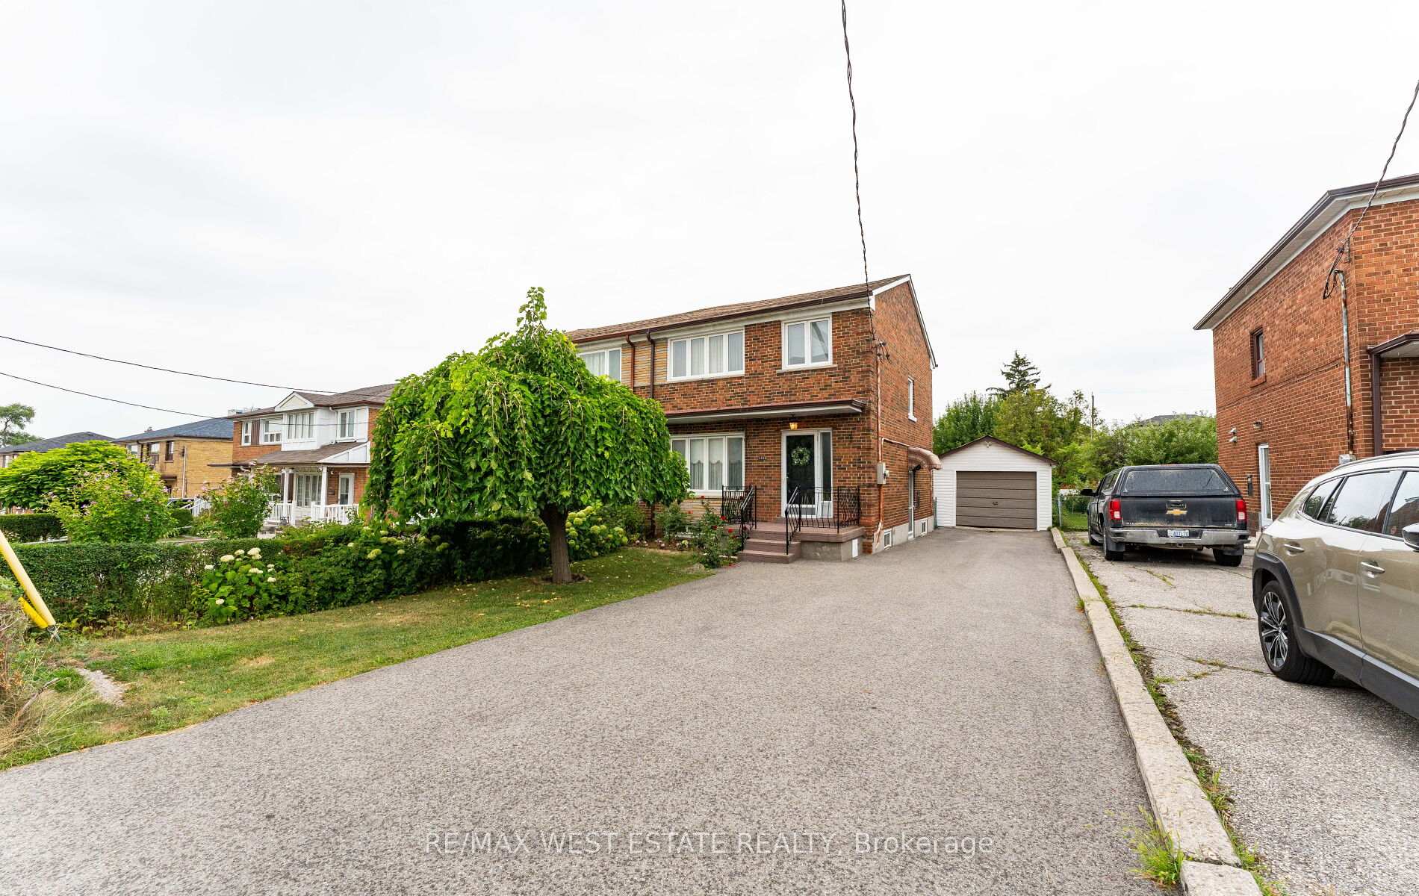
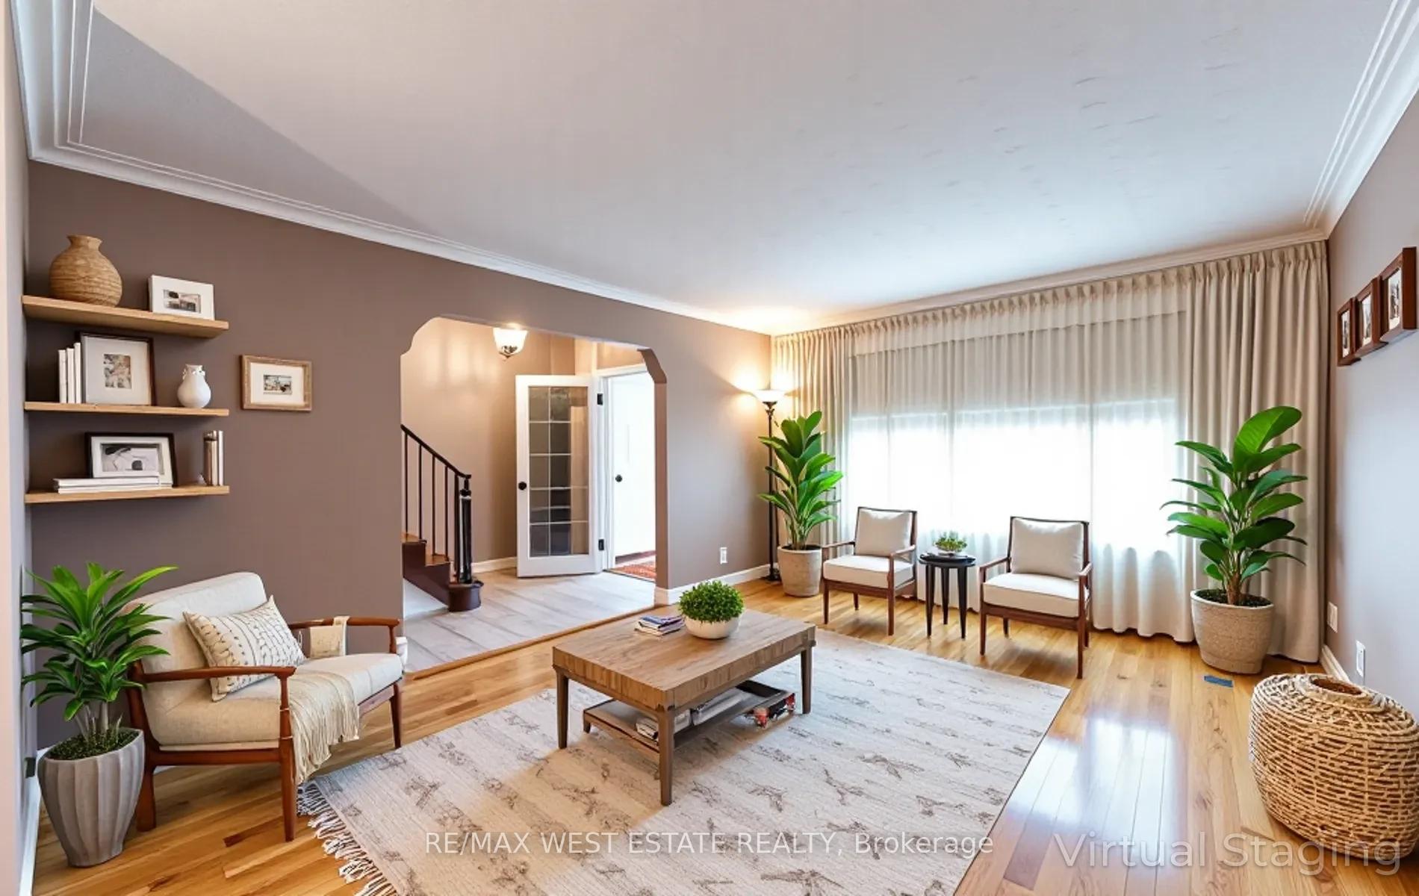
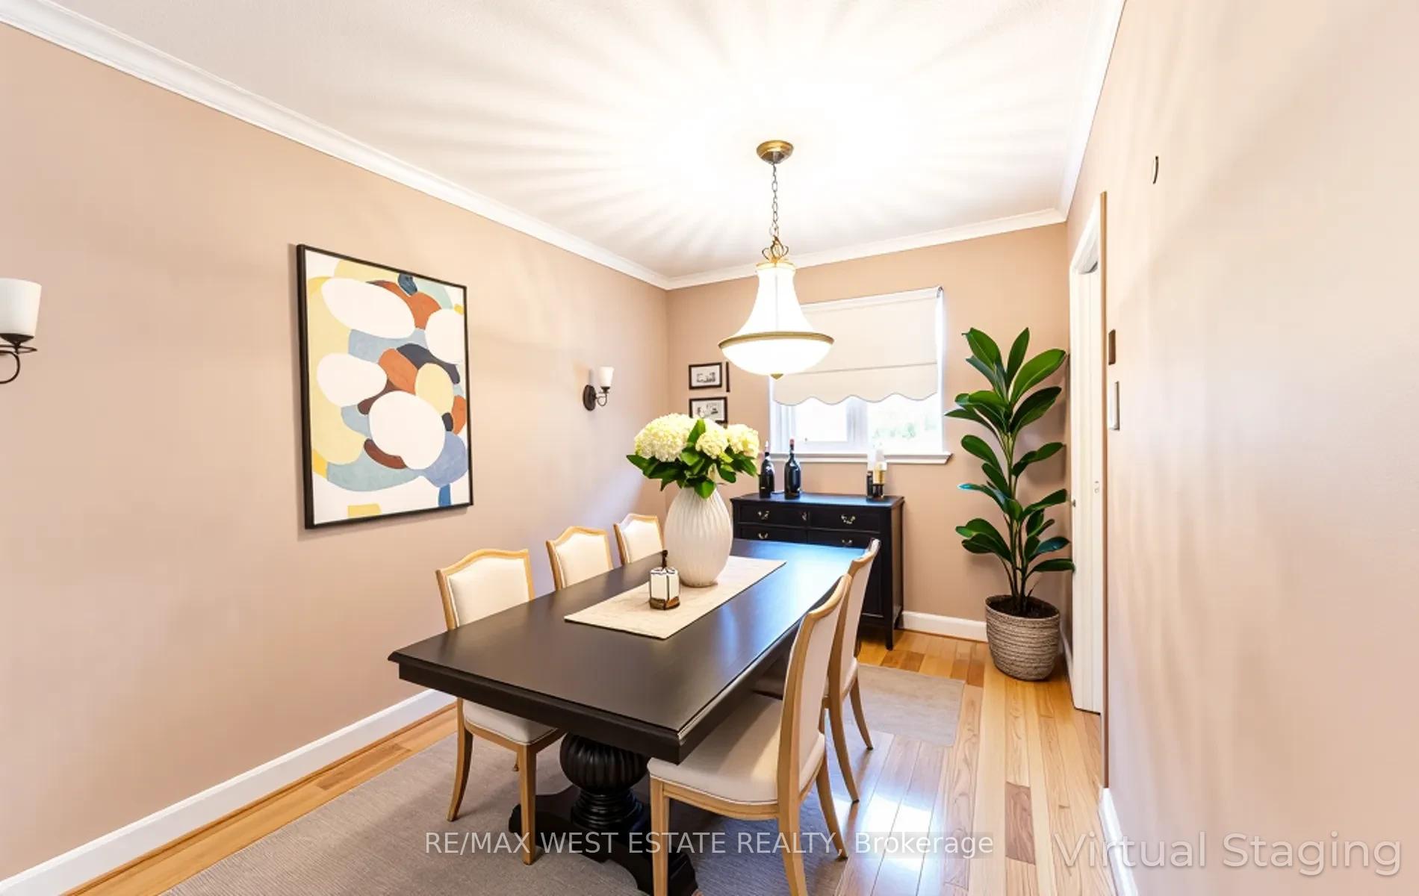
Mom & Dads Home is for Sale! Lovingly maintained by proud owners - Mom was a meticulous neat freak, so everything has been cared for. That crazy, ornate wallpaper you remember? Gone! In its place: refinished strip hardwood floors, updated vinyl windows, a re-shingled roof, repaved driveway, a renovated four-piece bath, and circuit breakers replacing old fuses. Downstairs, the cantina floor even has a backflow preventer - a smart feature that can help lower your home insurance premium. The property boasts a generous 127-foot deep lot, perfect for kids to play or for summer gatherings. A widened driveway fits up to five cars, while the oversized detached garage offers extra storage. There's even more potential in the summer kitchen area - convert the existing two-piece bath into a three-piece, and you'll have a ready-made basement apartment or mortgage helper with its own separate side entrance. With excellent TTC access and close proximity to Heathrow Park, Walmart, NoFrills, and Humber River Hospital, attracting strong rental income will be no problem. Come see the potential and make it yours!
Ask about this home
A HOMEH agent will answer your questions about this home.
Around this home
Daily convenience, out of 100, from the distances below
Schools nearby
School rating, out of 10.
Helpful calculators
Your HOMEH agent

"I would see it this week."