

52 Plewes Road
52 Plewes Road
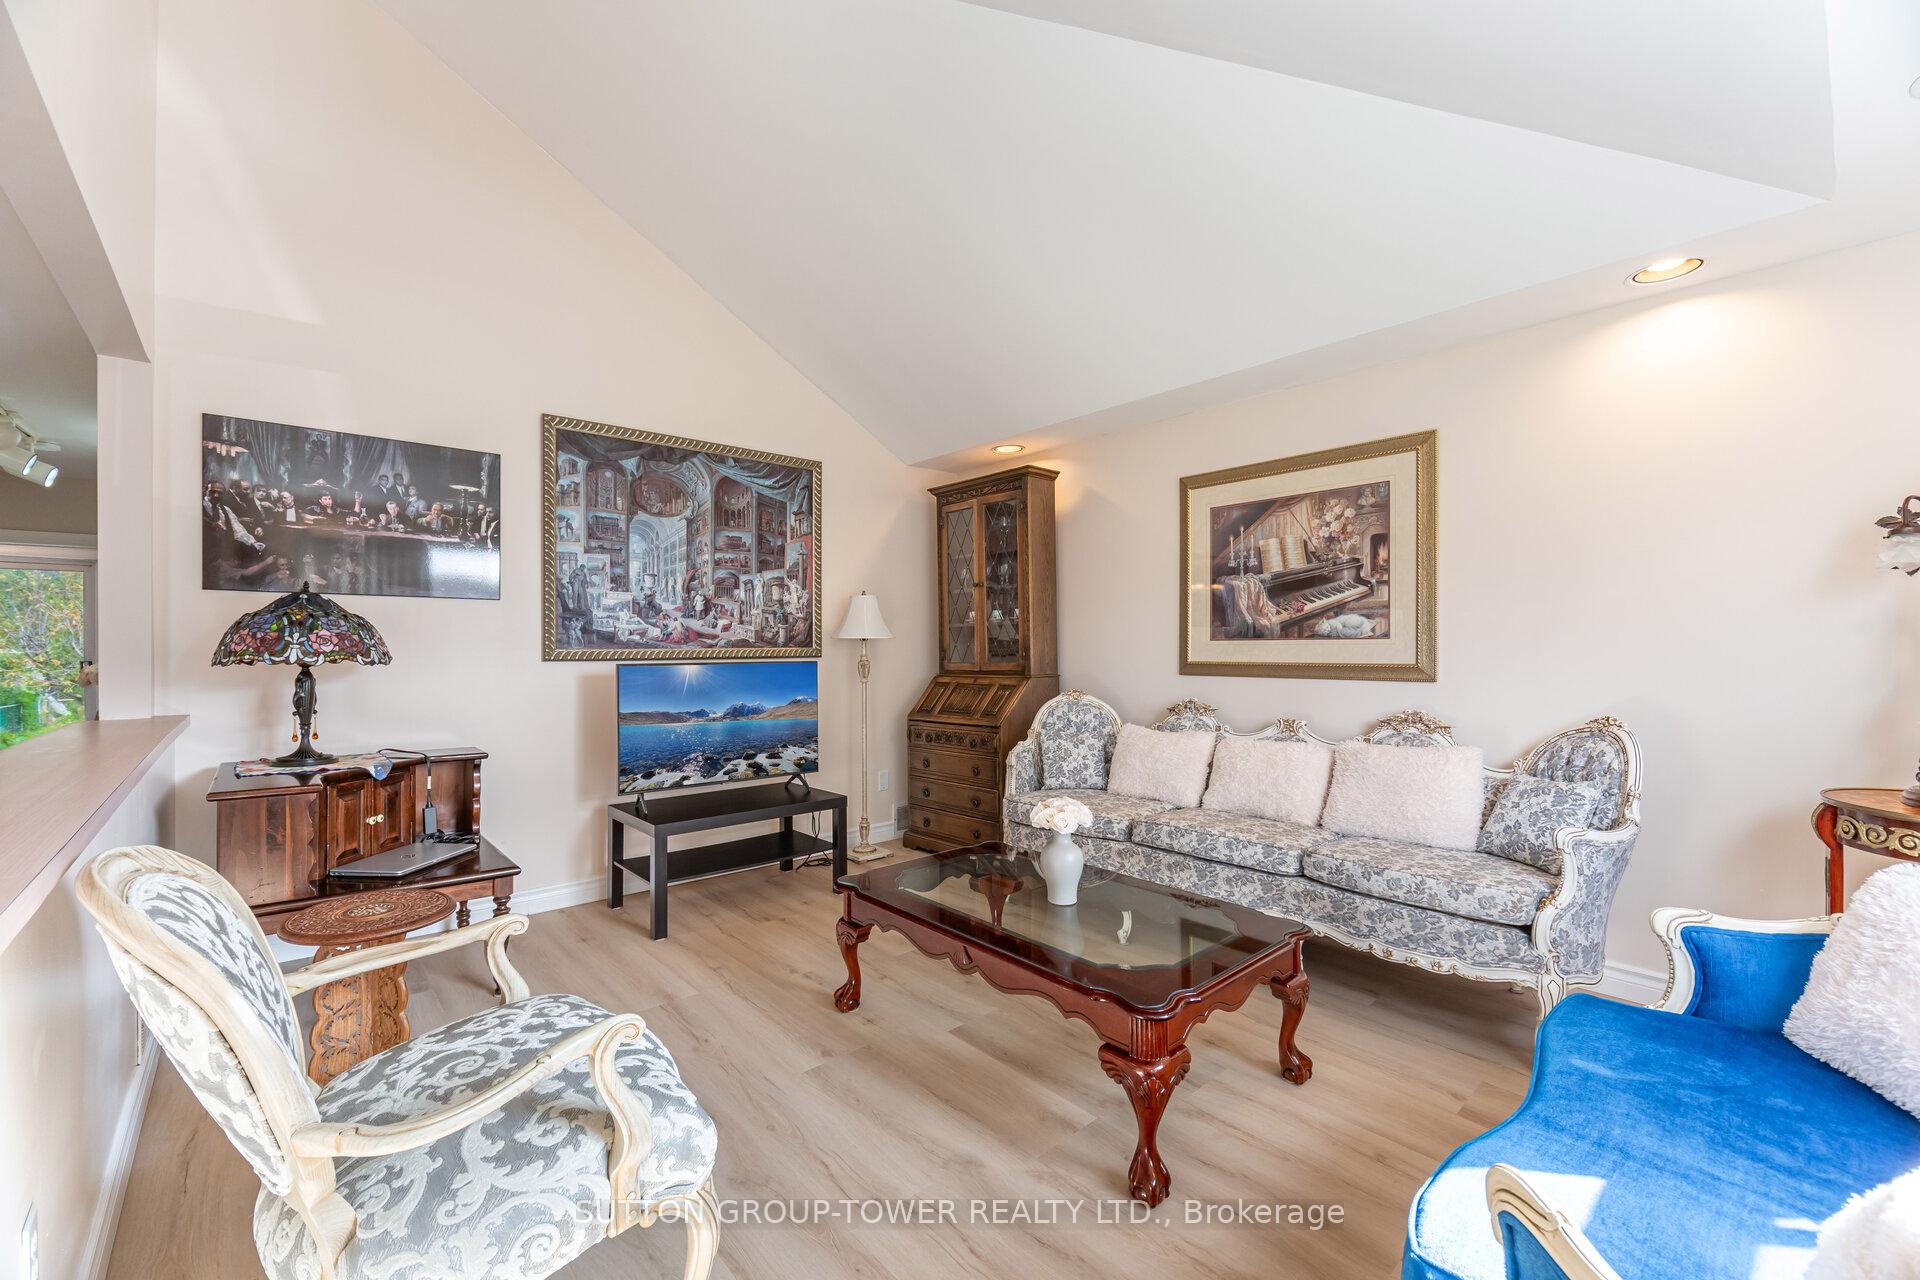 See all 50 photos
Property history
Facts and features
- BasementFinished
- Water, sewerMunicipal
- HeatingForced air
- CoolingCentral air
- Separate entrance
- Hardwood floors
- Central air
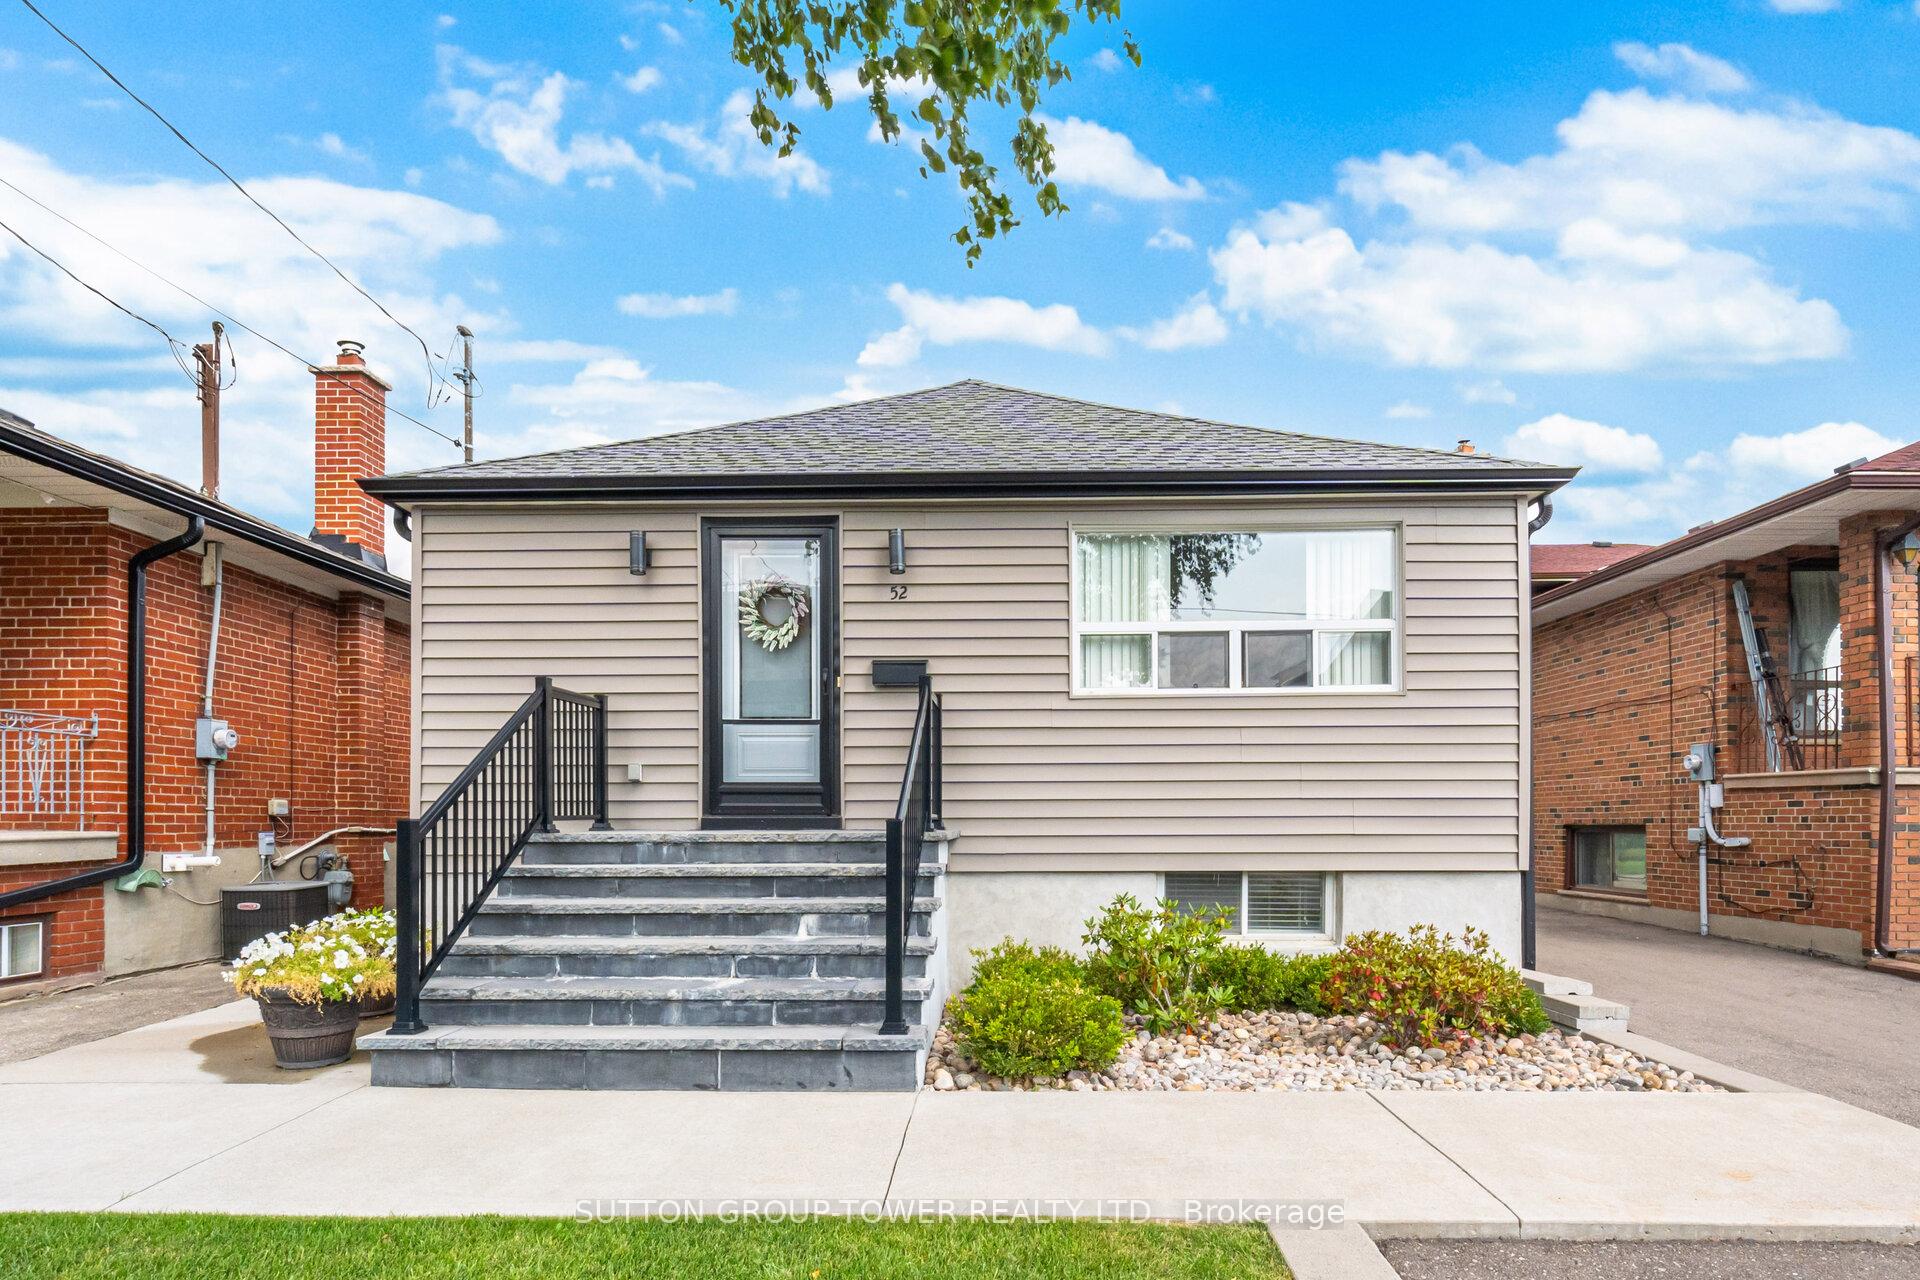
The homeDetached, Bungalow, 700–1,100 sq ft
- Type: Detached
- Style: Bungalow
- Living space: 700–1,100 sq ft
- Basement: Separate entrance, finished
InsideCeramic, Hardwood, Carpet free, in-law capability, primary bedroom - main floor, storage, Rooms above ground 5
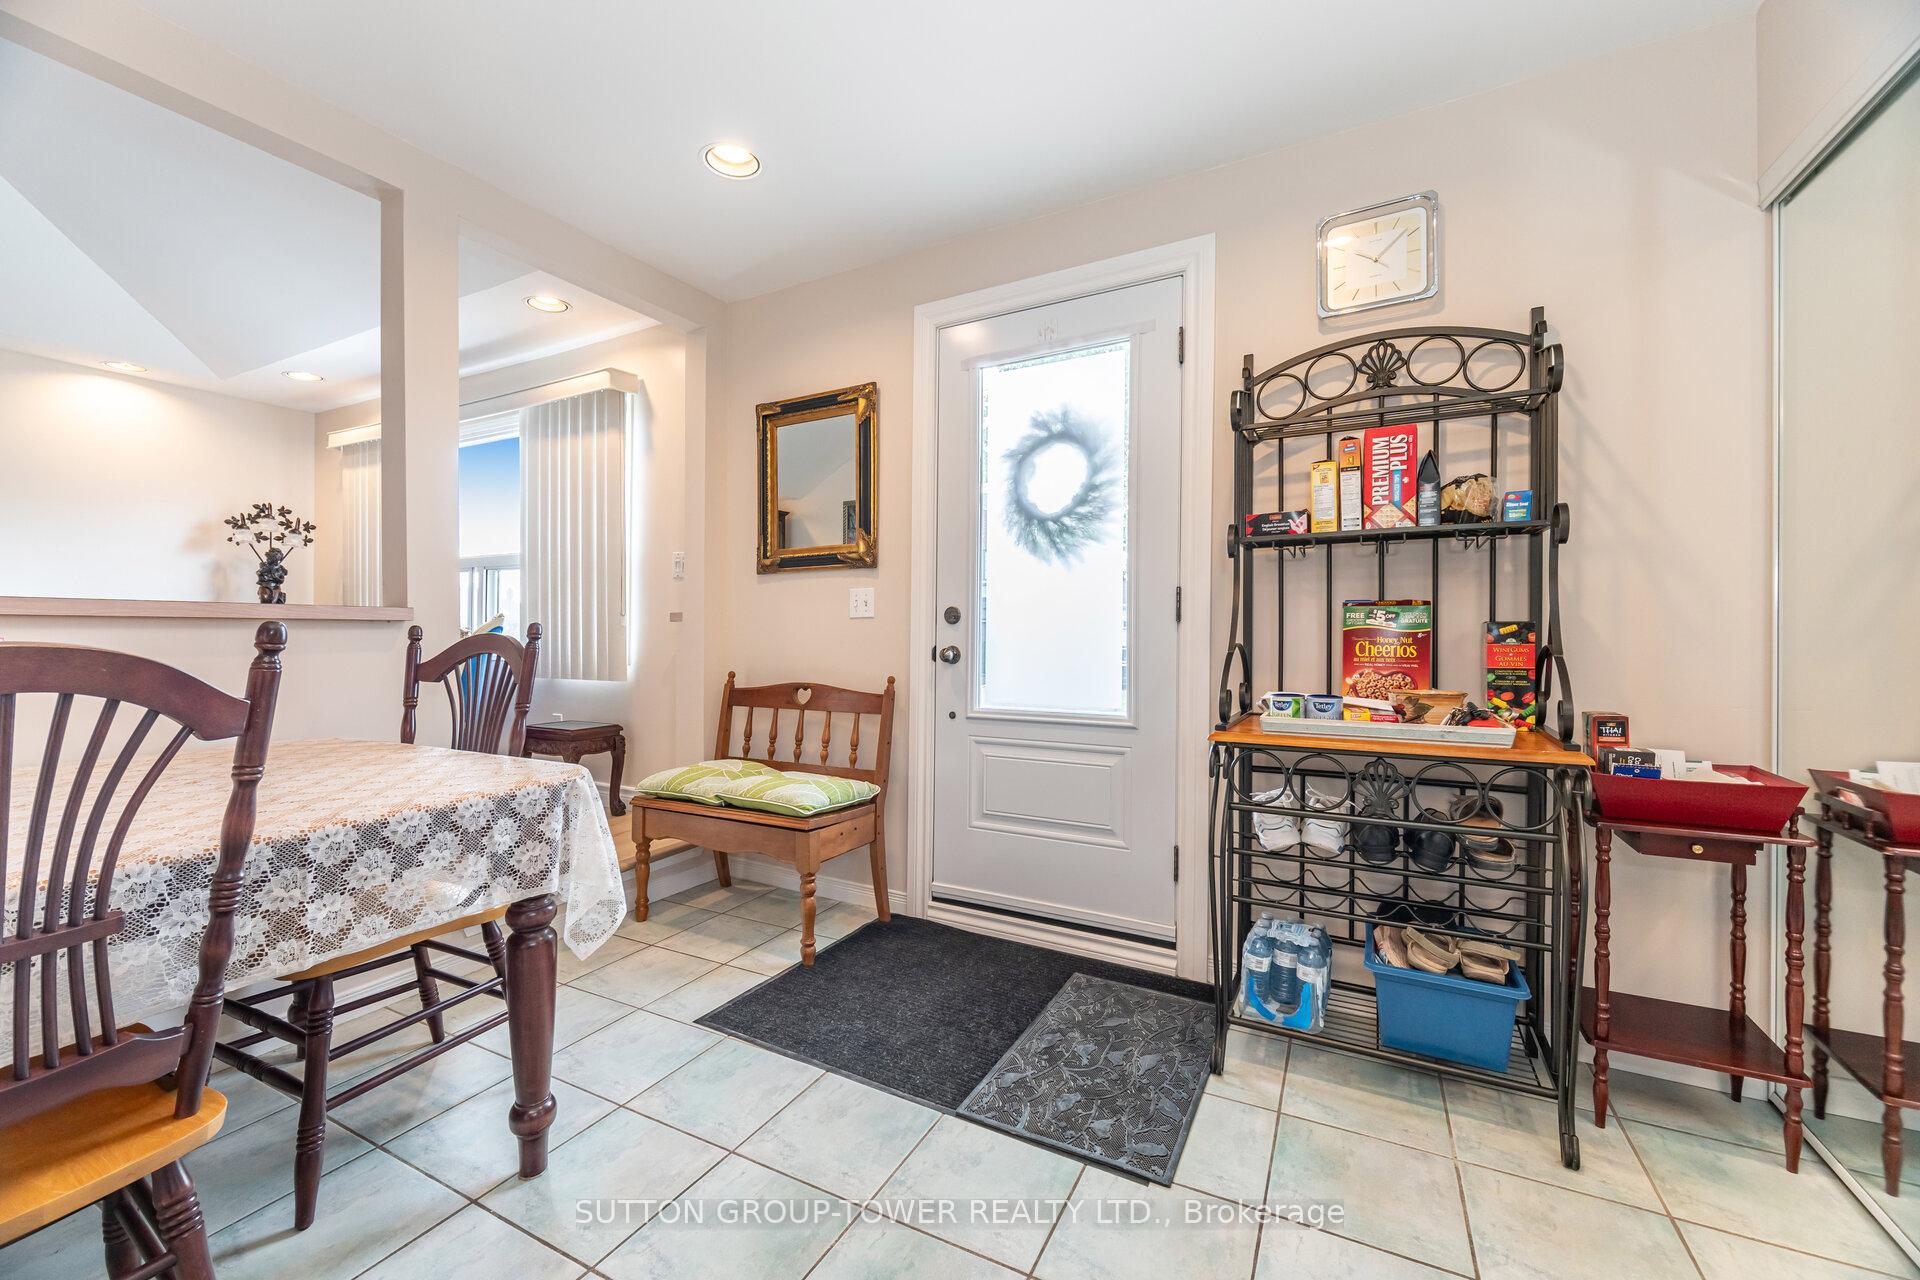
- Flooring: Ceramic, Hardwood
- Features: Carpet free, in-law capability, primary bedroom - main floor, storage
- Rooms above ground: 5
- Rooms in the basement: 2
- Bedrooms: 3 + 1 in the basement
- Bathrooms: 2
- Kitchens: 1
Outside and lotVinyl siding, Asphalt shingle, Unknown
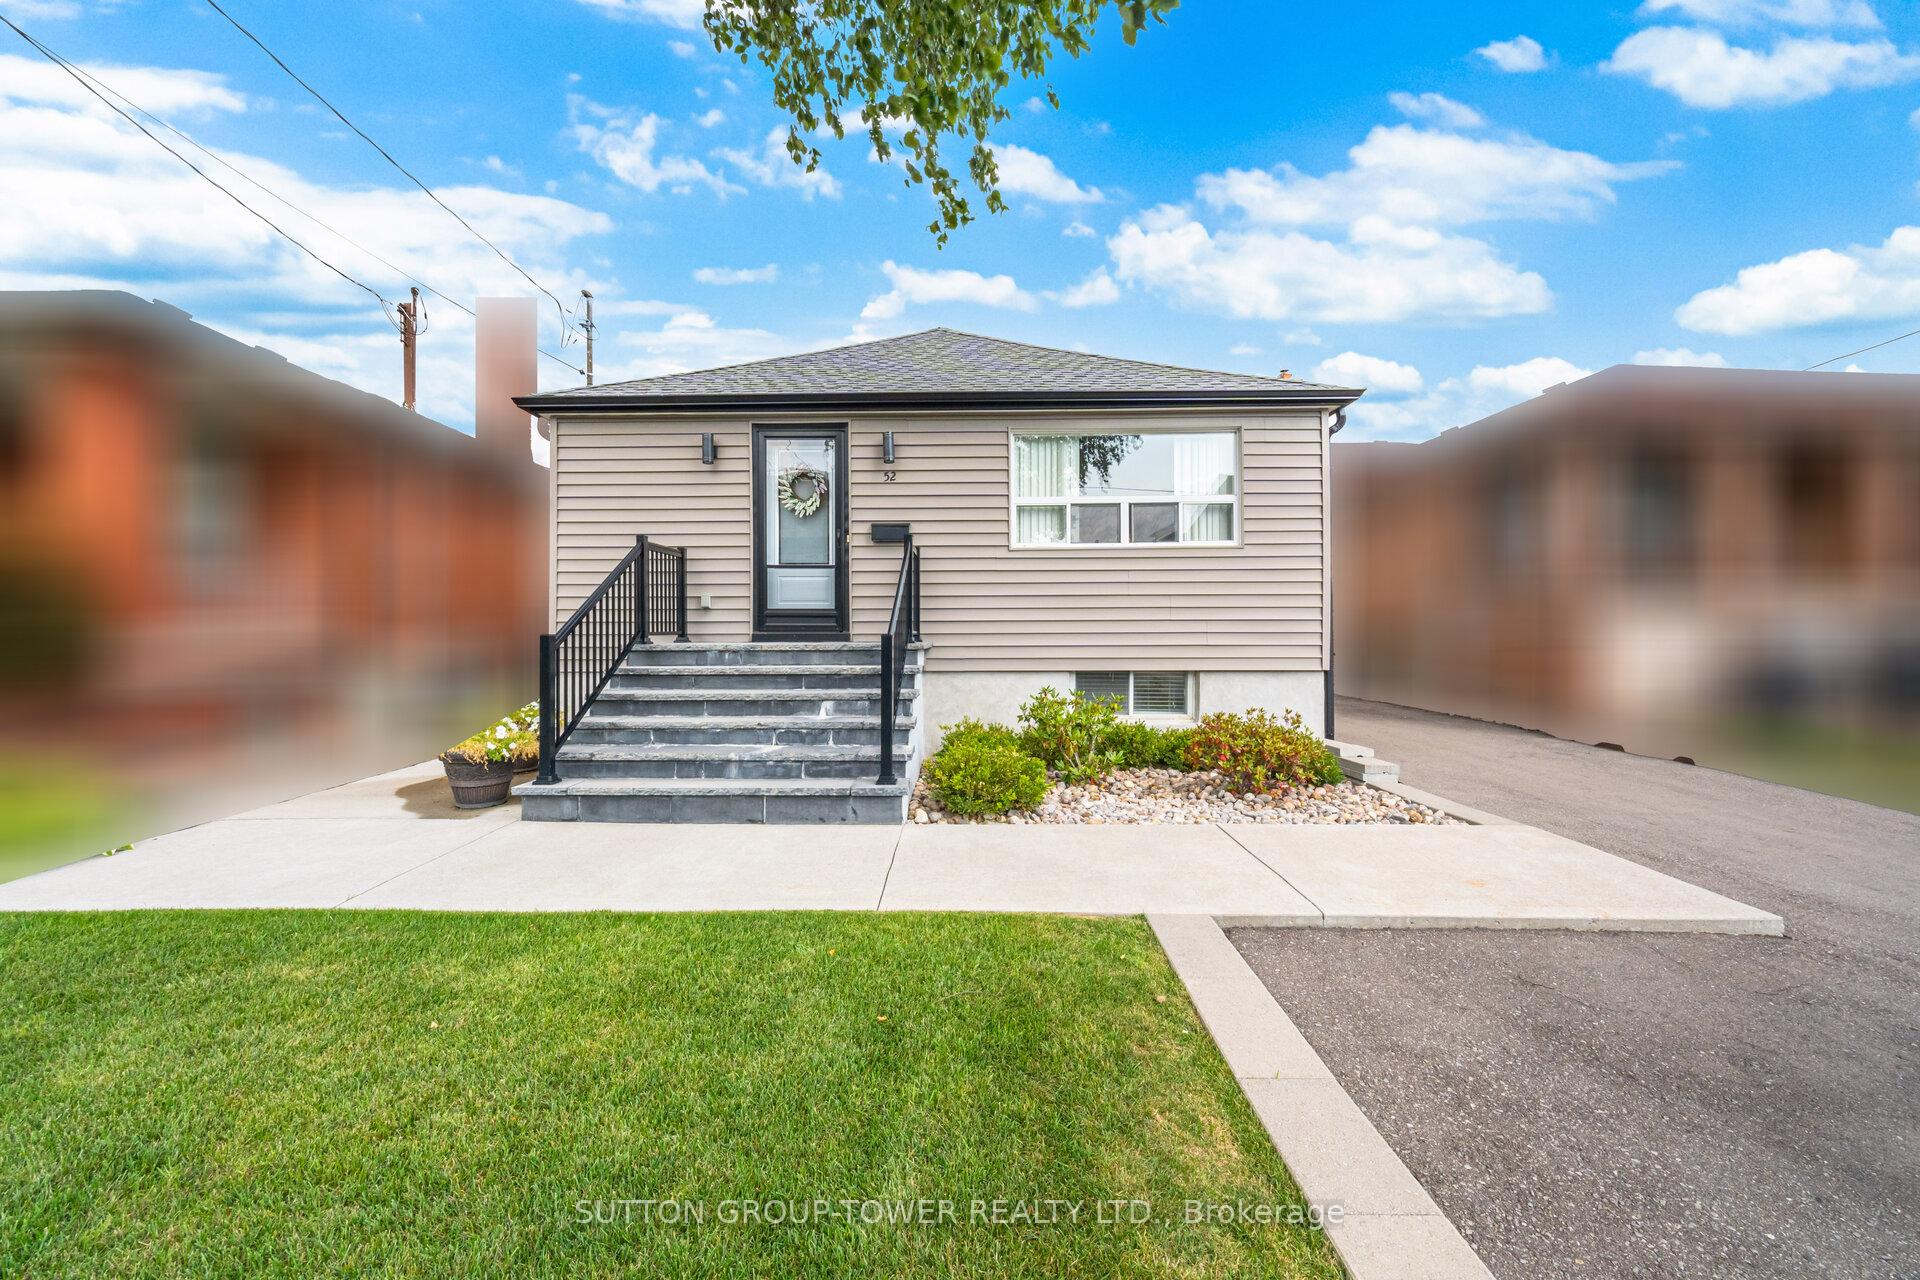
- Exterior: Vinyl siding
- Roof: Asphalt shingle
- Foundation: Unknown
- Size: 36 × 132 ft
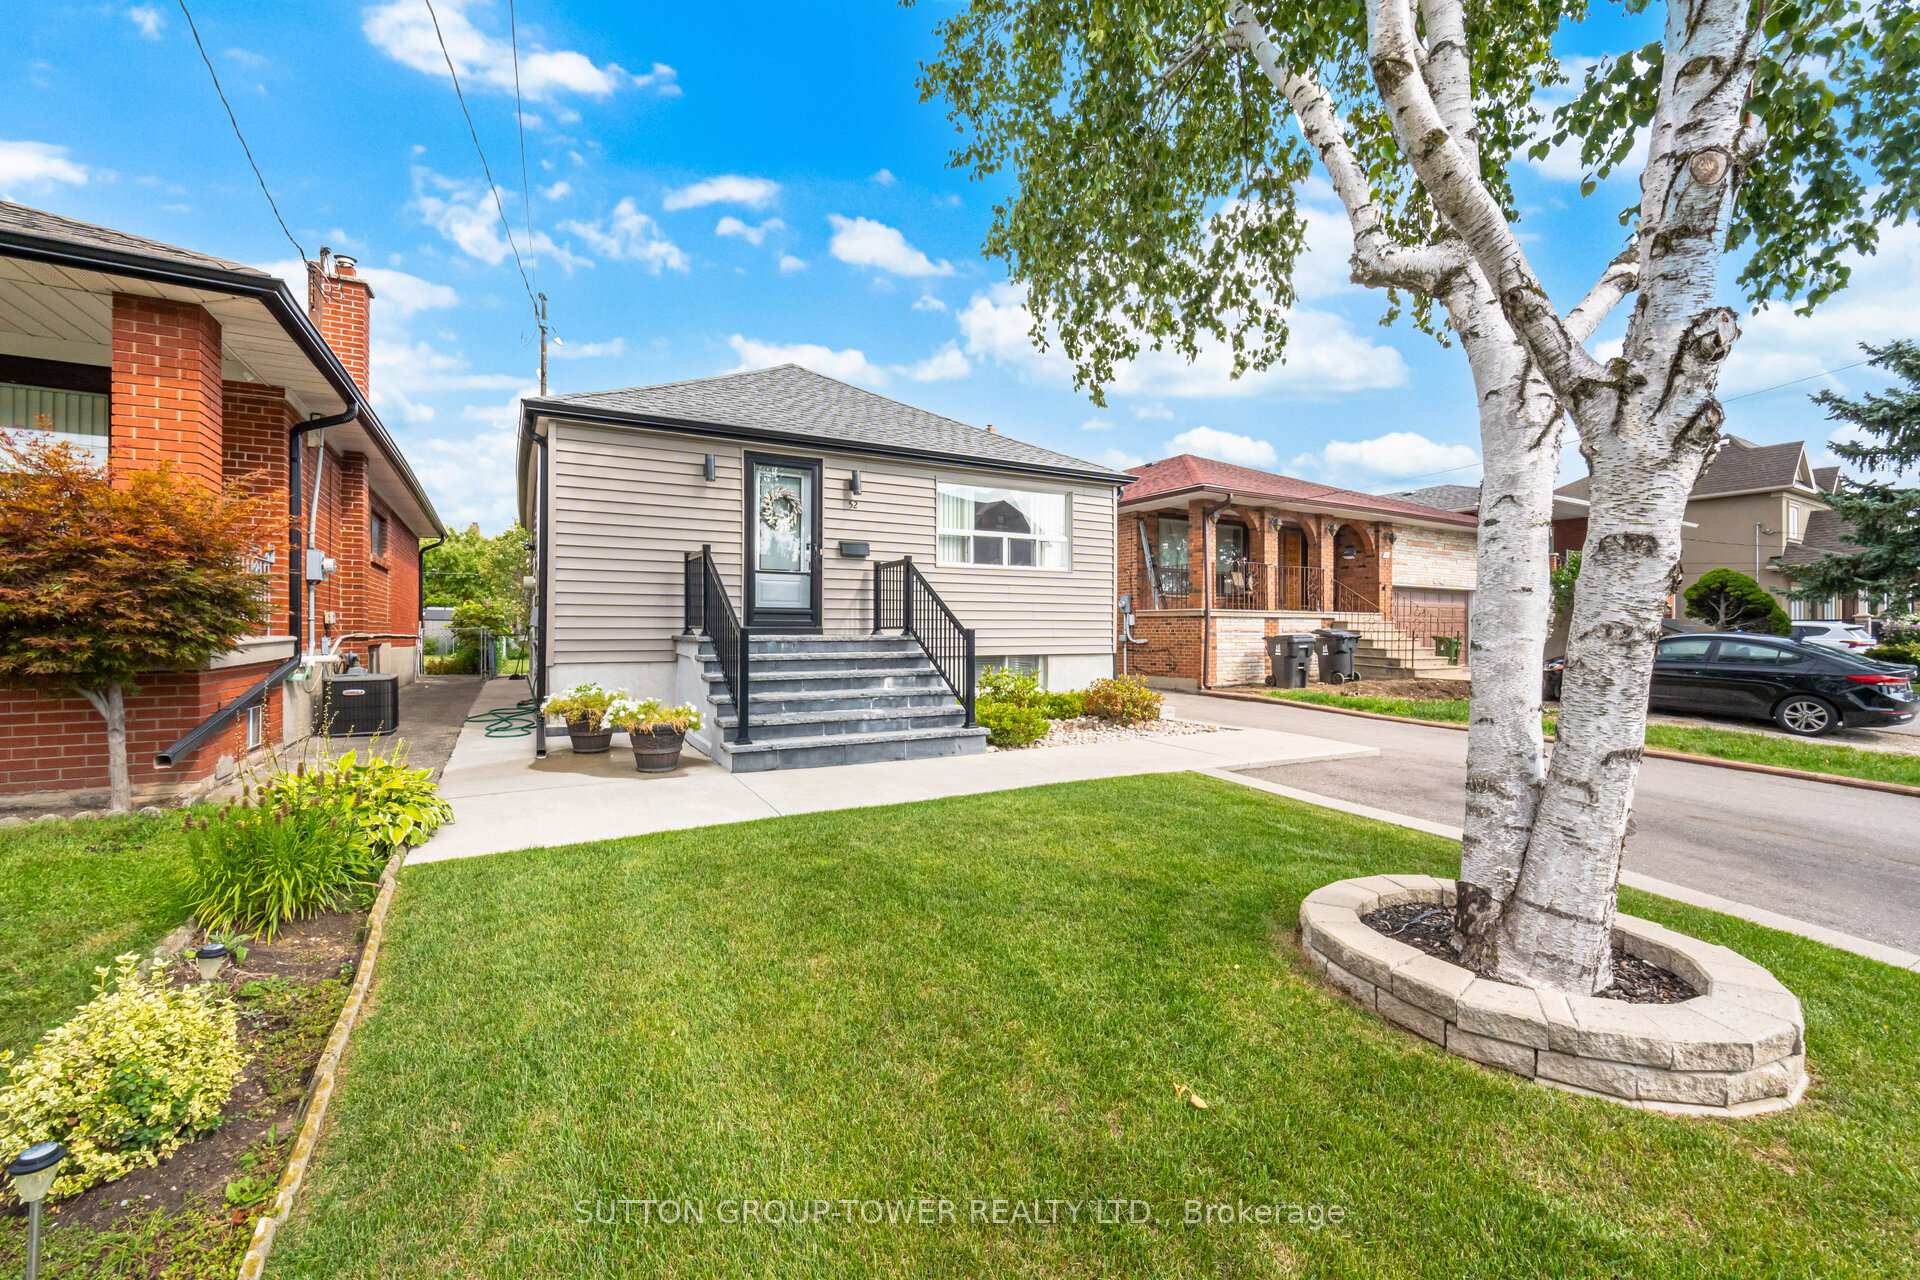
Parking1 Garage, Detached, Private
- Spaces: 1 Garage
- Garage: Detached
- Driveway: Private
Heating, water and powerForced air, gas, Central air, Municipal water
- Heating: Forced air, gas
- Cooling: Central air
- Water: Municipal water
- Sewer: Municipal sewer
- Natural gas: Yes
- Hydro: Yes
- Cable: Yes
Costs and taxesTaxes $4,246 a year, HST No HST
- Taxes, 2025: $4,246 a year
- HST: No HST
Included in the saleFridge, stove, dishwasher, washer, dryer, all existing light fixtures & chandeliers, mirrored closets, existing blinds, elect. circuit breaker panel. dbl laundery tubs, roof (2022), central air (2021), laminate floor (2024), painted (2024).
- Included: Fridge, stove, dishwasher, washer, dryer, all existing light fixtures & chandeliers, mirrored closets, existing blinds, elect. circuit breaker panel. dbl laundery tubs, roof (2022), central air (2021), laminate floor (2024), painted (2024).
Listing detailsW12390865, Sold, Sep 9, 2025
- MLS® number: W12390865
- Status: Sold
- Listed on: Sep 9, 2025
- Days on market: 10
- Updated: Sep 19, 2025
- Possession: 1-29 days
- Occupied by: Owner
- Listing brokerage: SUTTON GROUP-TOWER REALTY LTD.
About this home
52 Plewes Road, North York (Downsview-Roding-CFB), ON M3K 1K5
Welcome To This Beautiful Move-In Ready 3-Bedroom Detached Bungalow. Located On The Desirable Downsview-Roding Neighbourhood. True Pride Of Ownership And Consistently Renovated, Upgraded, And Immaculately Maintained And Nicely Landscaped. Separate Side Entrance To A Finished Lower Level With A Recreation Room & Bedroom With Study Area. 3 Pc Bathroom And Separate Furnace Room With Laundry Area. Complete With A Privately Fenced Rear Garden And A Spacious Sundeck. Also, Private Driveway, Front Pad Parking And A Detached Garaged Plus Parking For 4++ Cars. Prime Location With Minutes To Yorkdale Shopping Centre, Humber River Hospital, Top-Rated Schools, Parks, Shopping, TTC, Subway And Easy Access To Major Highway 401 &400. Dont Miss This Opportunity To Turn This Property Into Your Dream Home.
Ask about this home
A HOMEH agent will answer your questions about this home.
Around this home
Daily convenience, out of 100, from the distances below
Schools nearby
School rating, out of 10.
Helpful calculators
Your HOMEH agent

"I would see it this week."