

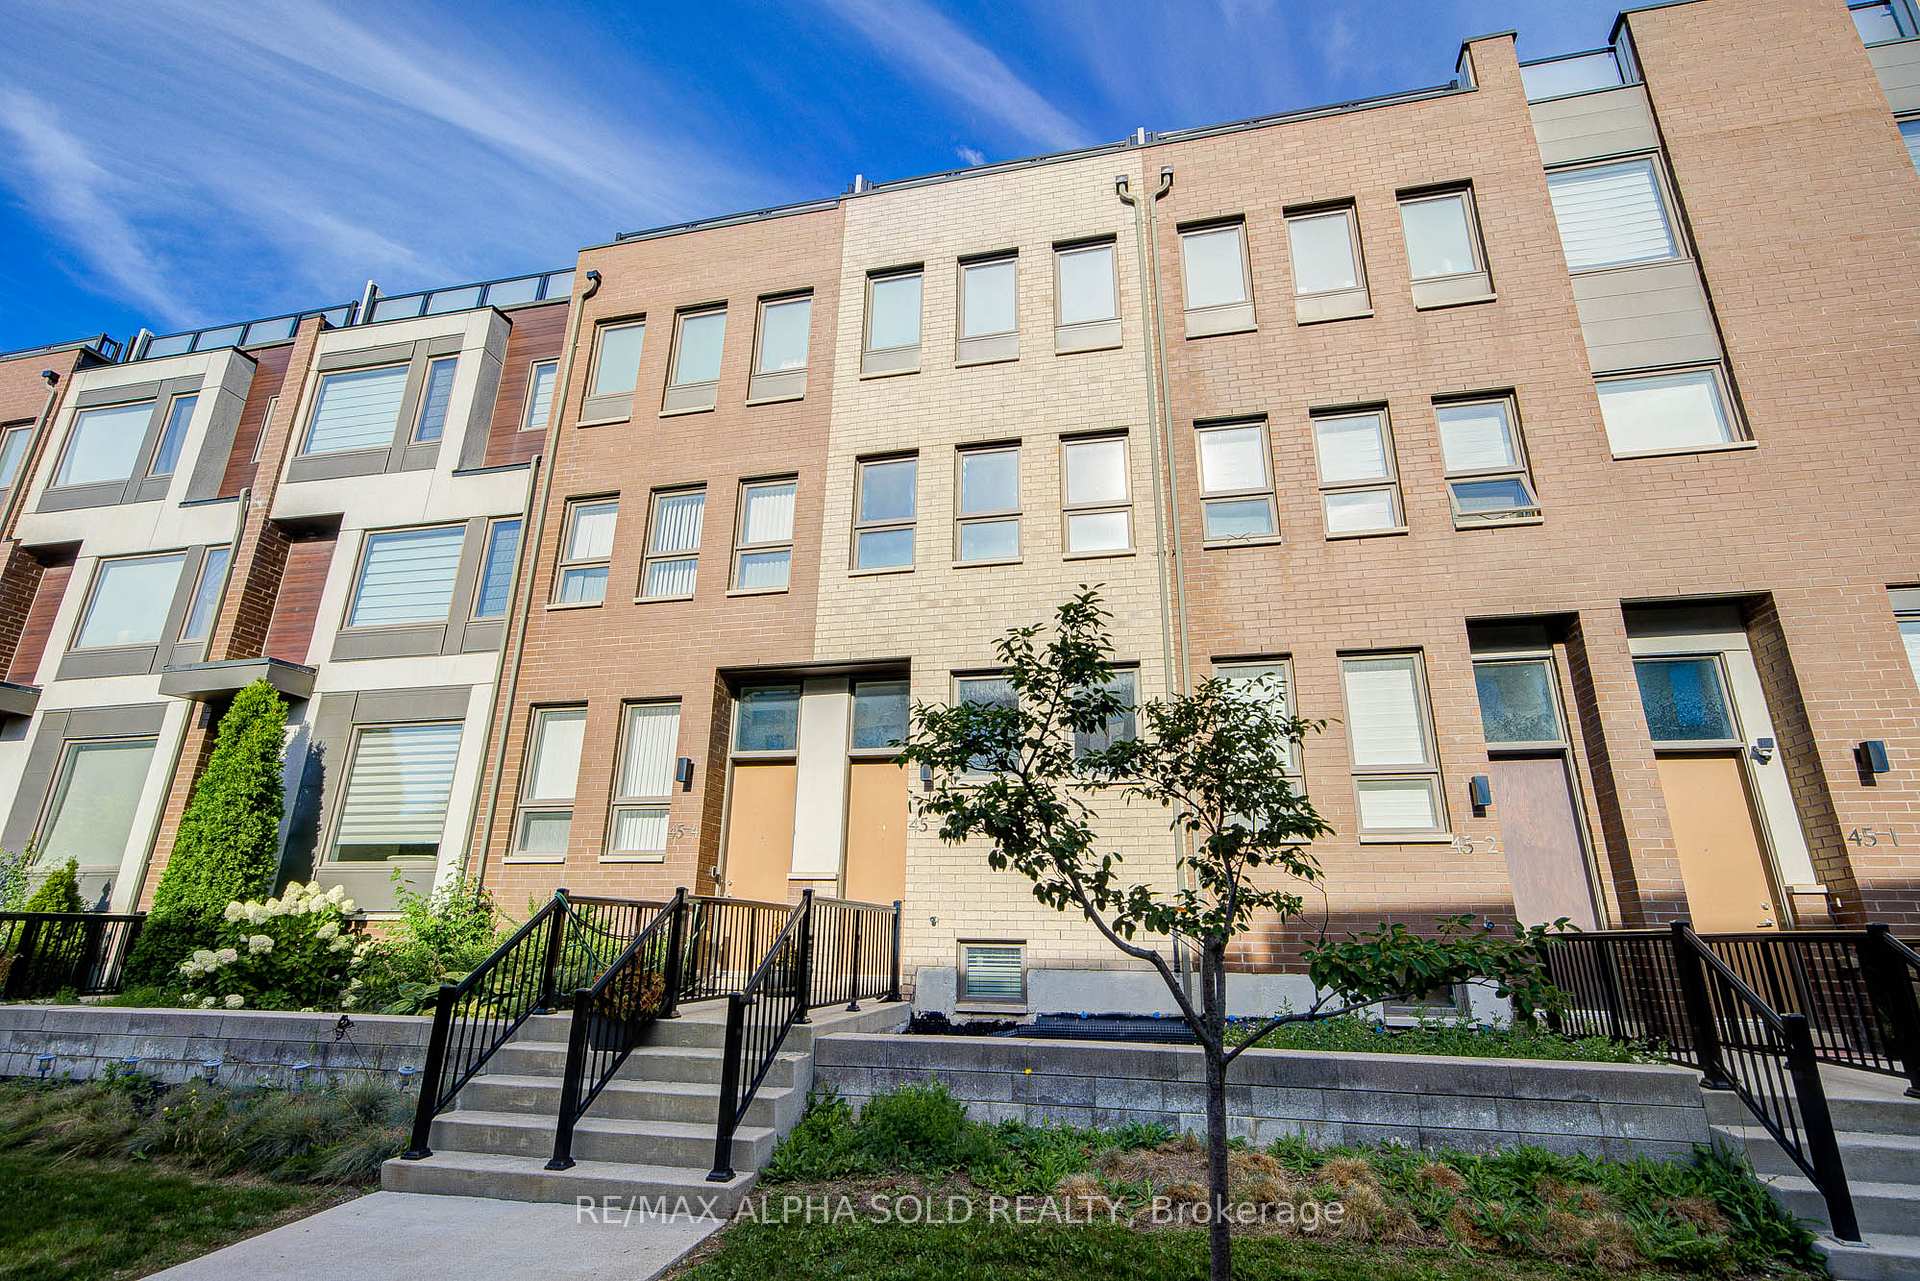
Unit 3, 45 Thomas Mulholland Drive
Unit 3, 45 Thomas Mulholland Drive
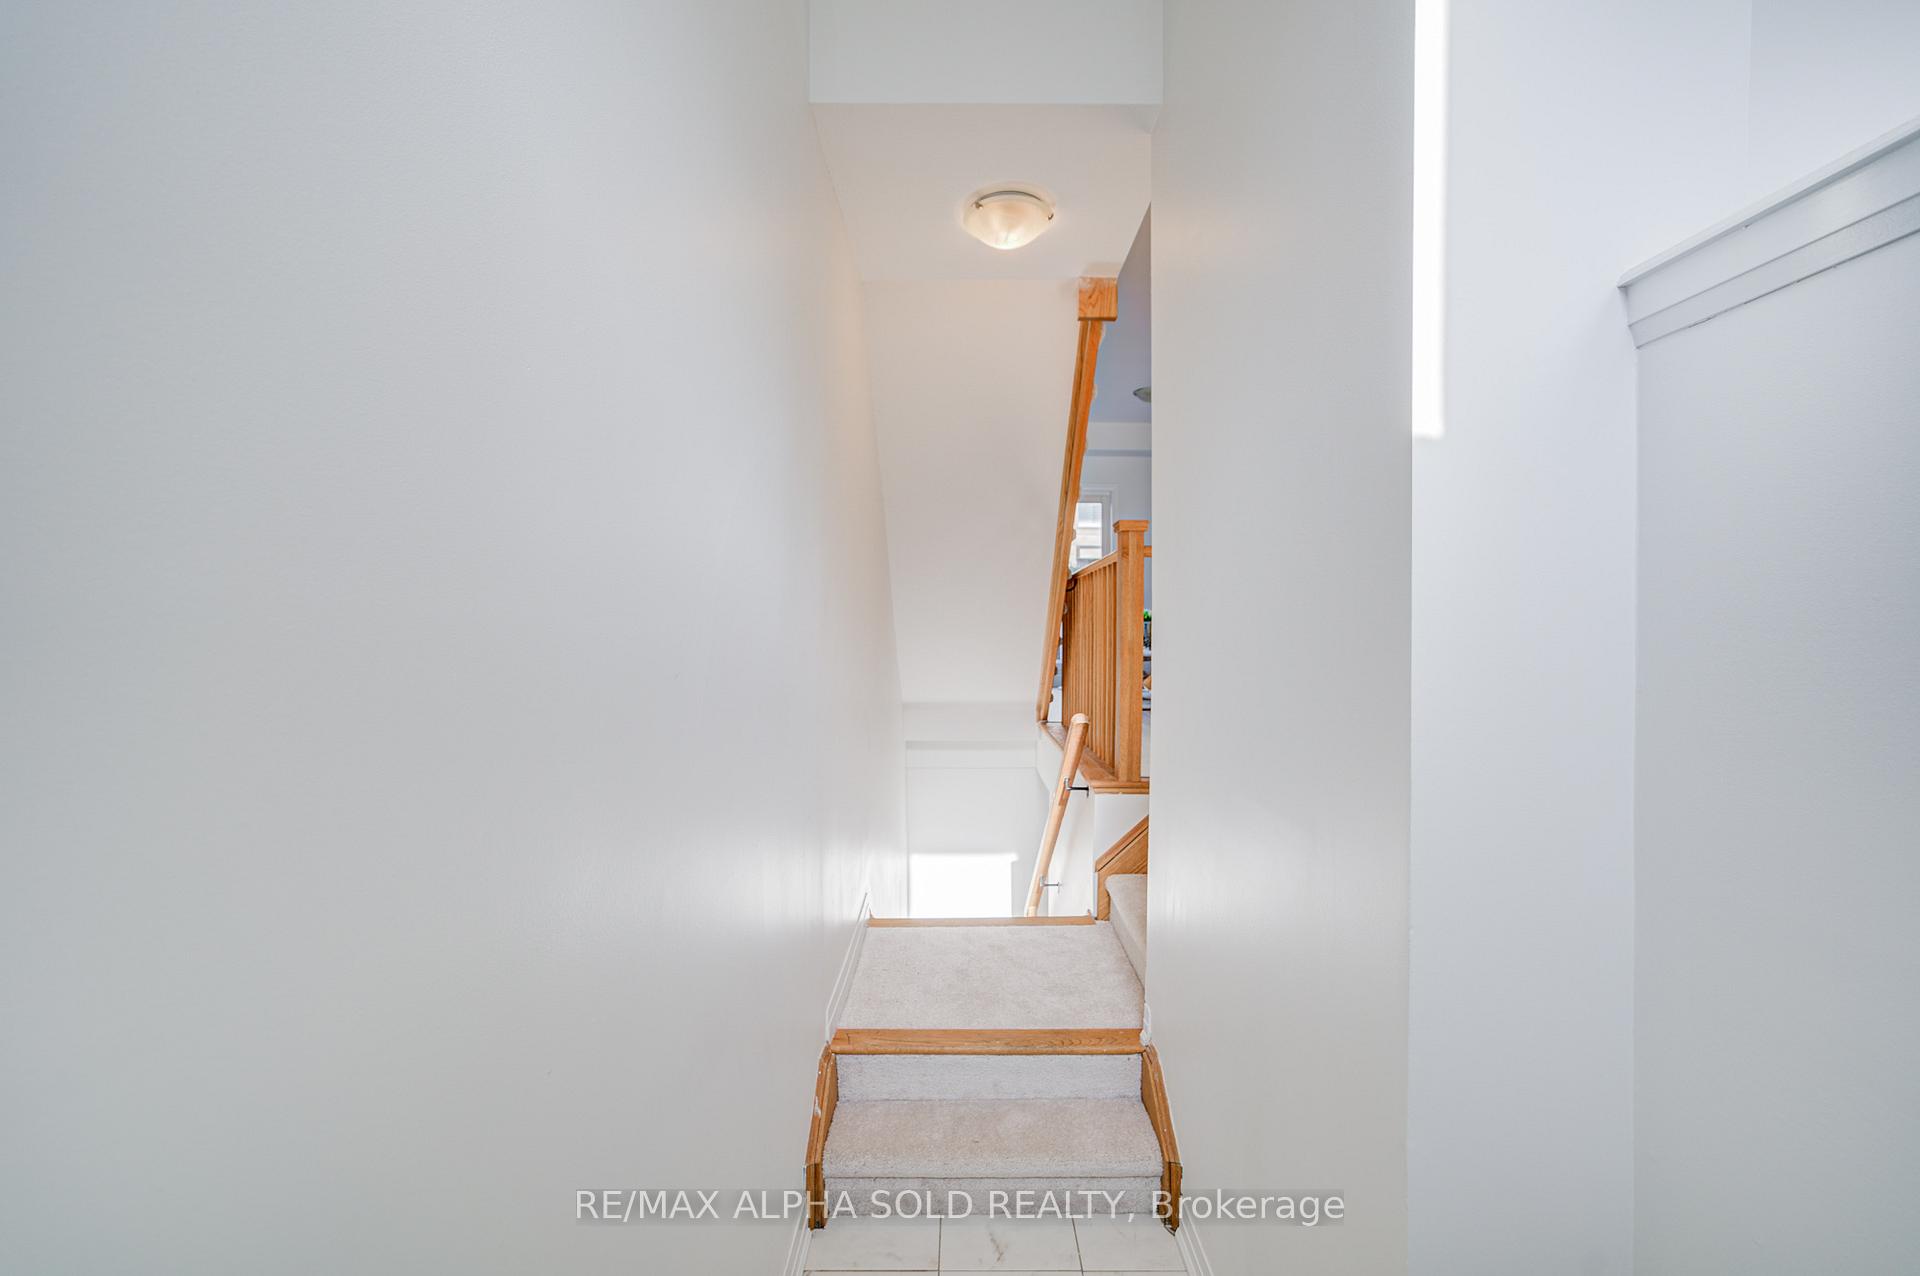 See all 50 photos
Property history
Facts and features
- BasementFinished
- Age of home0–5 years
- Water, sewerMunicipal
- HeatingForced air
- Central air
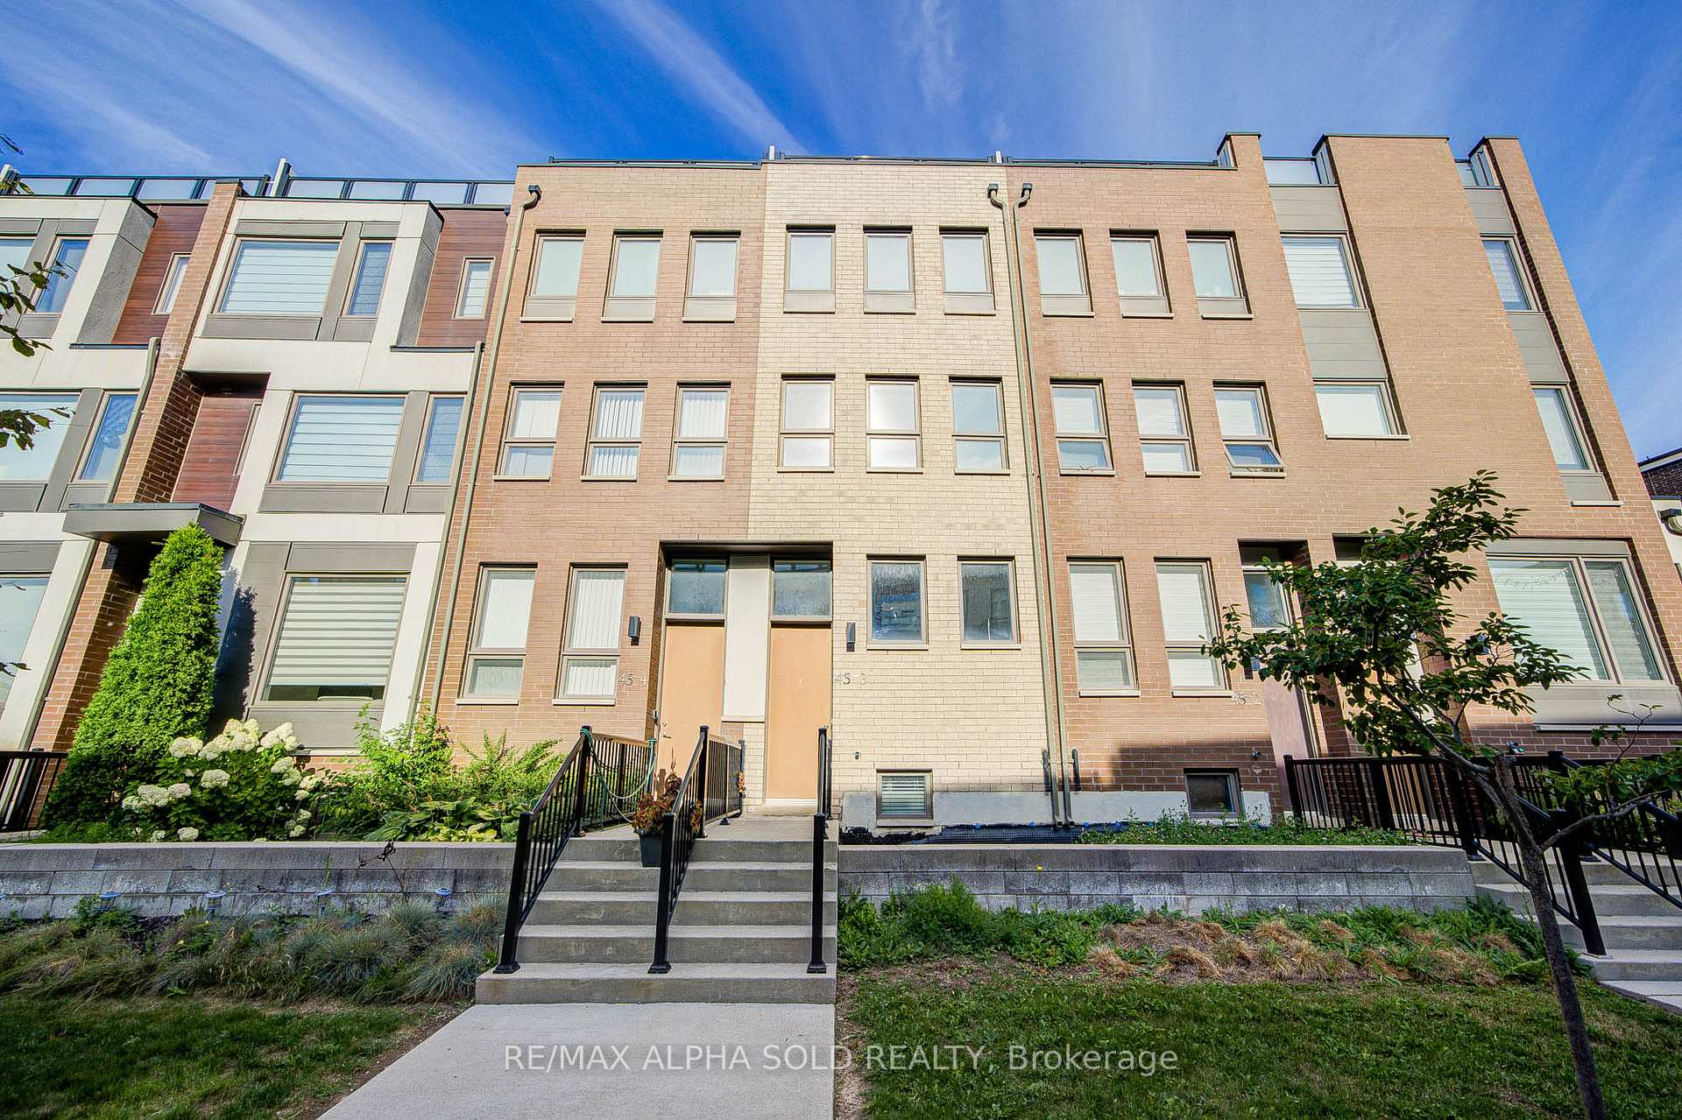
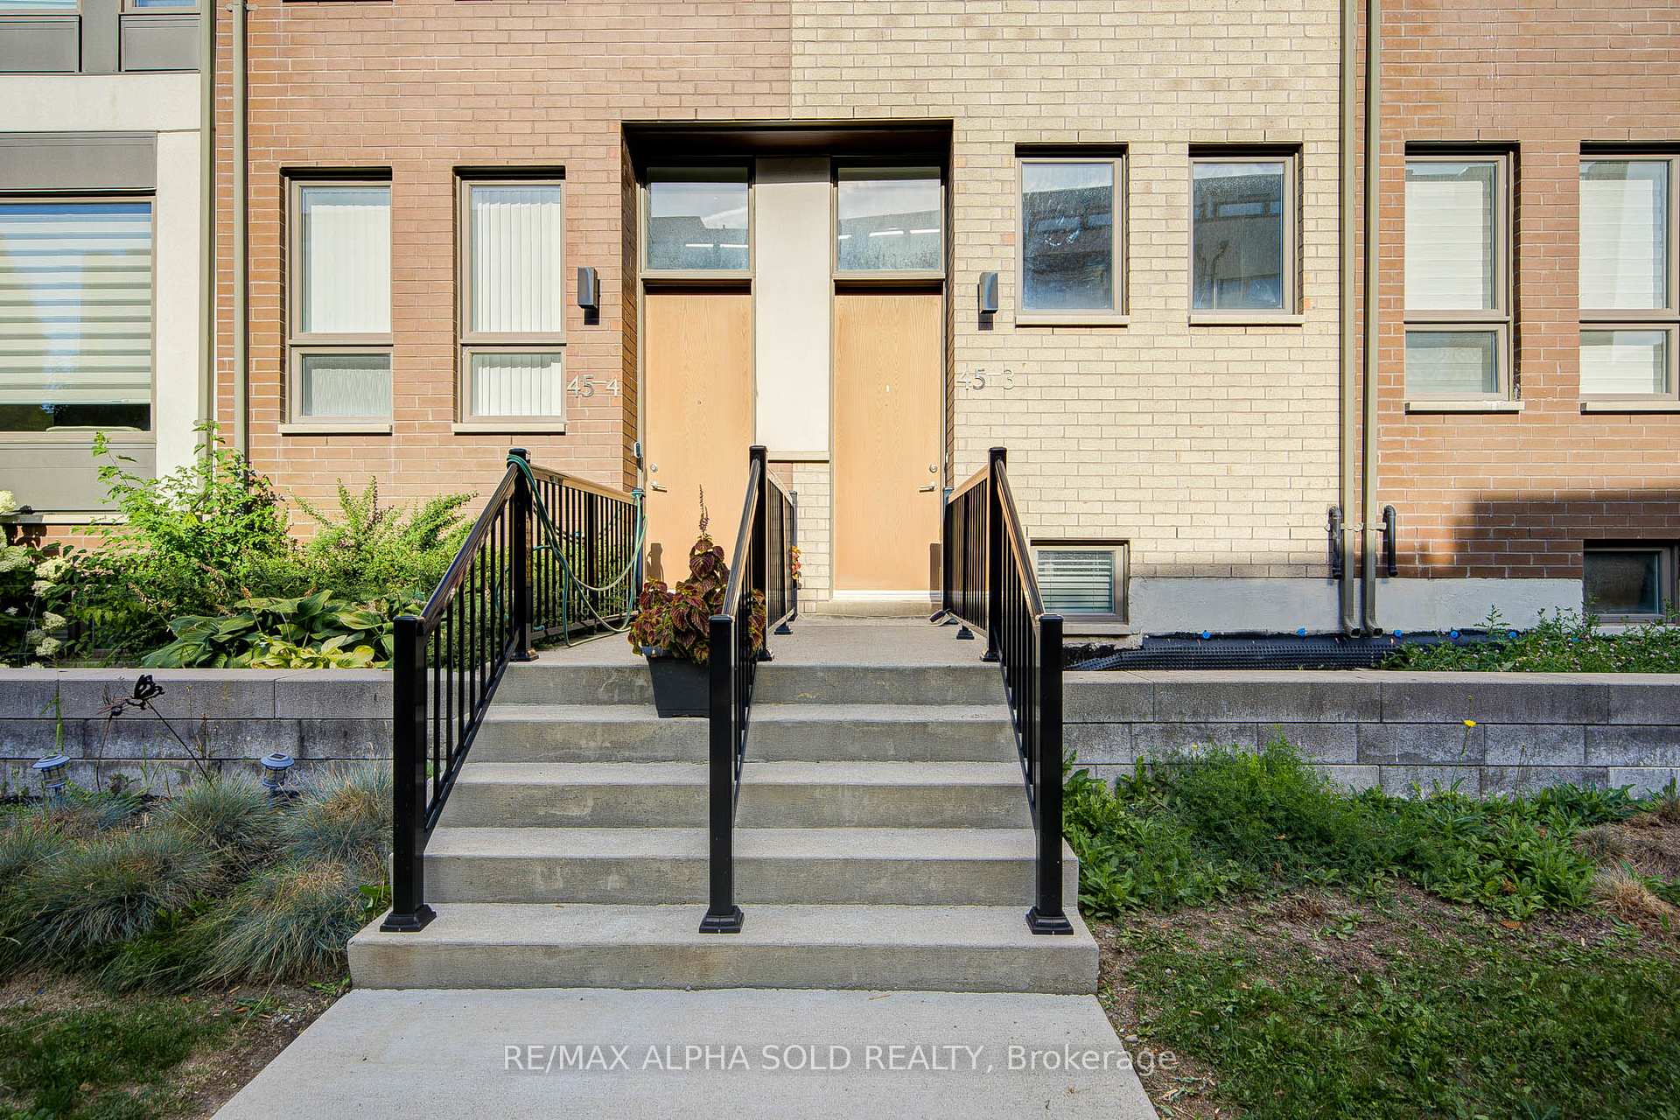
The homeFreehold Townhouse, 3-storey, Age 0–5 years
- Type: Freehold Townhouse
- Style: 3-storey
- Age: 0–5 years
- Living space: 1,100–1,500 sq ft
- Basement: Finished
InsideLower level, Other, Rooms above ground 6
- Laundry: Lower level
- Features: Other
- Rooms above ground: 6
- Rooms in the basement: 1
- Bedrooms: 3 + 1 in the basement
- Bathrooms: 3
- Kitchens: 1
Outside and lotBrick, Asphalt rolled, Concrete block
- Exterior: Brick
- Roof: Asphalt rolled
- Foundation: Concrete block
- Size: 13.12 × 71.16 ft
Parking1 Garage, Built-in, Private
- Spaces: 1 Garage
- Garage: Built-in
- Driveway: Private
Heating, water and powerForced air, gas, Central air, Municipal water
- Heating: Forced air, gas
- Cooling: Central air
- Water: Municipal water
- Sewer: Municipal sewer
Costs and taxesTaxes $4,027 a year, HST included in the price, Hot water tank
- Taxes, 2025: $4,027 a year
- HST: HST included in the price
- Rental items: Hot water tank
Included in the saleAll existing appliances; s/s stove, fridge, dishwasher, washer, dryer, all elfs and all window coverings.
- Included: All existing appliances; s/s stove, fridge, dishwasher, washer, dryer, all elfs and all window coverings.
NearbyPark, public transit, school, school bus route
- Close to: Park, public transit, school, school bus route
Listing detailsW12372169, Sold, Aug 31, 2025
- MLS® number: W12372169
- Status: Sold
- Listed on: Aug 31, 2025
- Days on market: 23
- Updated: Sep 23, 2025
- Possession: Flexible
- Occupied by: Owner
- Listing brokerage: RE/MAX ALPHA SOLD REALTY
About this home
Unit 3, 45 Thomas Mulholland Drive, North York (Downsview-Roding-CFB), ON M3K 0A8
Welcome to this bright and modern 3+1 bedroom freehold townhouse in the highly sought-after Downsview Park community! Freshly painted and thoughtfully upgraded, this home now features brand-new laminate flooring, new carpeting on the stairs, and a stylish interior that feels warm and inviting. The main floor offers 9-ft ceilings, a contemporary kitchen with quartz countertops, creating the perfect space for everyday living. The versatile basement recreation room can easily be converted into an additional bedroom to suit your needs. Two rooftop terraces provide year-round opportunities for relaxation and entertaining with family and friends. Ideally located just steps from the subway, bus stops, parks, schools, and hospitals, with quick access to York University, Yorkdale Mall, and Highways 401/400. Residents also enjoy convenient shuttle service to Downsview subway station, as well as access to nearby tennis courts, TTC, GO Transit, and more.
Ask about this home
A HOMEH agent will answer your questions about this home.
Around this home
Daily convenience, out of 100, from the distances below
Schools nearby
School rating, out of 10.
Helpful calculators
Your HOMEH agent

"I would see it this week."