

98 William Duncan Road E
Freehold Townhouse Expired
1/1798 William Duncan Road E
Freehold Townhouse Expired
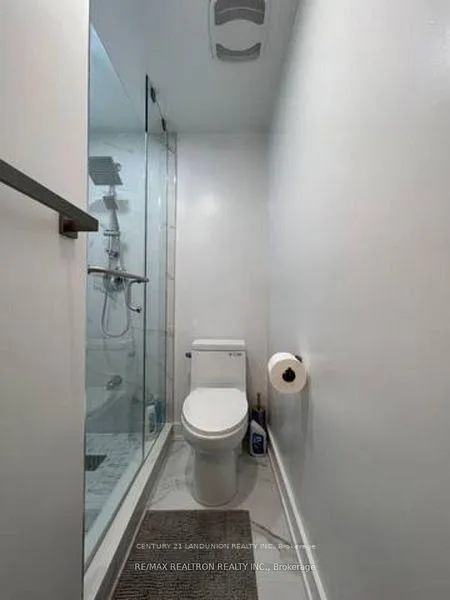
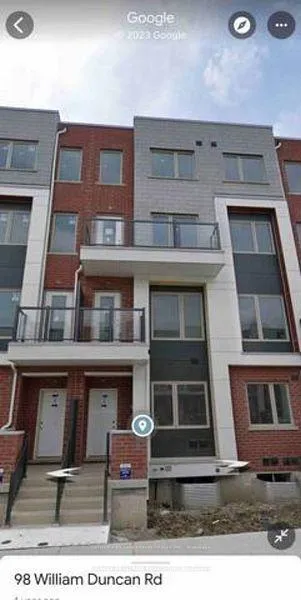
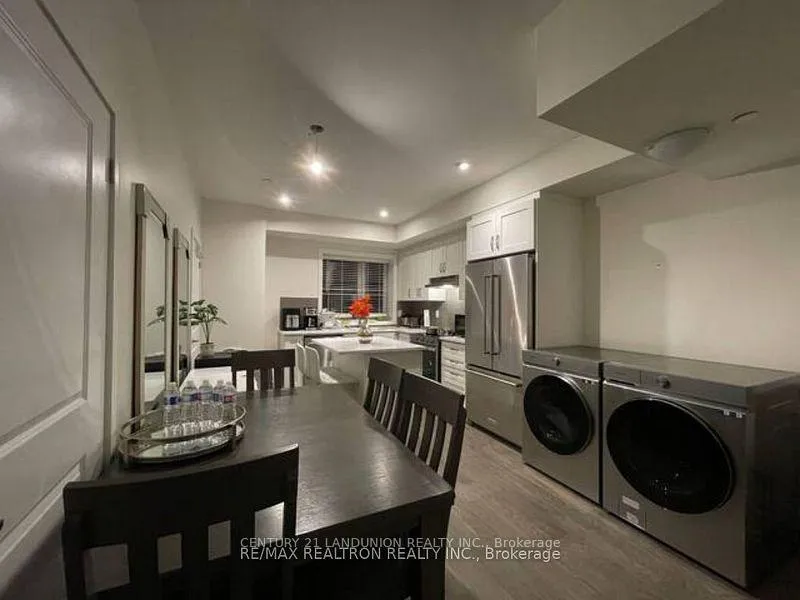
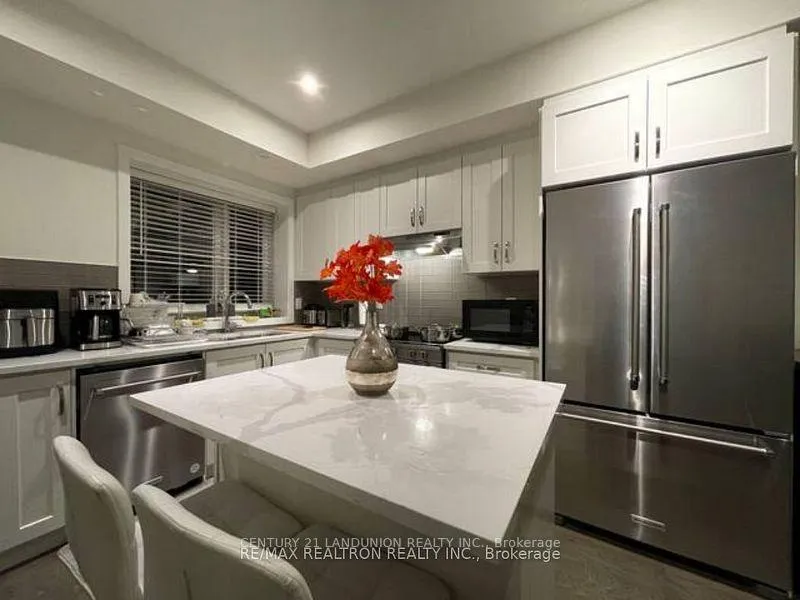
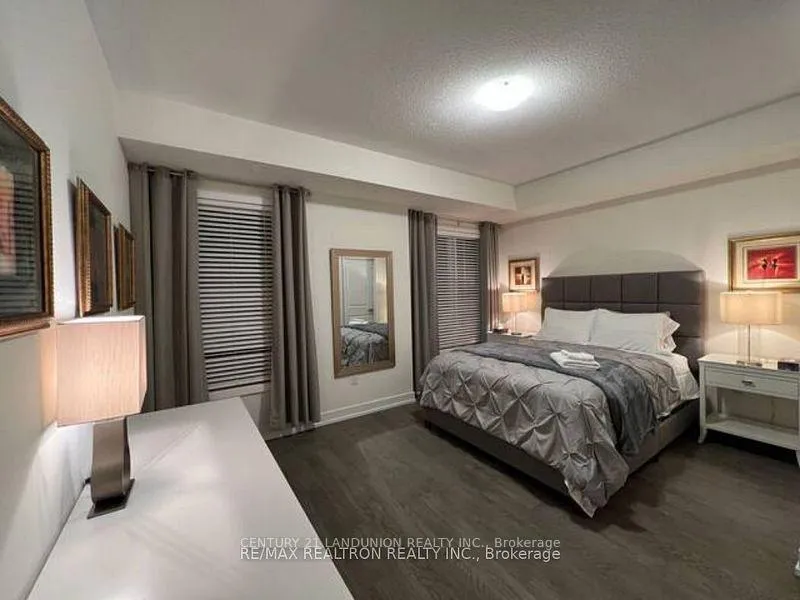 See all 17 photos
6+2 Bedrooms
9 Bathrooms
2 Garage
— sq.ft
15.75×90 ft
$5,615/yr
Property history
- $1,129,000TerminatedList: 2026-03-26|End: 2026-05-21|56 daysW12924772
- $1,399,000ExpiredList: 2025-01-20|End: 2026-03-21|425 daysW11931185
Facts and features
- BasementFinished
- Age of home0–5 years
- Water, sewerMunicipal
- HeatingForced air
What stands out
- 3 kitchens
- Central air
The homeFreehold Townhouse, 3-storey, Age 0–5 years
- Type: Freehold Townhouse
- Style: 3-storey
- Age: 0–5 years
- Basement: Other, finished
InsideMain level, Carpet free, Rooms above ground 10
- Laundry: Main level
- Features: Carpet free
- Rooms above ground: 10
- Bedrooms: 6 + 2 in the basement
- Bathrooms: 9
- Kitchens: 3
Outside and lotBrick, concrete, Flat, Unknown
Outside
- Exterior: Brick, concrete
- Roof: Flat
- Foundation: Unknown
- Size: 15.75 × 90 ft
Parking2 Garage, Detached
- Spaces: 2 Garage
- Garage: Detached
Heating, water and powerForced air, gas, Central air, Municipal water
- Heating: Forced air, gas
- Cooling: Central air
- Water: Municipal water
- Sewer: Municipal sewer
- Natural gas: Yes
- Hydro: Yes
- Cable: Yes
- Telephone: Yes
Costs and taxesTaxes $5,615 a year, HST included in the price, Hot water tank & boiler
- Taxes, 2024: $5,615 a year
- HST: HST included in the price
- Rental items: Hot water tank & boiler
Included in the saleAll furniture, s/s kitchen appliances (fridge, stove, dishwasher, range hoods), washer, dryer, all elf & window coverings., Tenant's furniture & personal belongings.
- Included: All furniture, s/s kitchen appliances (fridge, stove, dishwasher, range hoods), washer, dryer, all elf & window coverings.
- Not included: Tenant's furniture & personal belongings.
Listing detailsW11931185, Expired, Jan 20, 2025
- MLS® number: W11931185
- Status: Expired
- Listed on: Jan 20, 2025
- Days on market: 425
- Updated: Mar 21, 2026
- Possession: 2025-03-20 / March 20, 2025
- Occupied by: Tenant
- Listing brokerage: CENTURY 21 LANDUNION REALTY INC.
About this home
98 William Duncan Road E, North York (Downsview-Roding-CFB), ON M3K 0C7
Carpet Free
Luxury freehold townhome with a private backyard & car garage, Fully finished Basement, This home has 6+2 bedrooms, 9 bathrooms, Each of the 8 bedrooms have 3-pc ensuite. 9ft ceilings throughout all 3 floors, All furniture included. Outstanding value! Conveniently located next to Downsview Park and all amenities, Suitable for large families and investors.
Read more
Ask about this home
A HOMEH agent will answer your questions about this home.
Ask a question
Thinking of selling your home?See what your home is worth today.
Around this home
Wilson & Keele
Errands
Parks
Schools
Daily convenience, out of 100, from the distances below
ParkStanley Greene Park · 7 within 1 km2 min walk146 m
GrocerySelam Convenience and Grocery Store10 min walk635 m
SchoolDownsview Secondary School8 min walk490 m
PharmacyHumber Pharmacy12 min walk768 m
Cafés & foodKasap Doner · 15 within 1 km10 min walk633 m
Gym & rec centreLao Community Centre10 min walk626 m
LibraryToronto Public Library - Downsview13 min walk818 m
WalkDriveStraight-line distance, open map data
Grocery0.6 km
Park0.1 km
Coffee0.7 km
Dining0.7 km
Gym1.0 km
Schools nearby
School rating, out of 10.
Downsview Secondary Schoolsecondary · Public · 0.5 km
3.5/10Low
Tre-Add - Rexdalesecondary · Public · 0.5 km
—
Madonna Catholic Secondary Schoolsecondary · Catholic · 0.6 km
4.6/10Low
Contact agent
Helpful calculators
Mortgage
Affordability
Closing costs
Land transfer tax
Property tax
Down payment
CMHC insurance
Stress test
Cashback Rebate
Your HOMEH agent

KimHOMEH agent · North York
"I would see it this week."
Ask Kim