

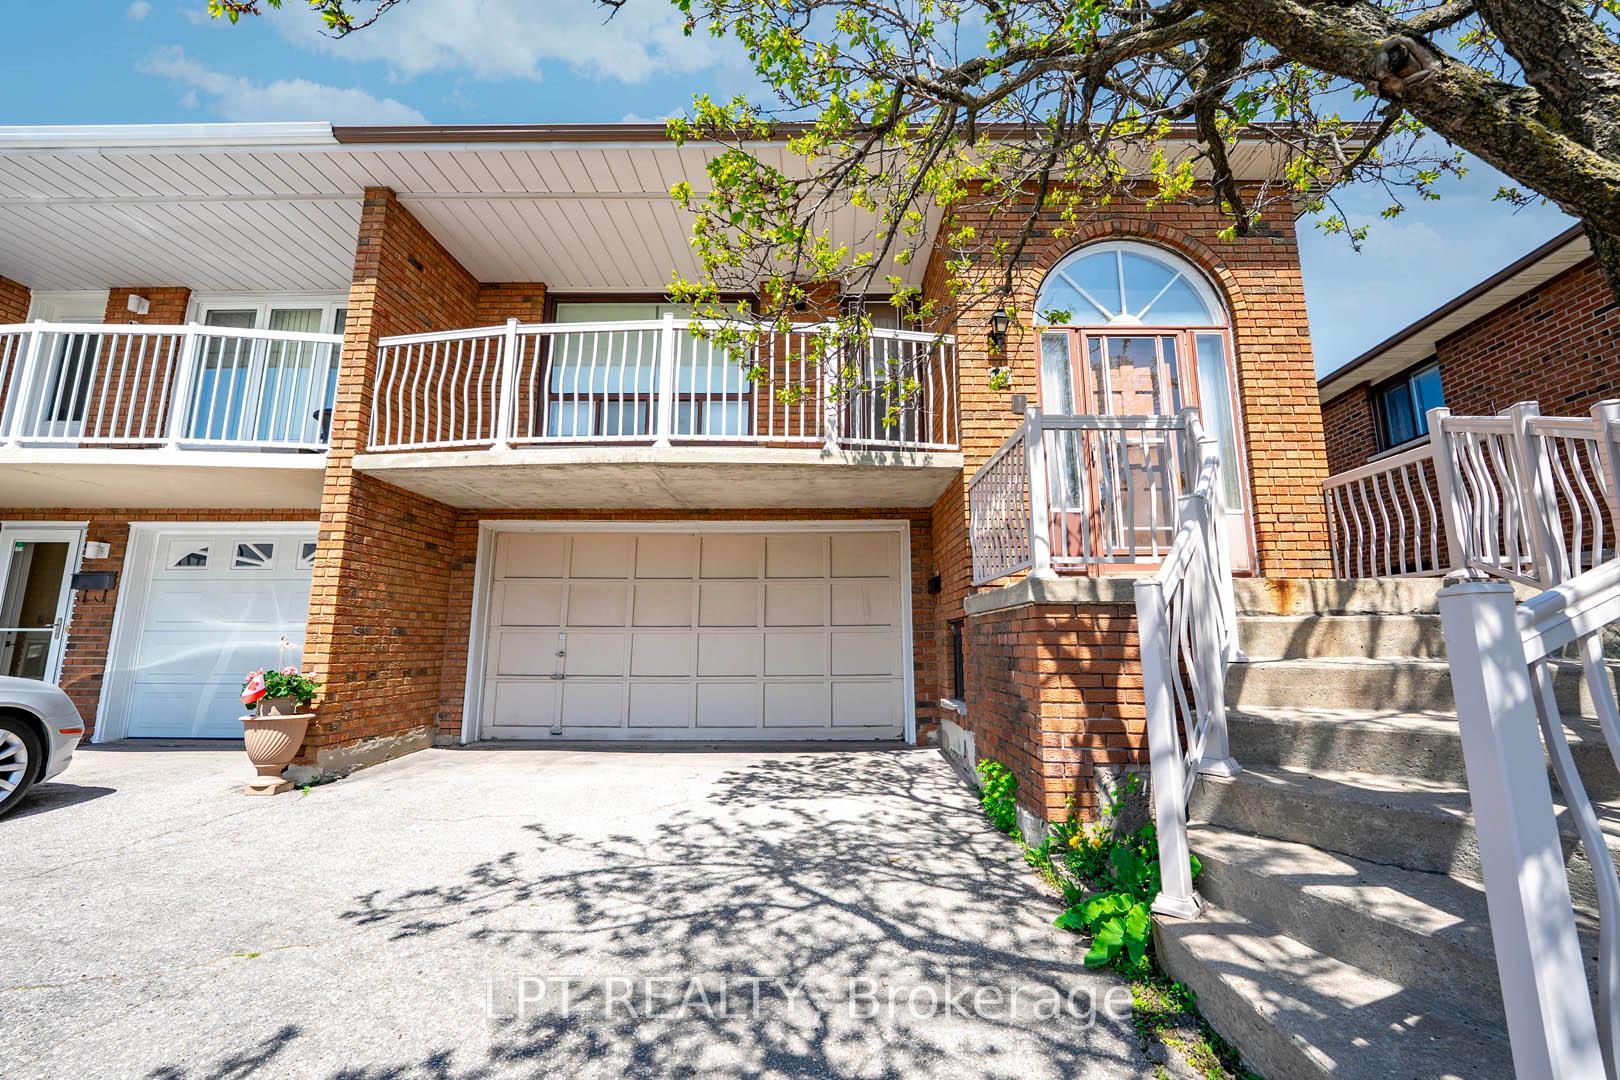
71 Arthur Griffith Drive
Semi-Detached Sold
1/5071 Arthur Griffith Drive
Semi-Detached Sold
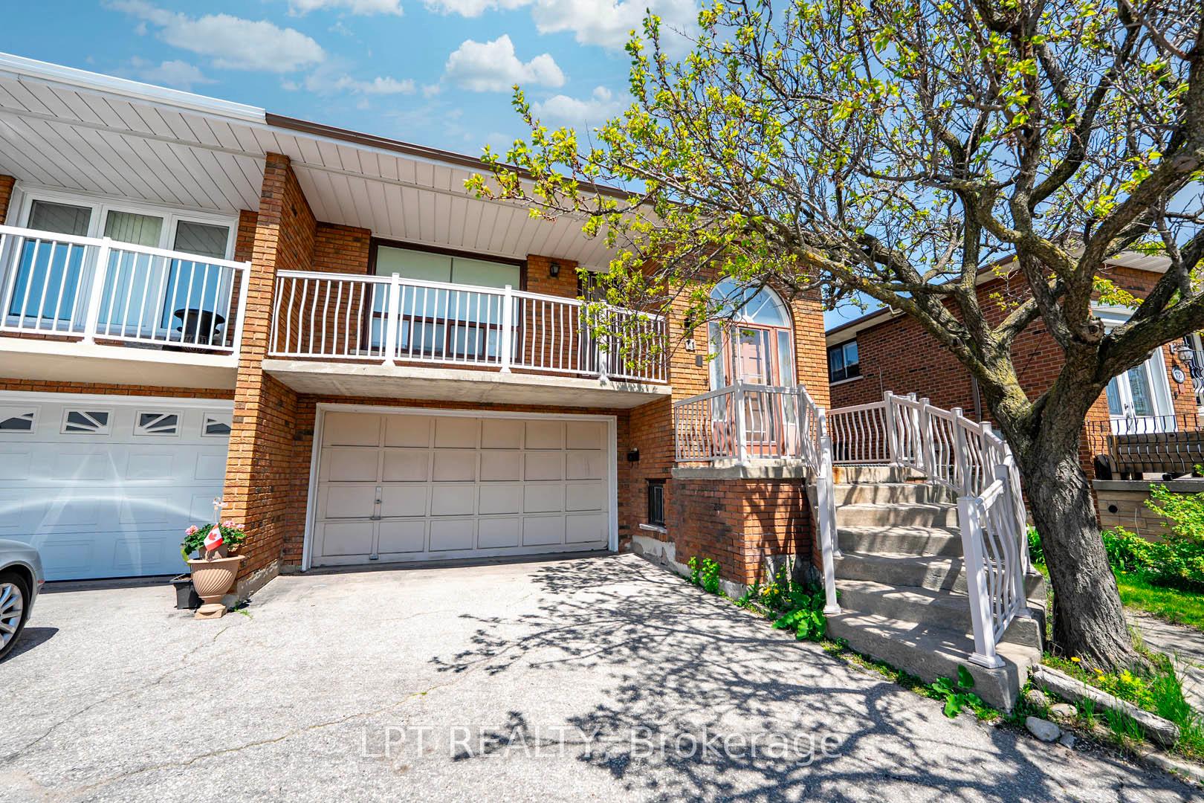
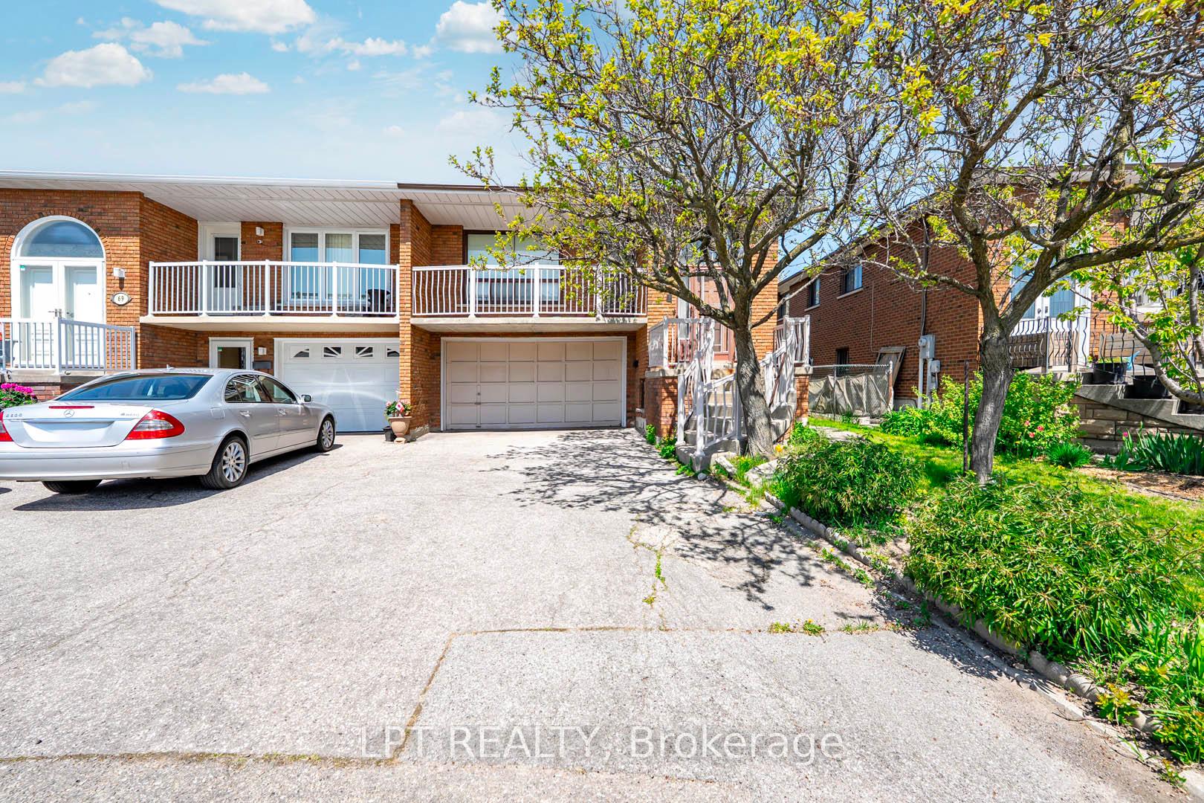
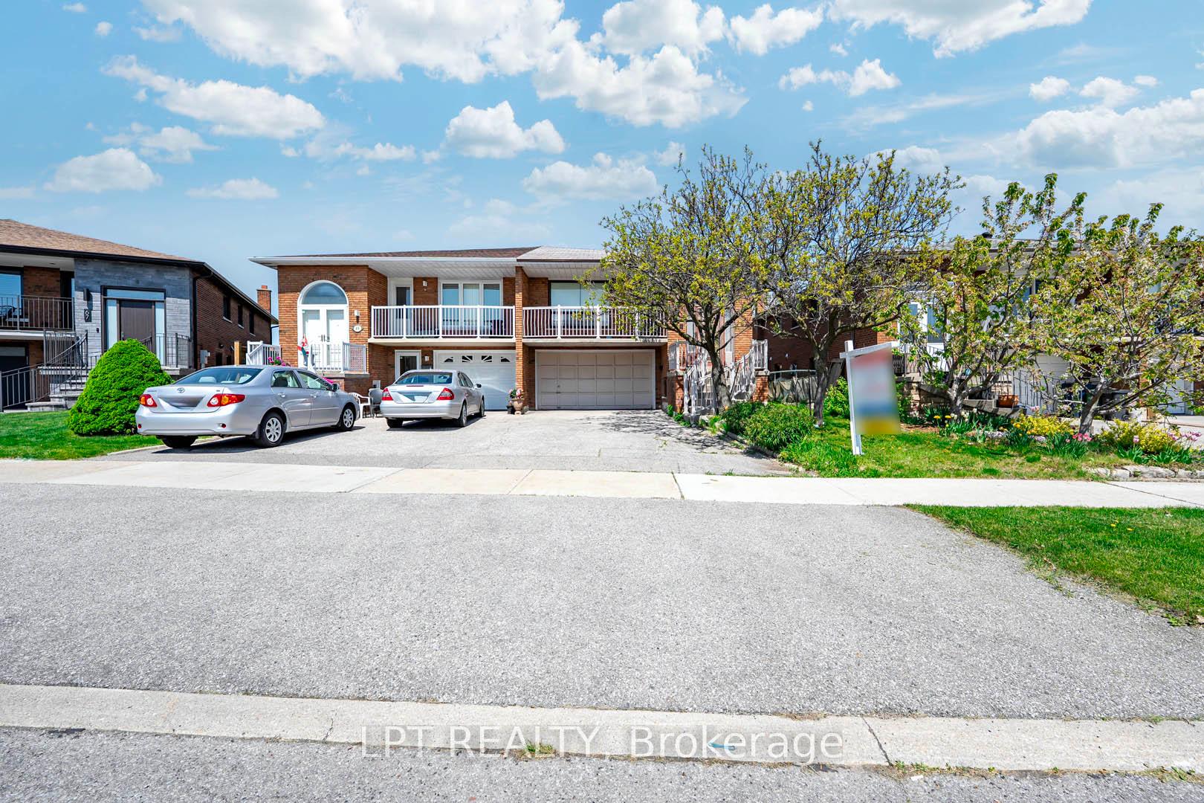
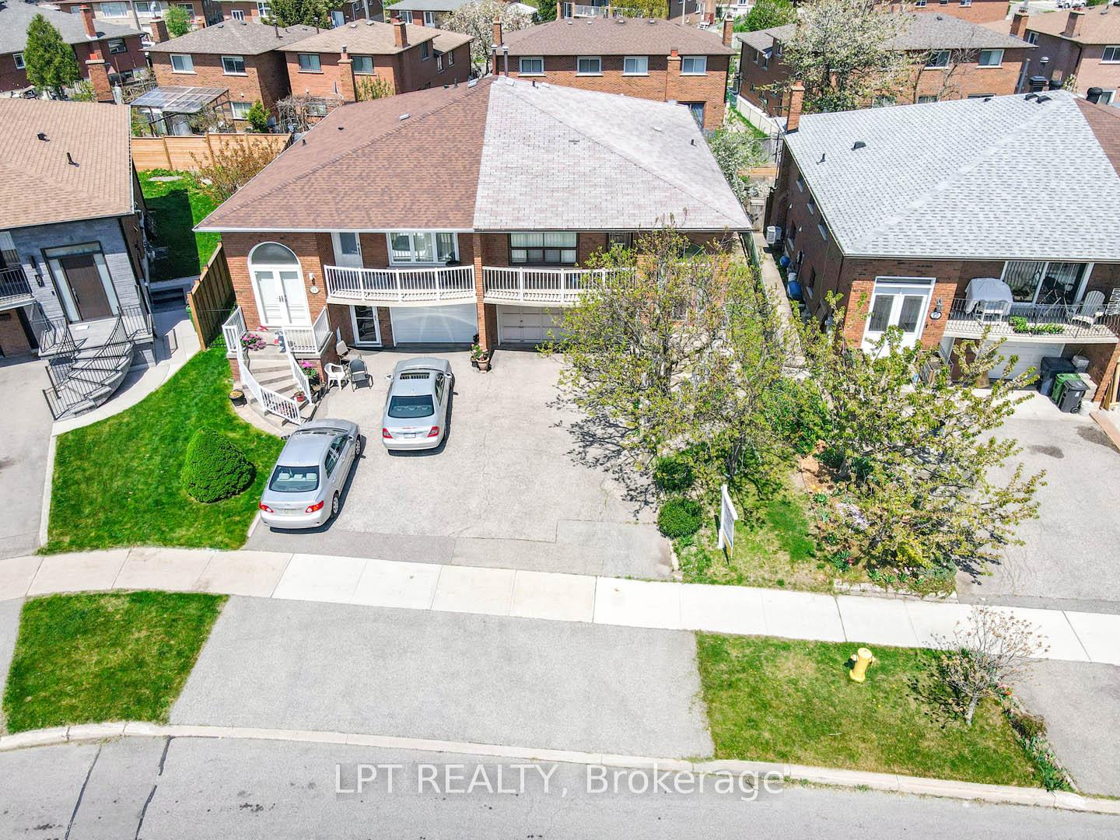 See all 50 photos
3 Bedrooms
2 Bathrooms
2 Garage
1.1K–1.5K sq.ft
29.14×107.37 ft
$3,812/yr
Property history
Facts and features
- BasementFinished
- Water, sewerMunicipal
- HeatingForced air
- CoolingCentral air
What stands out
- Second kitchen
- Separate entrance
- Fireplace
- Central air
The homeSemi-Detached, Bungalow, 1,100–1,500 sq ft
- Type: Semi-Detached
- Style: Bungalow
- Living space: 1,100–1,500 sq ft
- Basement: Finished, separate entrance
InsideFireplace Yes, In-law suite, Rooms above ground 7
- Fireplace: Yes
- Features: In-law suite
- Rooms above ground: 7
- Rooms in the basement: 2
- Bedrooms: 3
- Bathrooms: 2
- Kitchens: 2
Outside and lotBrick, Asphalt shingle, Brick
Outside
- Exterior: Brick
- Roof: Asphalt shingle
- Foundation: Brick
- Size: 29.14 × 107.37 ft
Parking2 Garage, Attached, Private double
- Spaces: 2 Garage
- Garage: Attached
- Driveway: Private double
Heating, water and powerForced air, gas, Central air, Municipal water
- Heating: Forced air, gas
- Cooling: Central air
- Water: Municipal water
- Sewer: Municipal sewer
- Natural gas: Yes
- Hydro: Yes
- Cable: Yes
- Telephone: Yes
Costs and taxesTaxes $3,812 a year, HST included in the price, Hot water tank rental approximately $30
- Taxes, 2024: $3,812 a year
- HST: HST included in the price
- Rental items: Hot water tank rental approximately $30
Included in the sale2 fridges, 2 stoves, 2 rangehoods, 1 freezer, 1 washer & 1 dryer, electrical light fixtures & window coverings, master bedroom furniture, Armoire in bedroom beside kitchen
- Included: 2 fridges, 2 stoves, 2 rangehoods, 1 freezer, 1 washer & 1 dryer, electrical light fixtures & window coverings, master bedroom furniture
- Not included: Armoire in bedroom beside kitchen
Listing detailsW12141060, Sold, May 12, 2025
- MLS® number: W12141060
- Status: Sold
- Listed on: May 12, 2025
- Days on market: 130
- Updated: Sep 19, 2025
- Possession: Immediate
- Occupied by: Vacant
- Listing brokerage: LPT REALTY
About this home
71 Arthur Griffith Drive, North York (Glenfield-Jane Heights), ON M3L 2J9
In-Law Suite
Offers Anytime. Bright & Spacious Bungalow With Double Garage Located On Quiet Street. Well Maintained. 1,275 Square Feet Above Grade As Per MPAC. Apartment Potential With Kitchen, Living Area, Washroom & Separate Entrance. Privacy Fenced Backyard. The Property Is Sold In As Is Condition. Convenient Location - Close To Highway 400, TTC, Schools, Shops, Parks & More. Pre-Listing Inspection Report Available. Click On 4K Virtual Tour & Don't Miss Out On This Gem!
Read more
Ask about this home
A HOMEH agent will answer your questions about this home.
Ask a question
Thinking of selling your home?See what your home is worth today.
Around this home
Sheppard Ave W & Jane St
Errands
Parks
Schools
Daily convenience, out of 100, from the distances below
ParkOakdale Park · 5 within 1 km5 min walk329 m
GrocerySisi Meats5 min walk291 m
SchoolOakdale Park Middle School4 min walk240 m
PharmacyStanley Life Care Pharmacy5 min walk303 m
Cafés & foodBackstage Bar & Restaurant · 15 within 1 km6 min walk391 m
Gym & rec centreNorthwood Community Centre16 min walk954 m
LibraryToronto Public Library - Jane/Sheppard10 min walk610 m
WalkDriveStraight-line distance, open map data
Grocery0.3 km
Park0.3 km
Dining0.4 km
Gym1.2 km
Schools nearby
School rating, out of 10.
Oakdale Park Middle Schoolelementary · Public · 0.2 km
—
St. Margherita of Citta Di Castello Catholic Schoolelementary · Catholic · 0.4 km
—
St Jane Frances Catholic Schoolelementary · Catholic · 0.4 km
3.5/10Low
Contact agent
Helpful calculators
Mortgage
Affordability
Closing costs
Land transfer tax
Property tax
Down payment
CMHC insurance
Stress test
Cashback Rebate
Your HOMEH agent

KimHOMEH agent · North York
"I would see it this week."
Ask Kim