

10 Wintergreen Road
10 Wintergreen Road
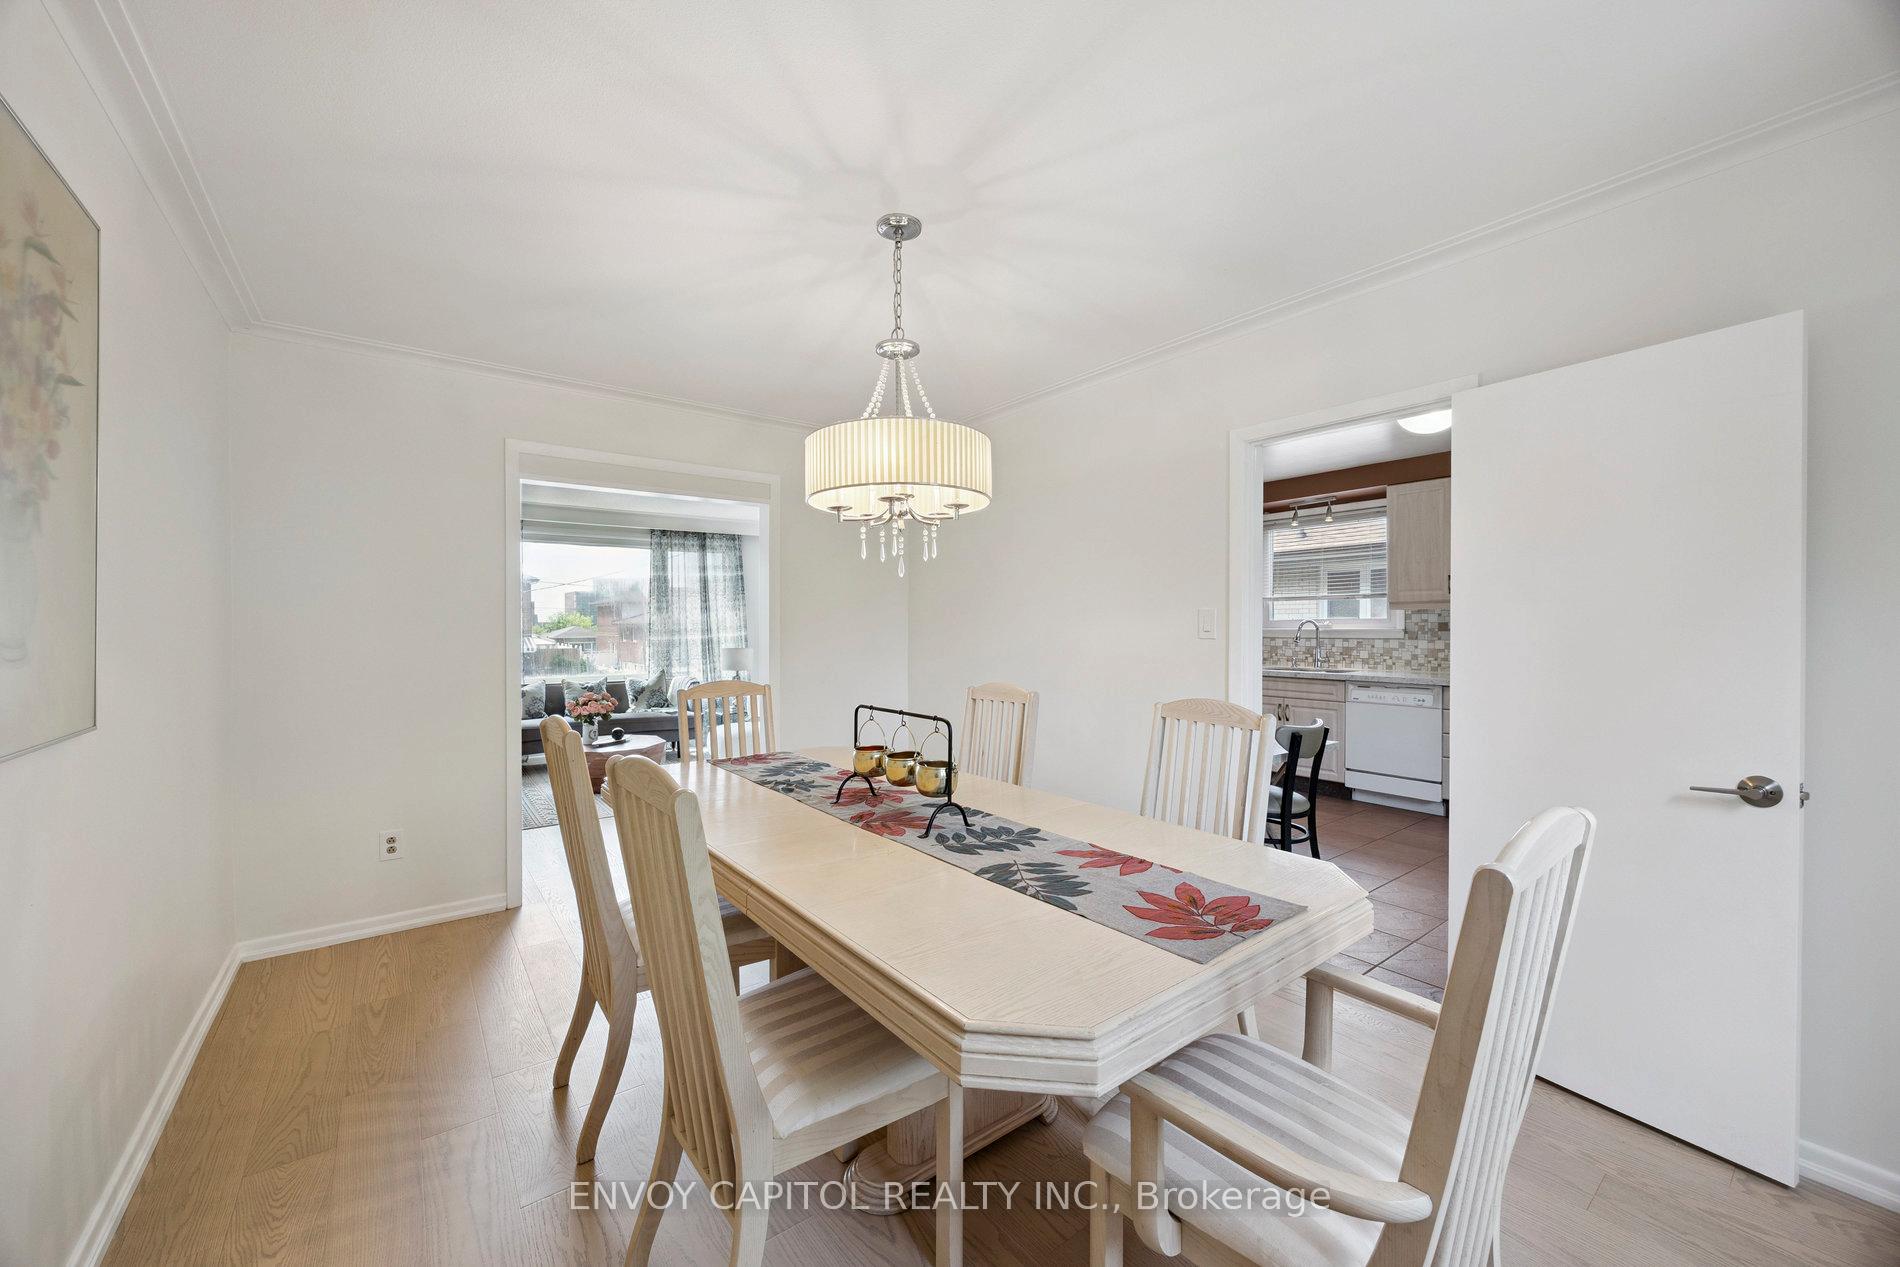 See all 32 photos
Property history
Facts and features
- BasementFinished
- Water, sewerMunicipal
- HeatingForced air
- CoolingCentral air
- Hardwood floors
- Central air
The homeSemi-Detached, 2-storey, 1,100–1,500 sq ft
- Type: Semi-Detached
- Style: 2-storey
- Living space: 1,100–1,500 sq ft
- Basement: Finished
InsideHardwood, Carpet free, Lower level, Auto garage door remote, carpet free
- Flooring: Hardwood, Carpet free
- Laundry: Lower level
- Features: Auto garage door remote, carpet free
- Rooms above ground: 6
- Bedrooms: 3 + 1 in the basement
- Bathrooms: 2
- Kitchens: 1
Outside and lotBrick, concrete, Asphalt shingle, Concrete
- Exterior: Brick, concrete
- Roof: Asphalt shingle
- Foundation: Concrete
- Other structures: Fence - full, garden shed
- Size: 42.6 × 120 ft
Parking1 Garage, Built-in, Front yard parking
- Spaces: 1 Garage
- Garage: Built-in
- Driveway: Front yard parking
Heating, water and powerForced air, gas, Central air, Municipal water
- Heating: Forced air, gas
- Cooling: Central air
- Water: Municipal water
- Sewer: Municipal sewer
Costs and taxesTaxes $3,860 a year, HST included in the price
- Taxes, 2025: $3,860 a year
- HST: HST included in the price
Included in the saleGarden shed, existing light fixtures, existing window coverings, as is kitchen appliances & washer & dryer.
- Included: Garden shed, existing light fixtures, existing window coverings, as is kitchen appliances & washer & dryer.
NearbyCul de sac/dead end, hospital, library, park, public transit, rec./commun.centre
- Close to: Cul de sac/dead end, hospital, library, park, public transit, rec./commun.centre
Listing detailsW12233516, Sold, Jun 19, 2025
- MLS® number: W12233516
- Status: Sold
- Listed on: Jun 19, 2025
- Days on market: 93
- Updated: Sep 20, 2025
- Possession: Flexible
- Occupied by: Vacant
- Listing brokerage: ENVOY CAPITOL REALTY INC.
About this home
10 Wintergreen Road, North York (Downsview-Roding-CFB), ON M3M 2J1
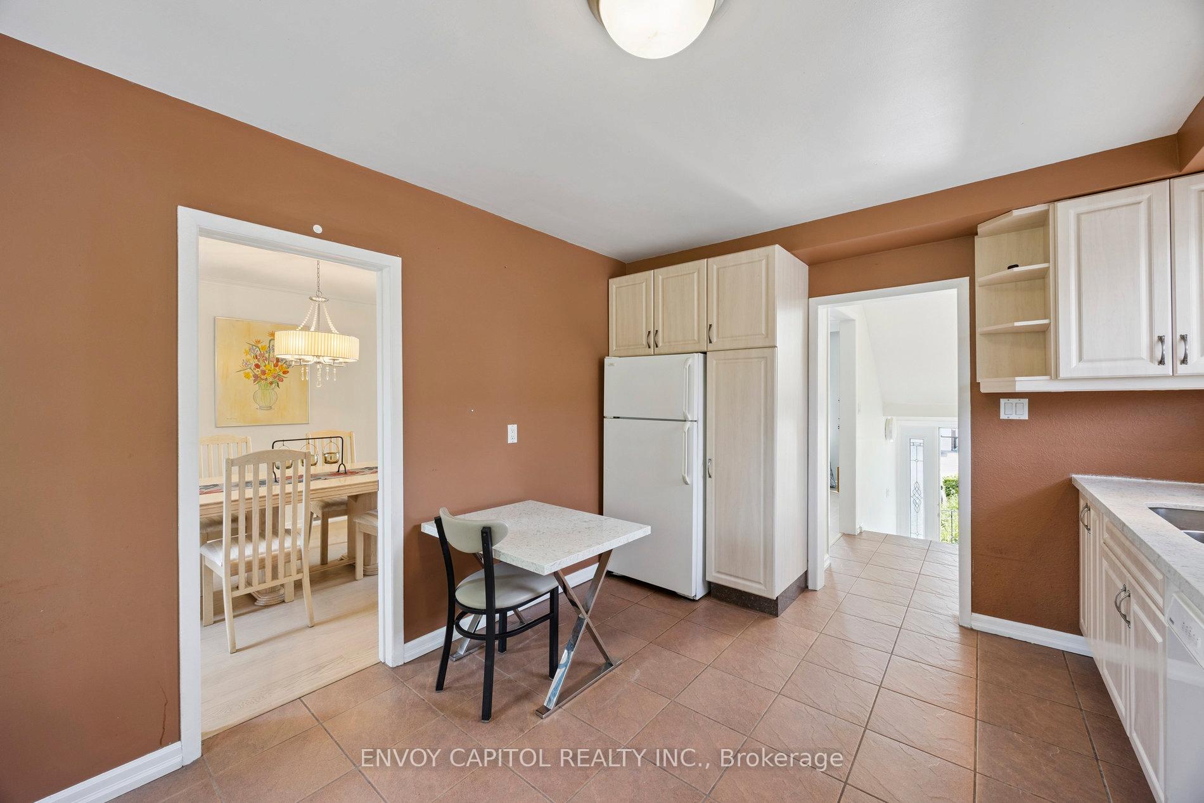
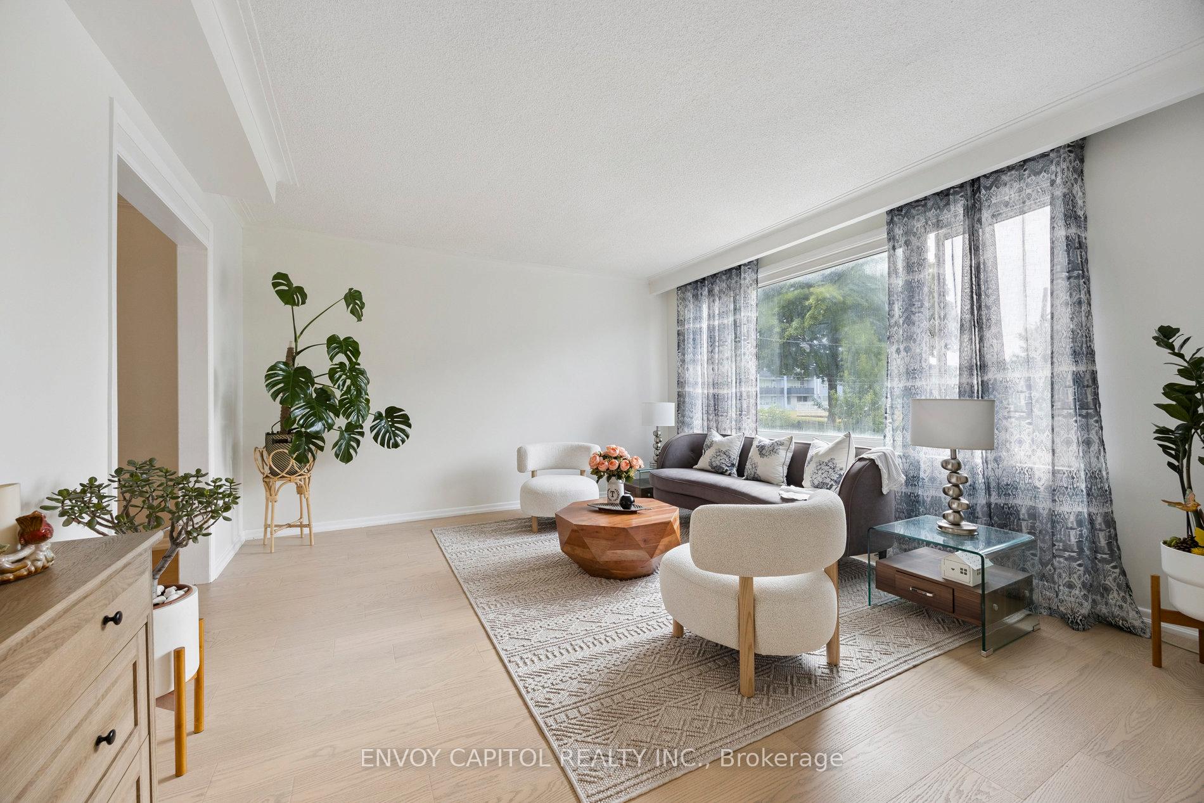
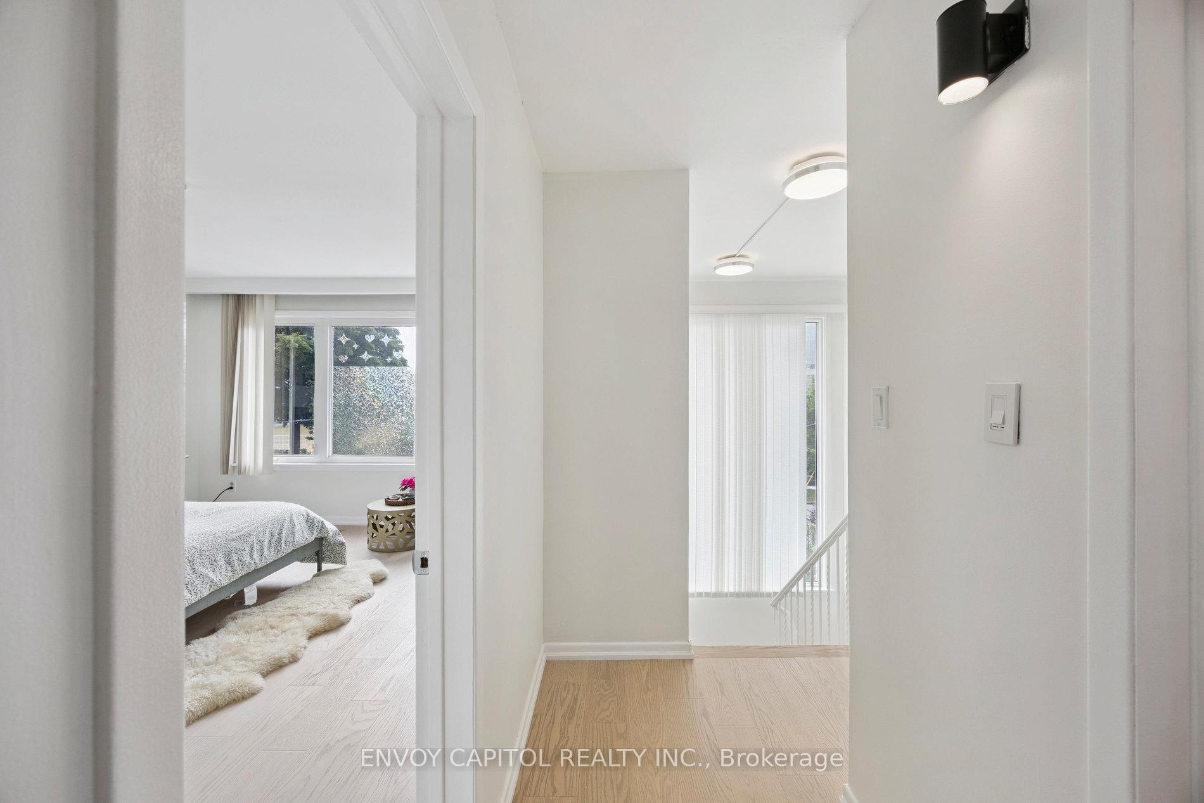
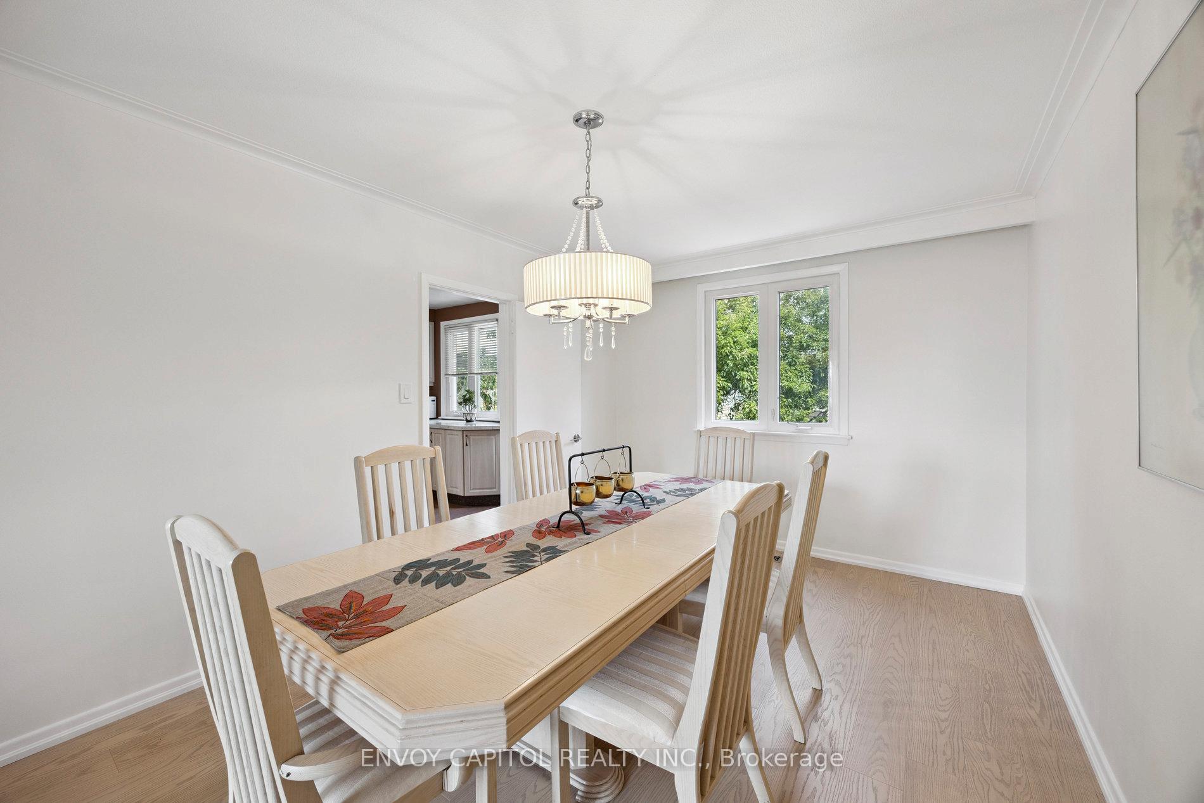
Welcome to your dream home in a serene cul-de-sac! This spacious 2-storey residence features brand new hardwood floors and freshly painted walls throughout, The extra-long driveway and a built-in garage accommodates up to 3 vehicles. The finished basement is a spacious bedroom with upgraded ensuite washroom with large shower, offers direct access to the garage, ideal for extended family or short-term guests. Located in a prime neighborhood, you're a short walk to grocery stores, banks, restaurants, Humber River Hospital, community centers with an outdoor pool, parks, schools, Downsview library, and convenient TTC transit options. Lots of green space with Downsview Park close by and many parks & playgrounds with splash pad. Commuters will love the close proximity to Highway 401 & 400 and easy access to surrounding GTA. Relax or entertain on the large front and back porches, or unwind in the generous backyard, complete with your very own cherry and pear trees. A perfect blend of comfort, convenience, and charm. Extra: brand new engineered hardwood floor, owned water heater tank, garage remote opener, garden shed.
Ask about this home
A HOMEH agent will answer your questions about this home.
Around this home
Daily convenience, out of 100, from the distances below
Schools nearby
School rating, out of 10.
Helpful calculators
Your HOMEH agent

"I would see it this week."