

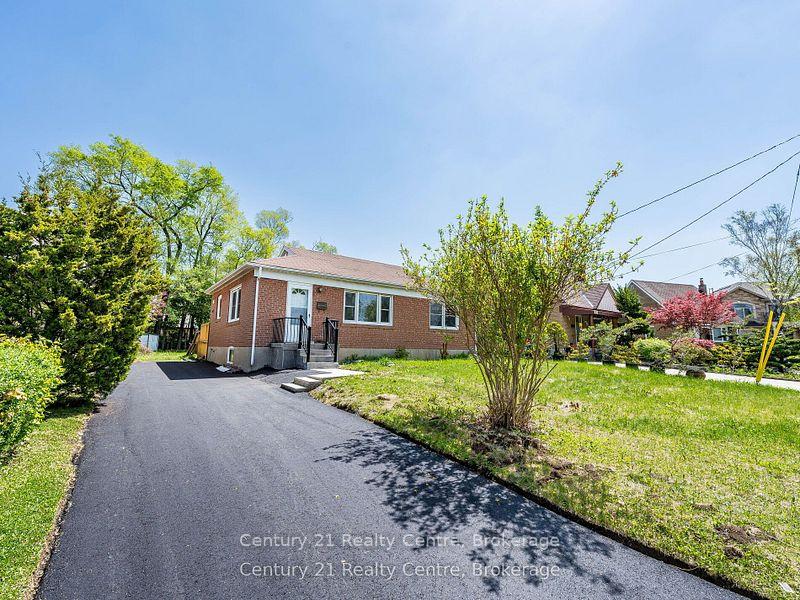
7 Sunray Crescent
Detached Rented
1/367 Sunray Crescent
Detached Rented
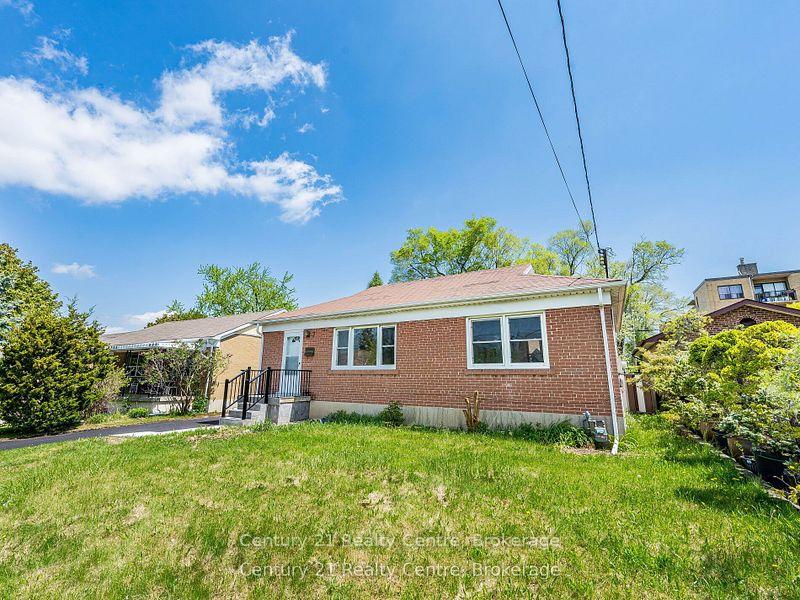
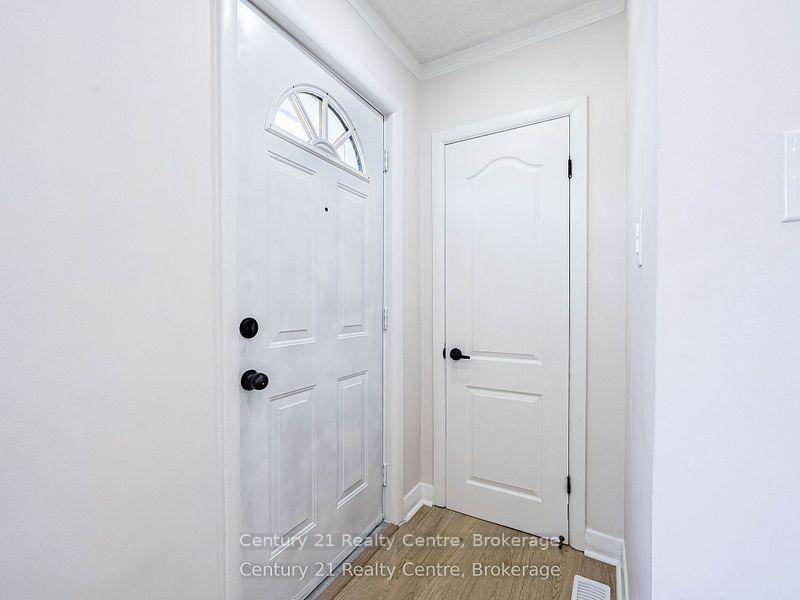
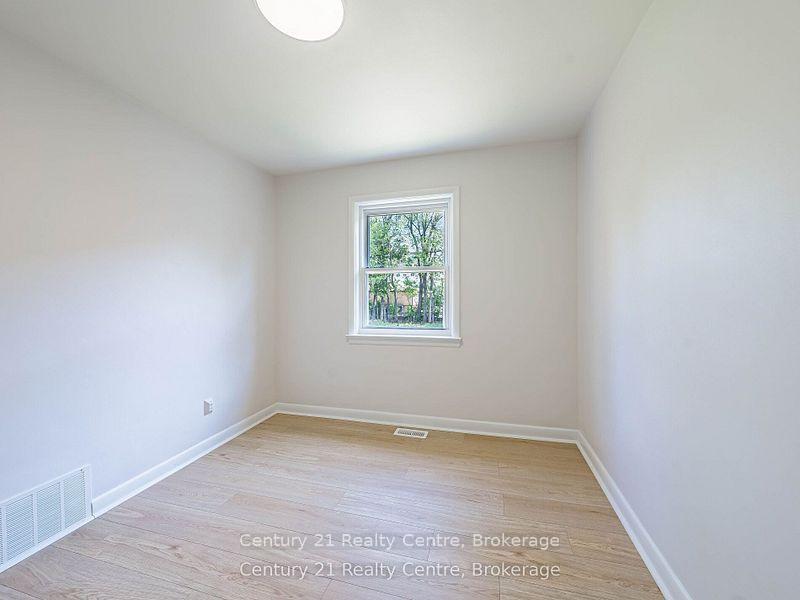
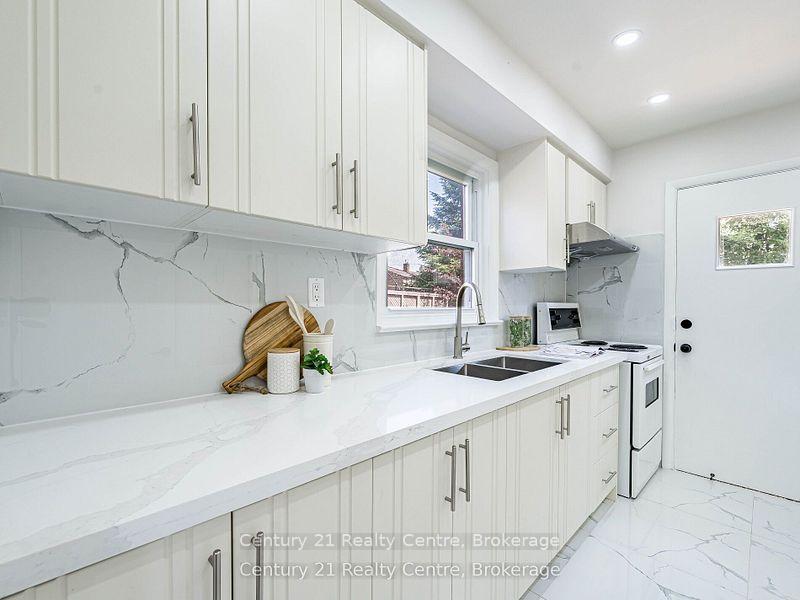 See all 36 photos
5 Bedrooms
2 Bathrooms
0 Garage
700–1.1K sq.ft
Entire Home
— Unit
Facts and features
- BasementFinished
- Lot size50 × 125 ft
- Lease term12 months
- FurnishedUnfurnished
What stands out
- Hardwood floors
The homeDetached, Bungalow, 700–1,100 sq ft
- Type: Detached
- Style: Bungalow
- Living space: 700–1,100 sq ft
- Basement: Finished
InsideCeramic, Hardwood, In basement, Carpet free
- Flooring: Ceramic, Hardwood
- Laundry: In basement
- Features: Carpet free
- Rooms above ground: 8
- Bedrooms: 5
- Bathrooms: 2
- Kitchens: 1
Outside and lotBrick, Shingles, Brick
Outside
- Exterior: Brick
- Roof: Shingles
- Foundation: Brick
- Size: 50 × 125 ft
Parking4 Parking, Private
- Spaces: 4 Parking
- Driveway: Private
Heating, water and powerForced air, gas, Municipal water, Municipal sewer
- Heating: Forced air, gas
- Water: Municipal water
- Sewer: Municipal sewer
Rent and termsRent $3,499 a month, Entire property, Unfurnished
- Rent: $3,499 a month
- Space for rent: Entire property
- Furnished: Unfurnished
- Lease: 12 months
- Paid: Monthly
- Rent includes: Parking
- Deposit: Required
- Credit check: Required
- Employment letter: Required
- Rental application: Required
- References: Required
- Rental items: Hot water tank,furnace.
IncludedAll elfs,fridge,stove,washerdryer
- Included: All elfs,fridge,stove,washerdryer
Listing detailsW12217474, Rented, Jun 12, 2025
- MLS® number: W12217474
- Status: Rented
- Listed on: Jun 12, 2025
- Days on market: 14
- Updated: Jun 26, 2025
- Possession: 2025-06-12 / Immediate
- Occupied by: Tenant
- Listing brokerage: Century 21 Realty Centre
About this home
7 Sunray Crescent, North York (Downsview-Roding-CFB), ON M3M 2C4
Carpet Free
NEWLY RENOVATED 3 BEDROOM BUNGALOW ON A DEEP LOT,WHERE SUNLIGHT STREAMS THROUGH LARGEWINDOWS,ILLUMINATING WARM INVITING SPACE IN A SOUGHT AFTER NEIGHBOURHOOD WITH MANY NEWLY BUILTLARGE HOMES.CLOSE TO TRANSIT,HUMBER RIVER HOSPITAL,HWY #401,PARKS,SCHOOLS AND SHOPS.FUNCTIONALLAYOUT WITH THE LIVING ROOM AND 3 BEDROOM,LOWER LEVEL BOASTS 2 ADDITIONAL BEDROOMS.THE LONGDRIVEWAY CAN PARK MANY CARS IN A ROW.LOCATED IN ONE OF THE MOST CONVENIENT COMMUNITIES AND EASYCOMMUTE.
Read more
Ask about this home
A HOMEH agent will answer your questions about this home.
Ask a question
Around this home
Keele And Wilson
Errands
Parks
Schools
Daily convenience, out of 100, from the distances below
ParkDubary Parkette · 5 within 1 km10 min walk615 m
GrocerySelam Convenience and Grocery Store2 min walk134 m
SchoolDownsview Public School4 min walk250 m
PharmacyShoppers Drug Mart9 min walk581 m
Cafés & foodKasap Doner · 15 within 1 km3 min walk170 m
Gym & rec centreRoding Community Centre12 min walk741 m
LibraryToronto Public Library - Downsview8 min walk477 m
HospitalHennick Humber Hospital17 min walk1.1 km
WalkDriveStraight-line distance, open map data
Grocery0.1 km
Park0.6 km
Coffee0.7 km
Dining0.6 km
Gym0.8 km
Hospital1.1 km
Schools nearby
School rating, out of 10.
Downsview Public Schoolelementary · Public · 0.3 km
—
Blaydon Public Schoolelementary · Public · 0.3 km
—
Tre-Add - Rexdalesecondary · Public · 0.5 km
—
Contact agent
Helpful calculators
Rent vs buy
Affordability
Mortgage
Down payment
Stress test
CMHC insurance
Your HOMEH agent

KimHOMEH agent · North York
"I would see it this week."
Ask Kim