

27 Charrington Crescent
27 Charrington Crescent
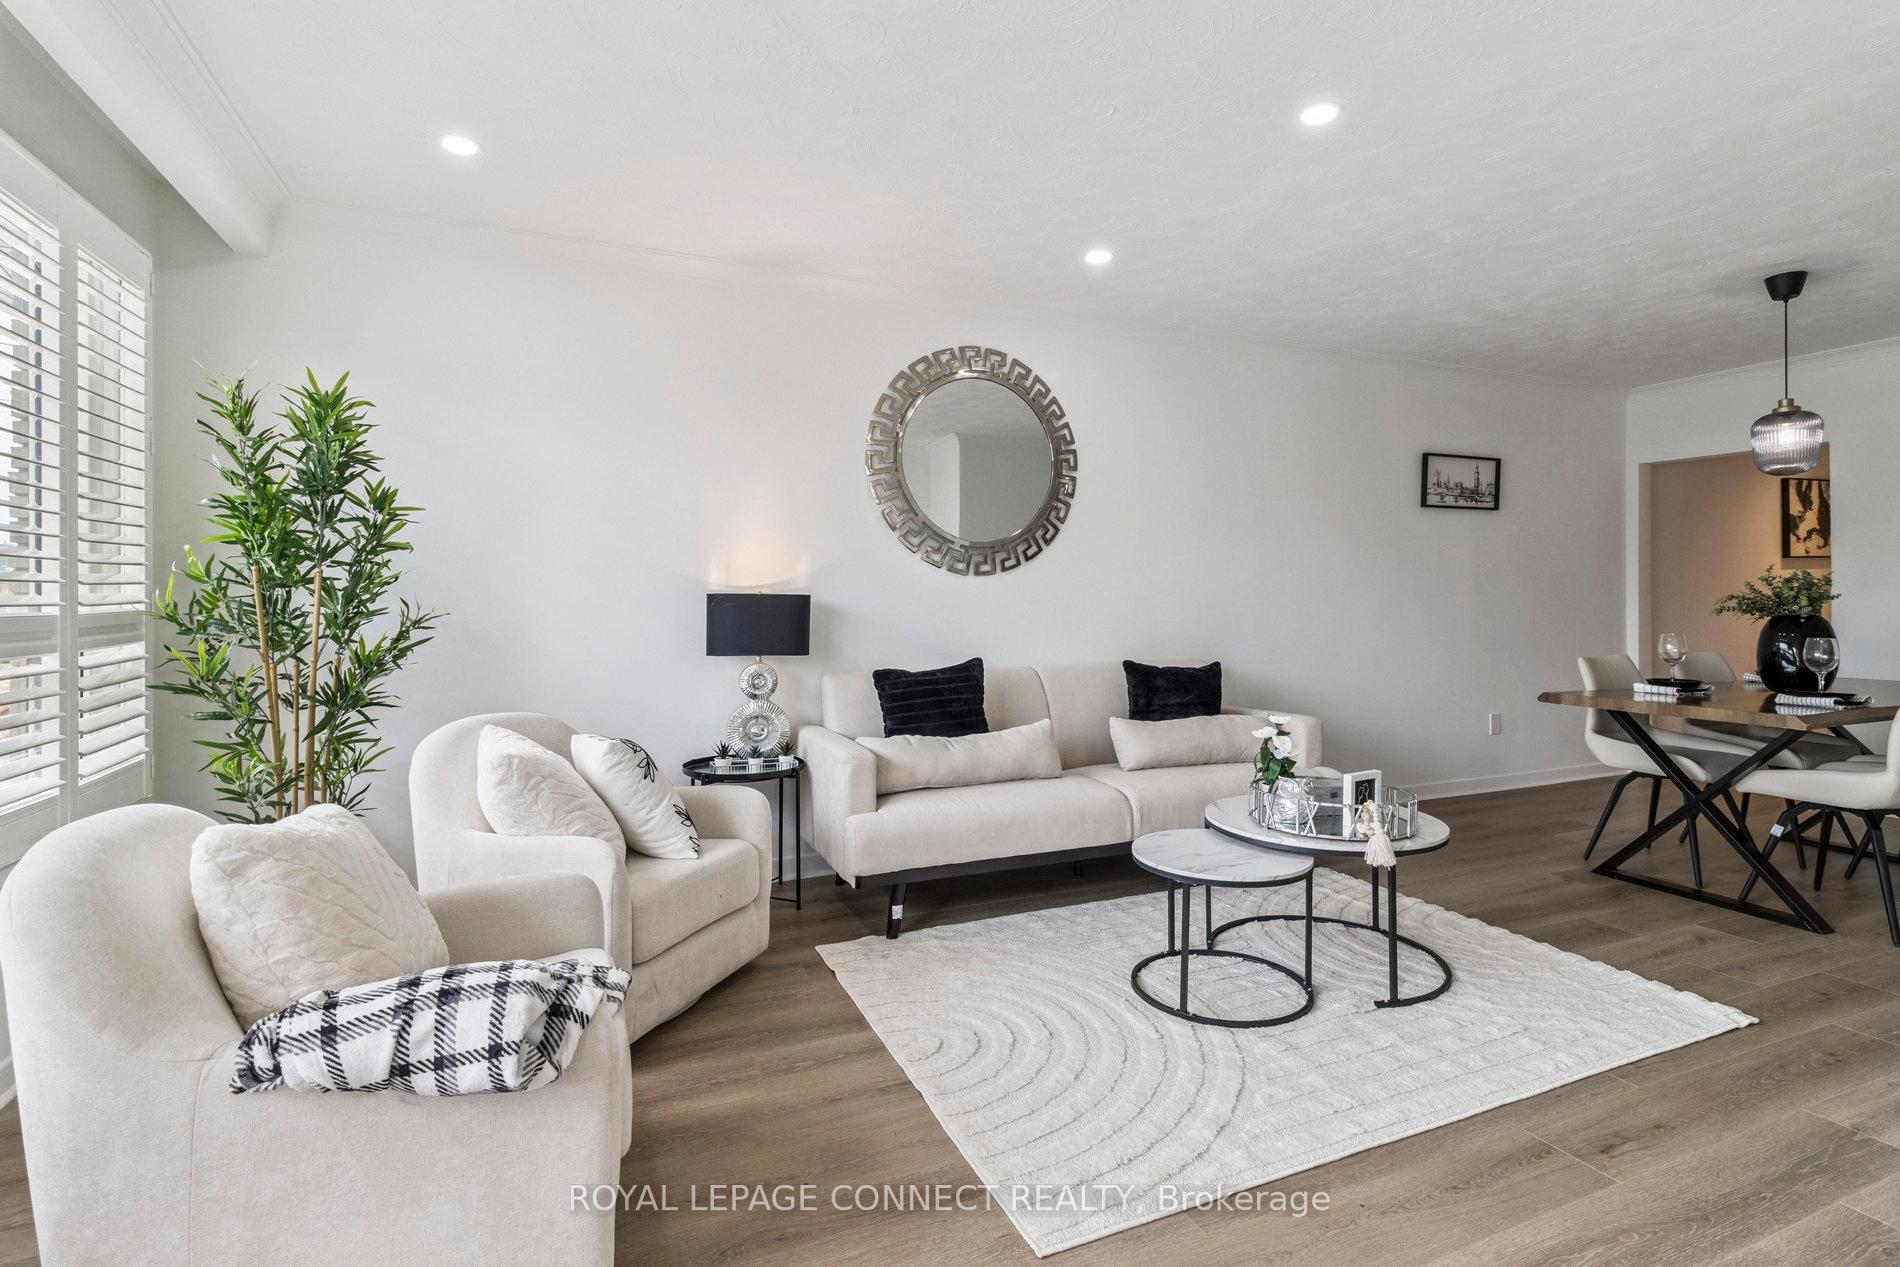 See all 42 photos
Property history
Facts and features
- BasementApartment
- Age of home51–99 years
- Water, sewerMunicipal
- Lot shapeRectangular
- Second kitchen
- Separate entrance
- Central air
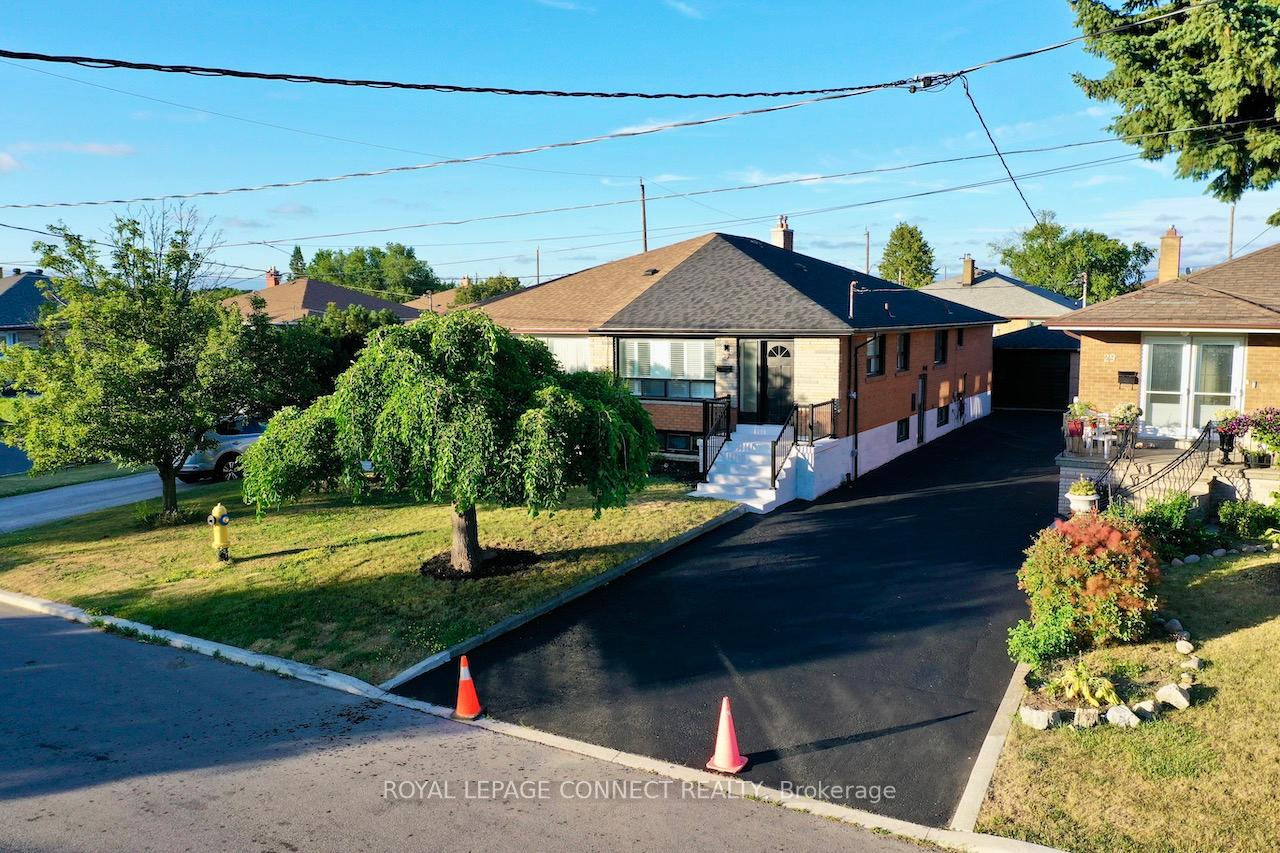
The homeSemi-Detached, Bungalow, Age 51–99 years
- Type: Semi-Detached
- Style: Bungalow
- Age: 51–99 years
- Living space: 1,100–1,500 sq ft
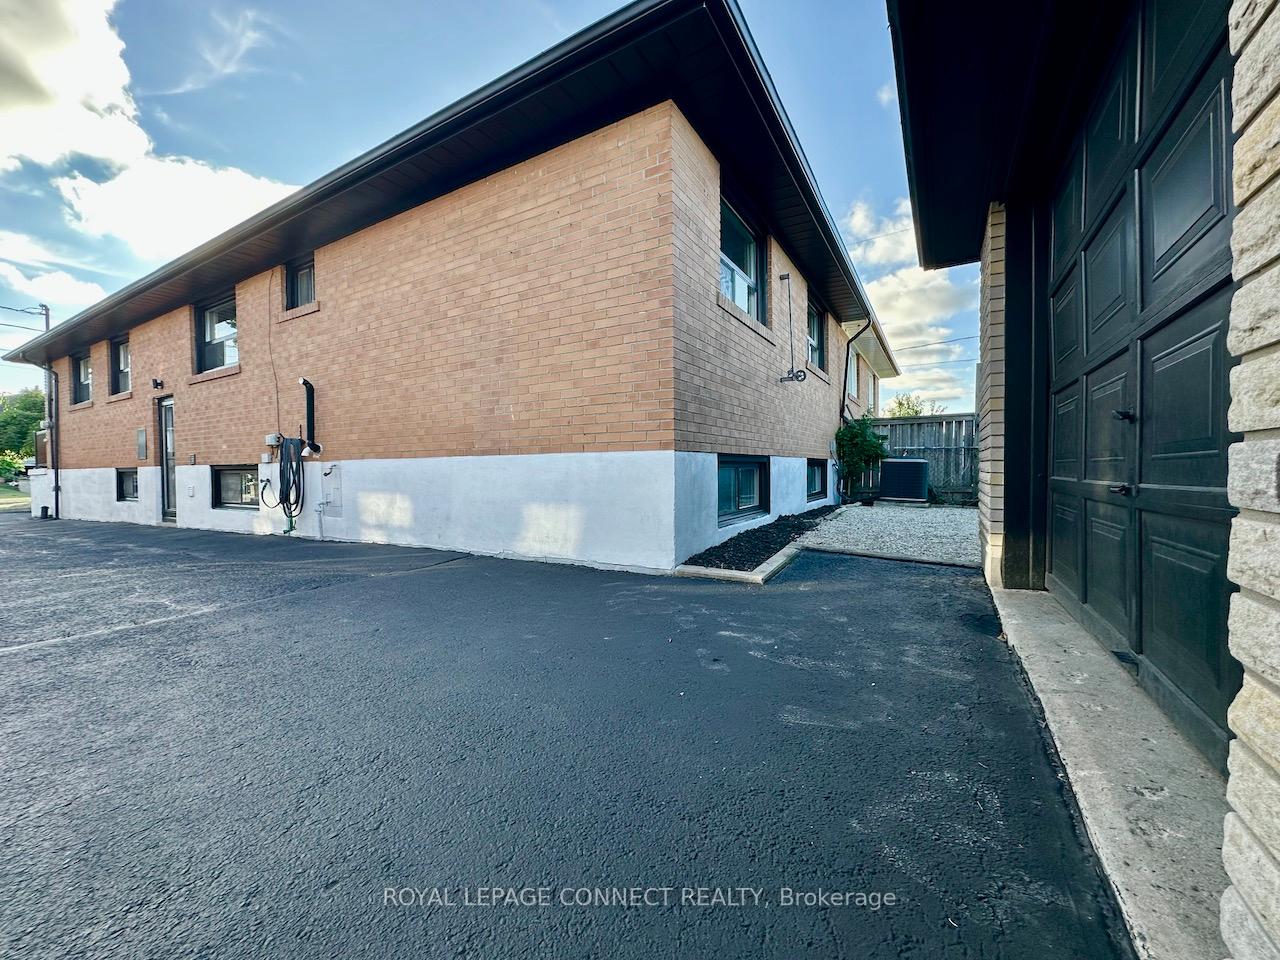
- Basement: Apartment, separate entrance
InsideTile, Concrete, Lower level, Accessory apartment, in-law suite, primary bedroom - main floor, storage area lockers, water heater
- Flooring: Tile, Concrete
- Laundry: Lower level
- Features: Accessory apartment, in-law suite, primary bedroom - main floor, storage area lockers, water heater
- Rooms above ground: 8
- Rooms in the basement: 6
- Bedrooms: 3 + 1 in the basement
- Bathrooms: 2
- Kitchens: 2
Outside and lotBrick, Asphalt shingle, Block, concrete
- Exterior: Brick
- Roof: Asphalt shingle
- Foundation: Block, concrete
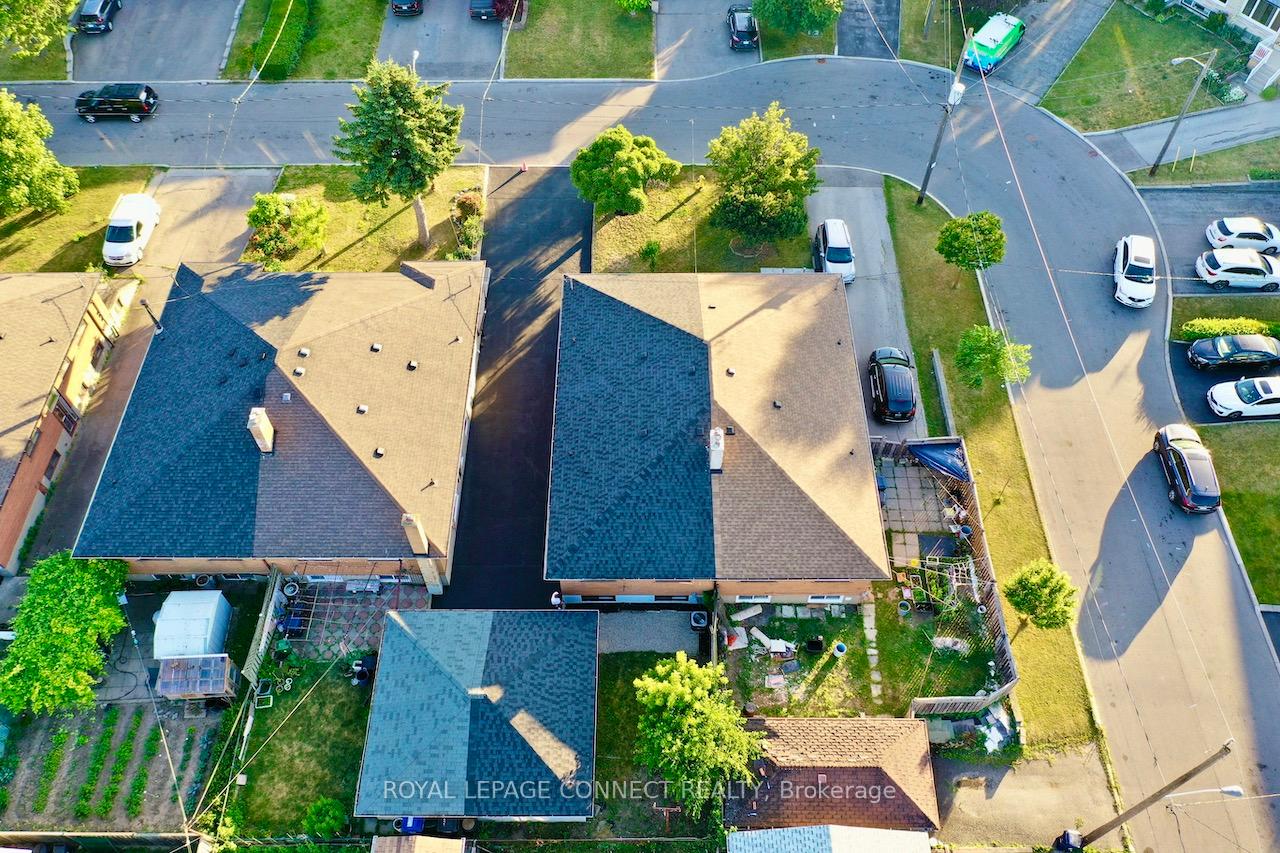
- Size: 30.17 × 115 ft
- Shape: Rectangular
Parking1 Garage, Detached, Mutual
- Spaces: 1 Garage
- Garage: Detached
- Driveway: Mutual
Heating, water and powerForced air, gas, Central air, Municipal water
- Heating: Forced air, gas
- Cooling: Central air
- Water: Municipal water
- Sewer: Municipal sewer
- Natural gas: Yes
- Hydro: Yes
- Cable: Yes
- Telephone: Yes
Costs and taxesTaxes $3,891 a year, Plus HST, Rental items None
- Taxes, 2025: $3,891 a year
- HST: Plus HST
- Rental items: None
Included in the saleAll interior/ exterior electric light fixtures, all window treatments including california blinds, mirrors in washrooms, 2x ss stoves, 2x ss refrigerator, 2x ss b/i dishwasher, ss b/i microwave, ss range hood, clothes washer and dryer in basement, gas furnace & associated equipment, cac & equipment., Staging furniture and fixtures.
- Included: All interior/ exterior electric light fixtures, all window treatments including california blinds, mirrors in washrooms, 2x ss stoves, 2x ss refrigerator, 2x ss b/i dishwasher, ss b/i microwave, ss range hood, clothes washer and dryer in basement, gas furnace & associated equipment, cac & equipment.
- Not included: Staging furniture and fixtures.
NearbyGolf, hospital, park, place of worship, public transit, school
- Close to: Golf, hospital, park, place of worship, public transit, school
Listing detailsW12390685, Sold, Sep 9, 2025
- MLS® number: W12390685
- Status: Sold
- Listed on: Sep 9, 2025
- Days on market: 18
- Updated: Sep 27, 2025
- Possession: 1-29 days
- Occupied by: Owner
- Listing brokerage: ROYAL LEPAGE CONNECT REALTY
About this home
27 Charrington Crescent, North York (Glenfield-Jane Heights), ON M3L 2C3
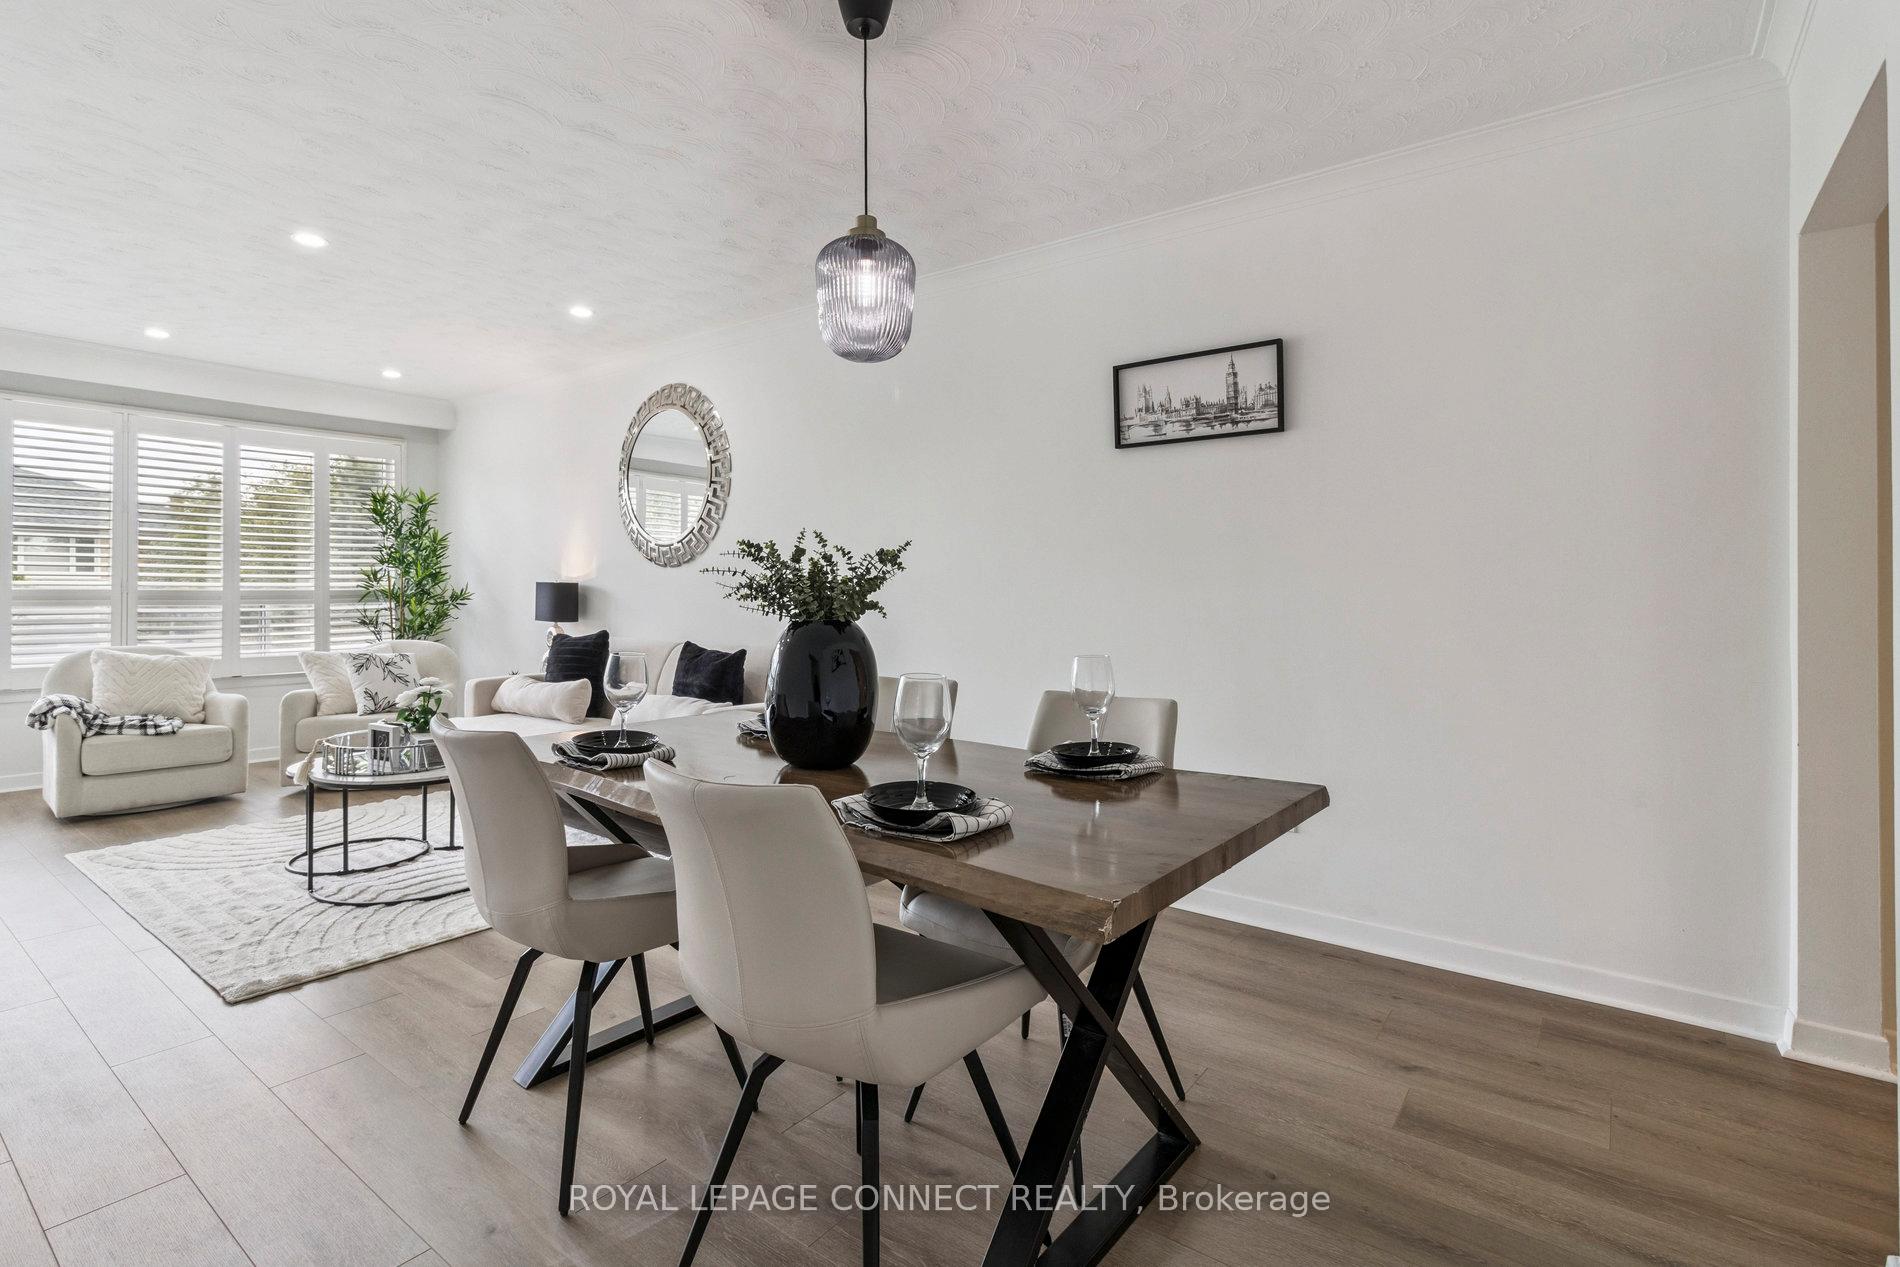
Tastefully renovated all brick bungalow with separate entrance to accessory apartment for income potential or in-law suite. Approx 2376SF finished living space main and lower. Basement offers high ceilings, and above grade windows. 2025 kitchens and washrooms, 2025 stainless steel appliances, 2024 commercial grade laminate floors throughout, 2025 plumbing fixtures, 2025 interior doors, 2025 pot lights, 2025 driveway resealing, 2015 Roof, 2013 Furnace & A/C, Maintained Windows.. Basement has a rental value potential of $2200+/- per month.
Ask about this home
A HOMEH agent will answer your questions about this home.
Around this home
Daily convenience, out of 100, from the distances below
Schools nearby
School rating, out of 10.
Helpful calculators
Your HOMEH agent

"I would see it this week."