

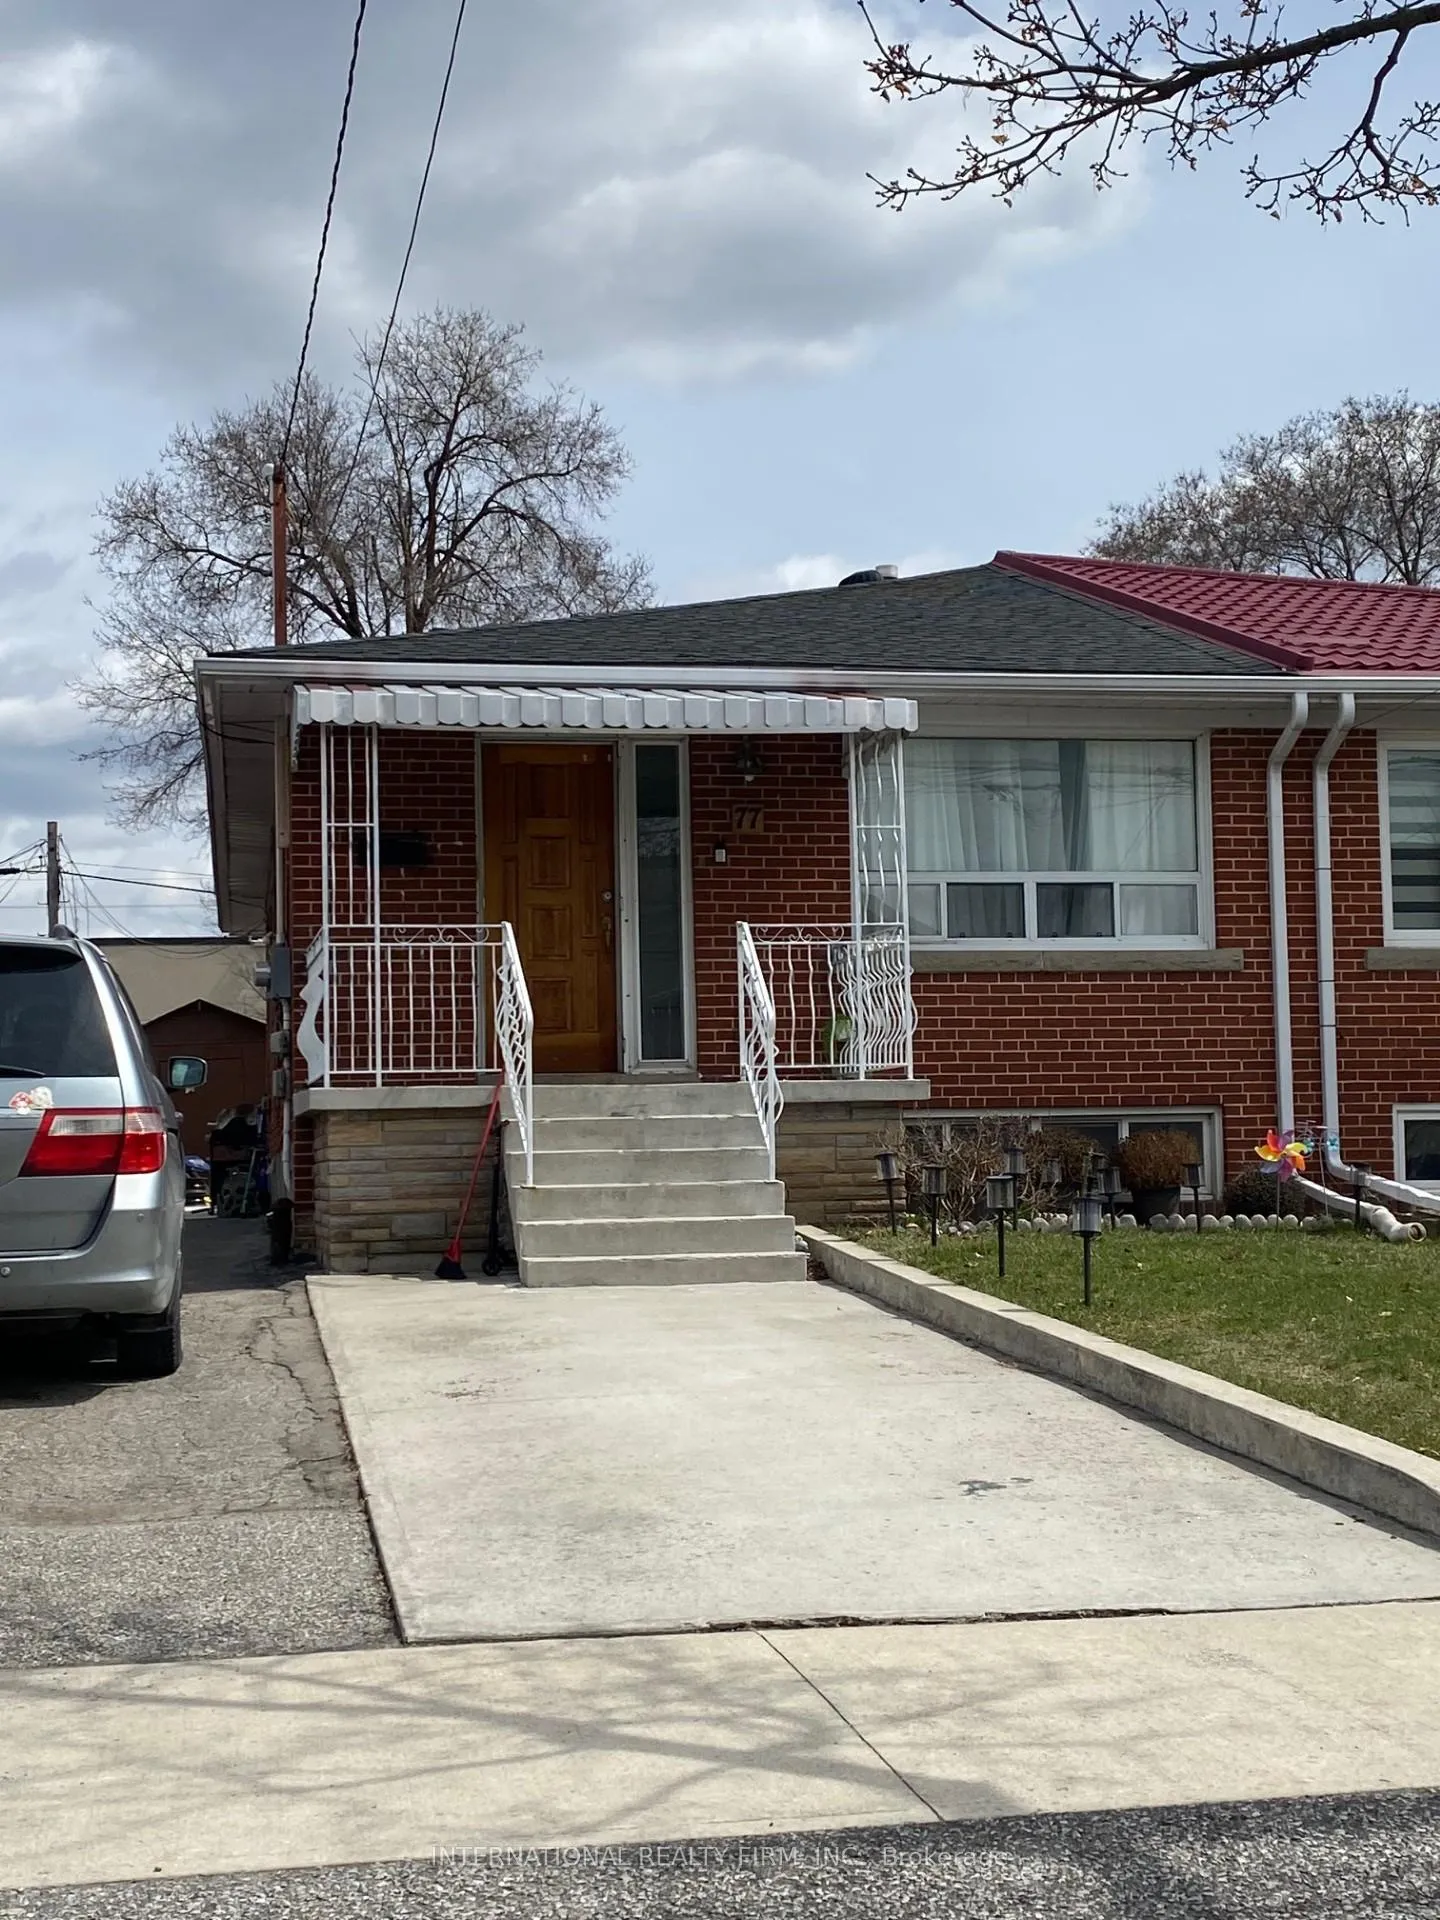
77 Habitant Drive
Semi-Detached Expired
1/177 Habitant Drive
Semi-Detached Expired
Last asked:Expired Jan 1, 2026
$1,050,000
Hestimate*: $917,000▼ 13%3+2 Bedrooms
2 Bathrooms
0 Garage
1.1K–1.5K sq.ft
29.99×115 ft
$3,262/yr
Property history
- $1,050,000ExpiredList: 2025-03-20|End: 2026-01-01|287 daysW12033613
Facts and features
- BasementFinished
- Price per sq ft~$808
- Water, sewerMunicipal
- HeatingForced air
What stands out
- Second kitchen
- Separate entrance
- Hardwood floors
- Central air
The homeSemi-Detached, Bungalow, 1,100–1,500 sq ft
- Type: Semi-Detached
- Style: Bungalow
- Living space: 1,100–1,500 sq ft
- Basement: Finished, separate entrance
- Waterfront: None
InsideHardwood, Ceramic, Carpet free, Rooms above ground 6
- Flooring: Hardwood, Ceramic
- Features: Carpet free
- Rooms above ground: 6
- Rooms in the basement: 5
- Bedrooms: 3 + 2 in the basement
- Bathrooms: 2
- Kitchens: 2
Outside and lotBrick, Shingles, Concrete block
Outside
- Exterior: Brick
- Roof: Shingles
- Foundation: Concrete block
- Size: 29.99 × 115 ft
Parking5 Parking, Private
- Spaces: 5 Parking
- Driveway: Private
Heating, water and powerForced air, gas, Central air, Municipal water
- Heating: Forced air, gas
- Cooling: Central air
- Water: Municipal water
- Sewer: Municipal sewer
Costs and taxesTaxes $3,262 a year, HST included in the price, Water tank
- Taxes, 2025: $3,262 a year
- HST: HST included in the price
- Rental items: Water tank
Included in the saleAll electrical light fixtures, s/s appliances (stove, fridge) washer, dryer
- Included: All electrical light fixtures, s/s appliances (stove, fridge) washer, dryer
Listing detailsW12033613, Expired, Mar 20, 2025
- MLS® number: W12033613
- Status: Expired
- Listed on: Mar 20, 2025
- Days on market: 287
- Updated: Jan 1, 2026
- Possession: Flexible
- Occupied by: Tenant
- Listing brokerage: INTERNATIONAL REALTY FIRM, INC.
About this home
77 Habitant Drive, North York (Humbermede), ON M9M 2N7
Carpet Free
Centrally located, close to plazas, restaurants, community center, minutes from HWY 401, 400 & 407. Open concept, 3 good size bedrooms, living and dining all with hardwood floor, kitchen with S/S appliances. Generous backyard, private driveway fits 5 cars. Basement has a separate entrance, all finished could be used as a nanny suite.
Read more
Ask about this home
A HOMEH agent will answer your questions about this home.
Ask a question
Thinking of selling your home?See what your home is worth today.
Around this home
Weston & Sheppard
Errands
Transit
Parks
Schools
Daily convenience, out of 100, from the distances below
ParkSt. Lucie Park · 3 within 1 km7 min walk411 m
Grocery7 Day Convenience8 min walk501 m
SchoolSt Jude Catholic School5 min walk330 m
Train stationEmery18 min walk1.1 km
PharmacyWeston Care Pharmacy9 min walk539 m
Cafés & foodJerk So Good · 12 within 1 km6 min walk364 m
Gym & rec centreHabitant Arena9 min walk527 m
LibraryToronto Public Library - Woodview Park6 min walk358 m
WalkDriveStraight-line distance, open map data
Grocery0.5 km
Park0.4 km
Coffee0.5 km
Dining0.4 km
Emery1.1 km
Schools nearby
School rating, out of 10.
St Jude Catholic Schoolelementary · Catholic · 0.3 km
5.3/10Fair
Gulfstream Public Schoolelementary · Public · 0.6 km
6.0/10Fair
Emery EdVance Secondary Schoolsecondary · Public · 0.7 km
—
Contact agent
Helpful calculators
Mortgage
Affordability
Closing costs
Land transfer tax
Property tax
Down payment
CMHC insurance
Stress test
Cashback Rebate
Your HOMEH agent

NimaHOMEH agent · North York
"Priced 13% over the Hestimate. I would see it this week."
Ask Nima