

29 Frederick Tisdale Drive
29 Frederick Tisdale Drive
 See all 26 photos
Property history
- $4,800TerminatedList: 2025-06-23|End: 2025-07-15|22 daysW12240090
Facts and features
- BasementFinished
- Lease term12 months
- FurnishedUnfurnished
- LaundryIn-suite
- Central air
The homeFreehold Townhouse, 3-storey, 3,000–3,500 sq ft
- Type: Freehold Townhouse
- Style: 3-storey
- Living space: 3,000–3,500 sq ft
- Basement: Finished
InsideIn-suite laundry, lower level, Rooms above ground 8, Rooms in the basement 2
- Laundry: In-suite laundry, lower level
- Rooms above ground: 8
- Rooms in the basement: 2
- Bedrooms: 5 + 1 in the basement
- Bathrooms: 6
- Kitchens: 1
Outside and lotBrick, Asphalt shingle, Concrete
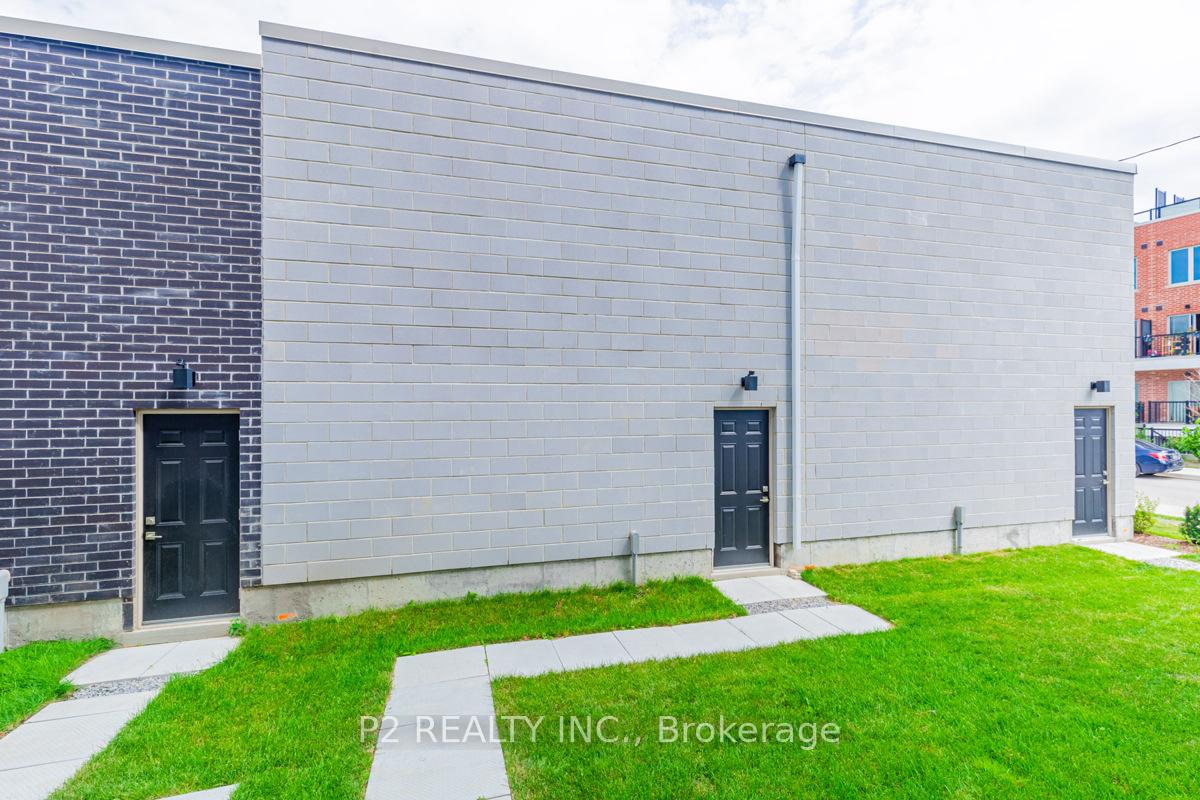
- Exterior: Brick
- Roof: Asphalt shingle
- Foundation: Concrete
Parking2 Garage, Detached
- Spaces: 2 Garage
- Garage: Detached
Heating, water and powerForced air, gas, Central air, Municipal water
- Heating: Forced air, gas
- Cooling: Central air
- Water: Municipal water
- Sewer: Municipal sewer
Rent and termsRent $4,800 a month, Entire property, Unfurnished
- Rent: $4,800 a month
- Space for rent: Entire property
- Furnished: Unfurnished
- Lease: 12 months
- Deposit: Required
- Credit check: Required
- Employment letter: Required
- Rental application: Required
- References: Required
- Rental items: Hot water tank rentals
IncludedS/s fridge, s/s stove, s/s built-in dishwasher, exhaust fan. washer and dryer. ac, garage door opener
- Included: S/s fridge, s/s stove, s/s built-in dishwasher, exhaust fan. washer and dryer. ac, garage door opener
Listing detailsW12240090, Terminated, Jun 23, 2025
- MLS® number: W12240090
- Status: Terminated
- Listed on: Jun 23, 2025
- Days on market: 22
- Updated: Jul 15, 2025
- Possession: 2025-09-01 / Flexible
- Occupied by: Tenant
- Listing brokerage: P2 REALTY INC.
About this home
29 Frederick Tisdale Drive, North York (Downsview-Roding-CFB), ON M3K 0C4
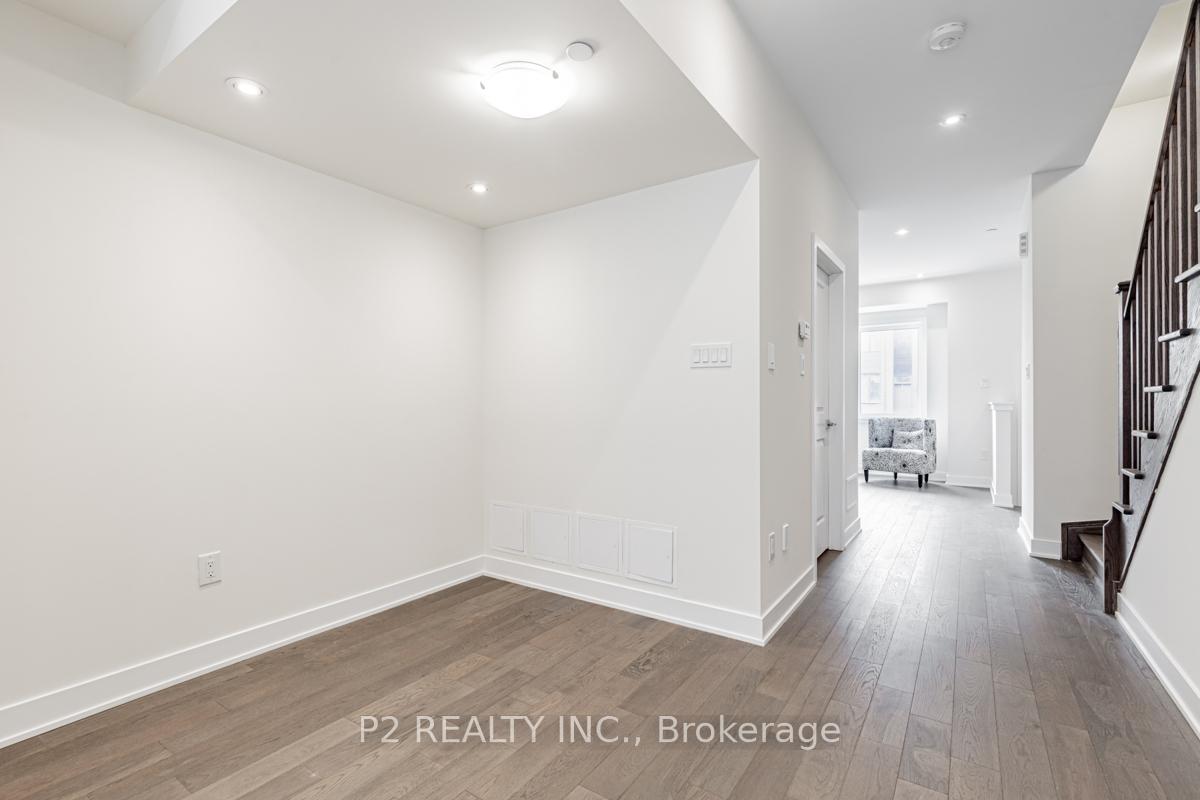
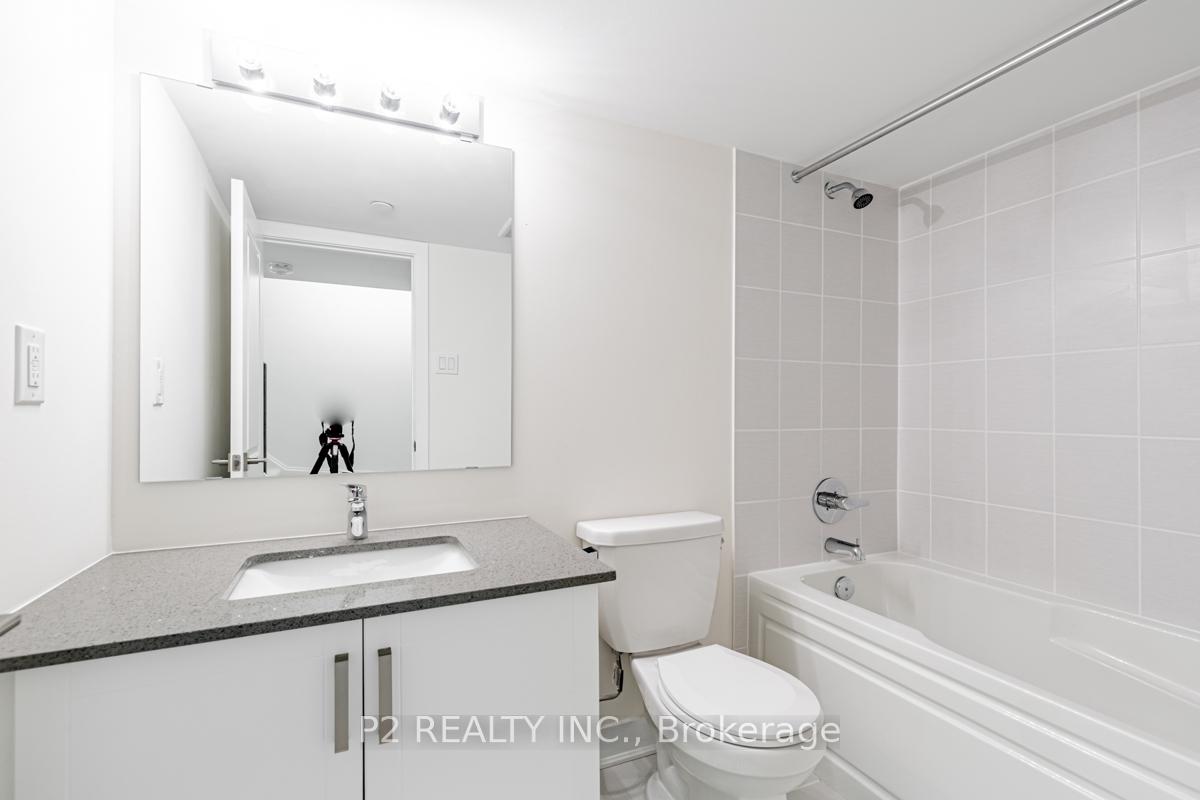
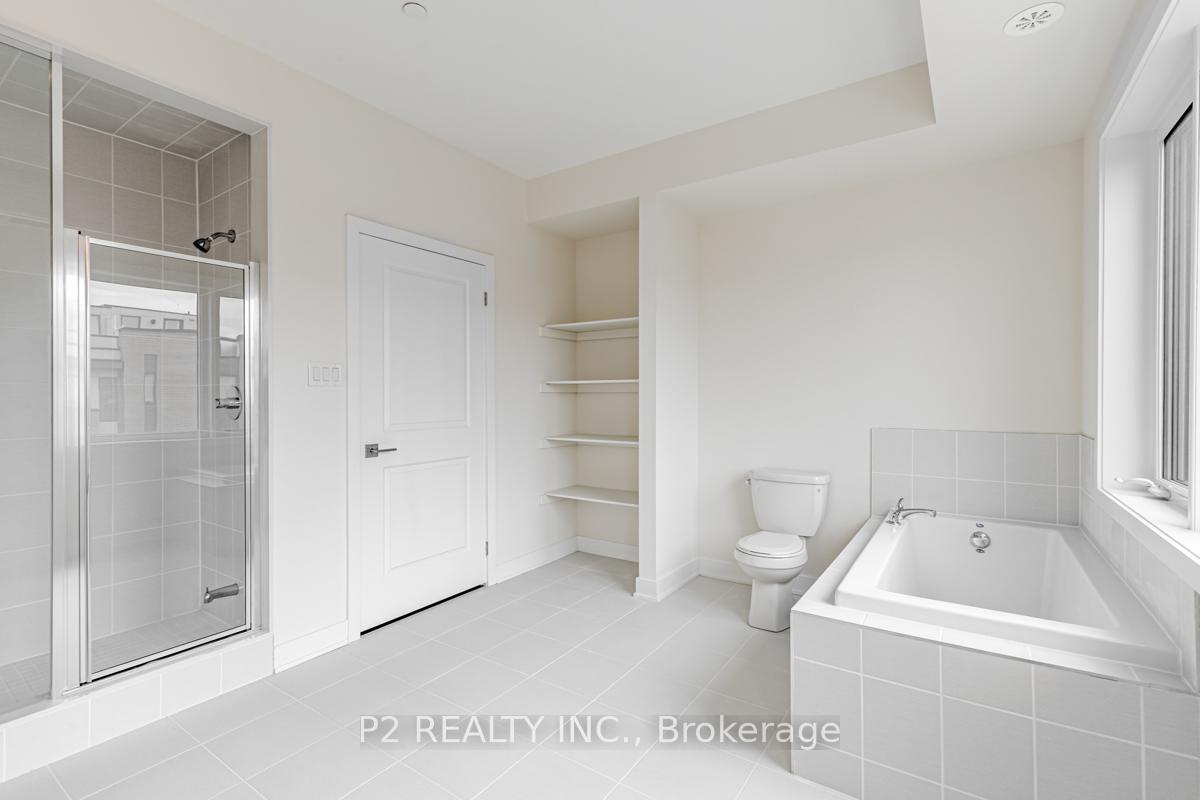
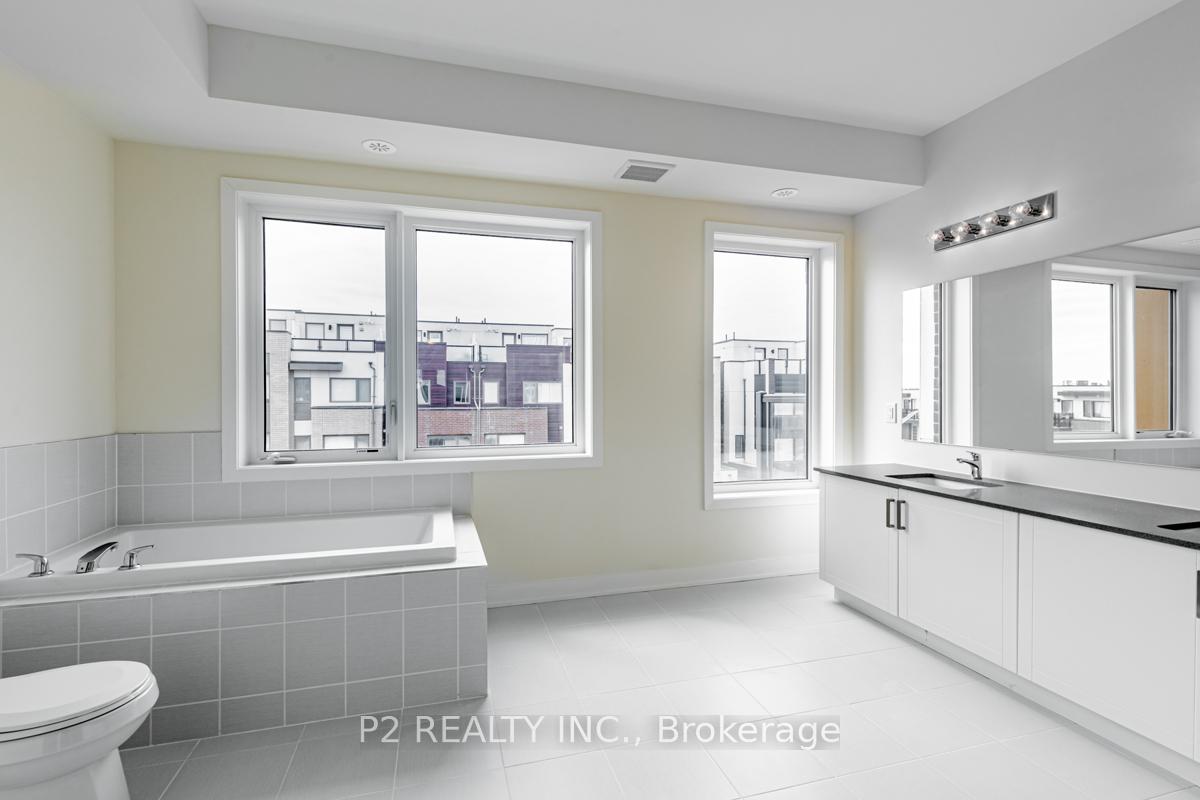
This contemporary 4-storey townhouse offers over 3,500 sq.ft. of luxurious living space, featuring 6 bedrooms and 5 bathrooms. Spacious kitchen with quartz countertops, stainless steel appliances, and a breakfast area. Open-concept living and dining areas with oak hardwood stairs and and pickets. Walk-out to a private patio, perfect for outdoor dining and relaxation. Upper levels features five generously sized bedrooms, each with ample closet space. Primary suite featuring a 5-piece ensuite bathroom. Additional bathrooms on each level for convenience. Fully finished basement with a recreation room and an additional bedroom. Detached 2-car oversized garage with automatic garage door opener. Located in the sought-after Downsview Park community, the home boasts high-end finishes and an open-concept design, ideal for both family living and entertaining.
Ask about this home
A HOMEH agent will answer your questions about this home.
Around this home
Daily convenience, out of 100, from the distances below
Schools nearby
School rating, out of 10.
Helpful calculators
Your HOMEH agent

"I would see it this week."