

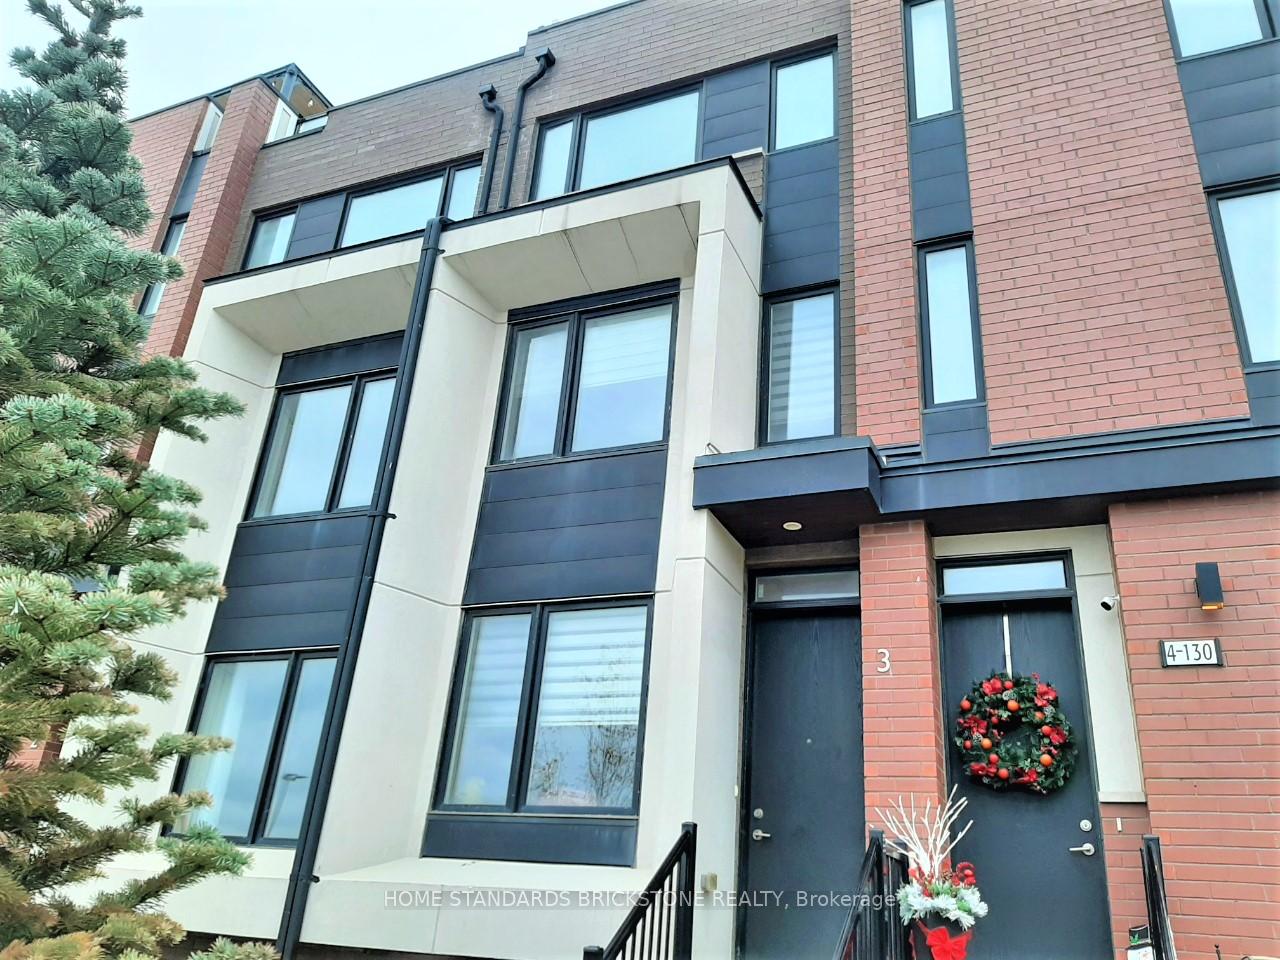
Unit 3, 130 Frederick Tisdale Drive
Freehold Townhouse Rented
1/36Unit 3, 130 Frederick Tisdale Drive
Freehold Townhouse Rented
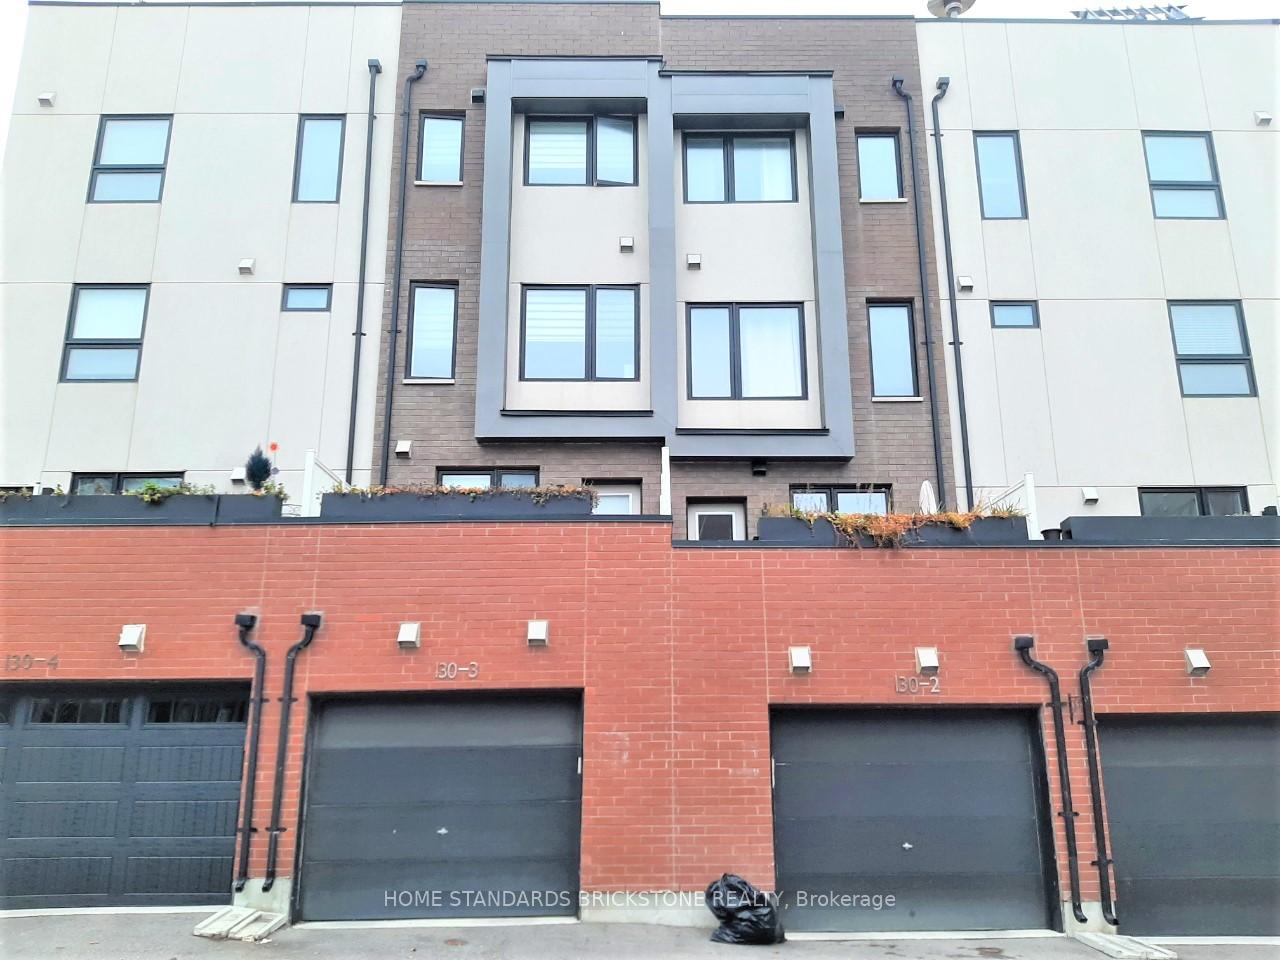 See all 36 photos
3 Bedrooms
3 Bathrooms
1 Garage
1.5K–2K sq.ft
Entire Home
— Unit
Property history
Facts and features
- BasementFinished
- Lease term12 months
- FurnishedUnfurnished
- LaundryEnsuite
What stands out
- Central air
The homeFreehold Townhouse, 3-storey, 1,500–2,000 sq ft
- Type: Freehold Townhouse
- Style: 3-storey
- Living space: 1,500–2,000 sq ft
- Basement: Finished
InsideEnsuite, Rooms above ground 7, Rooms in the basement 1
- Laundry: Ensuite
- Rooms above ground: 7
- Rooms in the basement: 1
- Bedrooms: 3
- Bathrooms: 3
- Kitchens: 1
Outside and lotBrick, Flat, Brick
- Exterior: Brick
- Roof: Flat
- Foundation: Brick
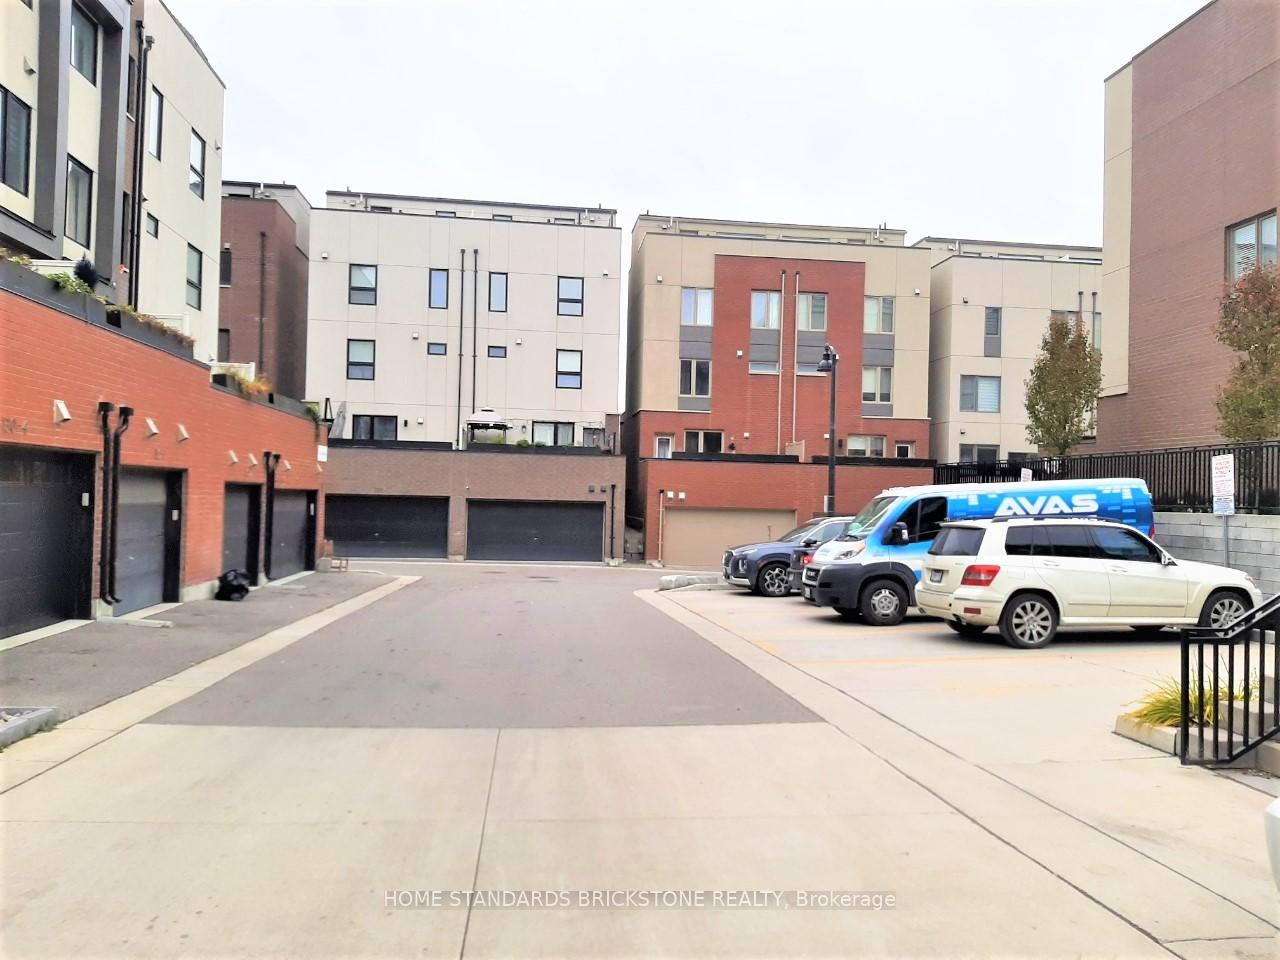
Parking1 Garage, Built-in
- Spaces: 1 Garage
- Garage: Built-in
Heating, water and powerForced air, gas, Central air, Municipal water
- Heating: Forced air, gas
- Cooling: Central air
- Water: Municipal water
- Sewer: Municipal sewer
Rent and termsRent $3,450 a month, Entire property, Unfurnished
- Rent: $3,450 a month
- Space for rent: Entire property
- Furnished: Unfurnished
- Lease: 12 months
- Paid: Monthly
- Deposit: Required
- Credit check: Required
- Employment letter: Required
- Rental application: Required
- References: Required
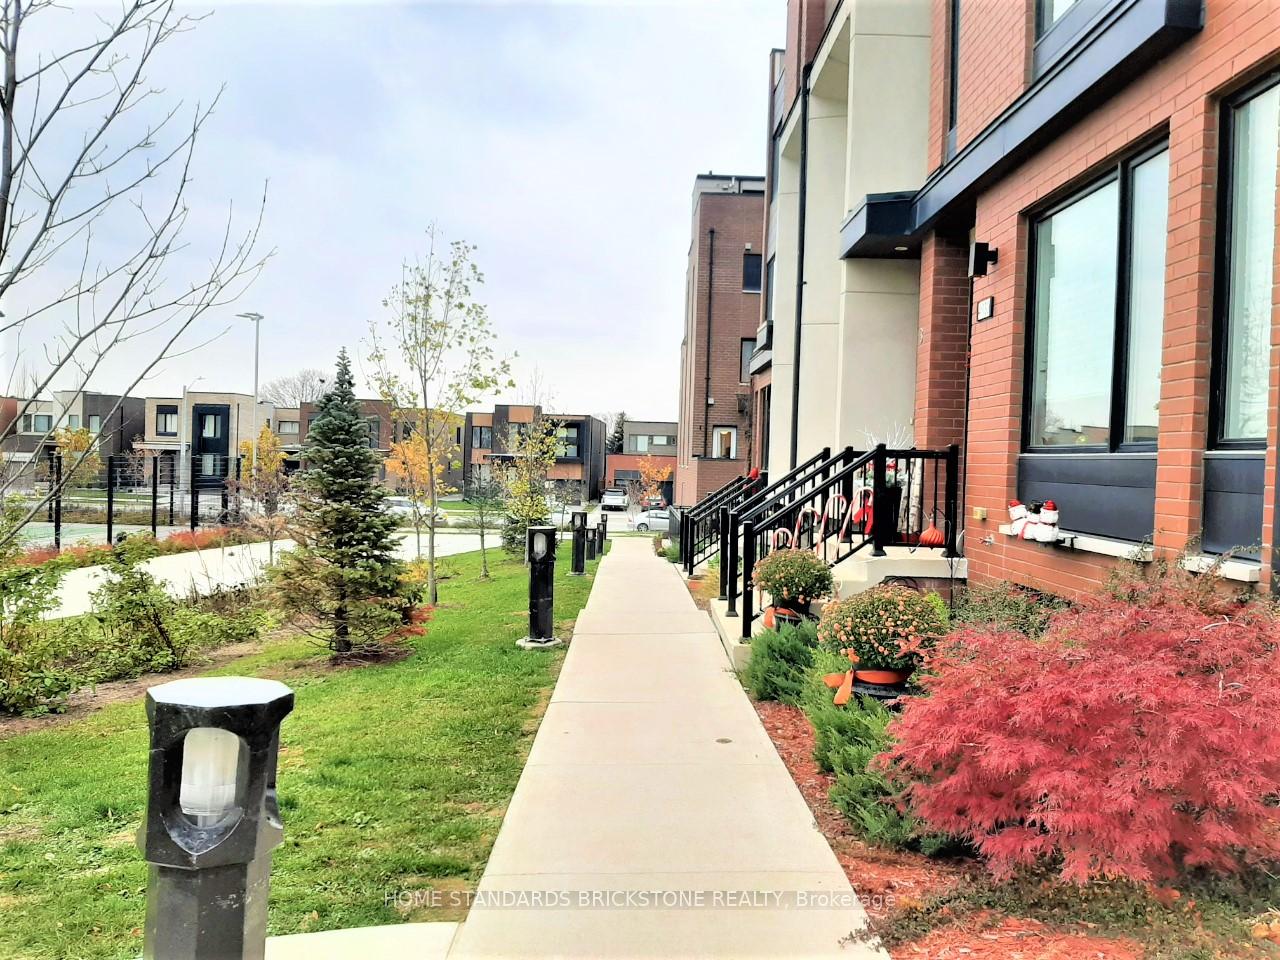
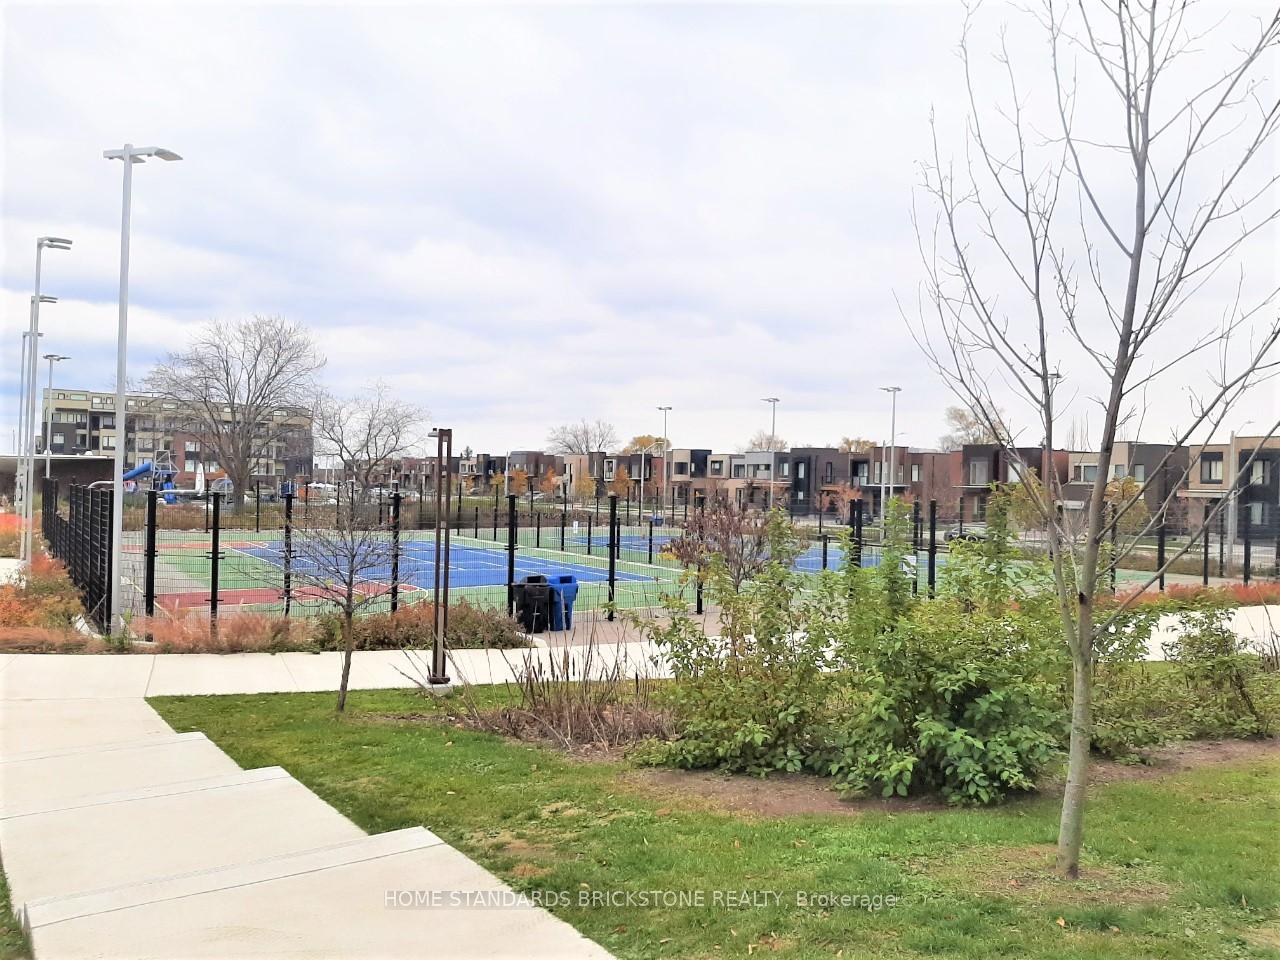
IncludedFacing the park. all elfs, s/s. fridge, stove, built-in microwave, dishwasher, washer and dryer
- Included: Facing the park. all elfs, s/s. fridge, stove, built-in microwave, dishwasher, washer and dryer
Listing detailsW12126772, Rented, May 6, 2025
- MLS® number: W12126772
- Status: Rented
- Listed on: May 6, 2025
- Days on market: 50
- Updated: Jun 25, 2025
- Possession: Immediate
- Occupied by: Vacant
- Listing brokerage: HOME STANDARDS BRICKSTONE REALTY
About this home
Unit 3, 130 Frederick Tisdale Drive, North York (Downsview-Roding-CFB), ON M2K 0A8
Luxury Townhome At Downsview Park. Features 3 Bedroom 3 Bathroom,1700 Sqft, 9' Ceilings. Large Kitchen With Breakfast Bar And S/S. Appliances. Three Large Terrace With Views Of Downsview Park And Cn Tower. Large Master Bedroom On 3rd Floor With 5Pc Ensuite. Free Shuttle Bus To Subway, Great Location Fantastic Proximity To Yorkdale,York University, Humber River Hospital!
Read more
Ask about this home
A HOMEH agent will answer your questions about this home.
Ask a question
Around this home
Sheppard Ave & Keelst
Errands
Parks
Schools
Daily convenience, out of 100, from the distances below
ParkStanley Greene Park · 6 within 1 km2 min walk113 m
GrocerySelam Convenience and Grocery Store8 min walk494 m
SchoolTre-Add - Rexdale8 min walk520 m
PharmacyShoppers Drug Mart13 min walk822 m
Cafés & foodKasap Doner · 15 within 1 km8 min walk464 m
Gym & rec centreLao Community Centre13 min walk830 m
LibraryToronto Public Library - Downsview13 min walk799 m
WalkDriveStraight-line distance, open map data
Grocery0.5 km
Park0.1 km
Coffee0.8 km
Dining0.8 km
Gym1.1 km
Schools nearby
School rating, out of 10.
Tre-Add - Rexdalesecondary · Public · 0.5 km
—
Downsview Secondary Schoolsecondary · Public · 0.5 km
3.5/10Low
Downsview Public Schoolelementary · Public · 0.6 km
—
Contact agent
Helpful calculators
Rent vs buy
Affordability
Mortgage
Down payment
Stress test
CMHC insurance
Your HOMEH agent

NimaHOMEH agent · North York
"I would see it this week."
Ask Nima