

3 Skipton Court
Detached Rented
1/83 Skipton Court
Detached Rented
 See all 8 photos
1 Bedroom
1 Bathroom
0 Garage
<700 sq.ft
Main Floor
— Unit
Property history
Facts and features
- BasementPart finished
- Lease term12 months
- FurnishedUnfurnished
- LaundryIn basement, common area
The homeDetached, Bungalow, Under 700 sq ft
- Type: Detached
- Style: Bungalow
- Living space: Under 700 sq ft
- Basement: Partially finished
InsideIn basement, common area, lower level, Carpet free, water heater owned, Carbon monoxide detectors, smoke detector
- Laundry: In basement, common area, lower level
- Features: Carpet free, water heater owned
- Security: Carbon monoxide detectors, smoke detector
- Rooms above ground: 4
- Bedrooms: 1
- Bathrooms: 1
- Kitchens: 1
Outside and lotBrick, Asphalt shingle, Concrete
- Exterior: Brick
- Roof: Asphalt shingle
- Foundation: Concrete
Parking2 Parking, Built-in, Private double
- Spaces: 2 Parking
- Garage: Built-in
- Driveway: Private double
Heating, water and powerHeat pump, other, Wall unit(s), Municipal water
- Heating: Heat pump, other
- Cooling: Wall unit(s)
- Water: Municipal water
- Sewer: Municipal sewer
Rent and termsRent $1,850 a month, Main, Unfurnished
- Rent: $1,850 a month
- Space for rent: Main
- Furnished: Unfurnished
- Lease: 12 months
- Paid: Monthly
- Rent includes: Building maintenance, common elements, grounds maintenance, exterior maintenance, parking, snow removal, high speed internet
- Deposit: Required
- Credit check: Required
- Employment letter: Required
- Rental application: Required
- References: Required
NearbyRavine
- Close to: Ravine
Listing detailsW11928178, Rented, Jan 16, 2025
- MLS® number: W11928178
- Status: Rented
- Listed on: Jan 16, 2025
- Days on market: 160
- Updated: Jun 25, 2025
- Possession: 2025-06-01 / June 1, 2025
- Occupied by: Vacant
- Listing brokerage: ESTAY REALTY BROKERAGE INC.
About this home
3 Skipton Court, North York (Downsview-Roding-CFB), ON M3M 2S9
Carpet FreeWater Heater OwnedRavine
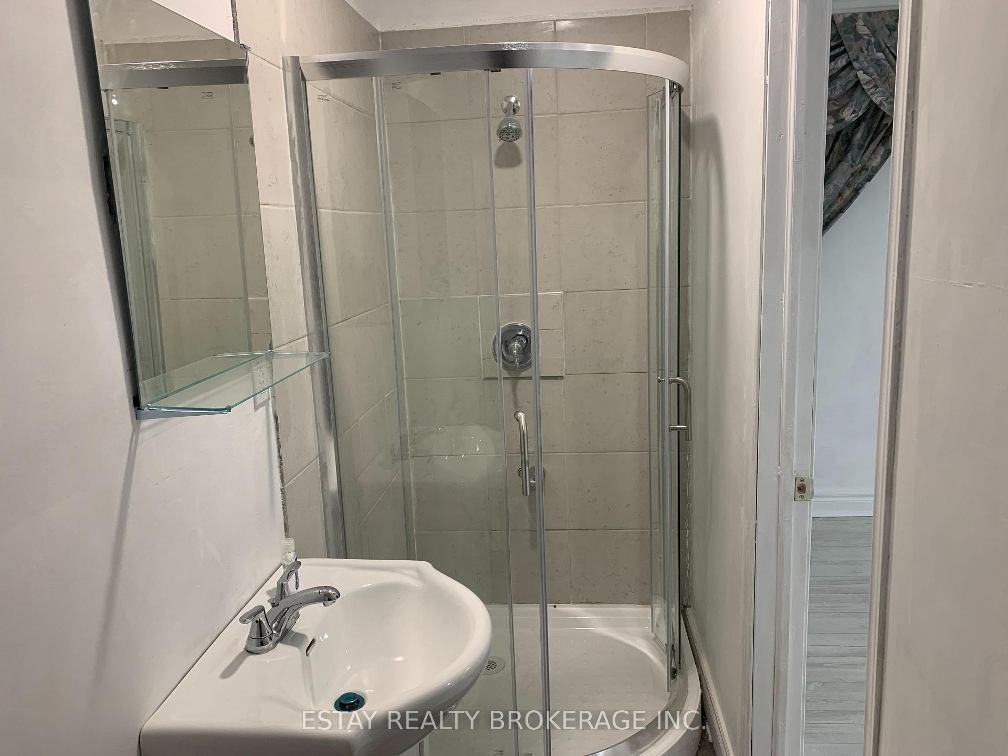
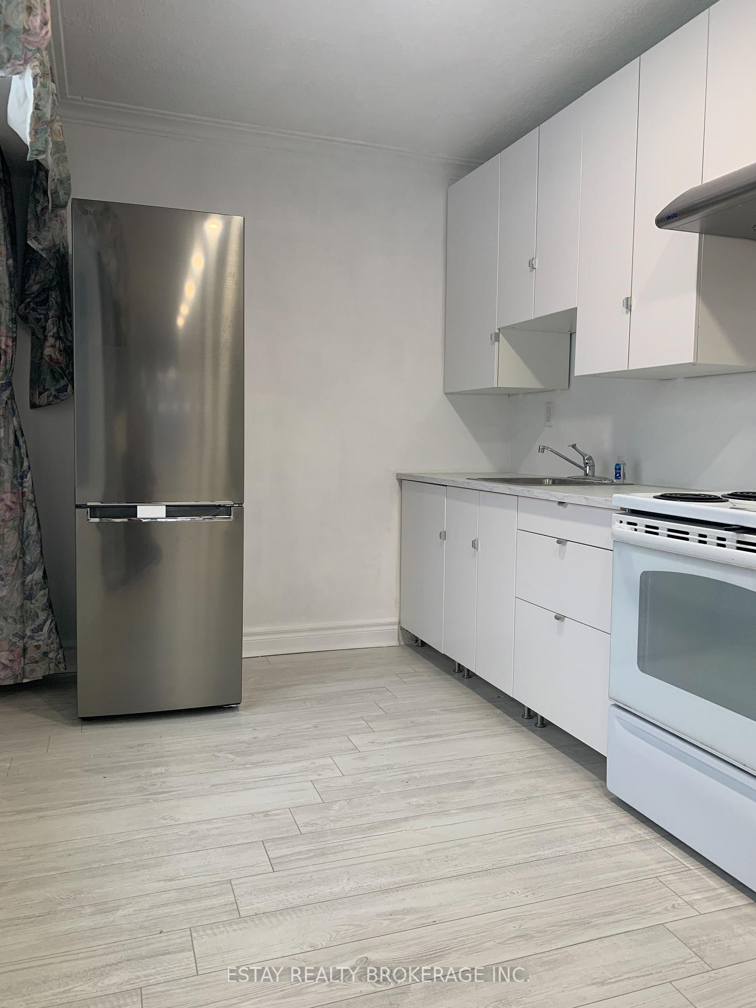
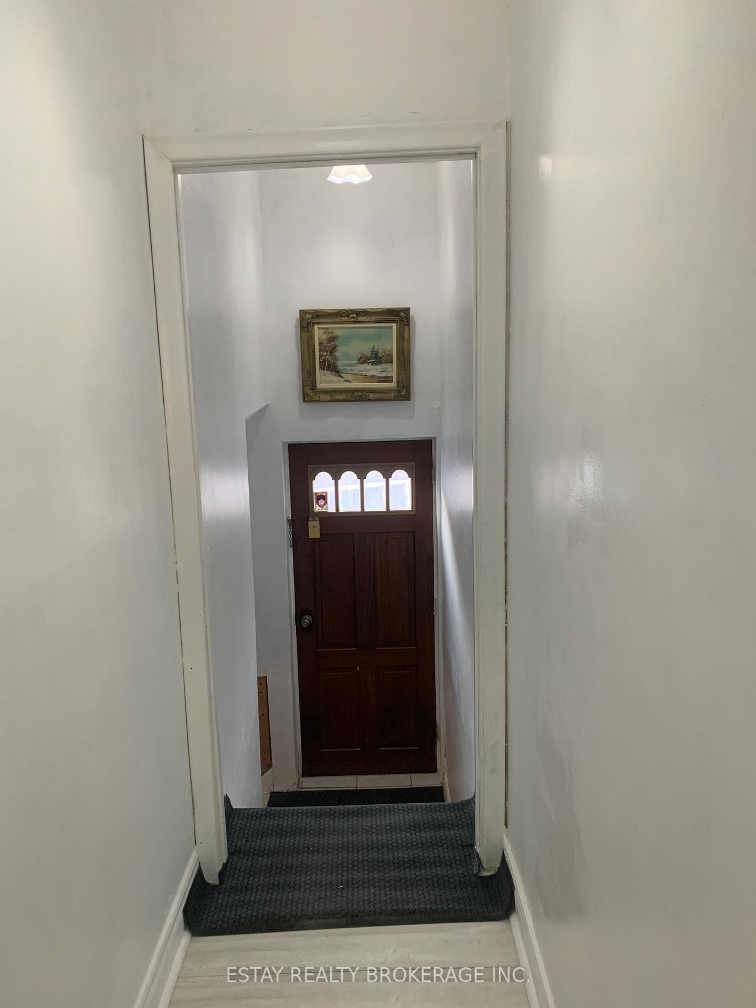
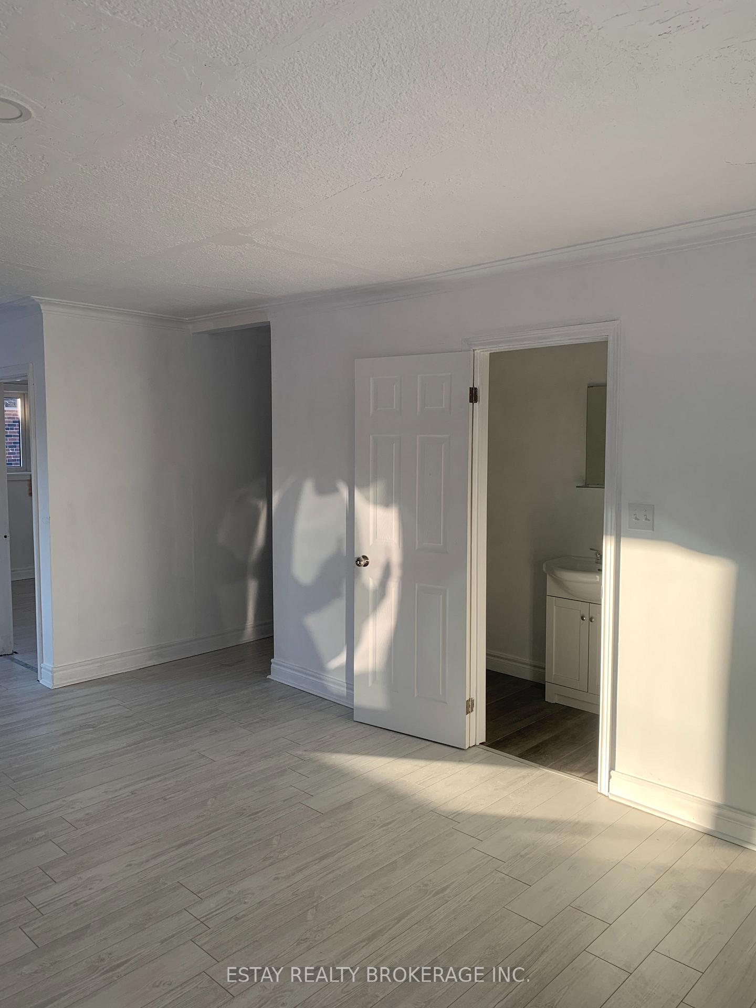
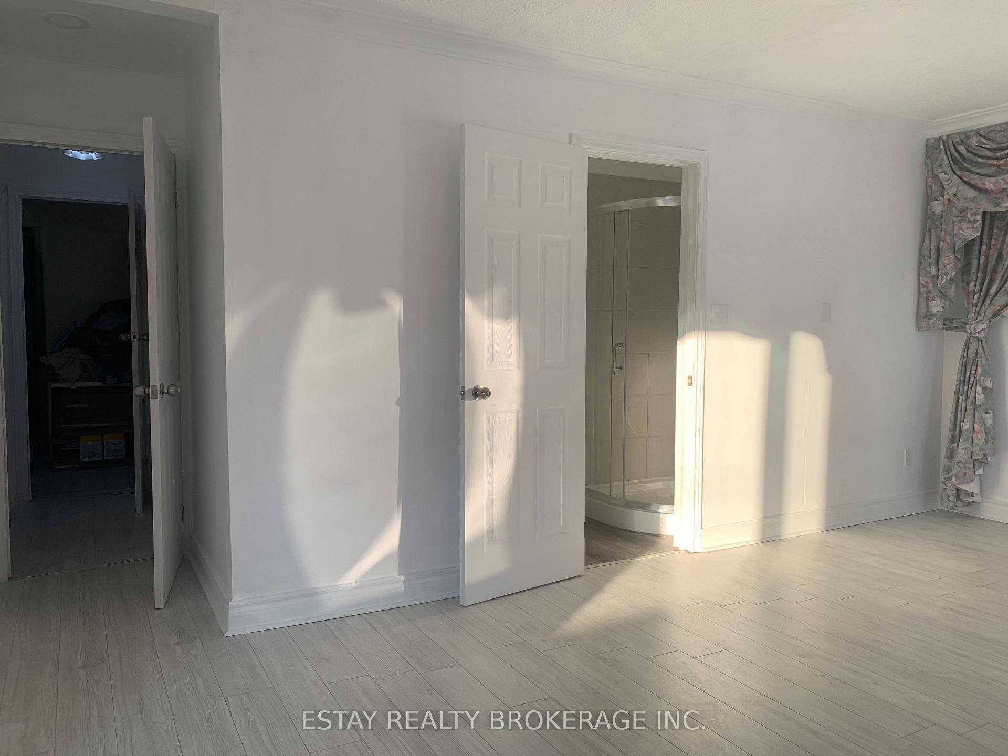
Bright one bedroom apartment in the main floor, not in the basement. Just minutes to Hwy 401, 400, easy for your daily commute. Minutes to Costco, Downsview Park, Walmart, Yorkdale mall, and York university. New floor, new windows, new lights, new kitchen cabinet, new counter, new refrigerator, new shower room, new vanity, new toilet, new paint every room. Your own bathroom, kitchen, and Air Condition. Shared laundry room.
Read more
Ask about this home
A HOMEH agent will answer your questions about this home.
Ask a question
Around this home
Sheppard/Keele
Errands
Parks
Schools
Daily convenience, out of 100, from the distances below
ParkDiana Park · 10 within 1 km8 min walk502 m
GrocerySelam Convenience and Grocery Store13 min walk782 m
SchoolBlaydon Public School7 min walk420 m
PharmacyI.D.A.16 min walk993 m
Cafés & foodKasap Doner · 12 within 1 km12 min walk714 m
Gym & rec centreRoding Community Centre14 min walk889 m
LibraryToronto Public Library - Downsview19 min walk1.2 km
WalkDriveStraight-line distance, open map data
Grocery0.8 km
Park0.5 km
Coffee0.8 km
Dining0.8 km
Gym1.5 km
Schools nearby
School rating, out of 10.
Blaydon Public Schoolelementary · Public · 0.4 km
—
SickKids CCMH Sheppard Schoolelementary · Public · 0.7 km
—
St Conrad Catholic Schoolelementary · Catholic · 0.8 km
6.5/10Good
Contact agent
Helpful calculators
Rent vs buy
Affordability
Mortgage
Down payment
Stress test
CMHC insurance
Your HOMEH agent

NimaHOMEH agent · North York
"I would see it this week."
Ask Nima