

Unit 1, 2637 Keele Street
Unit 1, 2637 Keele Street
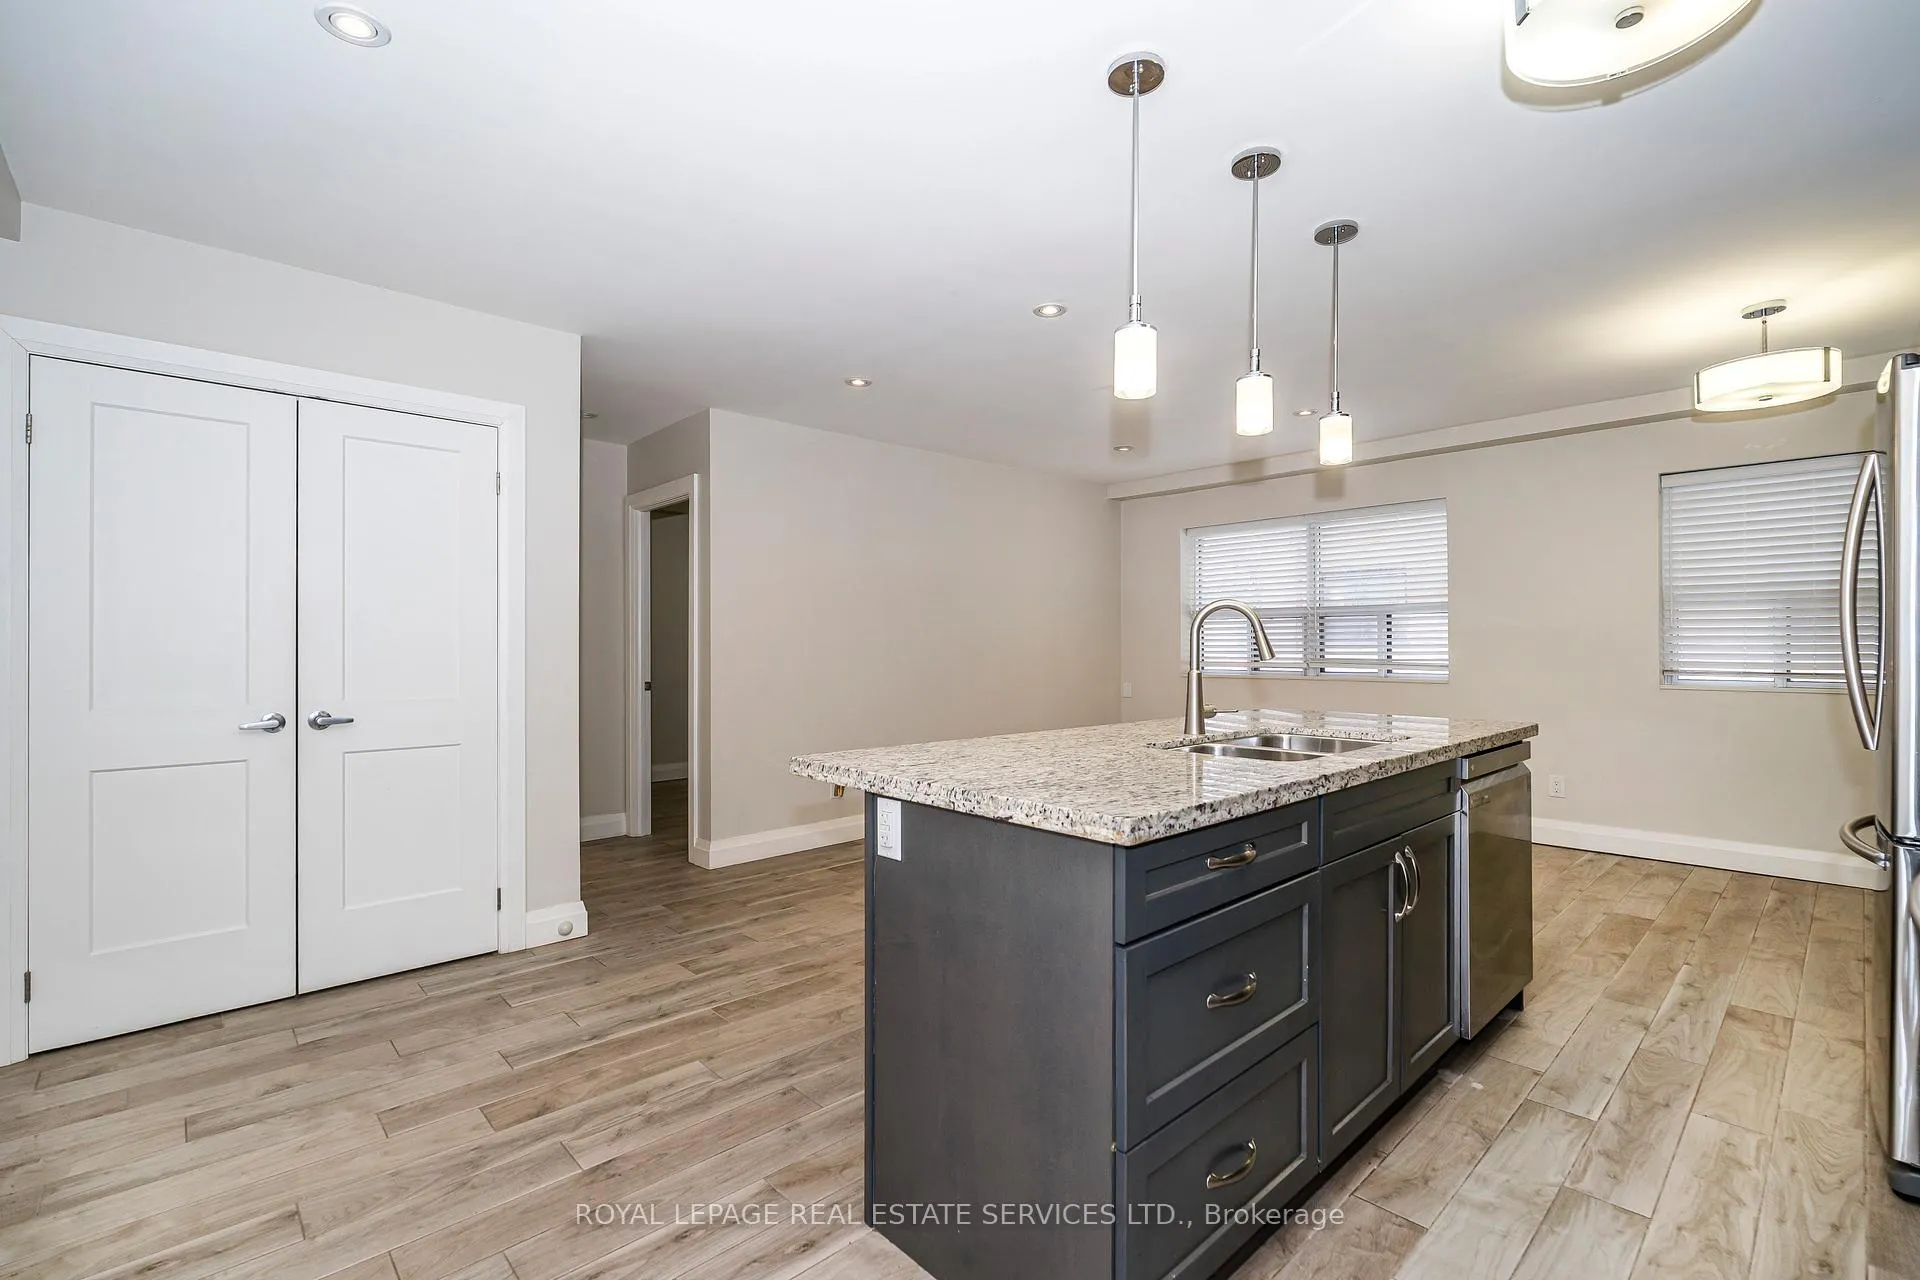 See all 29 photos
Property history
Facts and features
- BasementNone
- Lot size80 × 160 ft
- Lease term12 months
- FurnishedUnfurnished
The homeMultiplex, Apartment, 700–1,100 sq ft
- Type: Multiplex
- Style: Apartment
- Living space: 700–1,100 sq ft
- Basement: None
InsideCoin operated, in building, Carpet free, Rooms above ground 4
- Laundry: Coin operated, in building
- Features: Carpet free
- Rooms above ground: 4
- Bedrooms: 1
- Bathrooms: 1
- Kitchens: 1
Outside and lotBrick, stucco (plaster), Unknown, Unknown
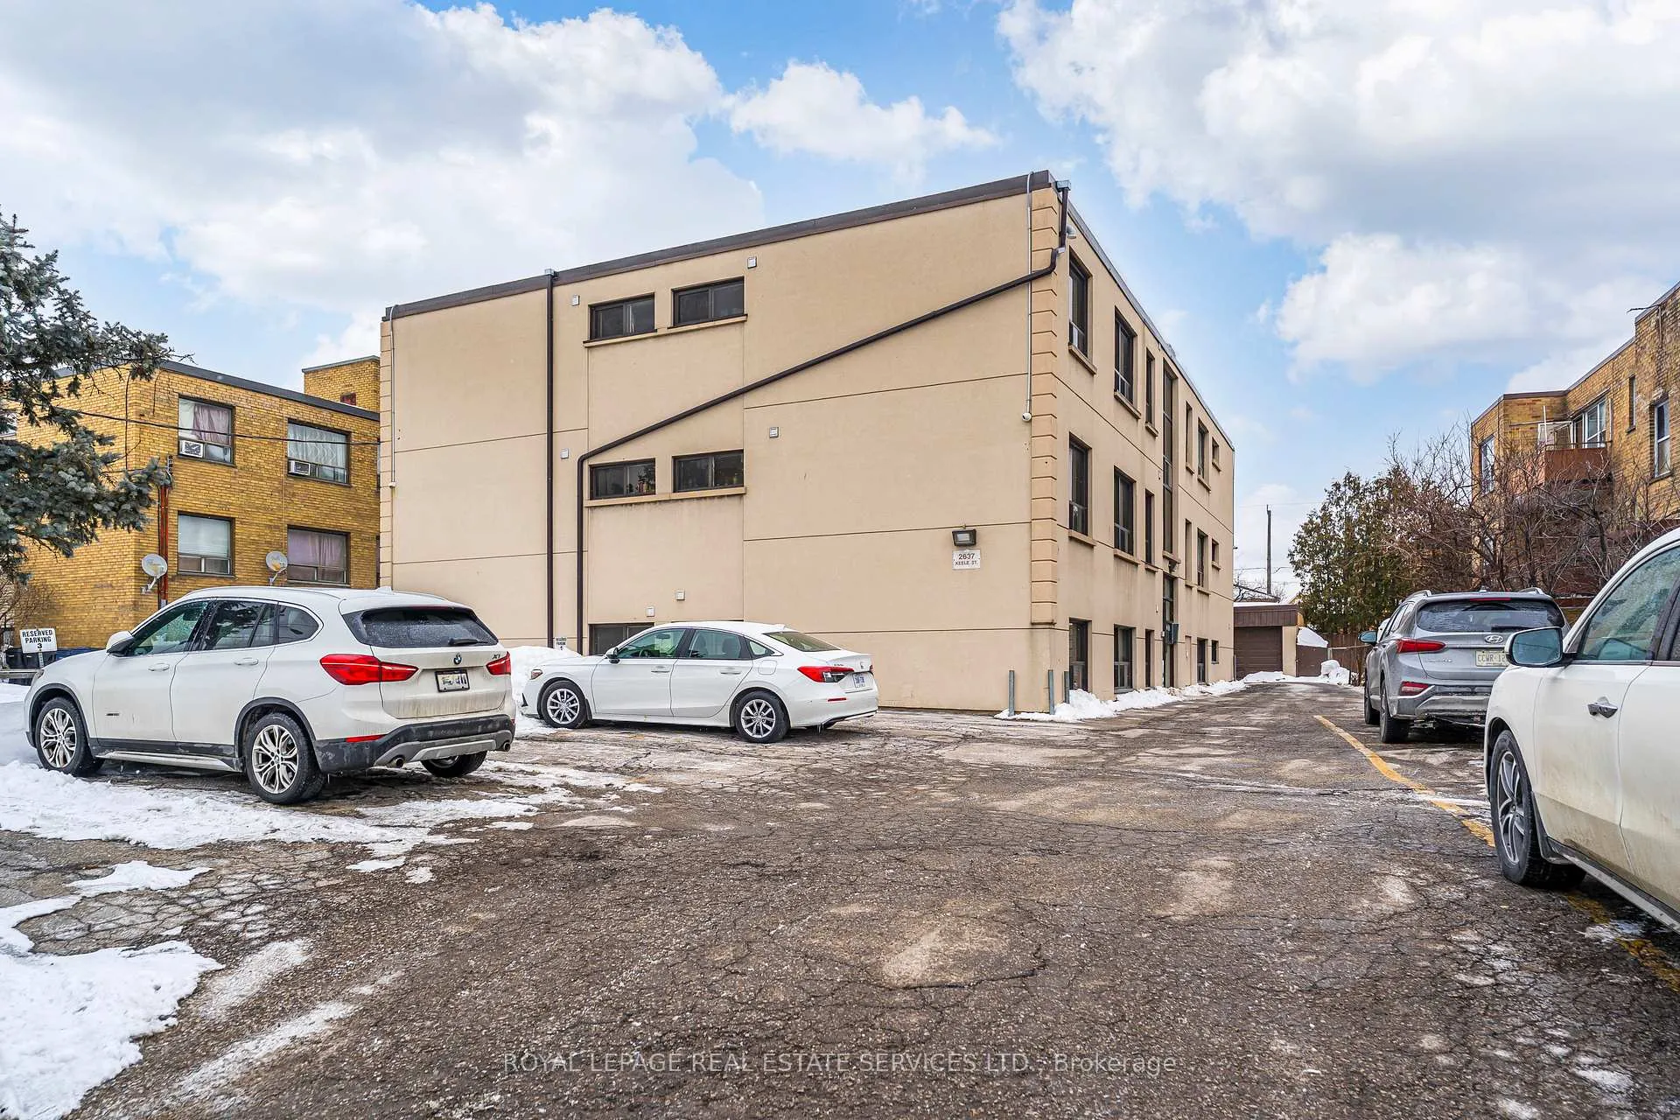
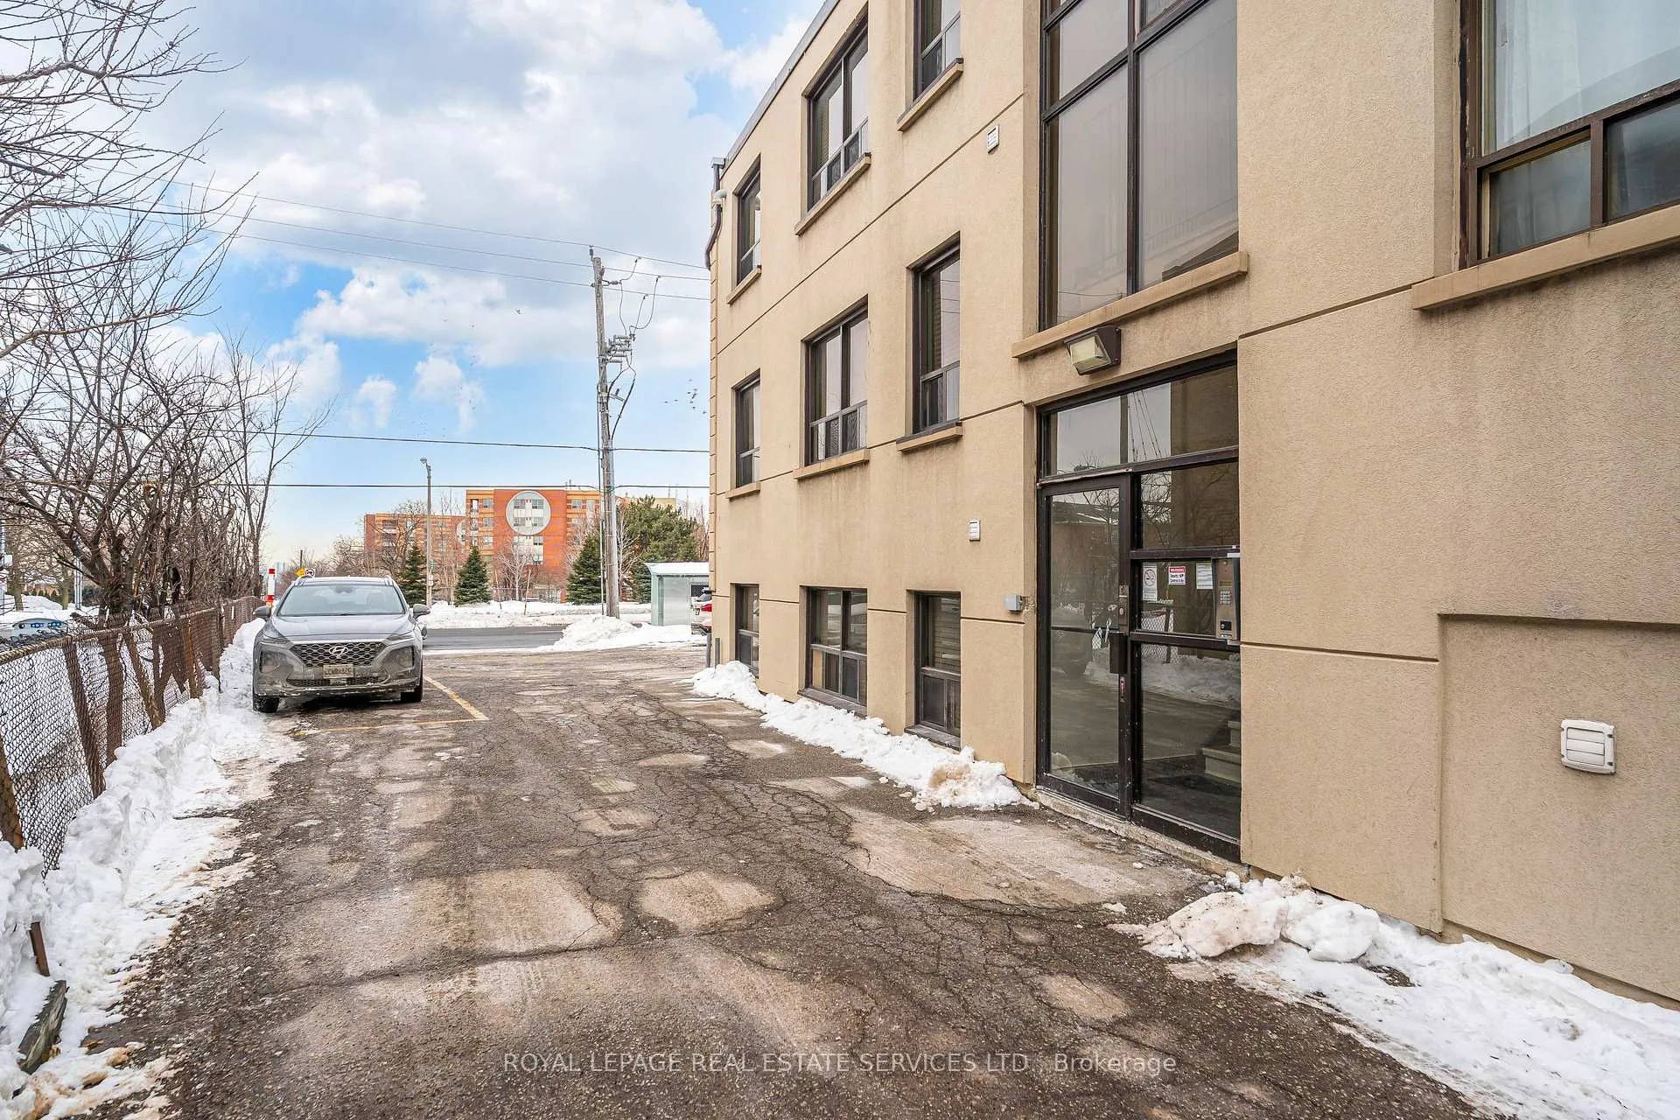
- Exterior: Brick, stucco (plaster)
- Roof: Unknown
- Foundation: Unknown
- Size: 80.09 × 160 ft
Parking1 Parking, Detached, Available
- Spaces: 1 Parking
- Garage: Detached
- Driveway: Available
Heating, water and powerRadiant, gas, Municipal water, Municipal sewer
- Heating: Radiant, gas
- Water: Municipal water
- Sewer: Municipal sewer
Rent and termsRent $1,900 a month, Entire property, Unfurnished
- Rent: $1,900 a month
- Space for rent: Entire property
- Furnished: Unfurnished
- Lease: 12 months
- Paid: Monthly
- Rent includes: Building maintenance, grounds maintenance, exterior maintenance, heat, snow removal, water
- Deposit: Required
- Credit check: Required
- Employment letter: Required
- Rental application: Required
- References: Required
IncludedTo remain on premises for tenant's exclusive use: stainless steel fridge, stainless steel stove, hood fan, stainless steel built-in dishwasher. all existing window coverings. all existing electrical light fixtures and closet organizer.
- Included: To remain on premises for tenant's exclusive use: stainless steel fridge, stainless steel stove, hood fan, stainless steel built-in dishwasher. all existing window coverings. all existing electrical light fixtures and closet organizer.
NearbyHospital, library, park, place of worship, public transit, school
- Close to: Hospital, library, park, place of worship, public transit, school
Listing detailsW12769274, Rented, Feb 7, 2026
- MLS® number: W12769274
- Status: Rented
- Listed on: Feb 7, 2026
- Days on market: 60
- Updated: Apr 8, 2026
- Possession: 2026-02-07 / Immediate
- Occupied by: Vacant
- Listing brokerage: ROYAL LEPAGE REAL ESTATE SERVICES LTD.
About this home
Unit 1, 2637 Keele Street, North York (Maple Leaf), ON M6L 2P2
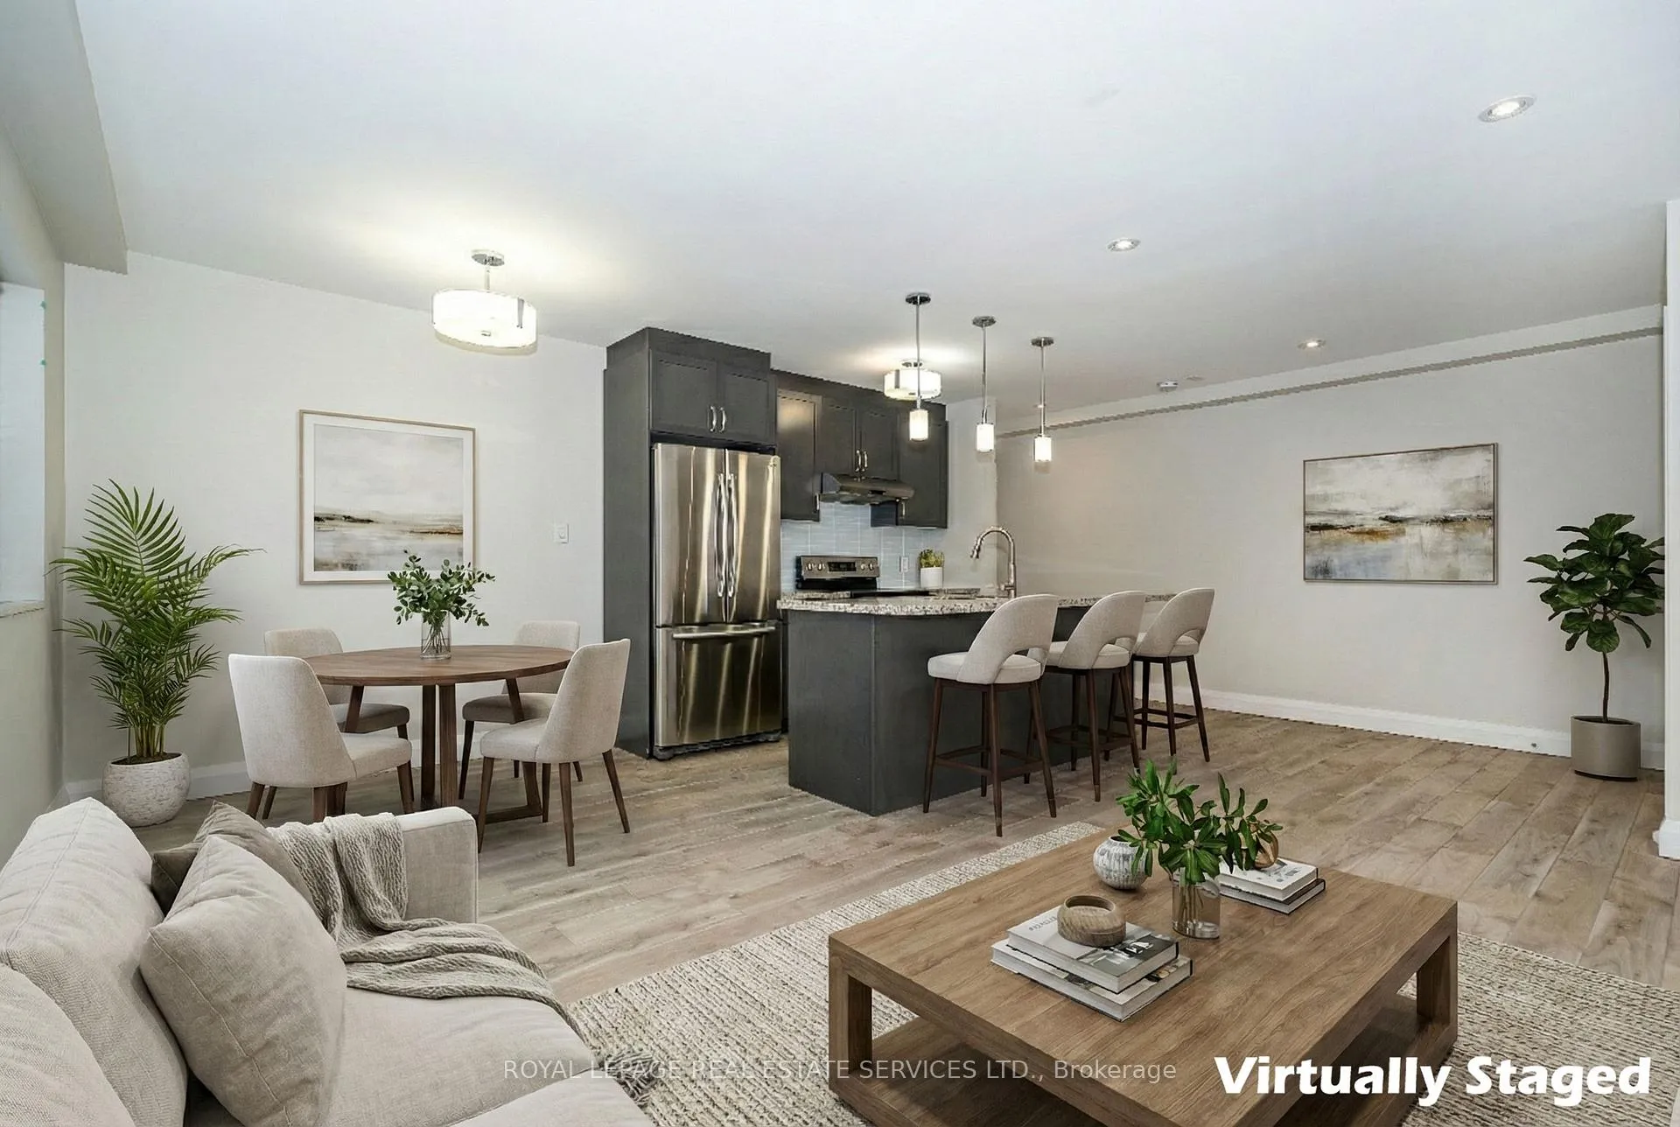
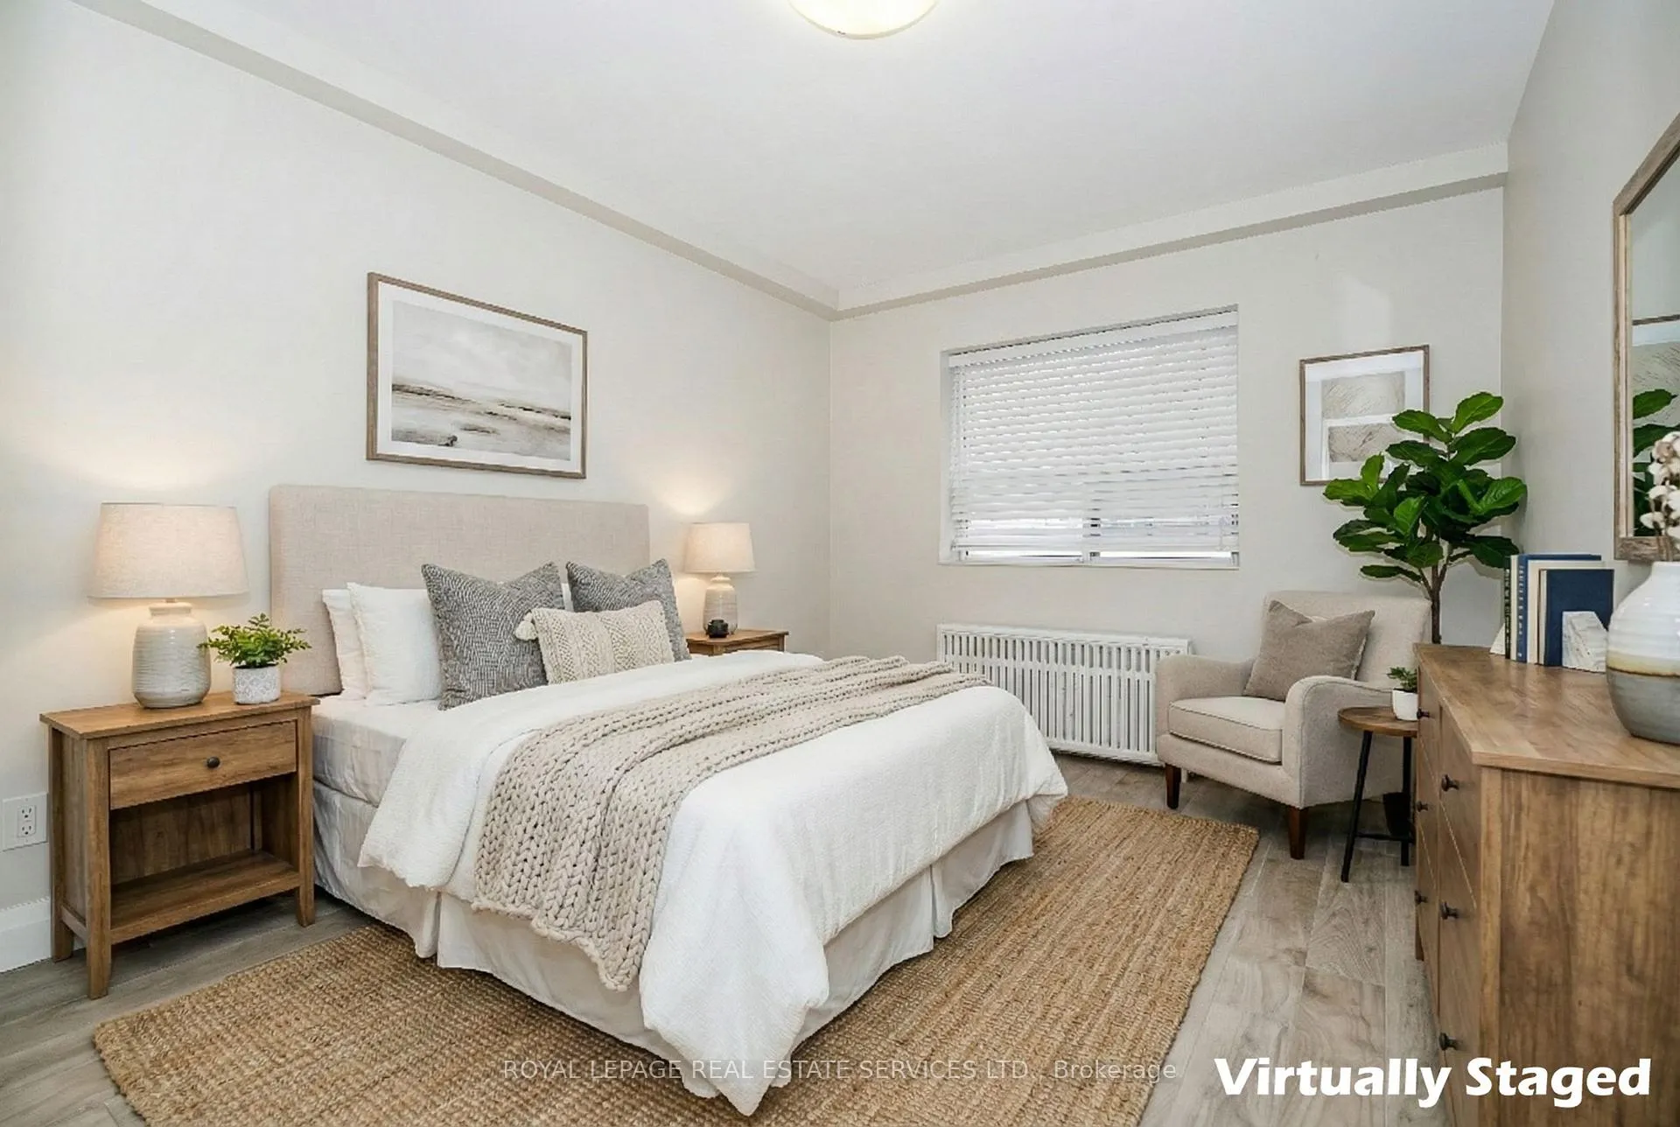
Discover comfort, style, and convenience in this beautifully renovated 1-bedroom Toronto gem, perfect for modern living! Step into a spacious and inviting home where thoughtful design meets everyday practicality. The heart of the home, the chef-inspired kitchen, boasts stainless steel appliances, a sleek ceramic backsplash, granite countertops, and a large center island with double sink and built-in dishwasher, perfect for entertaining guests or whipping up your favorite meals. The open-concept living and dining area is flooded with natural light from a generous window, creating a bright and cheerful atmosphere. A dedicated dining space under a charming pendant light makes hosting dinner parties effortless. Retreat to the spa-like bathroom, featuring a large soaker tub, ample vanity storage, and cabinetry, offering a relaxing sanctuary after a busy day. The spacious bedroom comfortably accommodates a king-sized bed and includes a double closet with an organizer, keeping your wardrobe neat and accessible. Convenience is unmatched with coin-operated laundry on the same floor, steps from transit, and quick access to the highway, York University, and Humber River Hospital. This home truly blends style, functionality, and location, making it a perfect choice for anyone seeking the ideal mix of comfort and city living. No pets. No smoking. Heat and Water Included in Rent, Tenant pays Hydro. Experience the vibrant lifestyle Toronto has to offer - schedule your visit today and see why this remarkable home won't stay on the market for long!
Ask about this home
A HOMEH agent will answer your questions about this home.
Around this home
Daily convenience, out of 100, from the distances below
Schools nearby
School rating, out of 10.
Helpful calculators
Your HOMEH agent

"I would see it this week."