

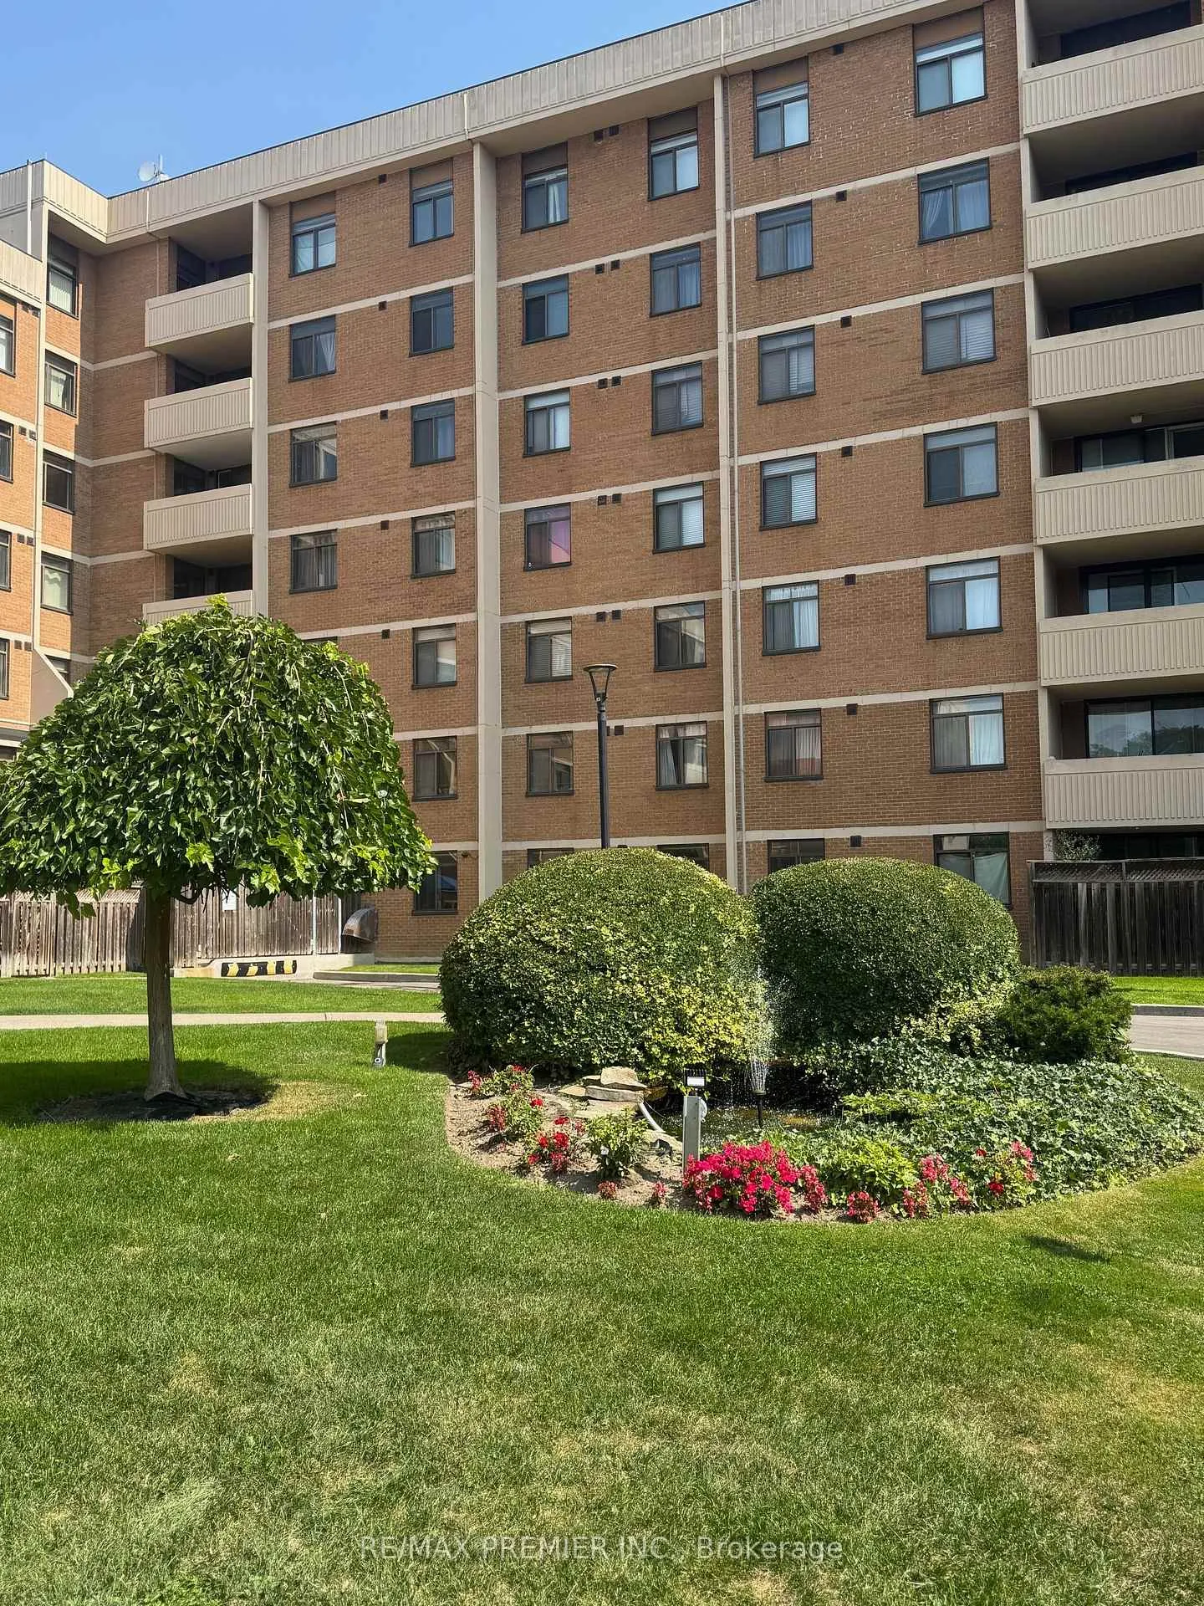
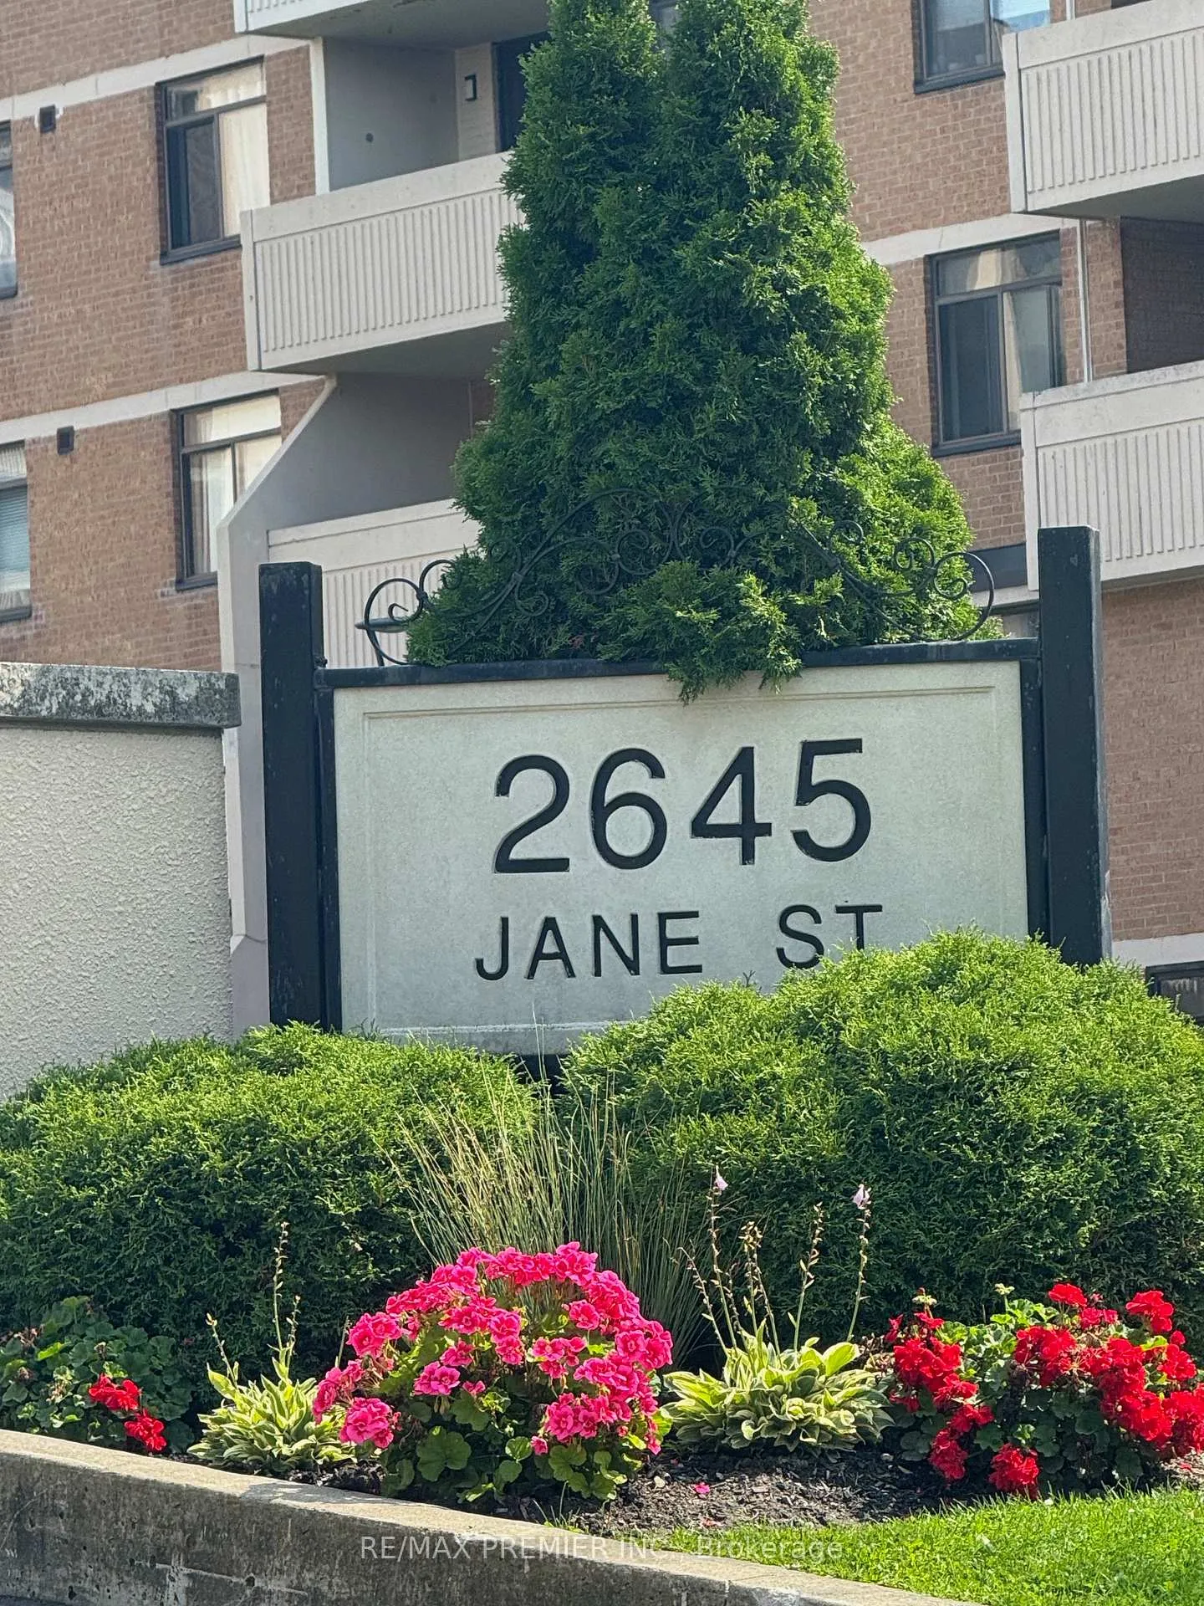
Unit 513, 2645 Jane Street
Unit 513, 2645 Jane Street
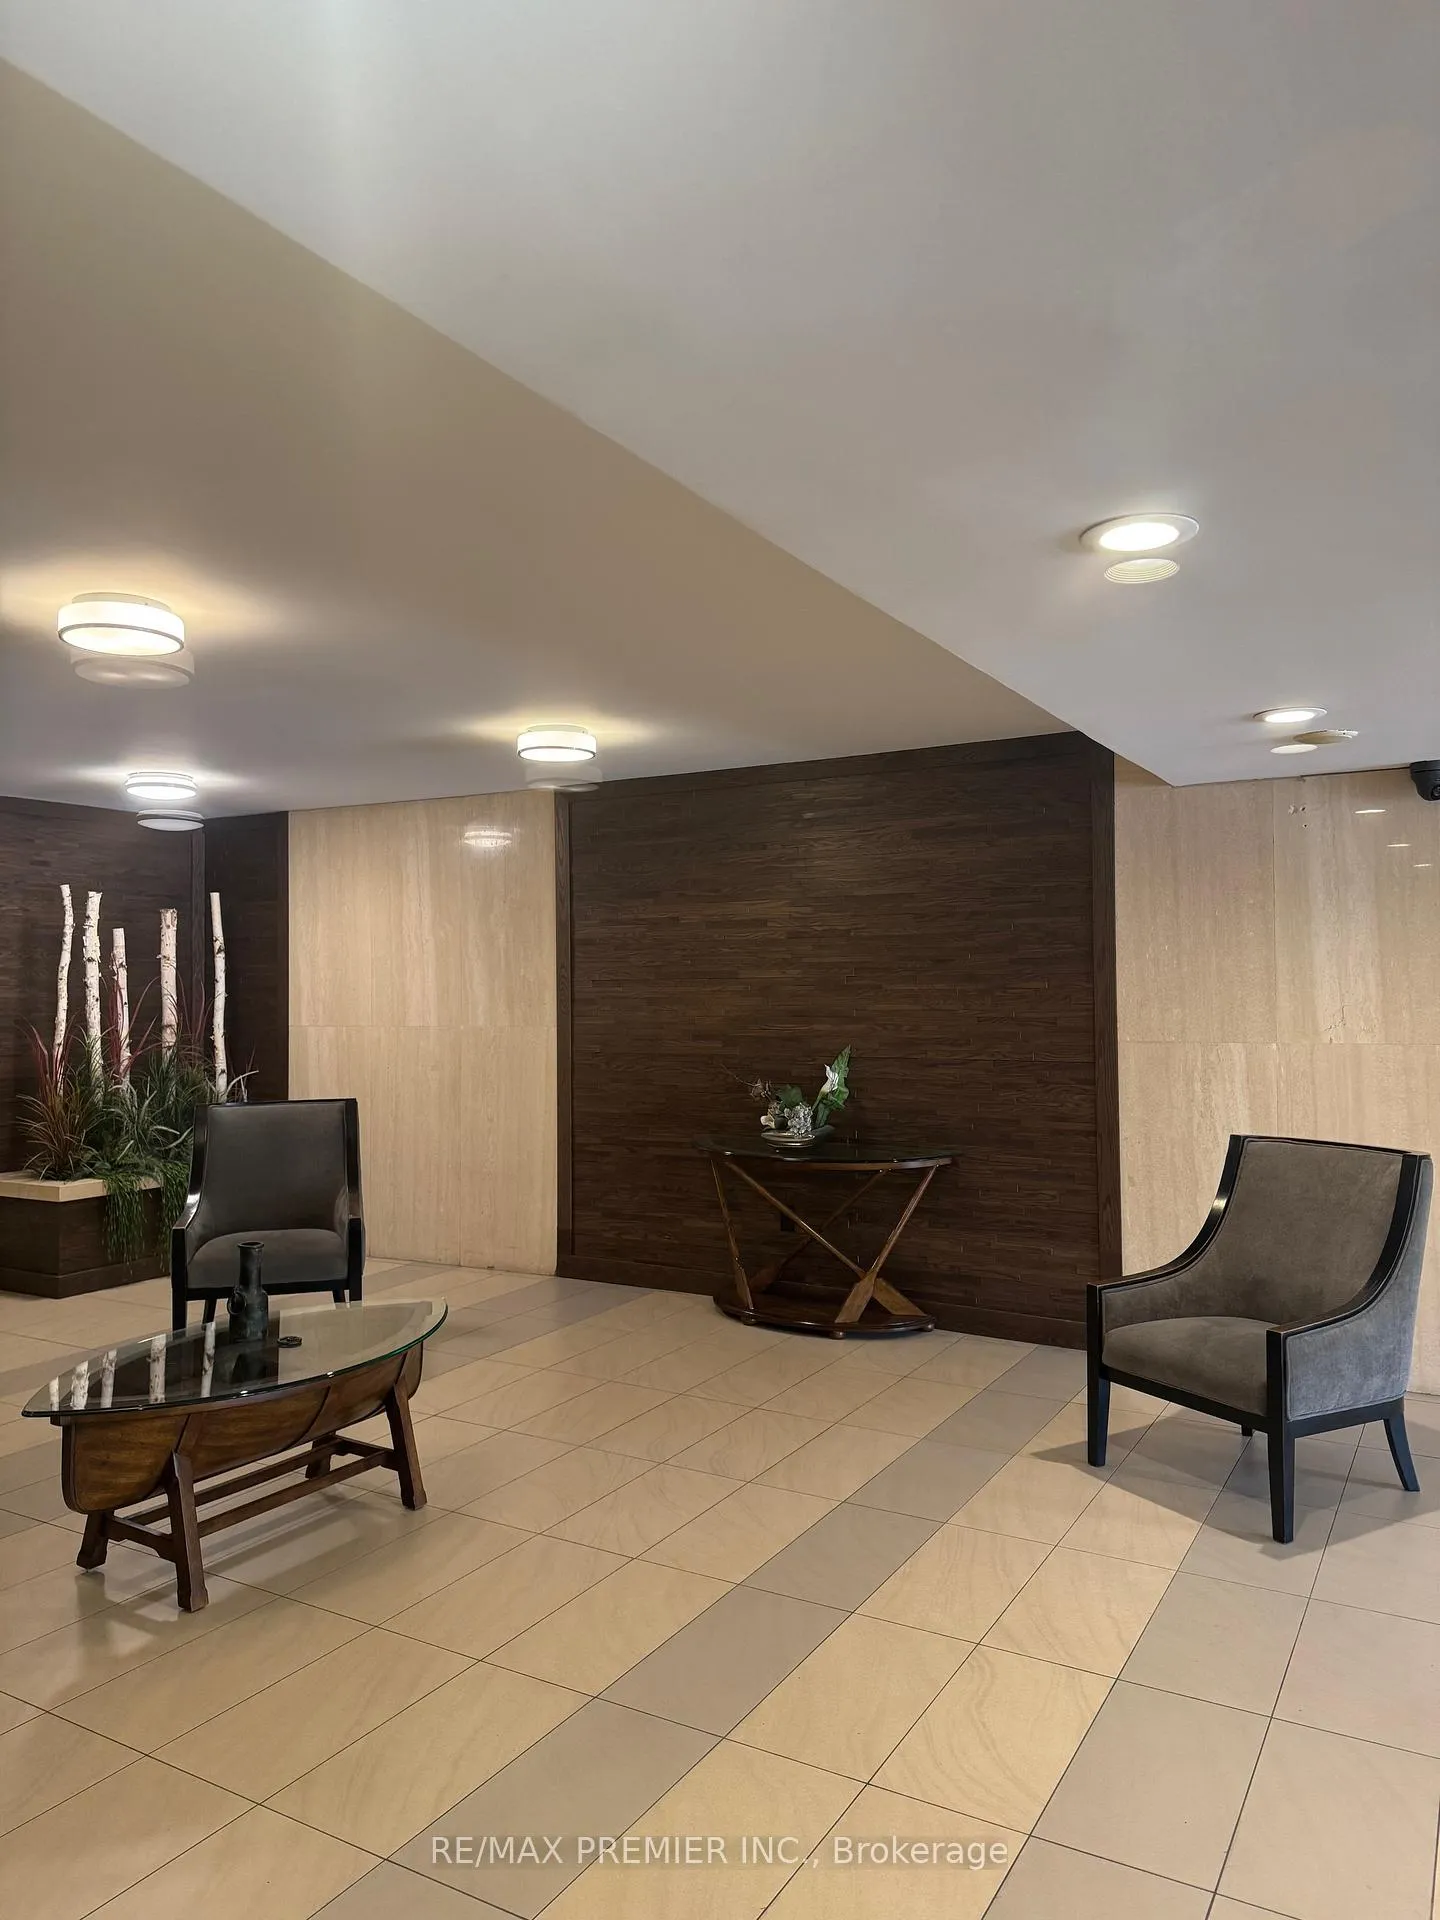 See all 42 photos
Property history
Facts and features
- ExposureWest
- LaundryIn-suite
- LockerNone
- BalconyOpen
- Central air
- Gym
- Outdoor pool
- Party room/meeting room
The homeCondo Apartment, 2-storey, 1,000–1,199 sq ft
- Type: Condo Apartment
- Style: 2-storey
- Living space: 1,000–1,199 sq ft
- Basement: None
- Exposure: West
- View: Golf course
InsideCeramic, In-suite laundry, upper level, Rooms above ground 5
- Flooring: Ceramic
- Laundry: In-suite laundry, upper level
- Rooms above ground: 5
- Bedrooms: 2
- Bathrooms: 2
- Kitchens: 1
OutsideBrick, Open
- Exterior: Brick
- Balcony: Open
Parking and locker1 Parking, Underground, Exclusive
- Spaces: 1 Parking
- Garage: Underground
- Parking type: Exclusive
- Driveway: Underground
- Locker: None
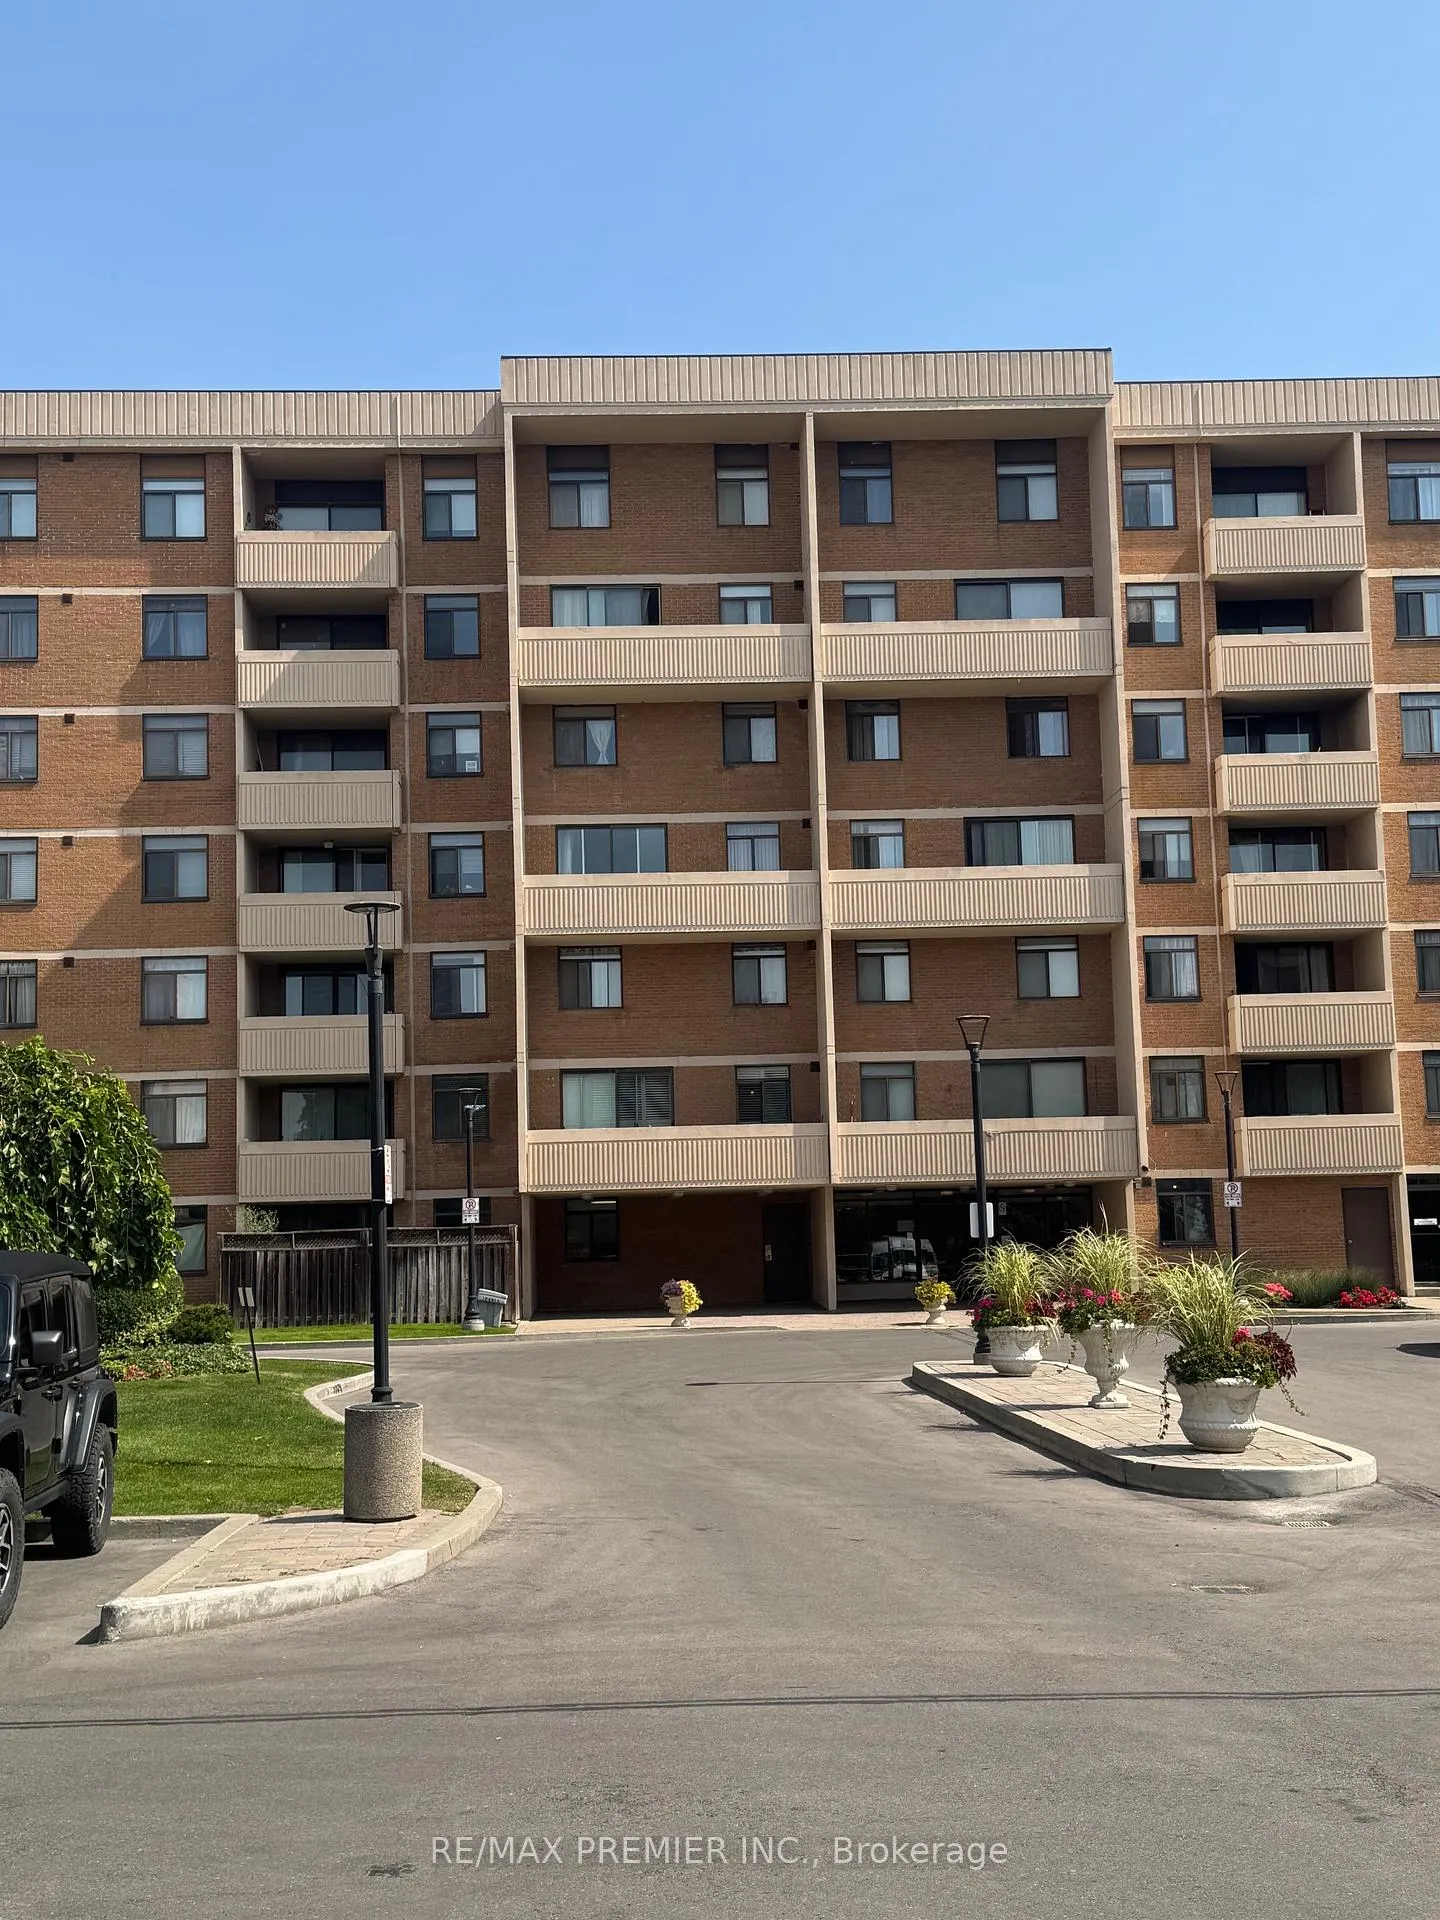
Building2645 Jane Street Condos, Storeys 6, Units 211
- Name: 2645 Jane Street Condos
- Storeys: 6
- Units: 211
- Registered: 1978
- Condo corporation: 385
- Amenities: Elevator, gym, outdoor pool, party room/meeting room, visitor parking
- Pets: Allowed
Heating, water and powerForced air, gas, Central air
- Heating: Forced air, gas
- Cooling: Central air
Rent and termsRent $2,700 a month, Entire property, Unfurnished
- Rent: $2,700 a month
- Space for rent: Entire property
- Furnished: Unfurnished
- Lease: 12 months
- Paid: Monthly
- Rent includes: Building insurance, central air conditioning, common elements, heat, hydro, parking, water
- Deposit: Required
- Credit check: Required
- Employment letter: Required
- Rental application: Required
- References: Required
IncludedAll elf's, all window covers, s/s stove, s/s fridge, washer, dryer. included in lease: heat, hydro, water, cac, 1 parking spot
- Included: All elf's, all window covers, s/s stove, s/s fridge, washer, dryer. included in lease: heat, hydro, water, cac, 1 parking spot
NearbyGolf, library, park, place of worship, public transit, school
- Close to: Golf, library, park, place of worship, public transit, school
Listing detailsW12505444, Rented, Nov 3, 2025
- MLS® number: W12505444
- Status: Rented
- Listed on: Nov 3, 2025
- Days on market: 35
- Updated: Dec 8, 2025
- Possession: Immediate
- Occupied by: Vacant
- Listing brokerage: RE/MAX PREMIER INC.
About this home
Unit 513, 2645 Jane Street, North York (Glenfield-Jane Heights), ON M3L 2J3
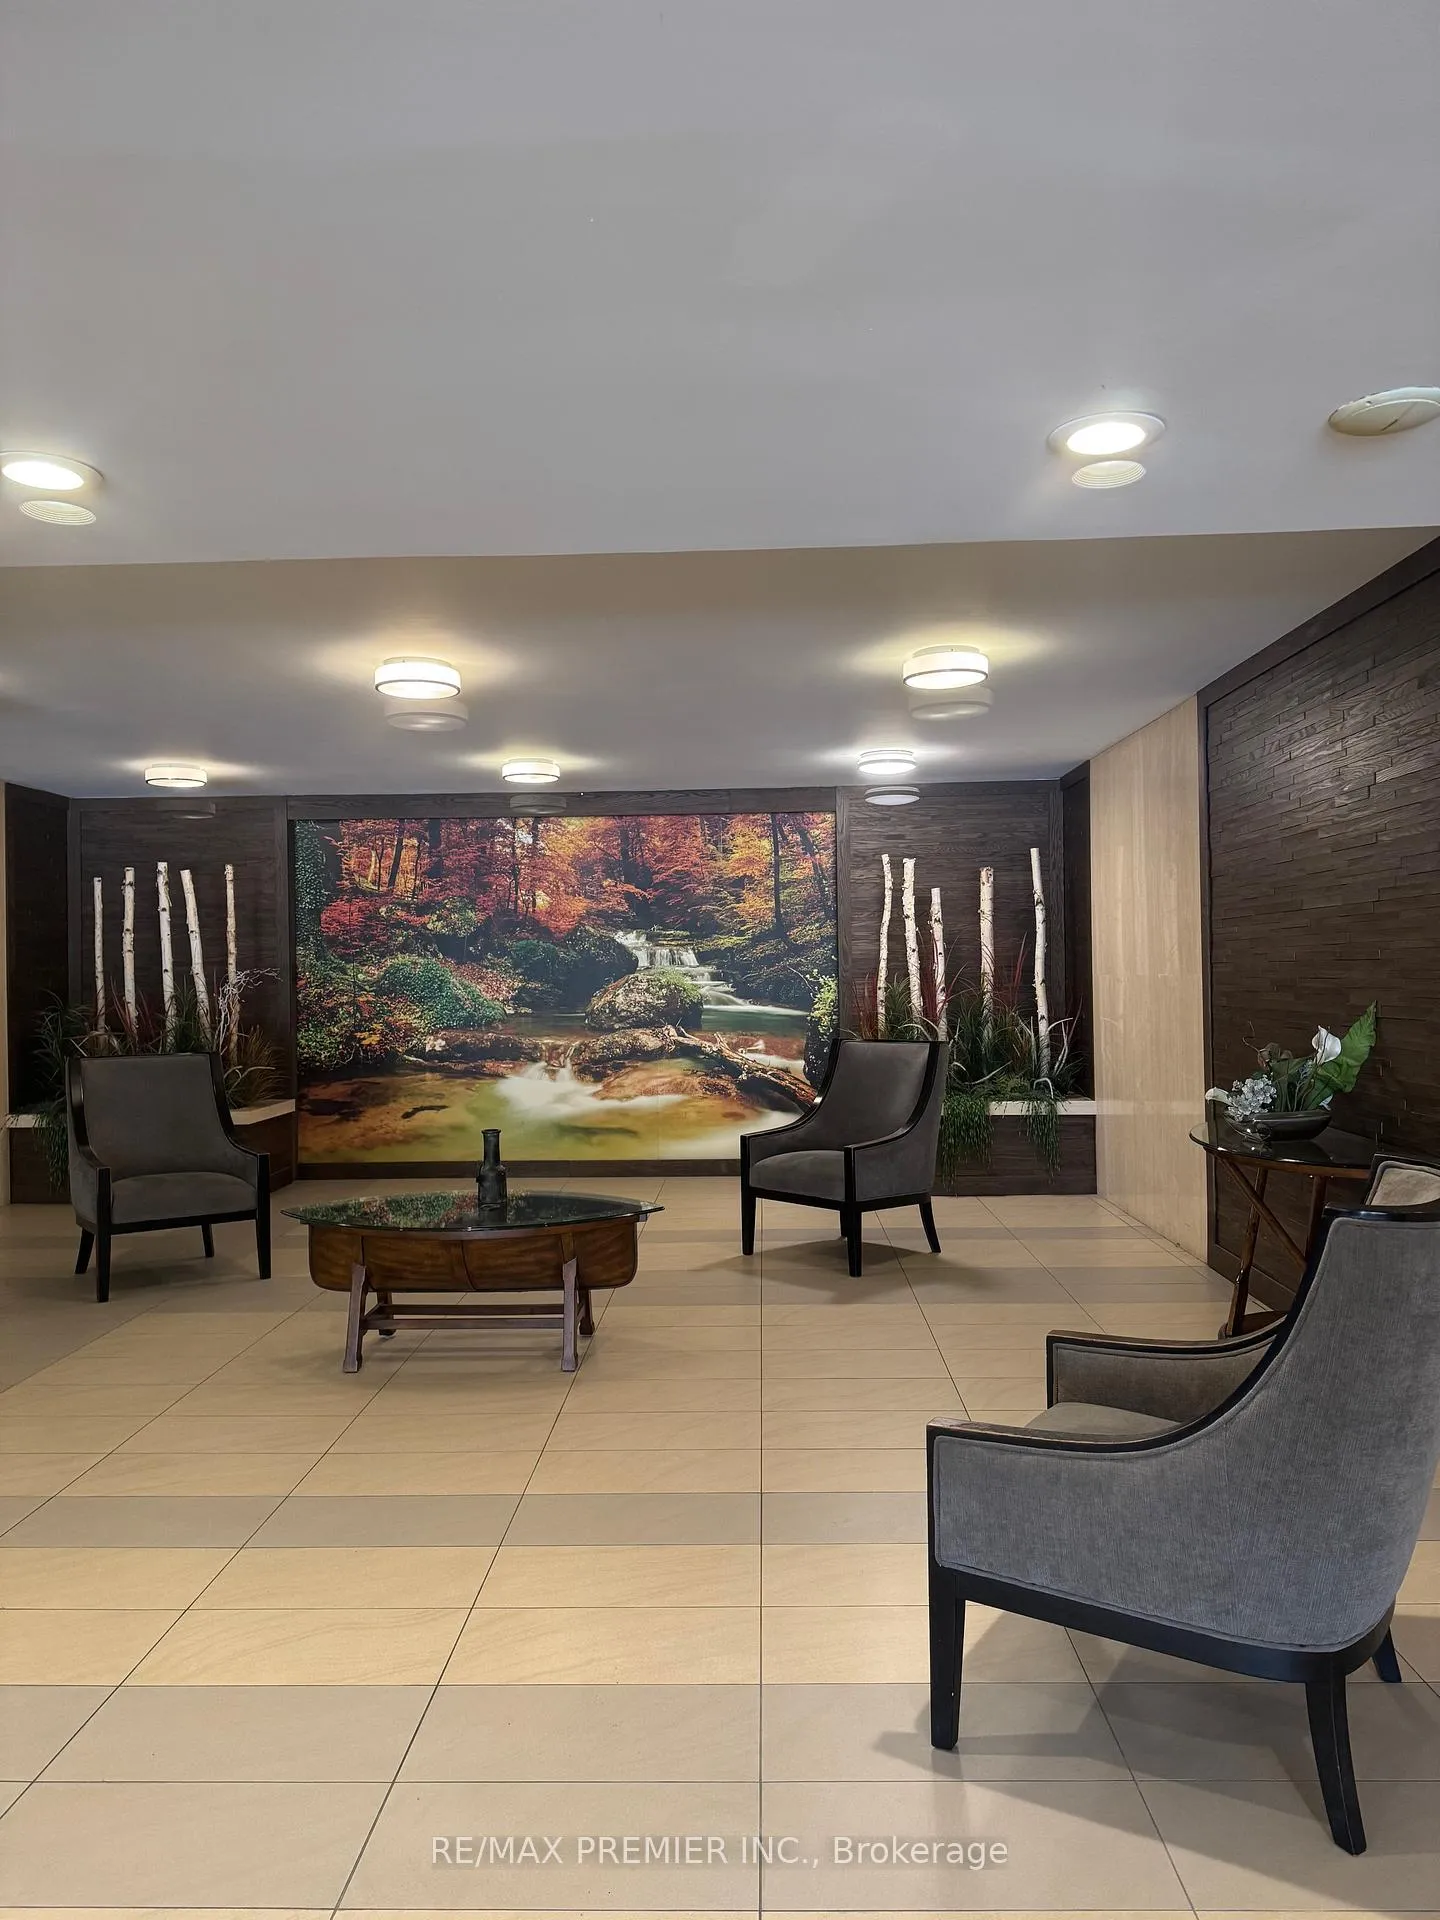
Beautiful 2 Storey bright condo! Highly sought after corner suite with no unit above. Feels like a Townhouse! Large suite, approx. 1130 Sq.Ft. with in-suite laundry, 2 separate Entrances (convenient for second floor furniture move in). Granite Counters in kitchen and washrooms. Spacious balcony with Fabulous Sunset View of Golf Course. Great Building amenities: Outdoor Pool, Gym, Party Room, Ample Visitor Parking, Kids Playground and more. Close to shops, banks, library, school, 400/401 and TTC at doorstep. Lease includes heat, hydro, water, CAC and 1 Parking Spot. Existing furniture can stay at $50/month.
Ask about this home
A HOMEH agent will answer your questions about this home.
Know more about 2645 Jane Street Condos
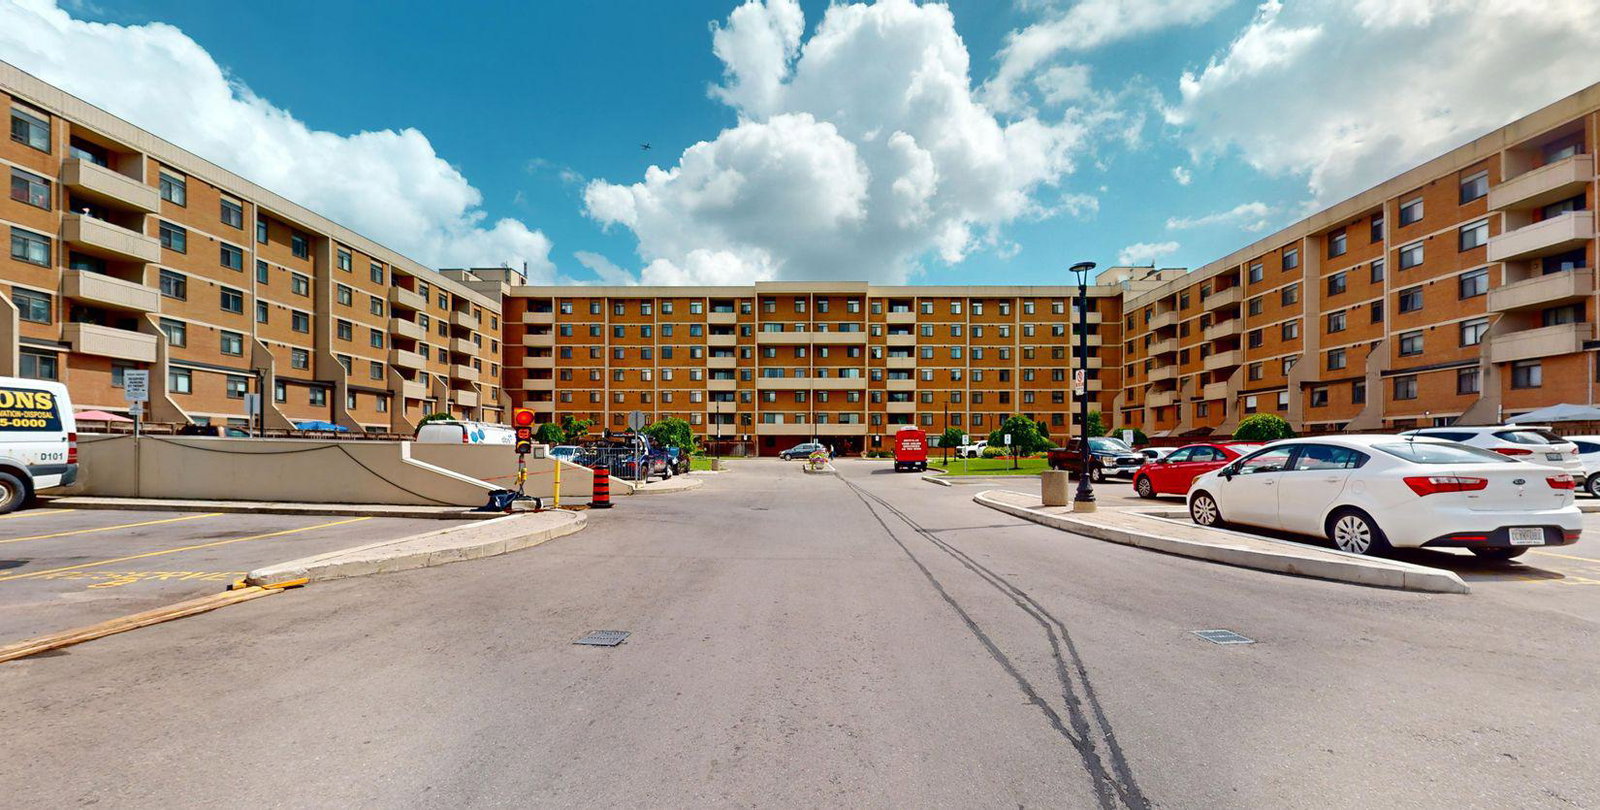
Condo building · 2645 Jane Street
2645 Jane Street Condos is a 6-storey condo with 211 suites, built in 1978 by Cedar Springs Investments. Right now 1 for sale is on the market here.
- 6storeys
- 211suites
- $405/sq ft
- 1978built
No similar units for rent in 2645 Jane Street Condos right now.
Around this home
Daily convenience, out of 100, from the distances below
Schools nearby
School rating, out of 10.
Helpful calculators
Your HOMEH agent

"I would see it this week."