

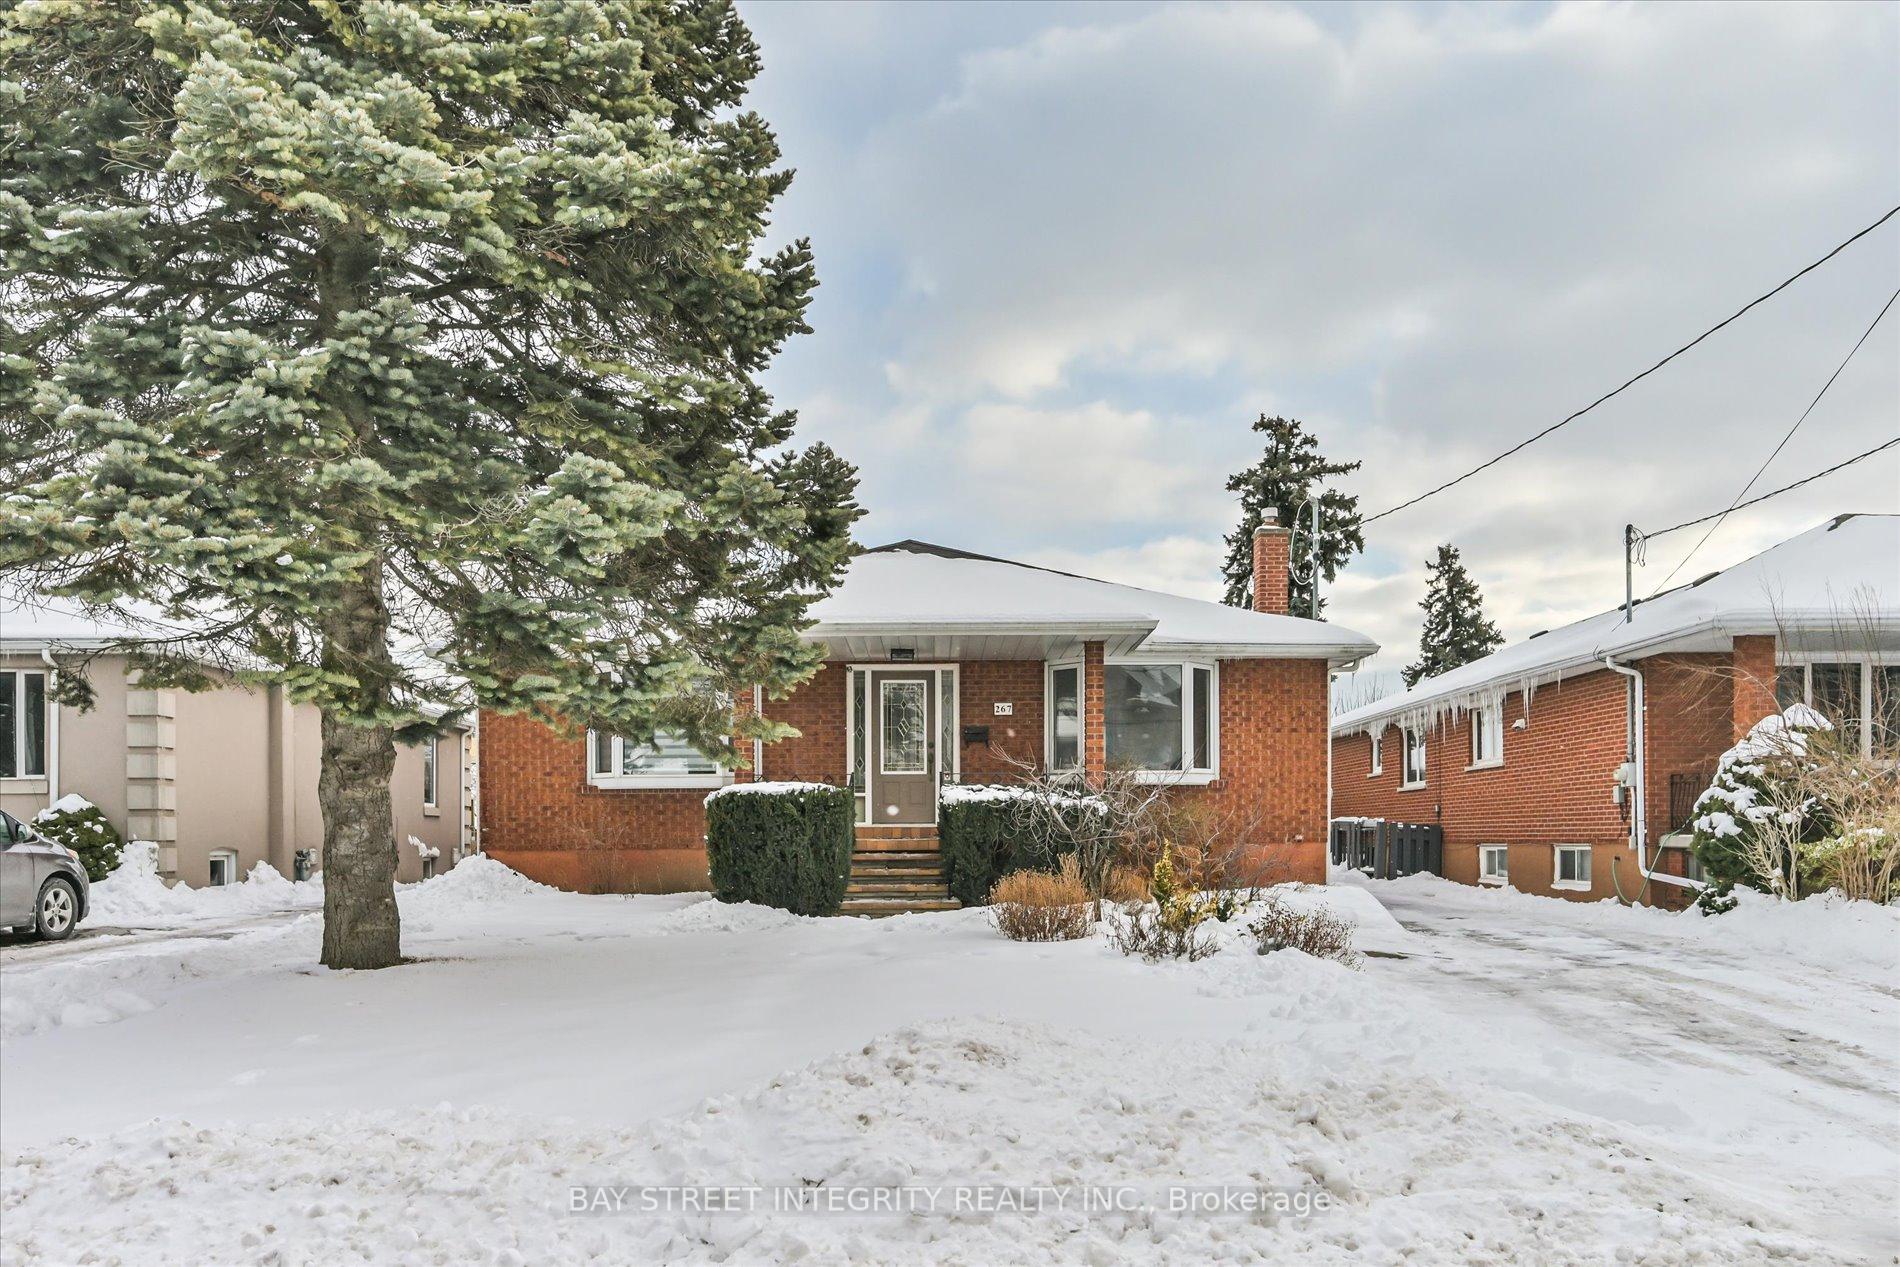
267 Reiner Road
267 Reiner Road
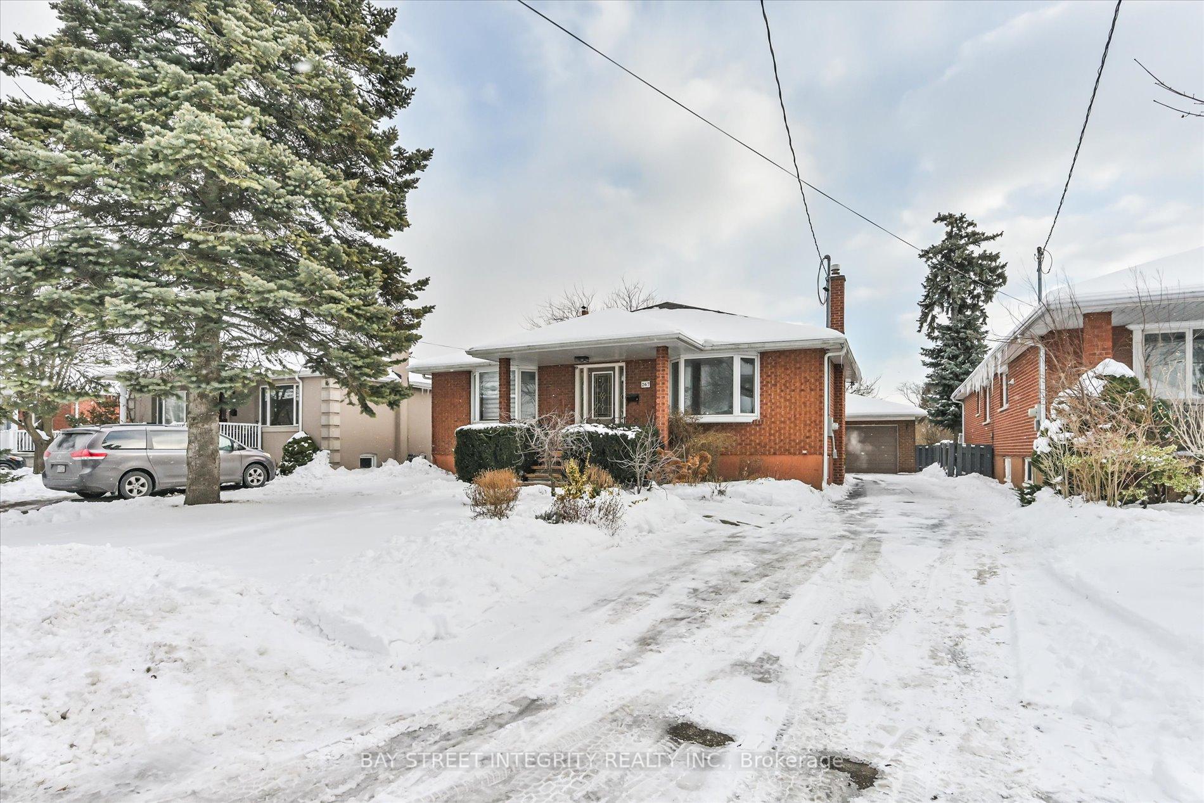
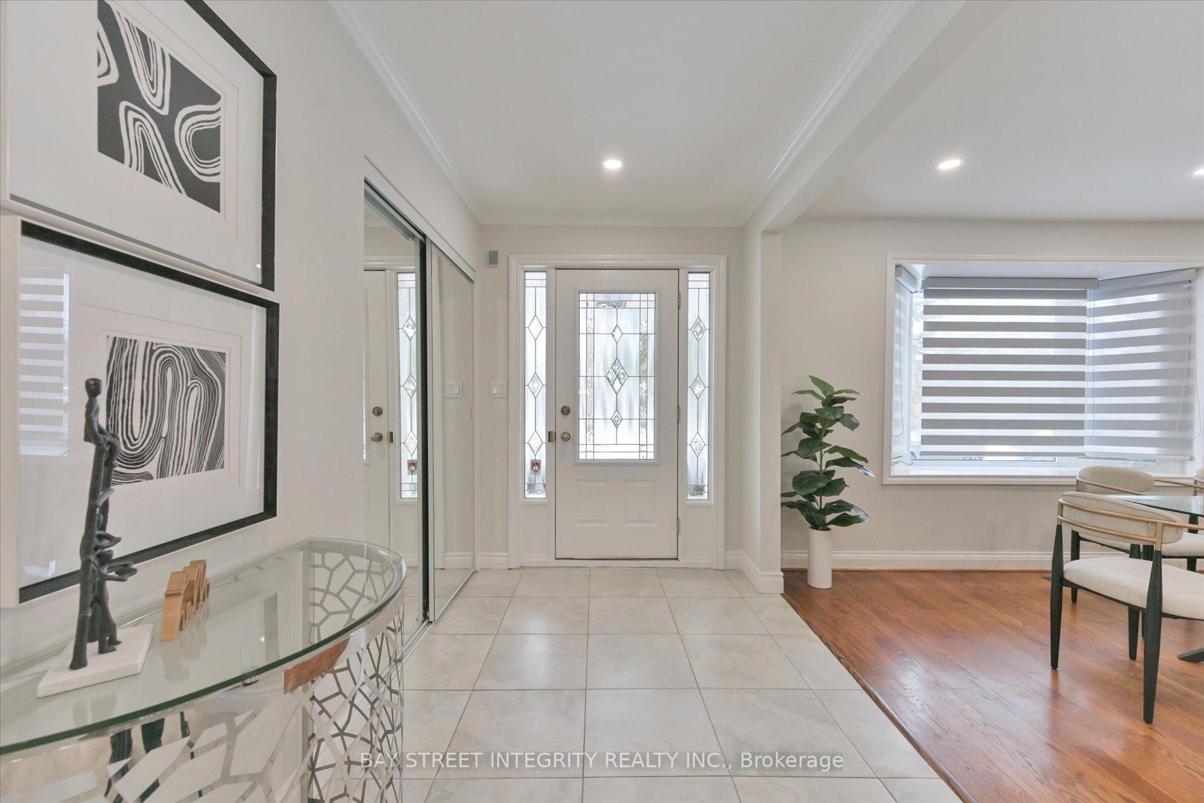
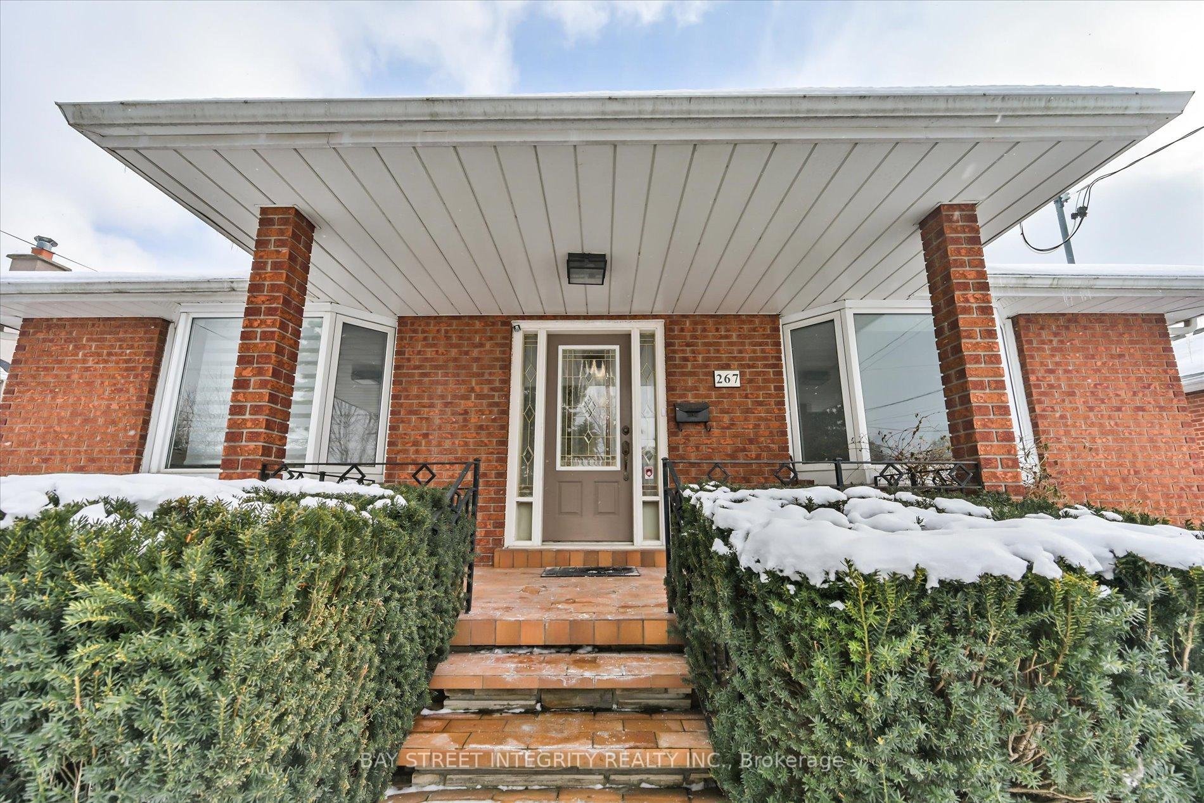
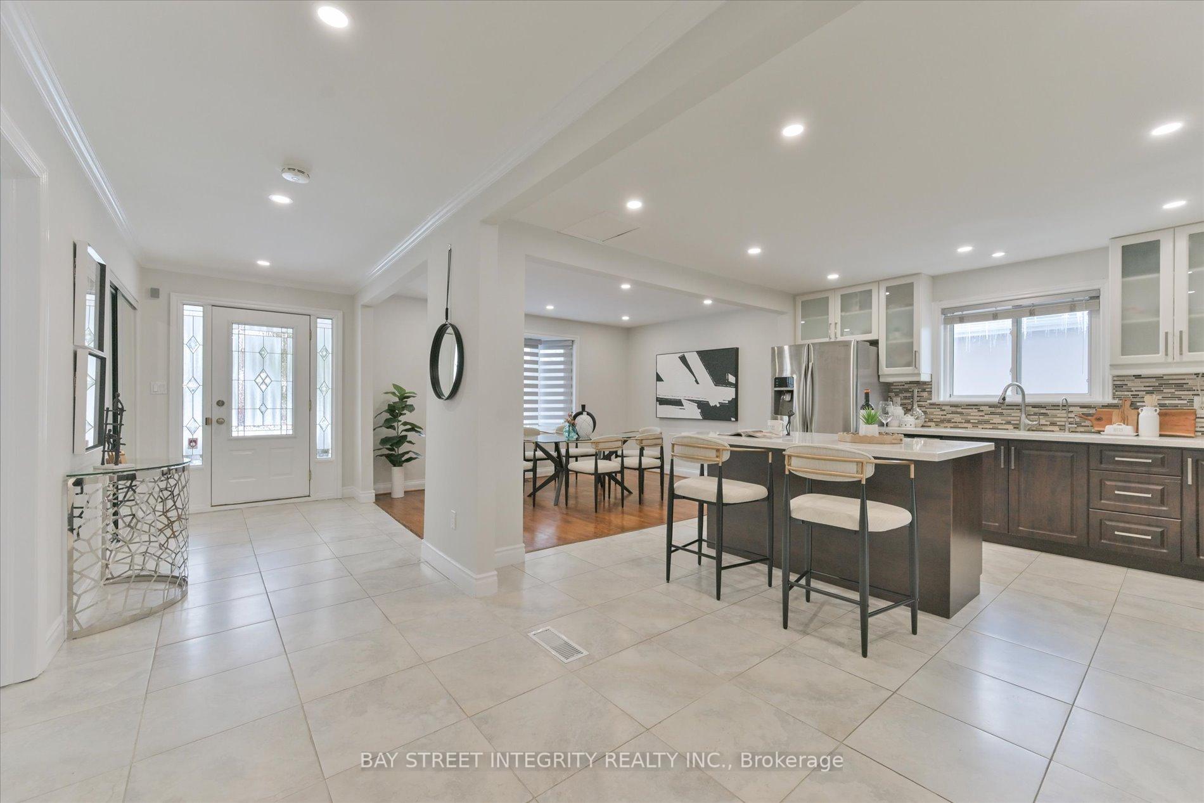 See all 42 photos
Property history
- $1,748,000TerminatedList: 2025-03-18|End: 2025-04-28|41 daysC12027108
- $1,848,000TerminatedList: 2025-03-04|End: 2025-03-18|14 daysC11999766
- $1,599,000TerminatedList: 2025-02-18|End: 2025-03-04|14 daysC11977404
Facts and features
- BasementFinished
- Price per sq ft~$821
- Water, sewerMunicipal
- HeatingForced air
- Second kitchen
- Hardwood floors
- Fireplace
- Central air
The homeDetached, Backsplit 4, 2,000–2,500 sq ft
- Type: Detached
- Style: Backsplit 4
- Living space: 2,000–2,500 sq ft
- Basement: Finished
InsideFireplace Yes, Hardwood, Broadloom, Floor/ceil fireplace, Other
- Fireplace: Yes
- Flooring: Hardwood, Broadloom, Floor/ceil fireplace
- Features: Other
- Rooms above ground: 8
- Rooms in the basement: 2
- Bedrooms: 4 + 1 in the basement
- Bathrooms: 3
- Kitchens: 2
- Family room: Yes
Outside and lotBrick, Asphalt shingle, Concrete
- Exterior: Brick
- Roof: Asphalt shingle
- Foundation: Concrete
- Size: 50.06 × 165.4 ft
Parking2 Garage, Detached, Private
- Spaces: 2 Garage
- Garage: Detached
- Driveway: Private
Heating, water and powerForced air, gas, Central air, Municipal water
- Heating: Forced air, gas
- Cooling: Central air
- Water: Municipal water
- Sewer: Municipal sewer
Costs and taxesTaxes $6,816 a year, HST included in the price
- Taxes, 2024: $6,816 a year
- HST: HST included in the price
Included in the saleAll existing appliances, fridge, cook top, range hood, oven, dishwasher, washer & dryer, all existing window covering and lighting fixtures.
- Included: All existing appliances, fridge, cook top, range hood, oven, dishwasher, washer & dryer, all existing window covering and lighting fixtures.
NearbyFenced yard, park, public transit, school, skiing
- Close to: Fenced yard, park, public transit, school, skiing
Listing detailsC11999766, Terminated, Mar 4, 2025
- MLS® number: C11999766
- Status: Terminated
- Listed on: Mar 4, 2025
- Days on market: 14
- Updated: Mar 18, 2025
- Possession: Flexible
- Occupied by: Vacant
- Listing brokerage: BAY STREET INTEGRITY REALTY INC.
About this home
267 Reiner Road, North York (Clanton Park), ON M3H 2M5
Welcome To 267 Reiner Rd, A Rare 4-Level Backsplit In Clanton Park, North York. This Elegant Home Blends Modern Design With Comfort, Featuring New Light Fixtures, Pot Lights, Stylish Bathrooms With Heated Floors, A 200-Amp Electrical Panel, And An Upgraded Water Supply. The Open-Concept Main Floor Is Perfect For Living And Entertaining. The Bright Kitchen Boasts Quartz Countertops, A Custom Backsplash, Premium Stainless-Steel Appliances, A Center Island With A Breakfast Bar, And Ample Custom-Designed Cabinetry. The Dining Area Flows Into The Living Room, Where A Fireplace And Walkout Lead To An Extra-Large Backyard With No Rear Neighbors, Ideal For Outdoor Dining And City Views. With 4+1 Spacious Bedrooms And 3 Bathrooms, This Home Offers Plenty Of Space For Family And Guests. The Finished Basement Adds Extra Living Space, Storage, And A Separate Side Entrance With Two Kitchens And Two Laundry Sets. An Oversized Two-Car Garage, A Rare Find In This Neighbourhood. Located Within Walking Distance To Sheppard West Subway Station And Close To Parks, Schools, Restaurants, Grocery Stores, Yorkdale Mall, And Hwy 401, This Home Offers The Perfect Blend Of Suburban Tranquility And City Convenience.
Ask about this home
A HOMEH agent will answer your questions about this home.
Around this home
Daily convenience, out of 100, from the distances below
Schools nearby
School rating, out of 10.
Helpful calculators
Your HOMEH agent

"I would see it this week."