

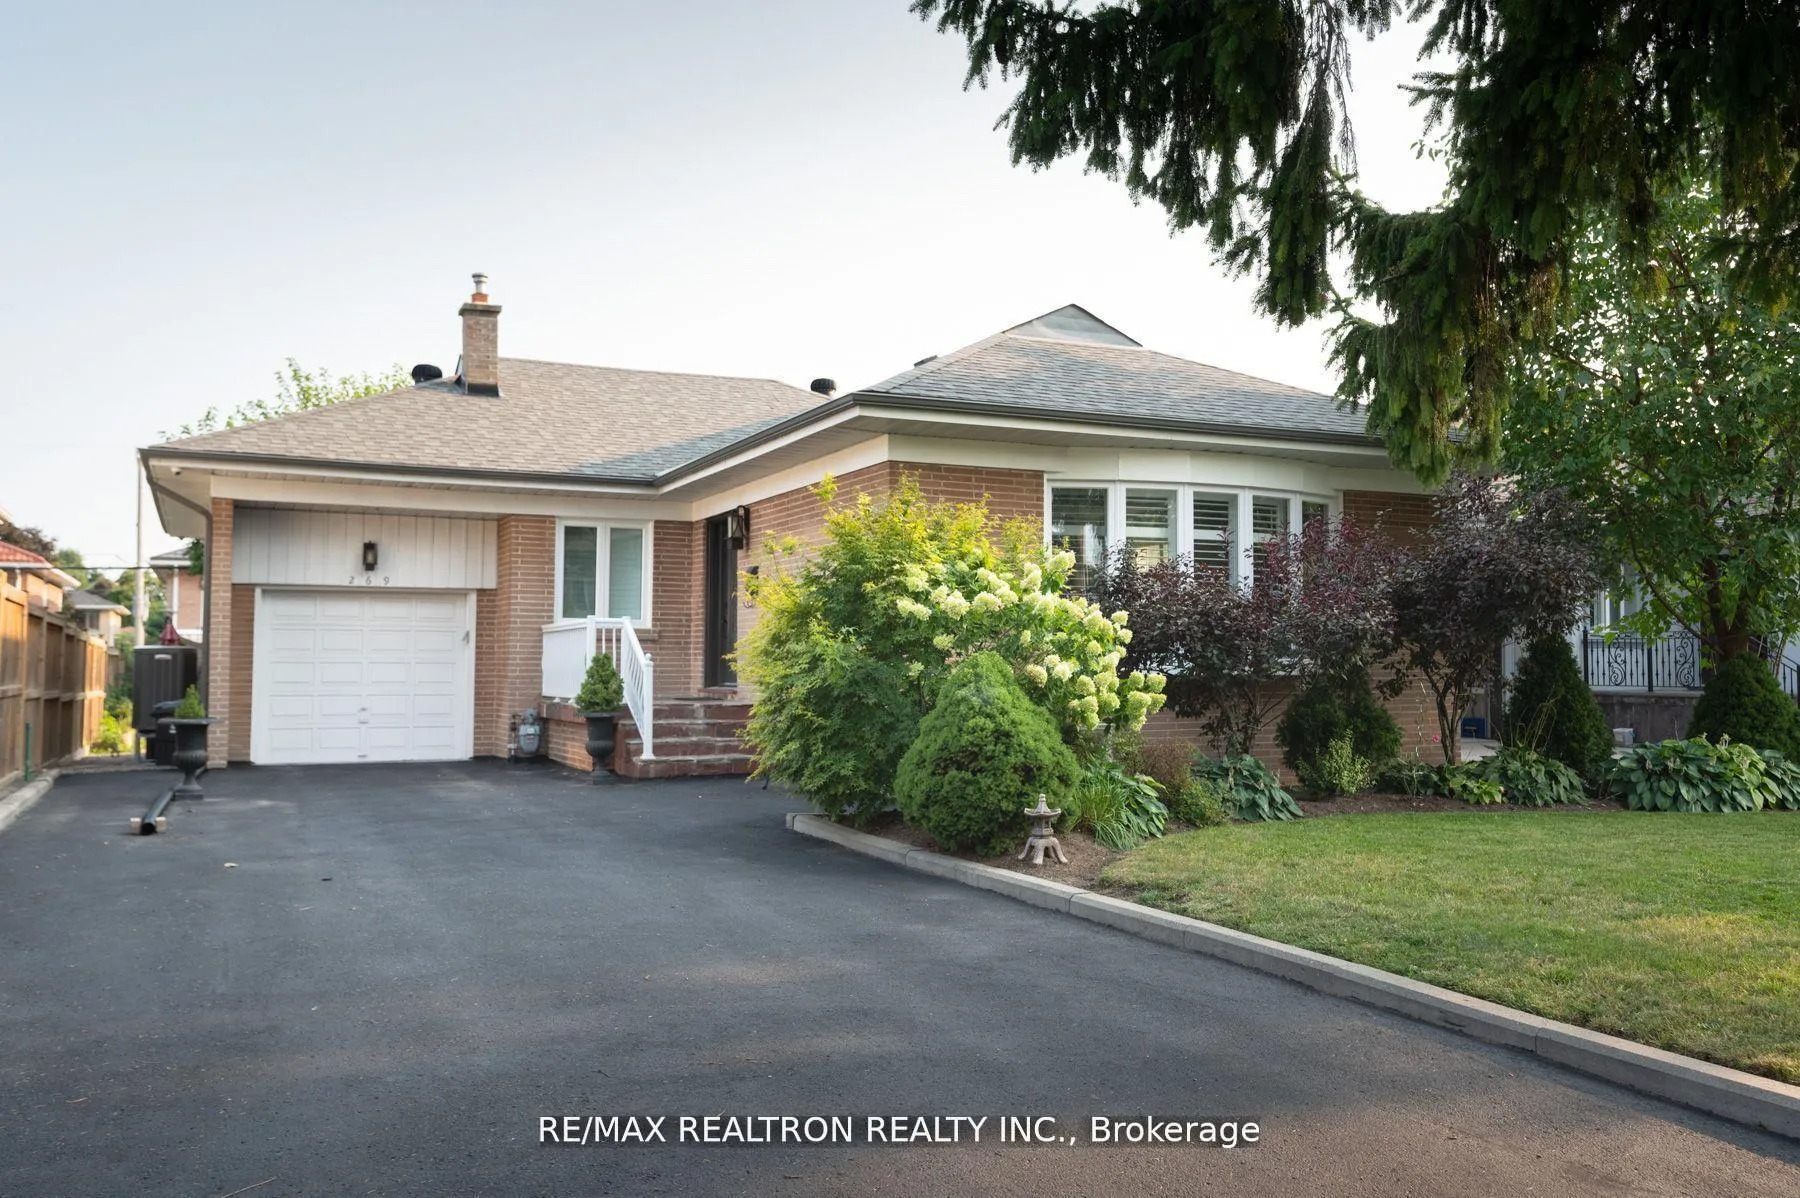
269 Brighton Avenue
Detached Expired
1/23269 Brighton Avenue
Detached Expired
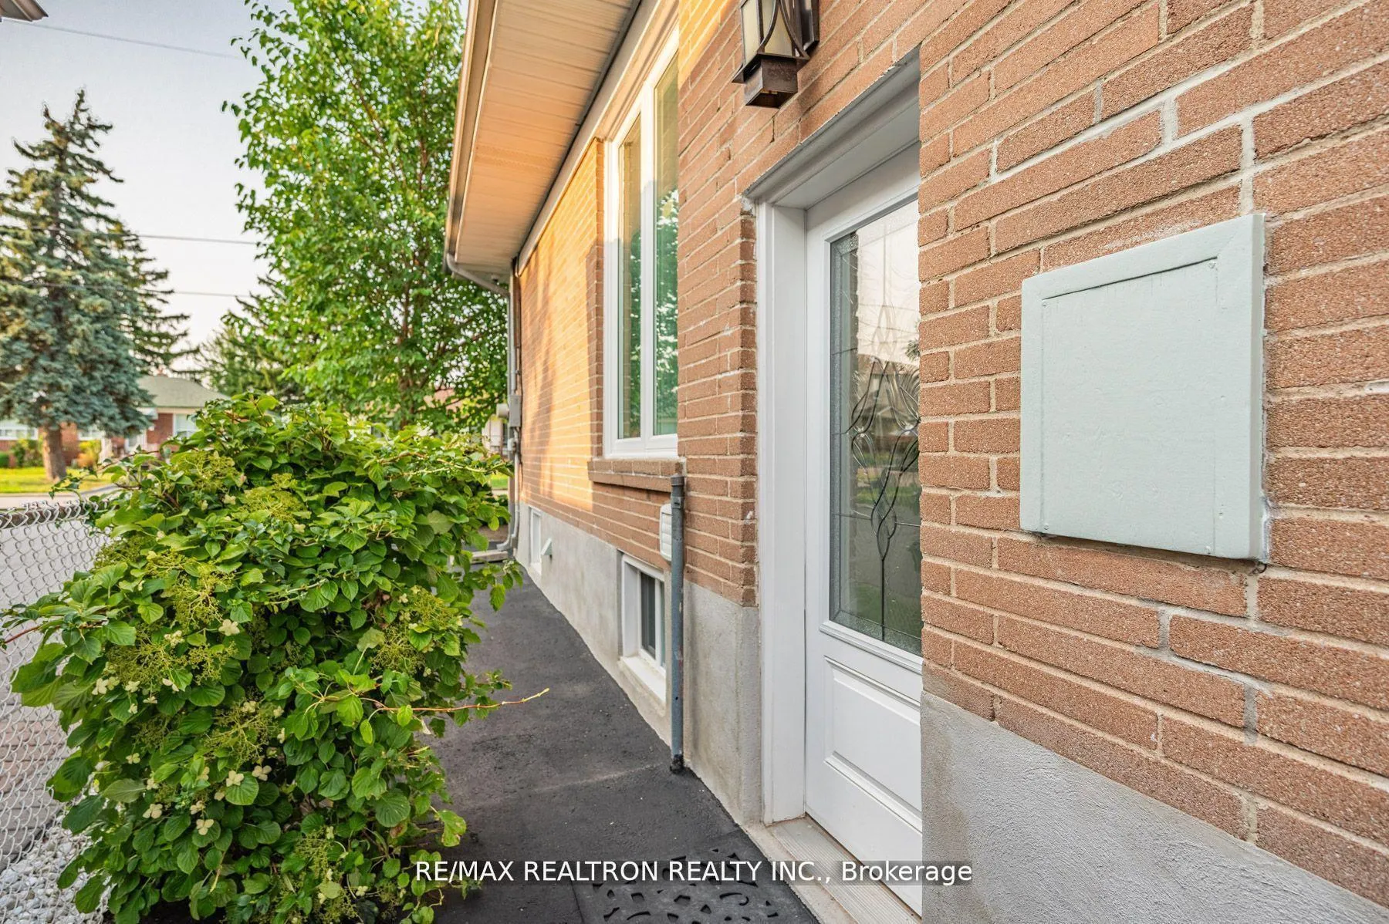
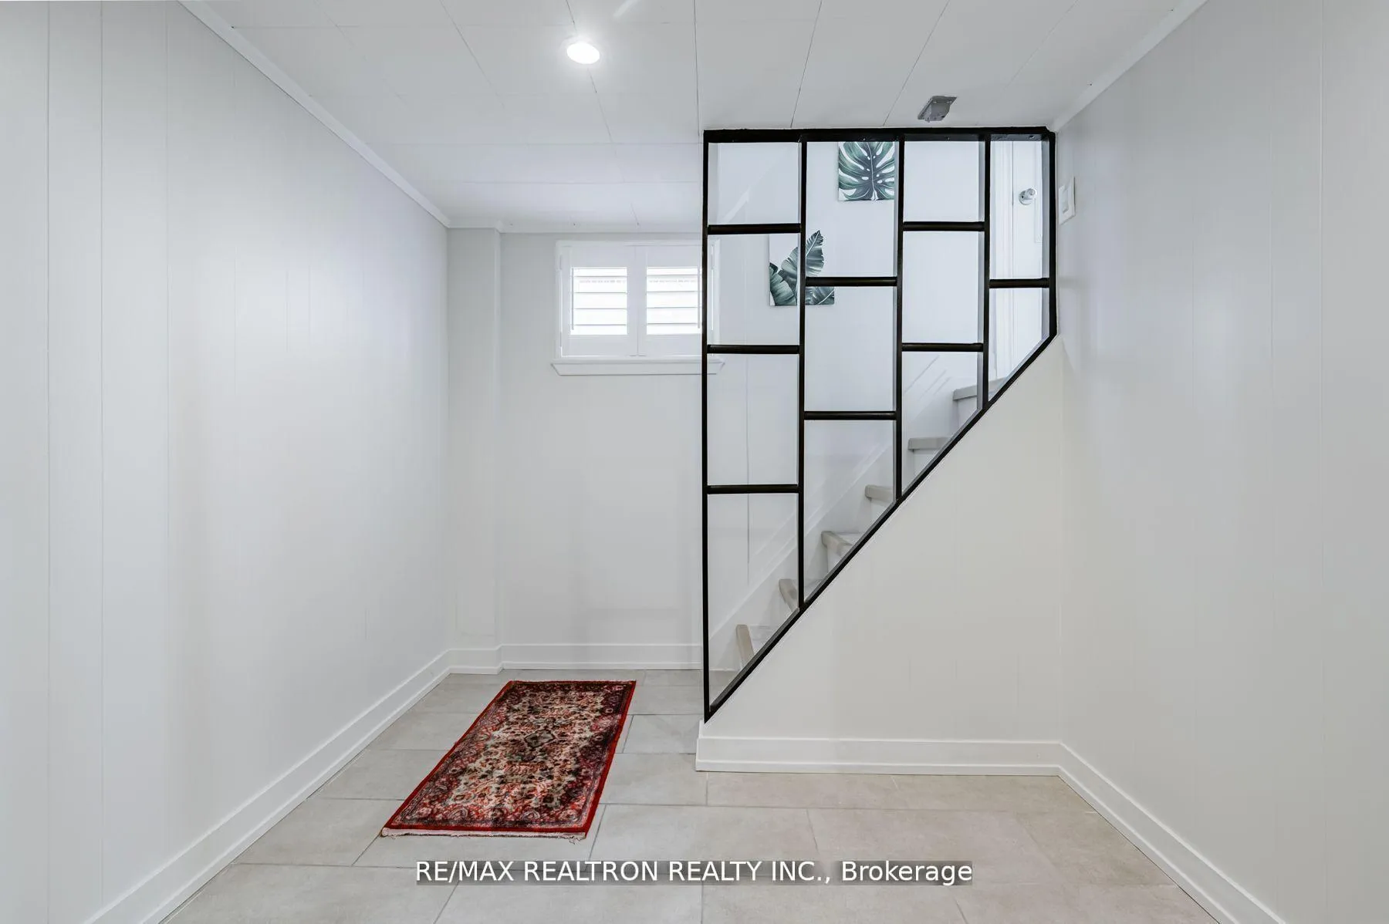
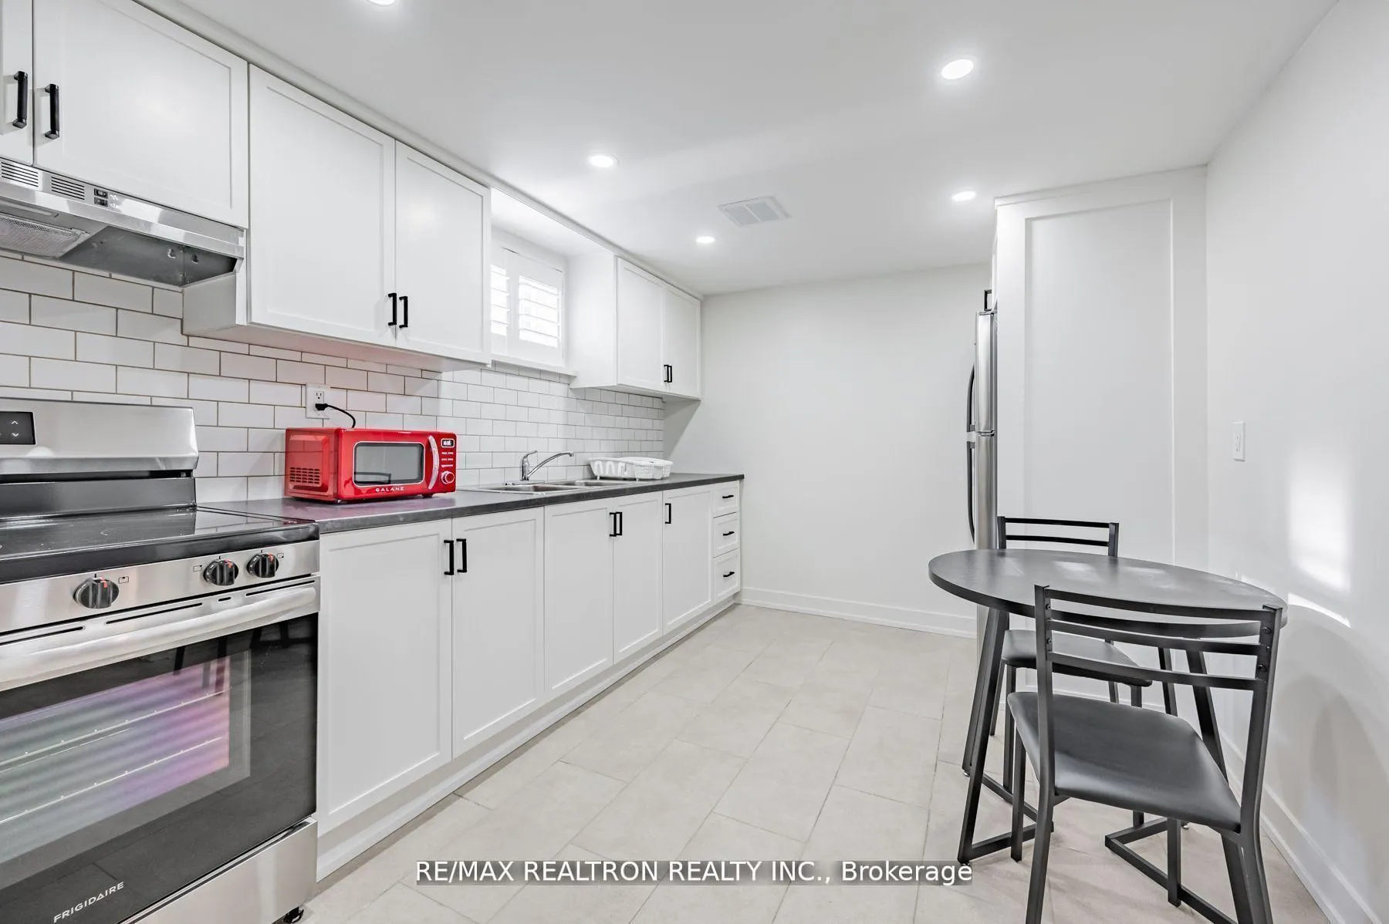
 See all 23 photos
2 Bedrooms
1 Bathroom
0 Garage
— sq.ft
Basement
— Unit
Property history
- $2,500ExpiredList: 2025-01-06|End: 2025-03-31|84 daysC11909214
- $2,350TerminatedList: 2024-10-29|End: 2025-01-06|69 daysC9738710
Facts and features
- BasementApartment
- Lease term12 months
- FurnishedUnfurnished
- LaundryShared
What stands out
- Central air
The homeDetached, Bungalow, Apartment
- Type: Detached
- Style: Bungalow
- Basement: Apartment
InsideTile, Shared, Rooms above ground 4
- Flooring: Tile
- Laundry: Shared
- Rooms above ground: 4
- Bedrooms: 2
- Bathrooms: 1
- Kitchens: 1
Outside and lotBrick, Unknown, Other
- Exterior: Brick
- Roof: Unknown
- Foundation: Other
Parking1 Parking, Private
- Spaces: 1 Parking
- Driveway: Private
Heating, water and powerForced air, gas, Central air, Municipal water
- Heating: Forced air, gas
- Cooling: Central air
- Water: Municipal water
- Sewer: Municipal sewer
Rent and termsRent $2,500 a month, Basement, Unfurnished
- Rent: $2,500 a month
- Space for rent: Basement
- Furnished: Unfurnished
- Lease: 12 months
- Paid: Monthly
- Rent includes: Parking, hydro, central air conditioning, water
- Deposit: Required
- Credit check: Required
- Employment letter: Required
- Rental application: Required
- References: Required
- Rental items: None.
IncludedFridge, stove, microwave, and one parking spot., Not included None.
- Included: Fridge, stove, microwave, and one parking spot.
- Not included: None.
Listing detailsC11909214, Expired, Jan 6, 2025
- MLS® number: C11909214
- Status: Expired
- Listed on: Jan 6, 2025
- Days on market: 84
- Updated: Mar 31, 2025
- Possession: Immediately
- Occupied by: Vacant
- Listing brokerage: RE/MAX REALTRON REALTY INC.
About this home
269 Brighton Avenue, North York (Bathurst Manor), ON M3H 4G1
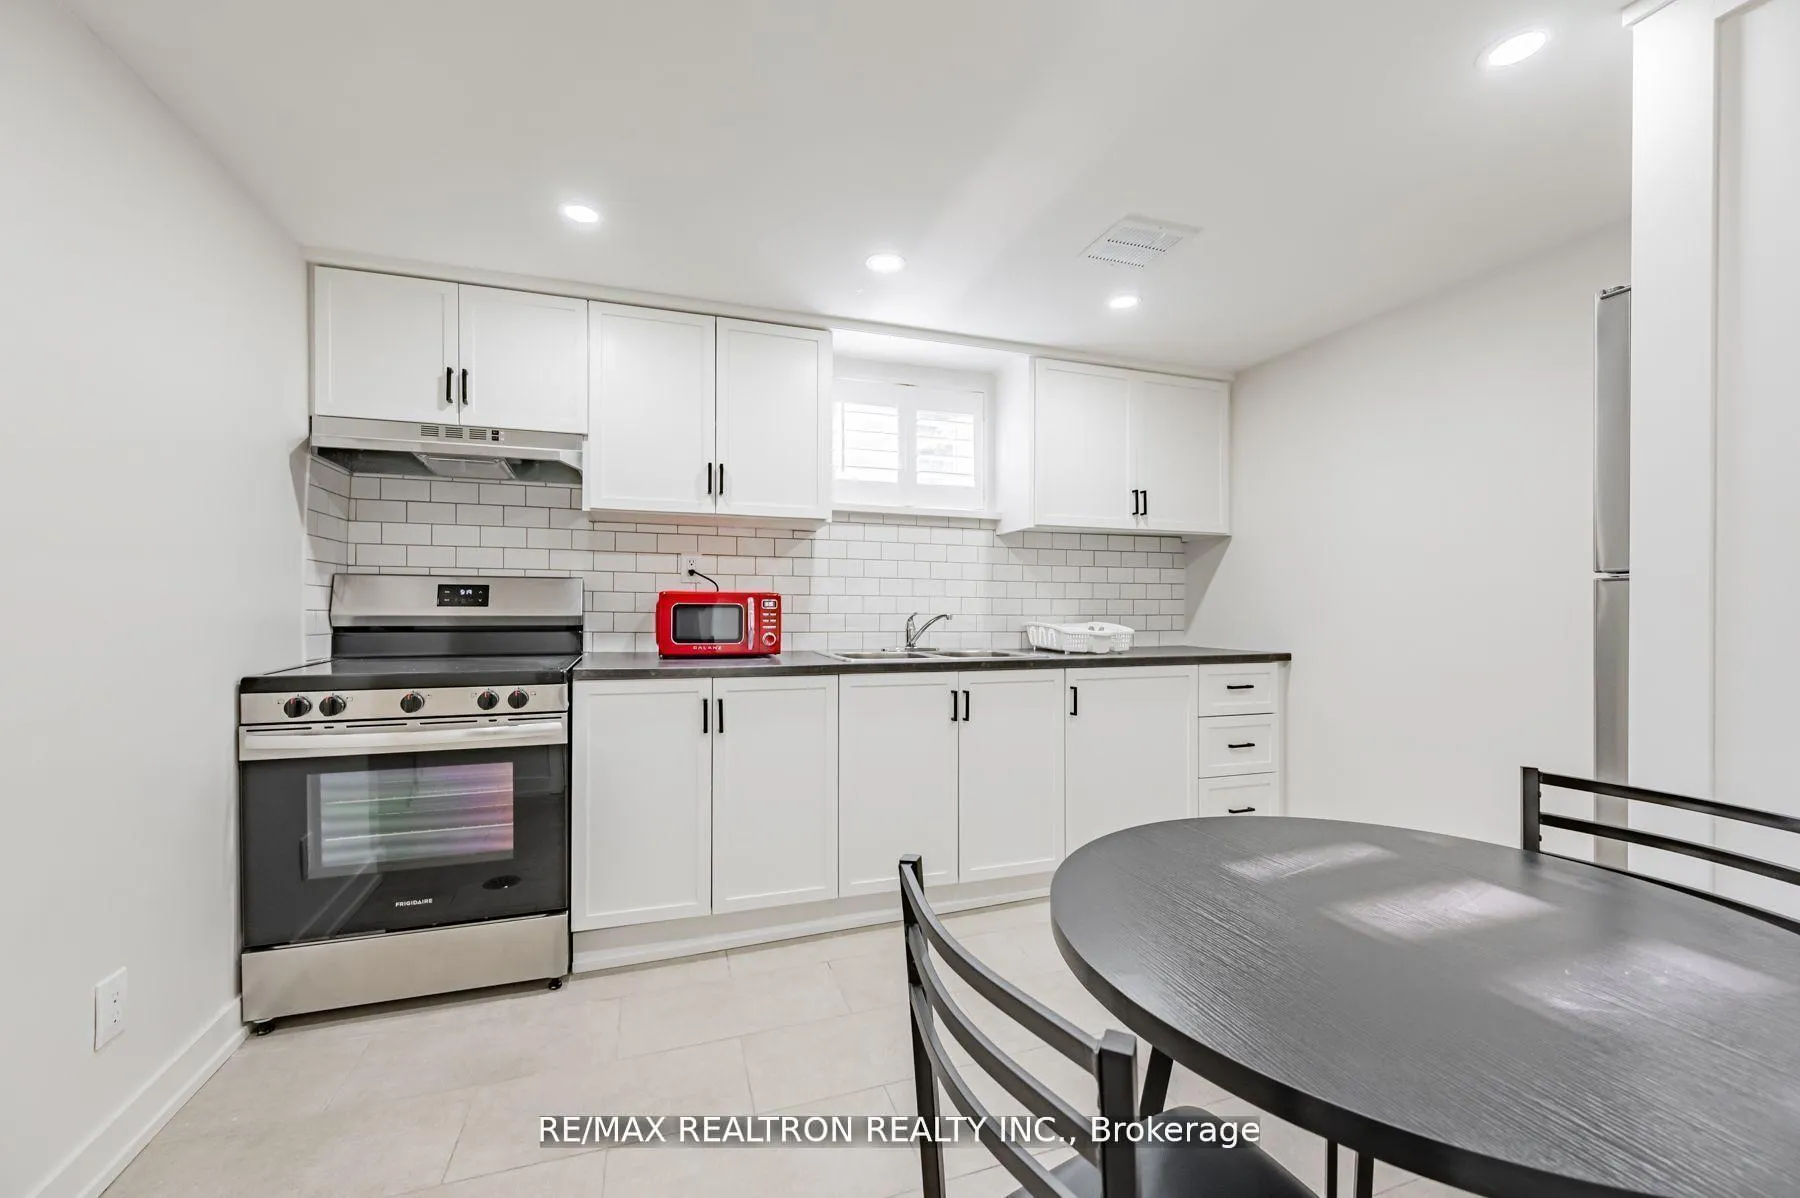
Prime Bathurst Manor Location! Welcome To This Newly Renovated Two-Bedroom Basement Apartment With Lots Of Natural Light, A Large Recreation Room, A Spacious Kitchen With New Stainless Steel Fridge& Stove, And Washroom With A New Tub & Shower. One Parking Spot Included. Laundry Is Shared With The Landlord. Close To Shopping, Restaurants, Hwy's And Ttc: Walking Distance To Sheppard West Subway. Ideal for students and young professionals. **EXTRAS** Fridge, stove, microwave, and one parking spot.
Read more
Ask about this home
A HOMEH agent will answer your questions about this home.
Ask a question
Around this home
Sheppard and Wilson Heights
Errands
Parks
Schools
Daily convenience, out of 100, from the distances below
ParkMichael Feldman Parkette · 4 within 1 km6 min walk349 m
GroceryCircle K15 min walk935 m
SchoolTanenbaumchat Wallenberg Campus8 min walk510 m
PharmacyI.D.A.10 min walk600 m
Cafés & foodNanalyn Jerk · 15 within 1 km9 min walk529 m
Gym & rec centreIrving W Chapley Community Centre8 min walk498 m
WalkDriveStraight-line distance, open map data
Grocery0.9 km
Park0.3 km
Coffee0.7 km
Dining0.6 km
Gym0.8 km
Schools nearby
School rating, out of 10.
Tanenbaumchat Wallenberg Campussecondary · Private · 0.5 km
—
William Lyon Mackenzie Collegiate Institutesecondary · Public · 0.6 km
8.7/10Excellent
Toronto Heschel School, theelementary · Private · 0.8 km
—
Contact agent
Helpful calculators
Rent vs buy
Affordability
Mortgage
Down payment
Stress test
CMHC insurance
Your HOMEH agent

KimHOMEH agent · North York
"I would see it this week."
Ask Kim