

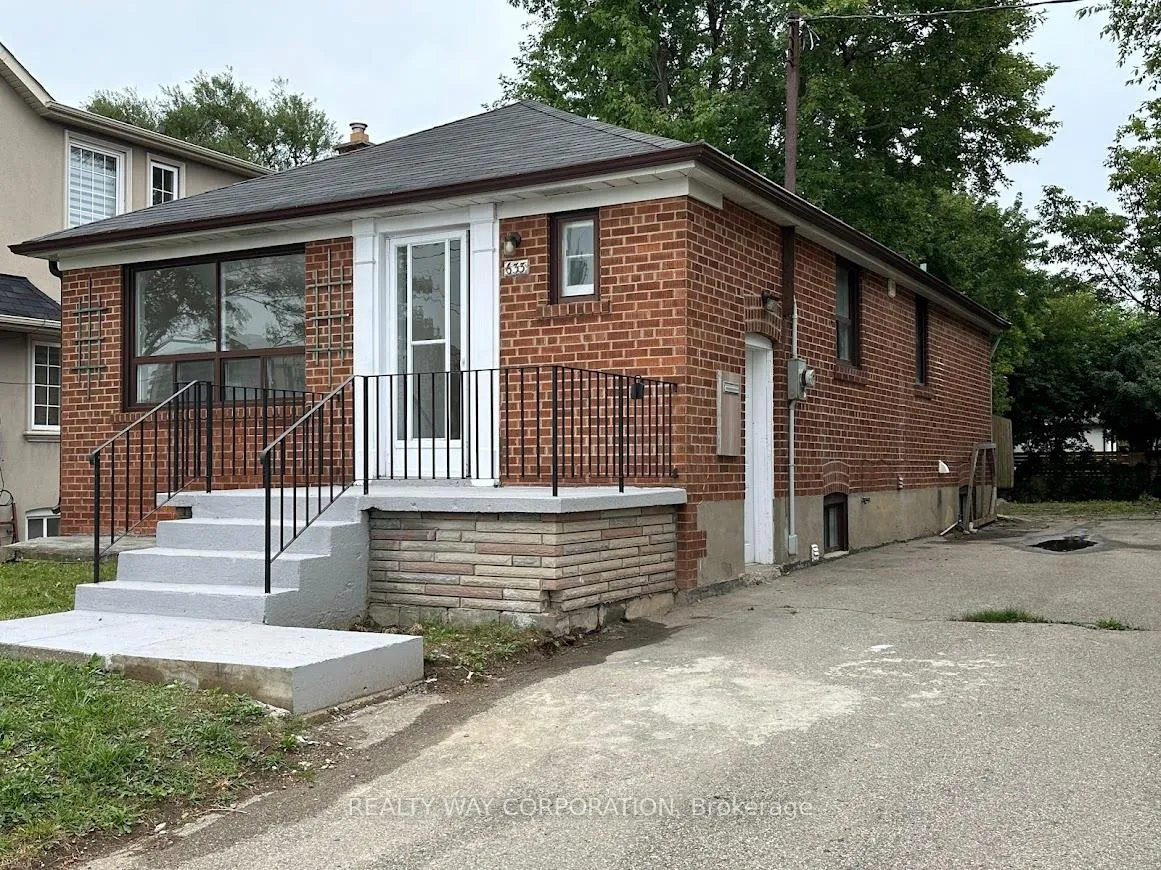
633 Sheppard Avenue W
Detached Rented
1/15633 Sheppard Avenue W
Detached Rented
 See all 15 photos
4+3 Bedrooms
3 Bathrooms
0 Garage
700–1.1K sq.ft
Entire Home
— Unit
Property history
Facts and features
- BasementApartment
- Lot size40 × 144 ft
- Lease term12 months
- FurnishedUnfurnished
What stands out
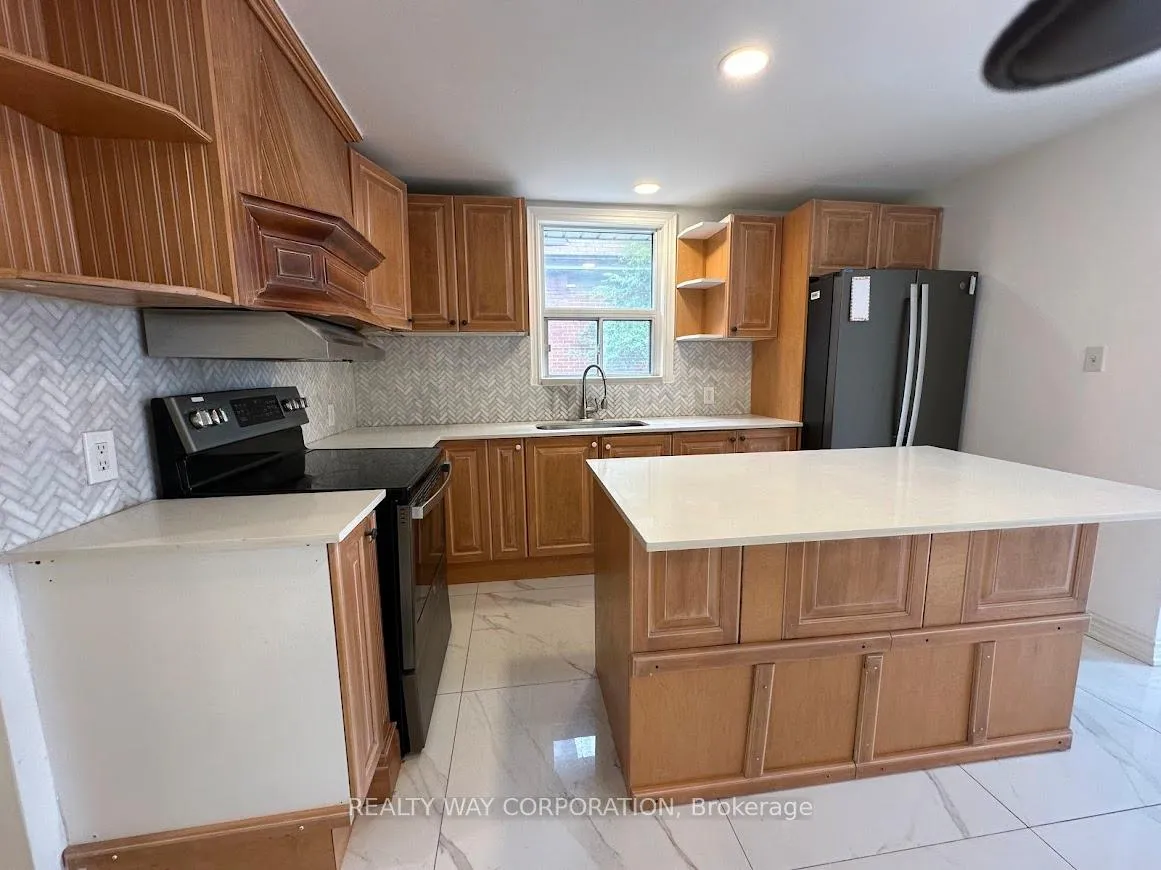
- Second kitchen
- Hardwood floors
- Central air
The homeDetached, Bungalow, 700–1,100 sq ft
- Type: Detached
- Style: Bungalow
- Living space: 700–1,100 sq ft
- Basement: Finished, apartment
InsideHardwood, In bathroom, Storage
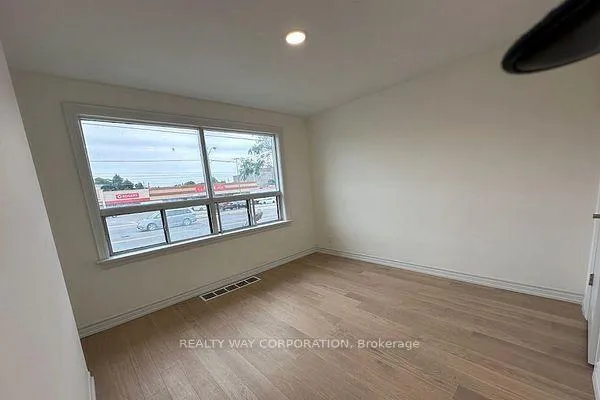
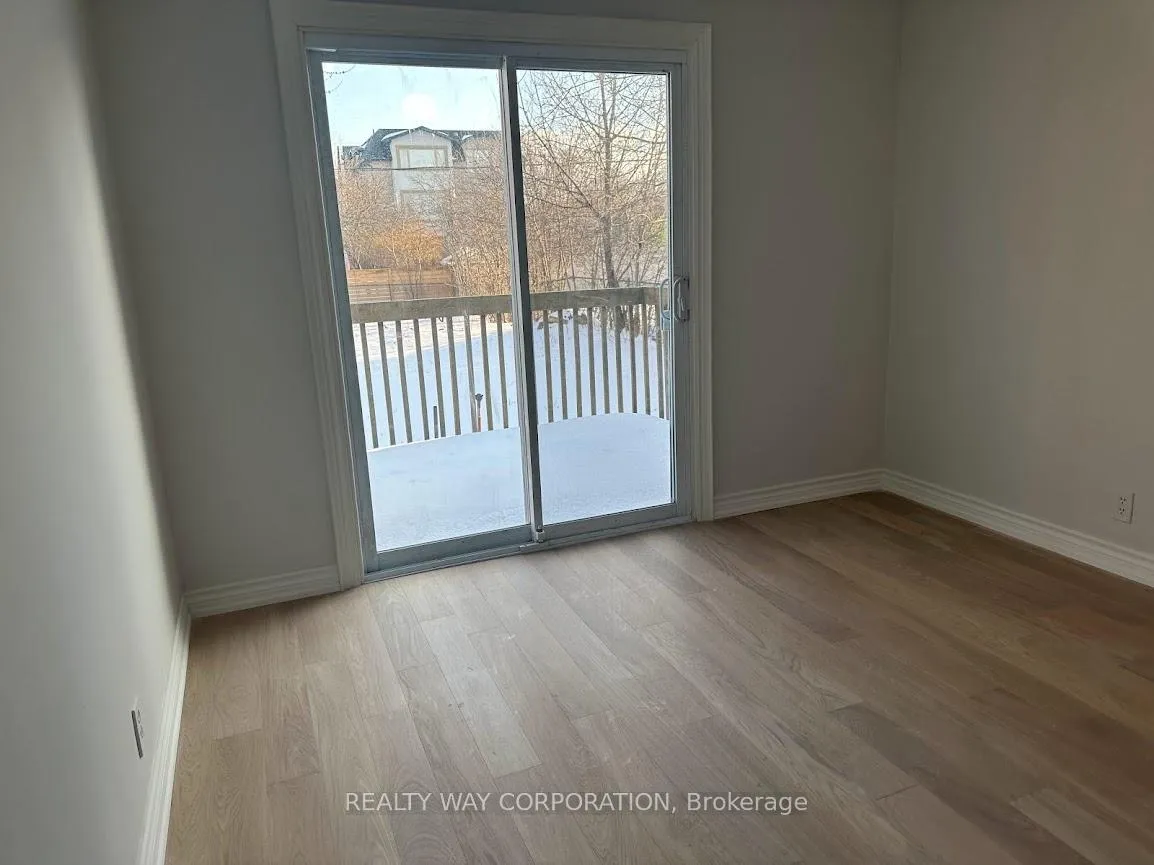
- Flooring: Hardwood
- Laundry: In bathroom
- Features: Storage
- Rooms above ground: 5
- Rooms in the basement: 5
- Bedrooms: 4 + 3 in the basement
- Bathrooms: 3
- Kitchens: 2
Outside and lotBrick, Shingles, Concrete
Outside
- Exterior: Brick
- Roof: Shingles
- Foundation: Concrete
- Size: 40 × 144 ft
Parking3 Parking
- Spaces: 3 Parking
Heating, water and powerForced air, gas, Central air, Municipal water
- Heating: Forced air, gas
- Cooling: Central air
- Water: Municipal water
- Sewer: Municipal sewer
Rent and termsRent $5,000 a month, Entire property, Unfurnished
- Rent: $5,000 a month
- Space for rent: Entire property
- Furnished: Unfurnished
- Lease: 12 months
- Paid: Monthly
- Deposit: Required
- Credit check: Required
- Employment letter: Required
- Rental application: Required
- References: Required
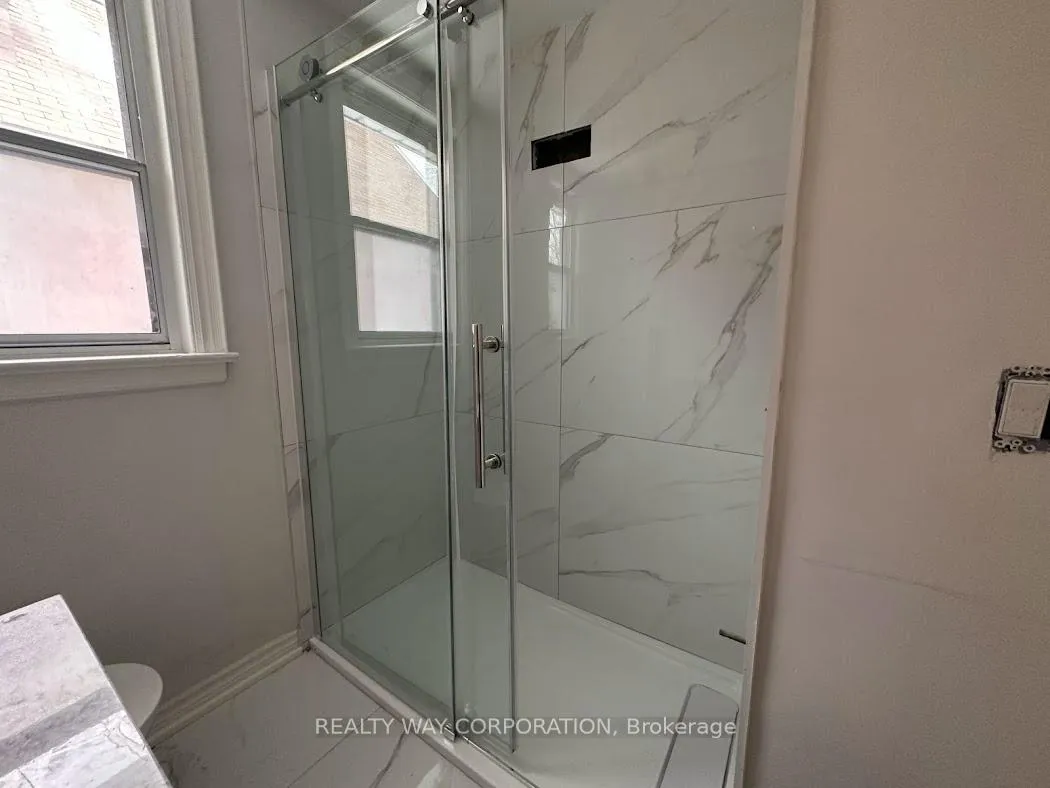
Included3 fridges, 2 stoves, 2 washers, 2 dryers, central air conditioning, newer european floors ,freshly painted, newer appliances. new bathroom,
- Included: 3 fridges, 2 stoves, 2 washers, 2 dryers, central air conditioning, newer european floors ,freshly painted, newer appliances. new bathroom,
Listing detailsC12149488, Rented, May 15, 2025
- MLS® number: C12149488
- Status: Rented
- Listed on: May 15, 2025
- Days on market: 79
- Updated: Aug 2, 2025
- Possession: Immediate
- Occupied by: Vacant
- Listing brokerage: REALTY WAY CORPORATION
About this home
633 Sheppard Avenue W, North York (Clanton Park), ON M3H 2S3
Storage
life is easy in this fully renovated 4+3 bedroom home, Bright Finished 3 bedroom basement apartment with separate entrance and 2 bathrooms, large deep backyard, Conveniently located across from large shopping plaza with major banks, super market, restaurants and all amenities. Steps to TTC, extra parkings available.
Read more
Ask about this home
A HOMEH agent will answer your questions about this home.
Ask a question
Around this home
Bathurst and Sheppard
Errands
Parks
Schools
Daily convenience, out of 100, from the distances below
ParkThe Sarah And Morris Feldman Sensory Garden · 6 within 1 km5 min walk316 m
GroceryBagel Plus2 min walk96 m
SchoolLolart School3 min walk160 m
PharmacyShoppers Drug Mart2 min walk116 m
Cafés & foodStarbucks · 15 within 1 km1 min walk81 m
Gym & rec centreEarl Bales Park Community Centre8 min walk476 m
WalkDriveStraight-line distance, open map data
Grocery0.1 km
Park0.3 km
Coffee0.1 km
Dining0.1 km
Schools nearby
School rating, out of 10.
Lolart Schoolsecondary · Private · 0.2 km
—
Bnei Akiva School - Ulpanat Orotsecondary · Private · 0.4 km
—
Montessori Jewish Day Schoolelementary · Private · 0.7 km
—
Contact agent
Helpful calculators
Rent vs buy
Affordability
Mortgage
Down payment
Stress test
CMHC insurance
Your HOMEH agent

NimaHOMEH agent · North York
"I would see it this week."
Ask Nima