

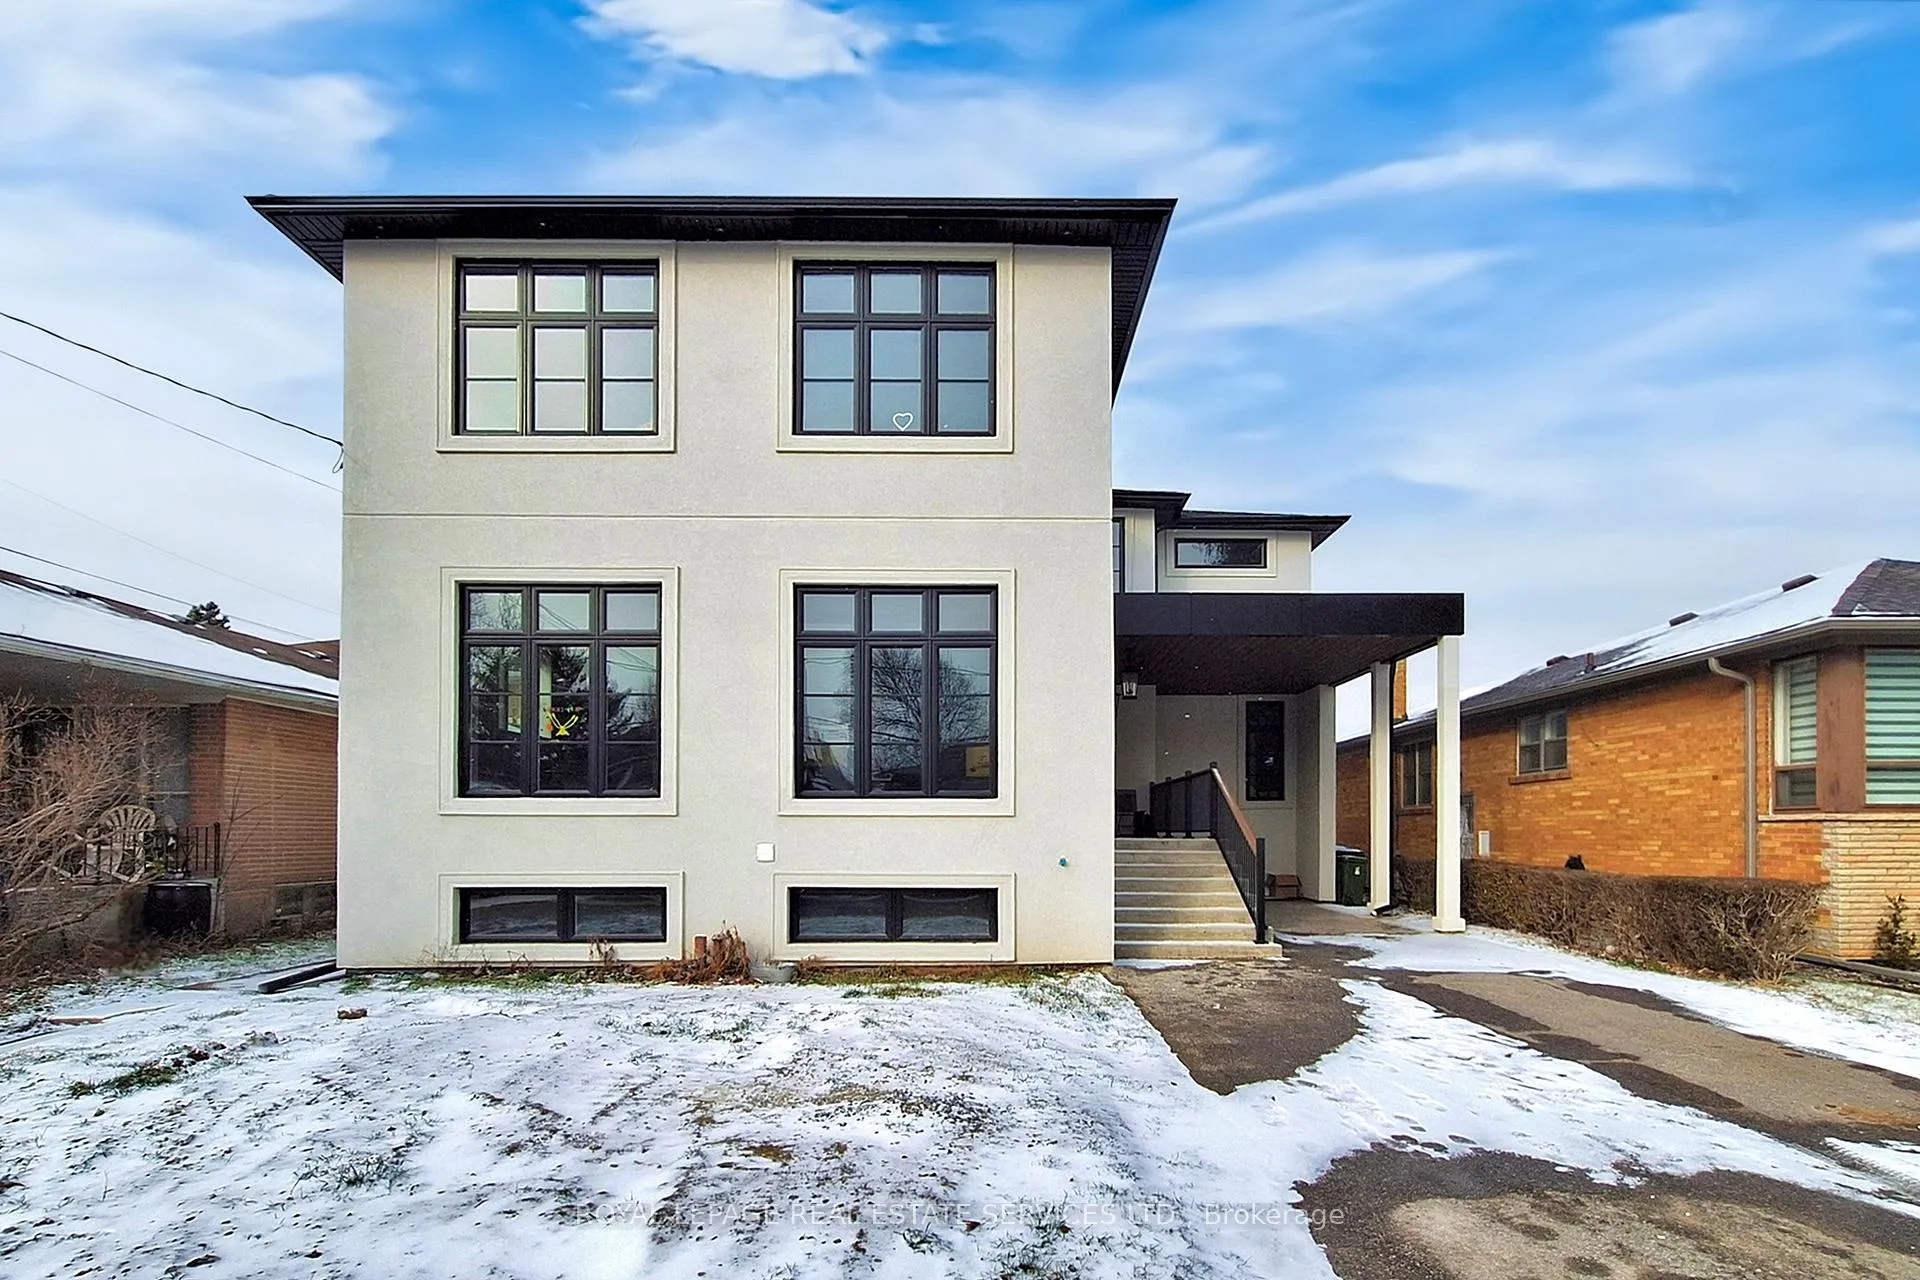
Lower, 72 Palm Drive
Detached Terminated
1/16Lower, 72 Palm Drive
Detached Terminated
 See all 16 photos
2 Bedrooms
1 Bathroom
0 Garage
— sq.ft
Basement
— Unit
Property history
- $2,250TerminatedList: 2024-12-27|End: 2025-03-26|89 daysC11901257
Facts and features
- BasementApartment
- Lot size50 × 124 ft
- Lease term12 months
- FurnishedUnfurnished
What stands out
- Central air
The homeDetached, Apartment, New
- Type: Detached
- Style: Apartment
- Age: New
- Basement: Apartment
InsideVinyl, Ensuite, Accessory apartment
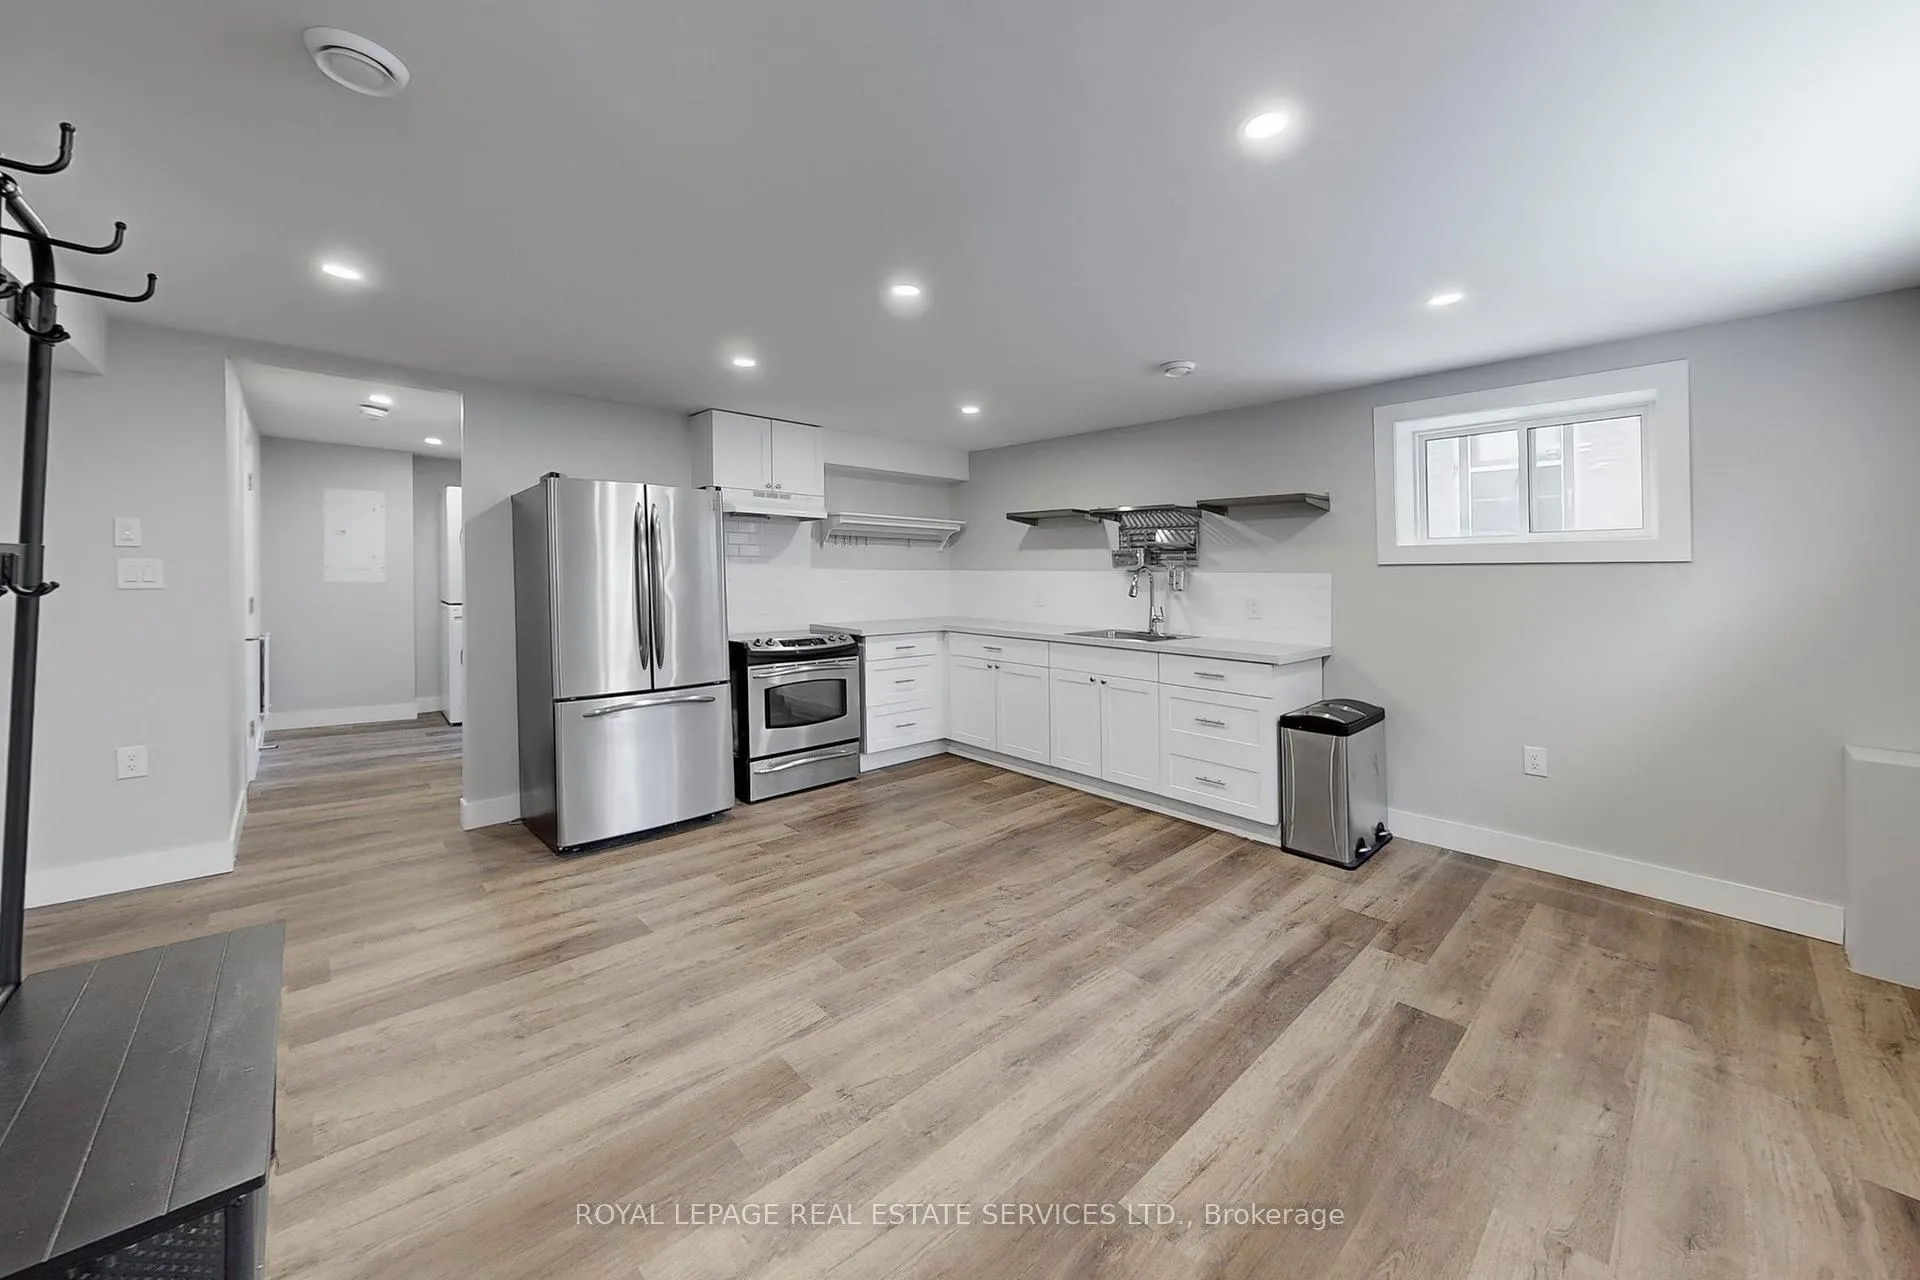
- Flooring: Vinyl
- Laundry: Ensuite
- Features: Accessory apartment
- Rooms above ground: 4
- Bedrooms: 2
- Bathrooms: 1
- Kitchens: 1
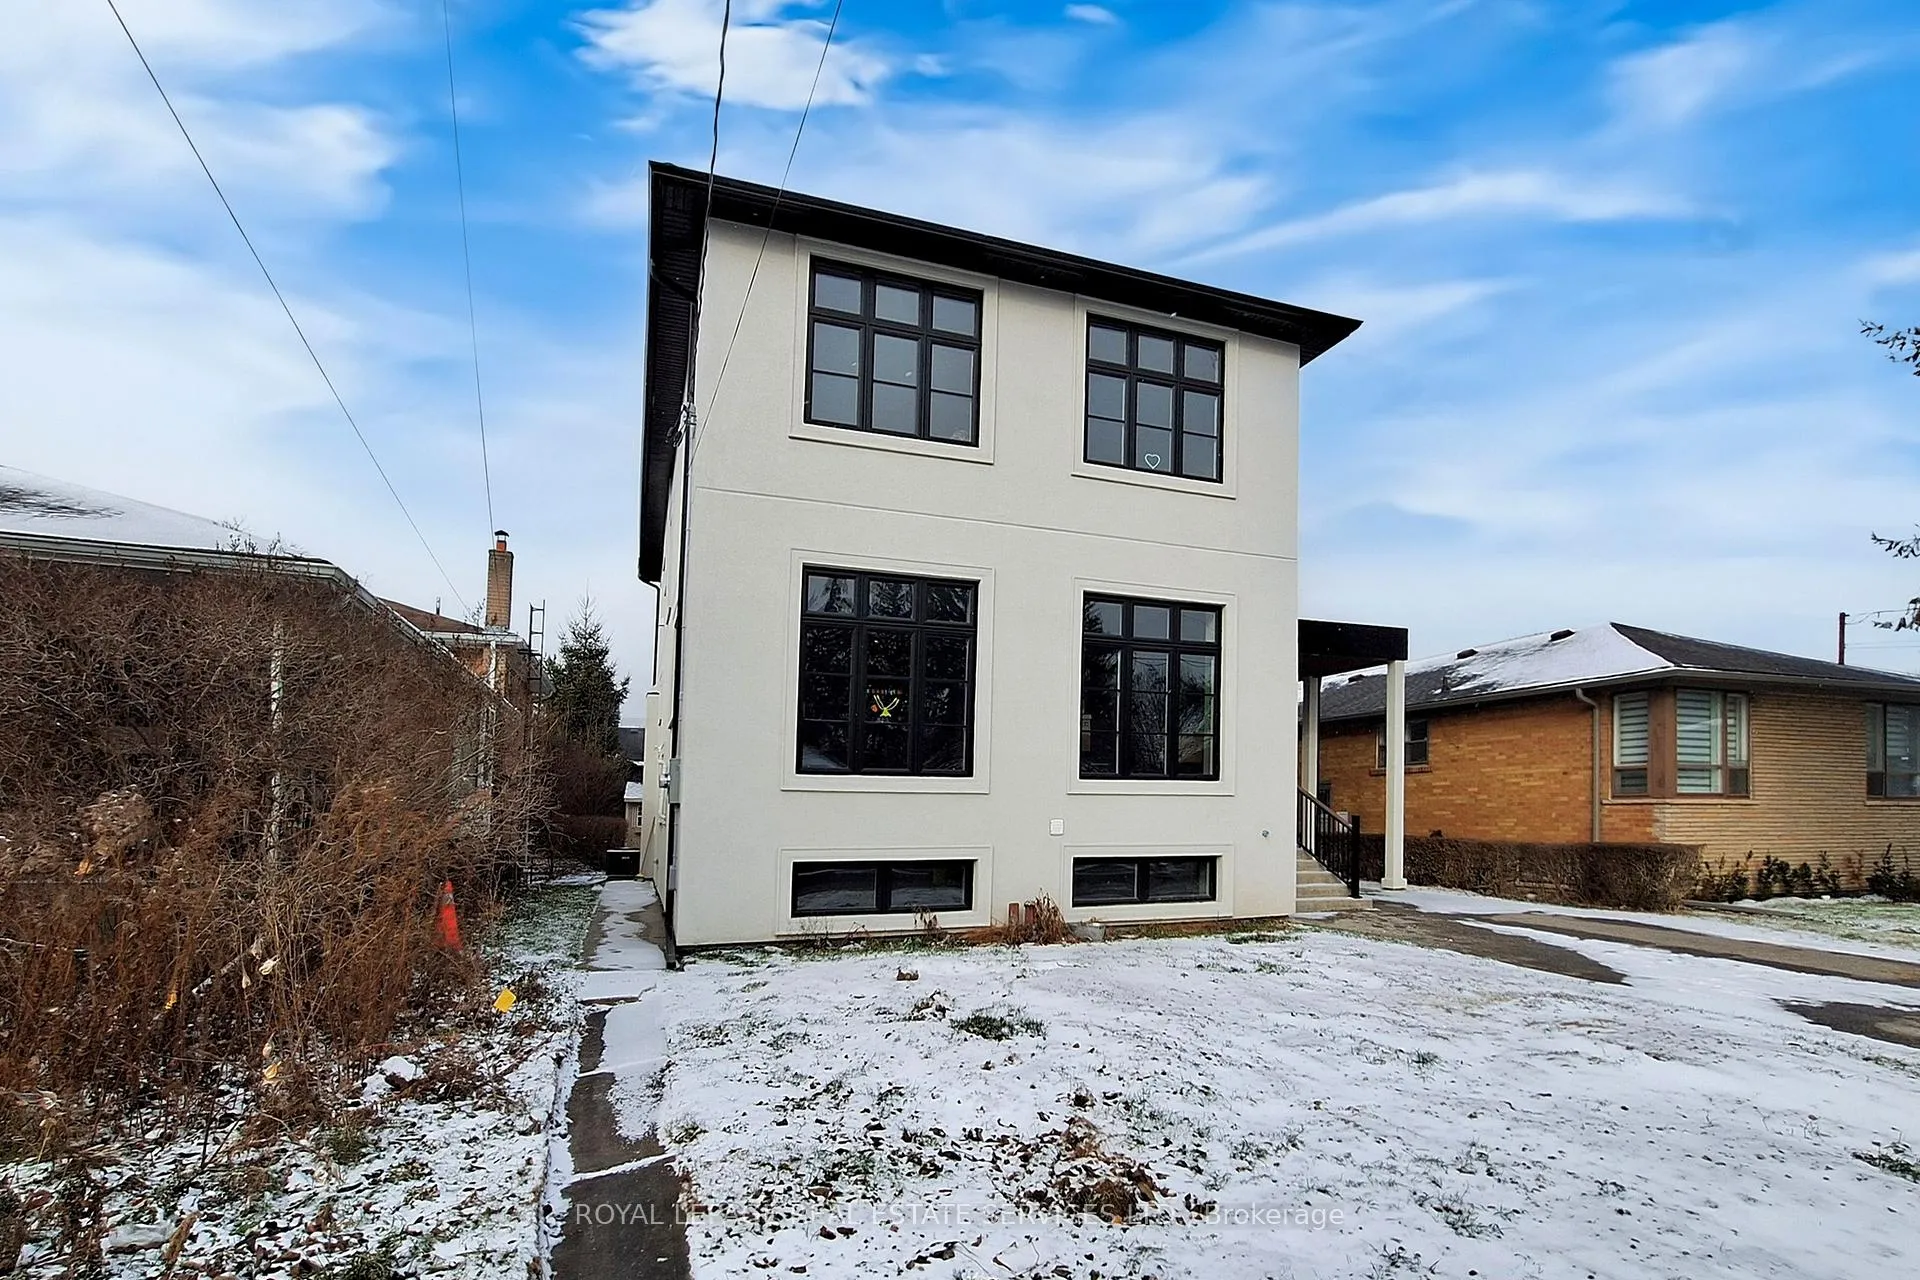
Outside and lotStucco (plaster), Shingles, Poured concrete
Outside
- Exterior: Stucco (plaster)
- Roof: Shingles
- Foundation: Poured concrete
- Size: 50 × 124.09 ft
ParkingOther, Private
- Garage: Other
- Driveway: Private
Heating, water and powerForced air, gas, Central air, Municipal water
- Heating: Forced air, gas
- Cooling: Central air
- Water: Municipal water
- Sewer: Municipal sewer
Rent and termsRent $2,250 a month, Basement, Unfurnished
- Rent: $2,250 a month
- Space for rent: Basement
- Furnished: Unfurnished
- Lease: 12 months
- Rent includes: All inclusive
- Deposit: Required
- Credit check: Required
- Employment letter: Required
- Rental application: Required
- References: Required
- Rental items: N/a
IncludedAll existing: fridge, stove, dishwasher, washer, dryer. blinds to be installed. parking available at additional fee., N/a
- Included: All existing: fridge, stove, dishwasher, washer, dryer. blinds to be installed. parking available at additional fee.
- Not included: N/a
Listing detailsC11901257, Terminated, Dec 27, 2024
- MLS® number: C11901257
- Status: Terminated
- Listed on: Dec 27, 2024
- Days on market: 89
- Updated: Mar 26, 2025
- Possession: Immediately/Flexible
- Occupied by: Vacant
- Listing brokerage: ROYAL LEPAGE REAL ESTATE SERVICES LTD.
About this home
Lower, 72 Palm Drive, North York (Clanton Park), ON M3H 2B8
Accessory Apartment
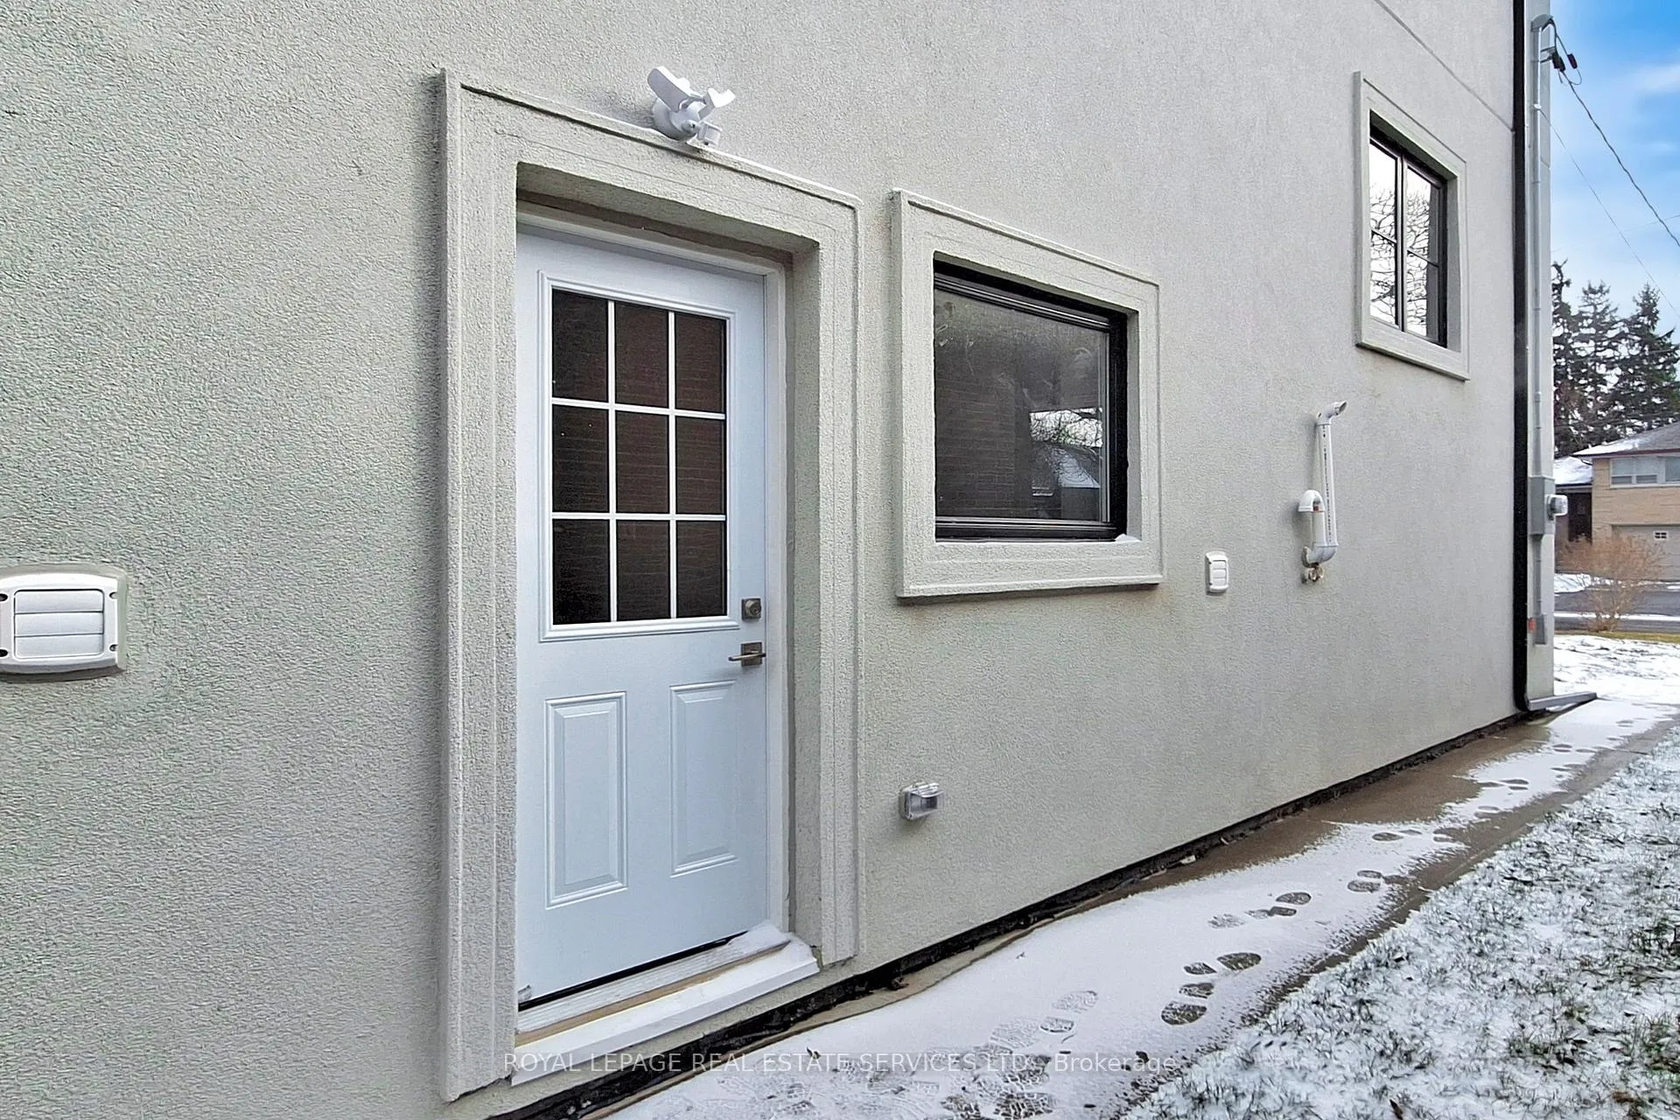
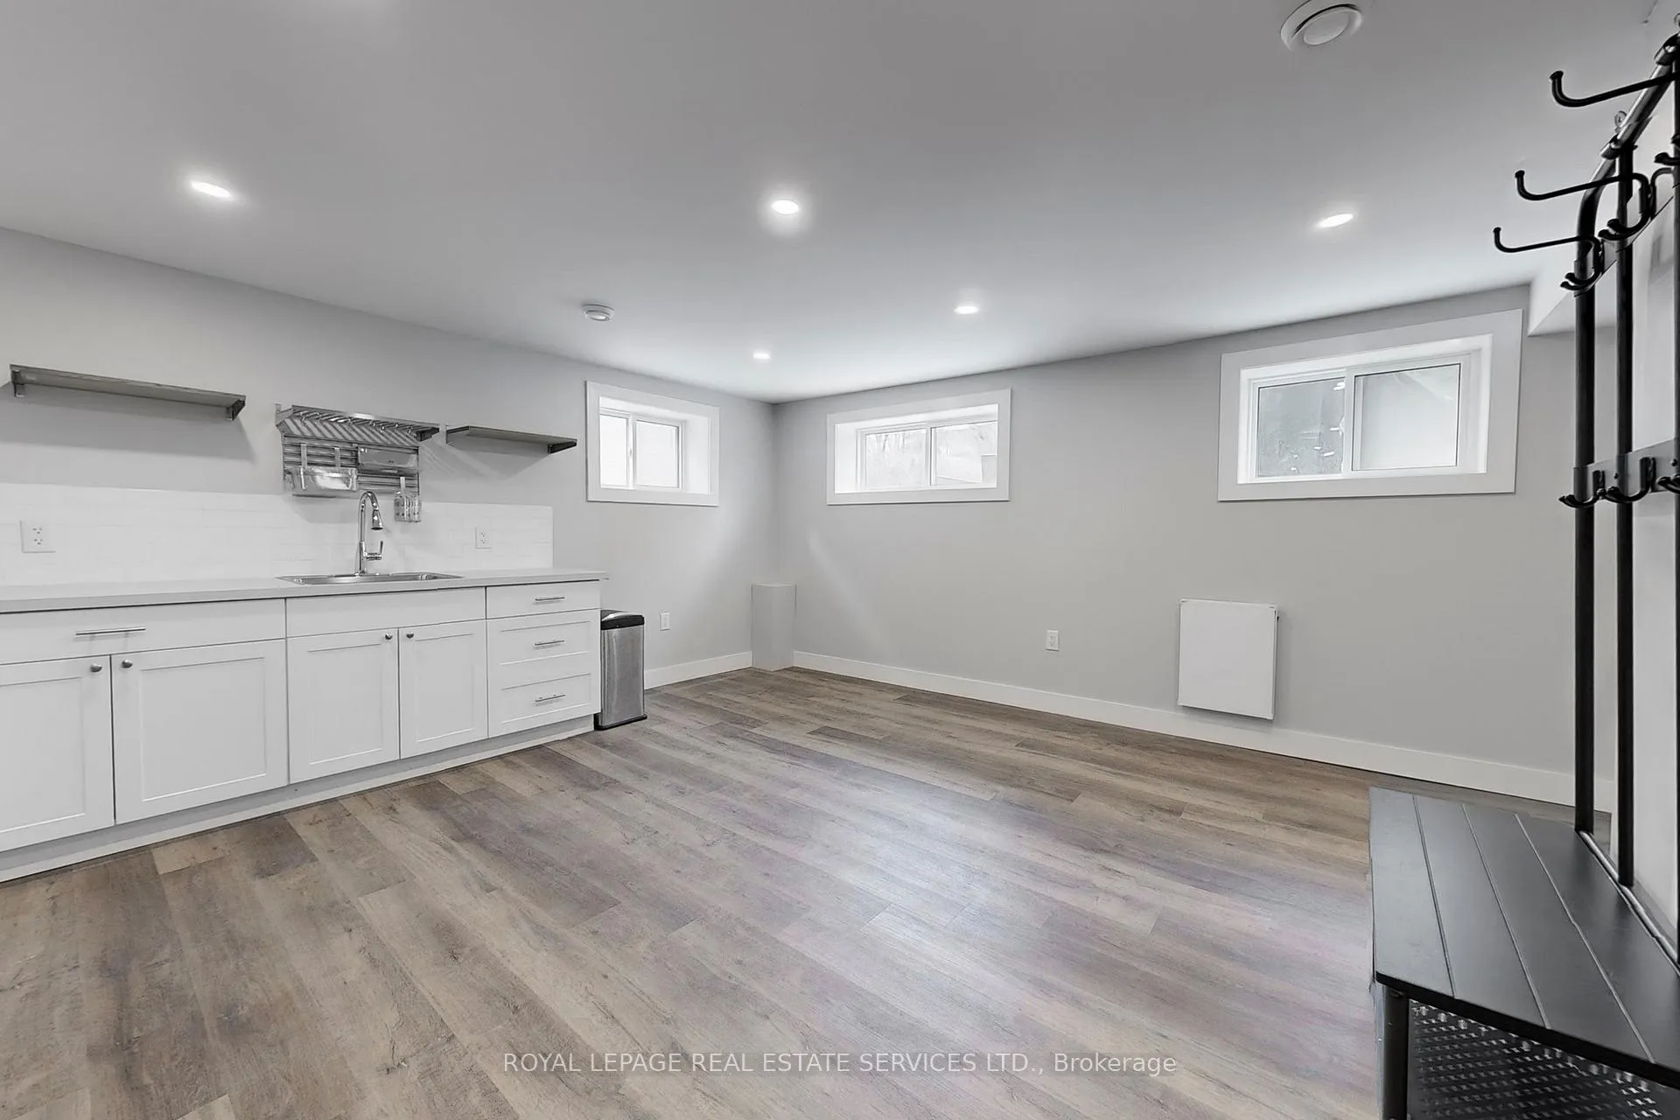
Brand New Never Before Lived In Lower Level 2 Bedroom 1 Bathroom Suite In Prime Clanton Park Neighbourhood. Featuring An Open Concept Kitchen, Eating & Living Space, 2 Large Bedrooms, Stunning 3pc Bathroom, Vinyl Floors, Potlights Throughout, Plenty of Windows Creating a Bright Space, Ensuite Laundry, Private Entry. Located Close to TTC, Restaurants, Yorkdale Shopping Centre, Schools, Places of Worship, Highway 401 & More.
Read more
Ask about this home
A HOMEH agent will answer your questions about this home.
Ask a question
Around this home
Bathurst & Wilson
Errands
Parks
Schools
Daily convenience, out of 100, from the distances below
ParkMidvale Parkette · 6 within 1 km3 min walk186 m
GroceryConvenience9 min walk559 m
SchoolBnei Akiva School - Yeshivat Or Chaim8 min walk520 m
PharmacyShoppers Drug Mart10 min walk642 m
Cafés & foodPancer's Original Deli · 15 within 1 km11 min walk666 m
Gym & rec centreEarl Bales Park Community Centre22 min walk1.4 km
WalkDriveStraight-line distance, open map data
Grocery0.6 km
Park0.2 km
Coffee0.9 km
Dining0.7 km
Gym1.9 km
Schools nearby
School rating, out of 10.
Bnei Akiva School - Yeshivat Or Chaimsecondary · Private · 0.5 km
—
Kesser Yosefsecondary · Private · 0.5 km
—
Bnos Chayaelementary · Private · 0.6 km
—
Contact agent
Helpful calculators
Rent vs buy
Affordability
Mortgage
Down payment
Stress test
CMHC insurance
Your HOMEH agent

NimaHOMEH agent · North York
"I would see it this week."
Ask Nima