

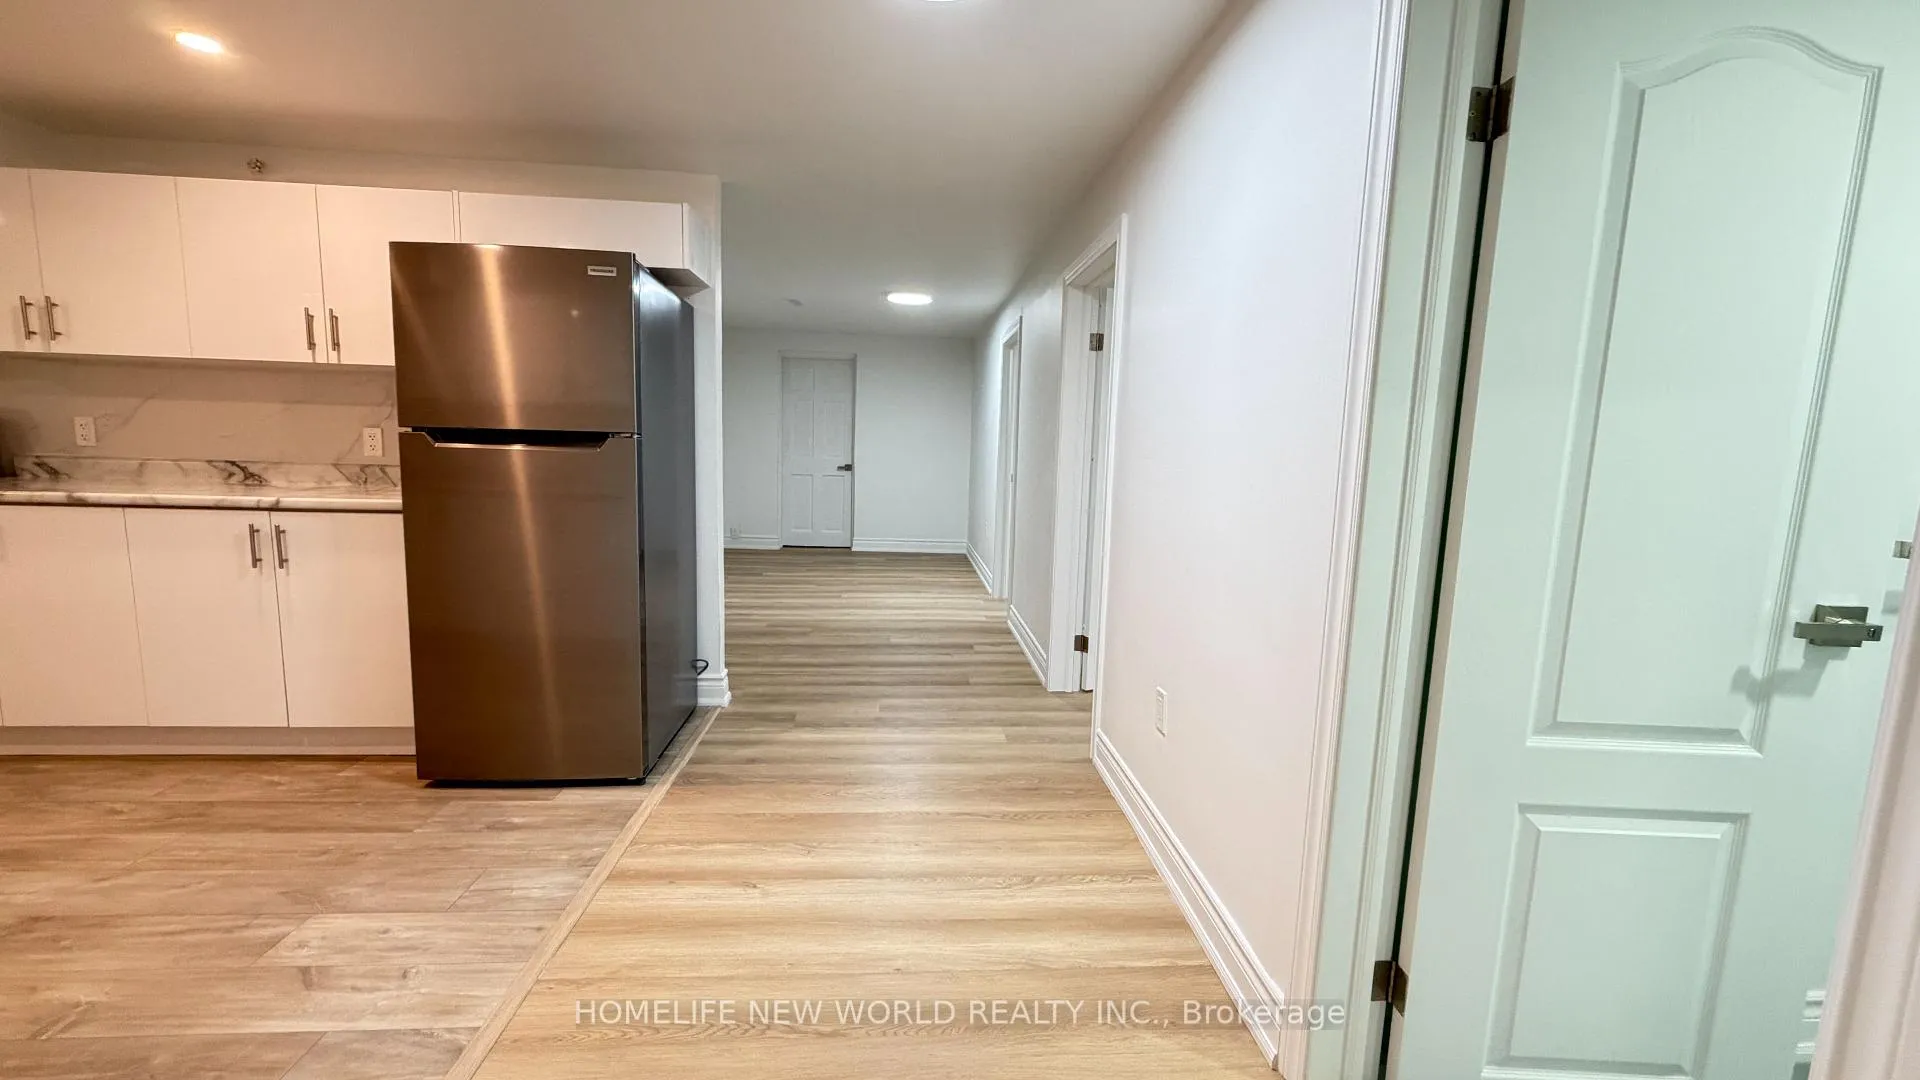
Basement, 27 Bowhill Crescent
Detached Expired
1/9Basement, 27 Bowhill Crescent
Detached Expired
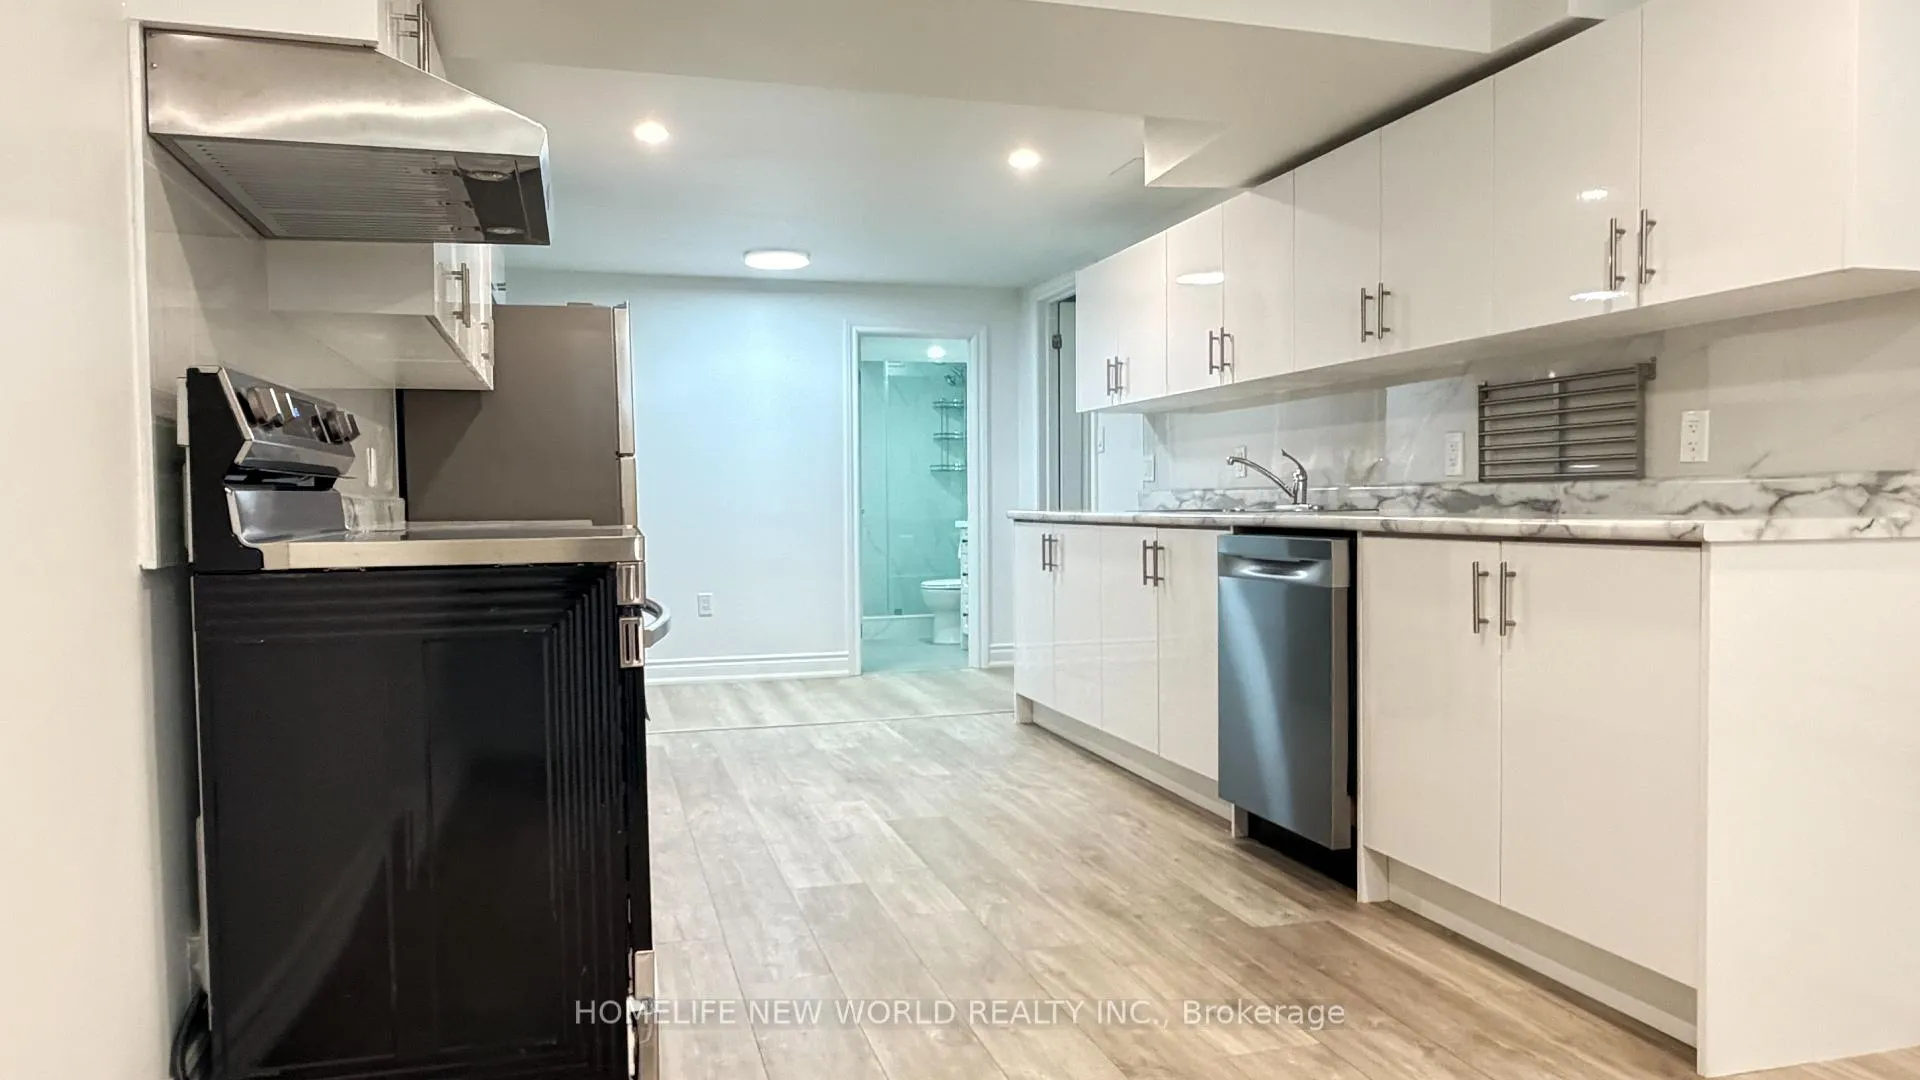 See all 9 photos
2 Bedrooms
1 Bathroom
0 Garage
1.1K–1.5K sq.ft
Basement
— Unit
Property history
- $1,800ExpiredList: 2026-05-13|End: 2026-09-30|140 daysC13125158
- $2,600ExpiredList: 2026-05-13|End: 2026-09-30|140 daysC13125116
Facts and features
- BasementFinished
- Lot size52 × 138 ft
- Lease term12 months
- FurnishedUnfurnished
What stands out
- Separate entrance
- Hardwood floors
- Fireplace
- Central air
The homeDetached, Bungalow, 1,100–1,500 sq ft
- Type: Detached
- Style: Bungalow
- Living space: 1,100–1,500 sq ft
- Basement: Finished, separate entrance
InsideFireplace Yes, natural gas, Hardwood, Tile, In-suite laundry, lower level
- Fireplace: Yes, natural gas
- Flooring: Hardwood, Tile
- Laundry: In-suite laundry, lower level
- Features: Accessory apartment, storage, primary bedroom - main floor, in-law capability, carpet free, auto garage door remote
- Rooms above ground: 5
- Bedrooms: 2
- Bathrooms: 1
- Kitchens: 1
- Family room: Yes
Outside and lotBrick, Asphalt shingle, Poured concrete
Outside
- Exterior: Brick
- Roof: Asphalt shingle
- Foundation: Poured concrete
- Other structures: Garden shed
- Size: 51.88 × 138.15 ft
Parking1 Parking, Attached, Private double
- Spaces: 1 Parking
- Garage: Attached
- Driveway: Private double
Heating, water and powerForced air, gas, Central air, Municipal water
- Heating: Forced air, gas
- Cooling: Central air
- Water: Municipal water
- Sewer: Municipal sewer
- Natural gas: Yes
- Hydro: Yes
- Cable: Yes
- Telephone: Yes
Rent and termsRent $1,800 a month, Basement, Unfurnished
- Rent: $1,800 a month
- Space for rent: Basement
- Furnished: Unfurnished
- Lease: 12 months
- Rent includes: Parking
- Deposit: Required
- Credit check: Required
- Employment letter: Required
- Rental application: Required
- References: Required
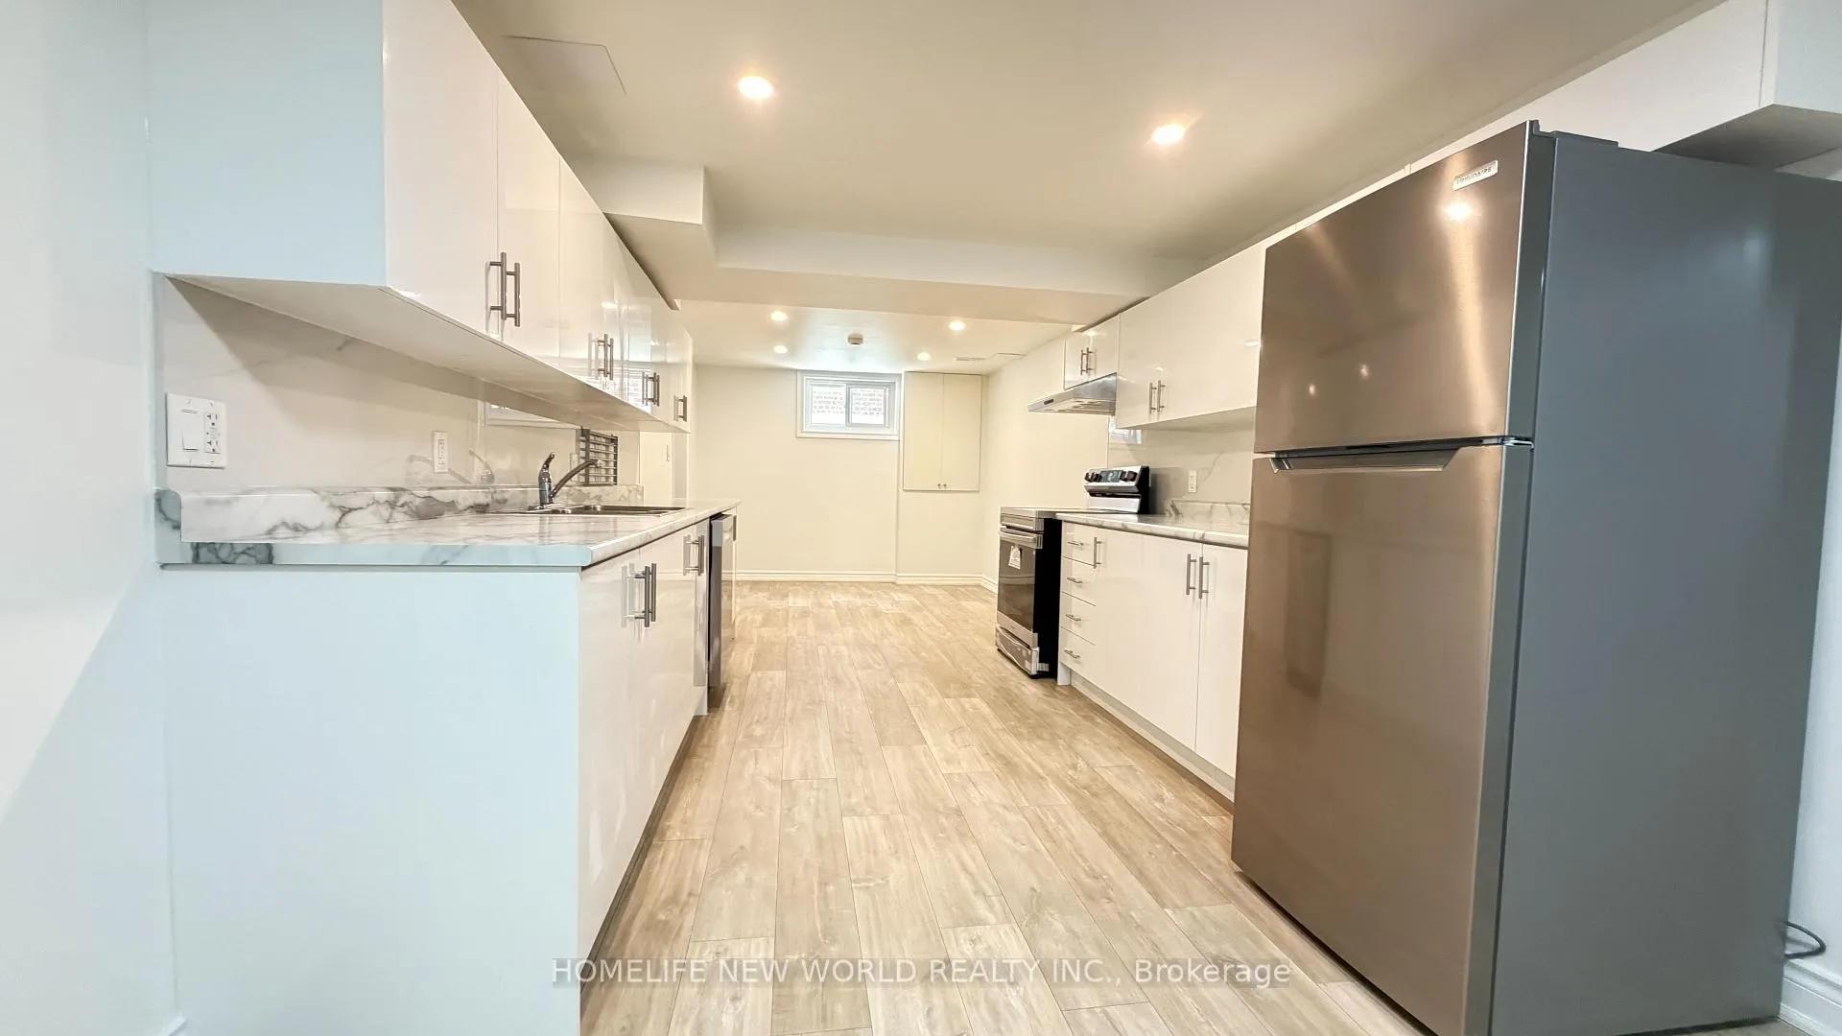
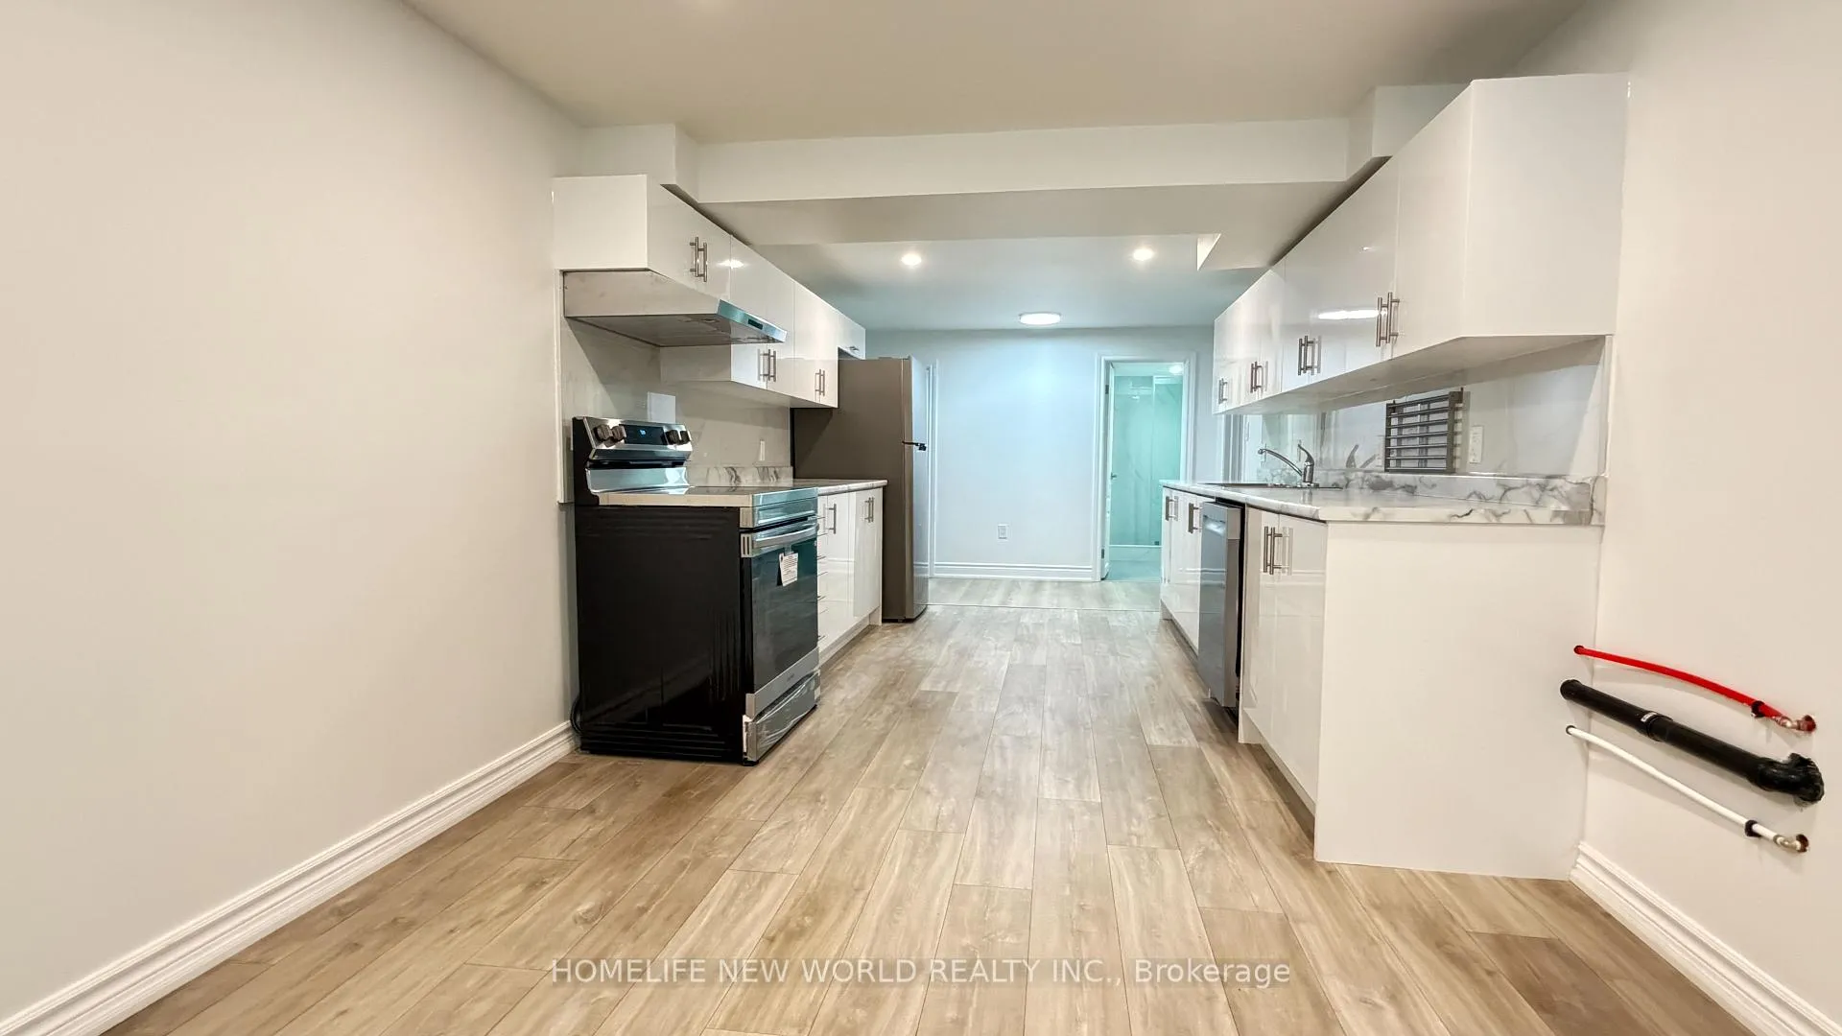
IncludedAll window coverings, stainless steels fridge, stove. washer dryer.
- Included: All window coverings, stainless steels fridge, stove. washer dryer.
NearbyClear view, public transit, fenced yard, level, school, school bus route
- Close to: Clear view, public transit, fenced yard, level, school, school bus route
Listing detailsC13125158, Expired, May 13, 2026
- MLS® number: C13125158
- Status: Expired
- Listed on: May 13, 2026
- Days on market: 140
- Updated: Sep 30, 2026
- Possession: Immediate
- Occupied by: Vacant
- Listing brokerage: HOMELIFE NEW WORLD REALTY INC.
About this home
Basement, 27 Bowhill Crescent, North York (Pleasant View), ON M2J 3S1
Accessory ApartmentStoragePrimary Bedroom - Main FloorIn-Law CapabilityCarpet FreeAuto Garage Door Remote
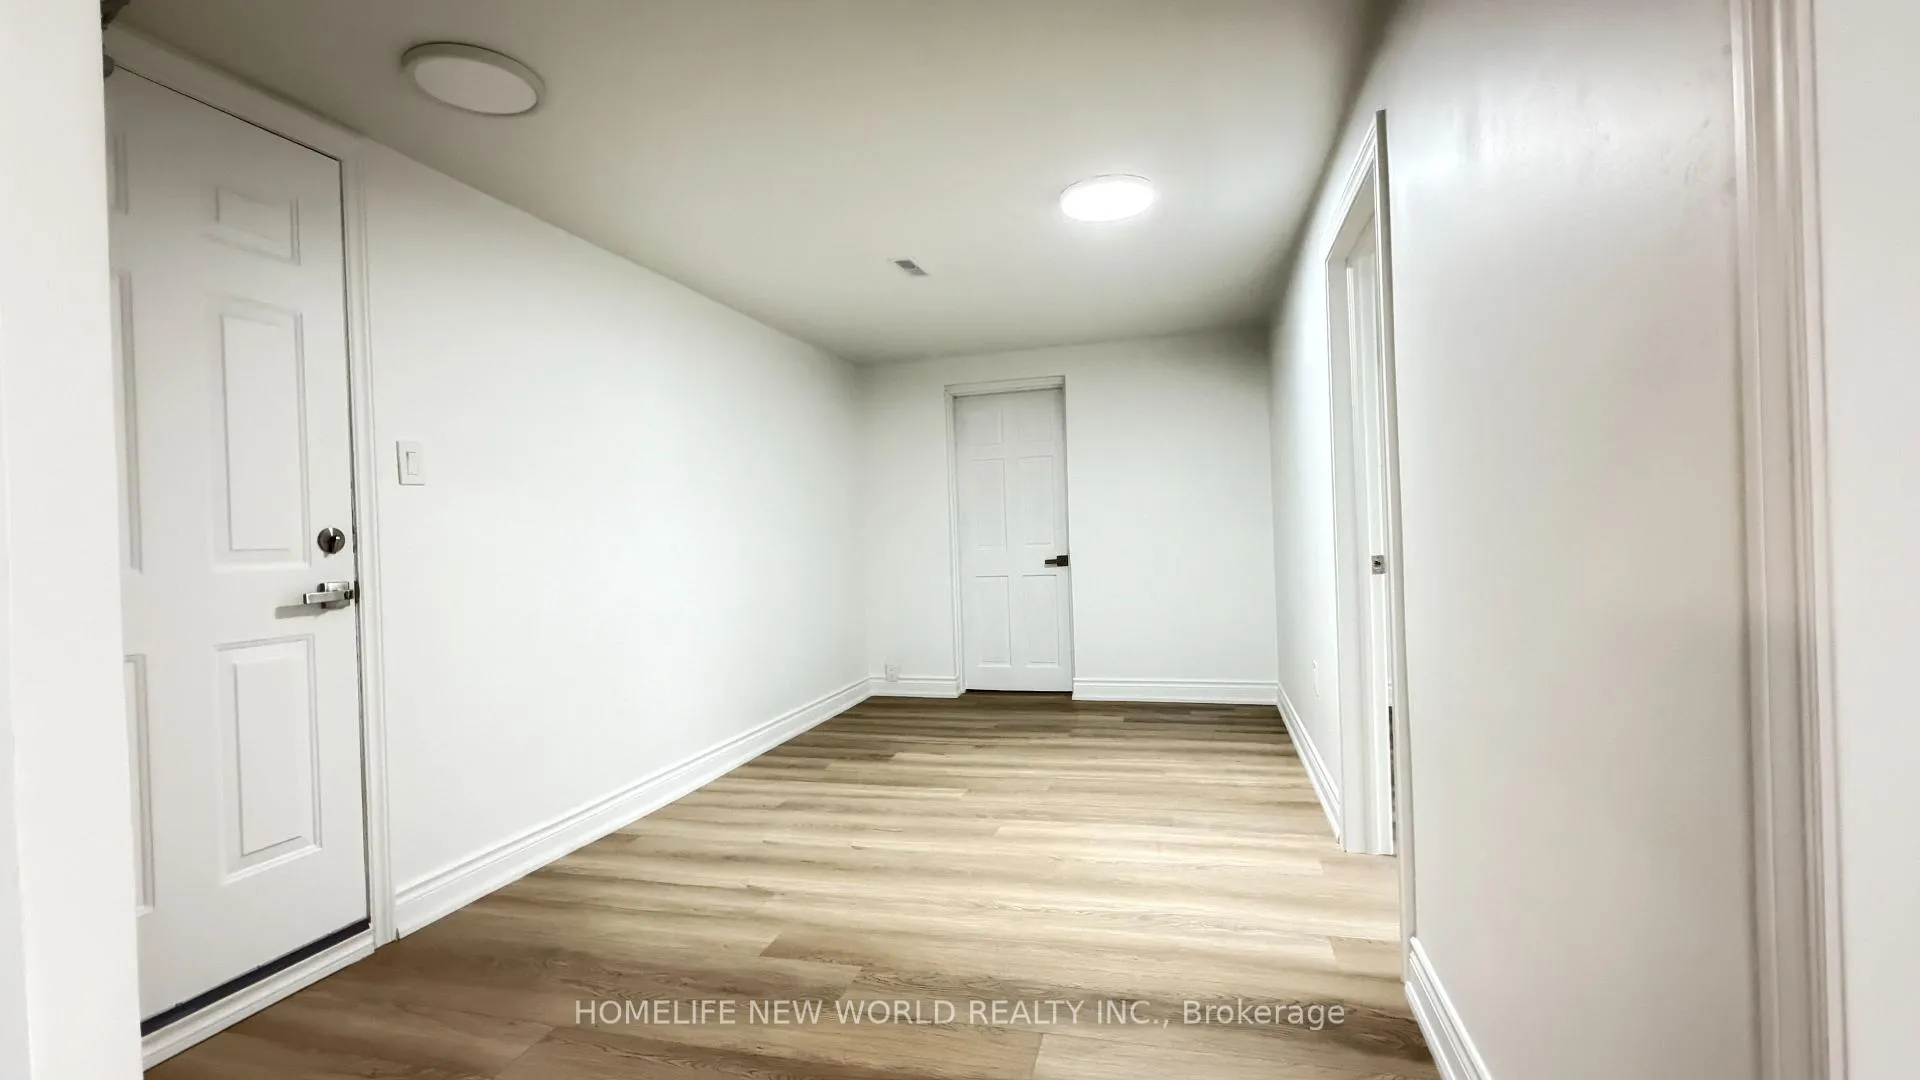
Brand New Renovated. The homes mature surroundings offer peace and privacy, Large detached bunglow, with 2 bedrooms. While its prime location provides unmatched convenience just minutes to the subway, Fairview Mall, top-rated schools, the DVP, 404, 407, and Van Horne Shopping Plaza.This well-loved home presents a rare opportunity to own in one of Torontos most desirable neighbourhoods.
Read more
Ask about this home
A HOMEH agent will answer your questions about this home.
Ask a question
Around this home
Victoria Park / Van Horne
Errands
Parks
Schools
Daily convenience, out of 100, from the distances below
ParkVan Horne Park · 10 within 1 km5 min walk330 m
GroceryCircle K5 min walk326 m
SchoolPleasant View Middle School4 min walk220 m
PharmacyGuardian16 min walk985 m
Cafés & foodAoyama Sushi · 15 within 1 km5 min walk300 m
Gym & rec centrePurple Dragon Karate5 min walk299 m
LibraryToronto Public Library - Pleasant View5 min walk313 m
WalkDriveStraight-line distance, open map data
Grocery0.3 km
Park0.3 km
Coffee0.3 km
Dining0.3 km
Gym0.3 km
Schools nearby
School rating, out of 10.
Pleasant View Middle Schoolelementary · Public · 0.2 km
—
Pure Degree Mandarin Schoolelementary · Private · 0.3 km
—
Academy of New Echo Educationelementary · Private · 0.4 km
—
Contact agent
Helpful calculators
Rent vs buy
Affordability
Mortgage
Down payment
Stress test
CMHC insurance
Your HOMEH agent

KimHOMEH agent · North York
"I would see it this week."
Ask Kim