

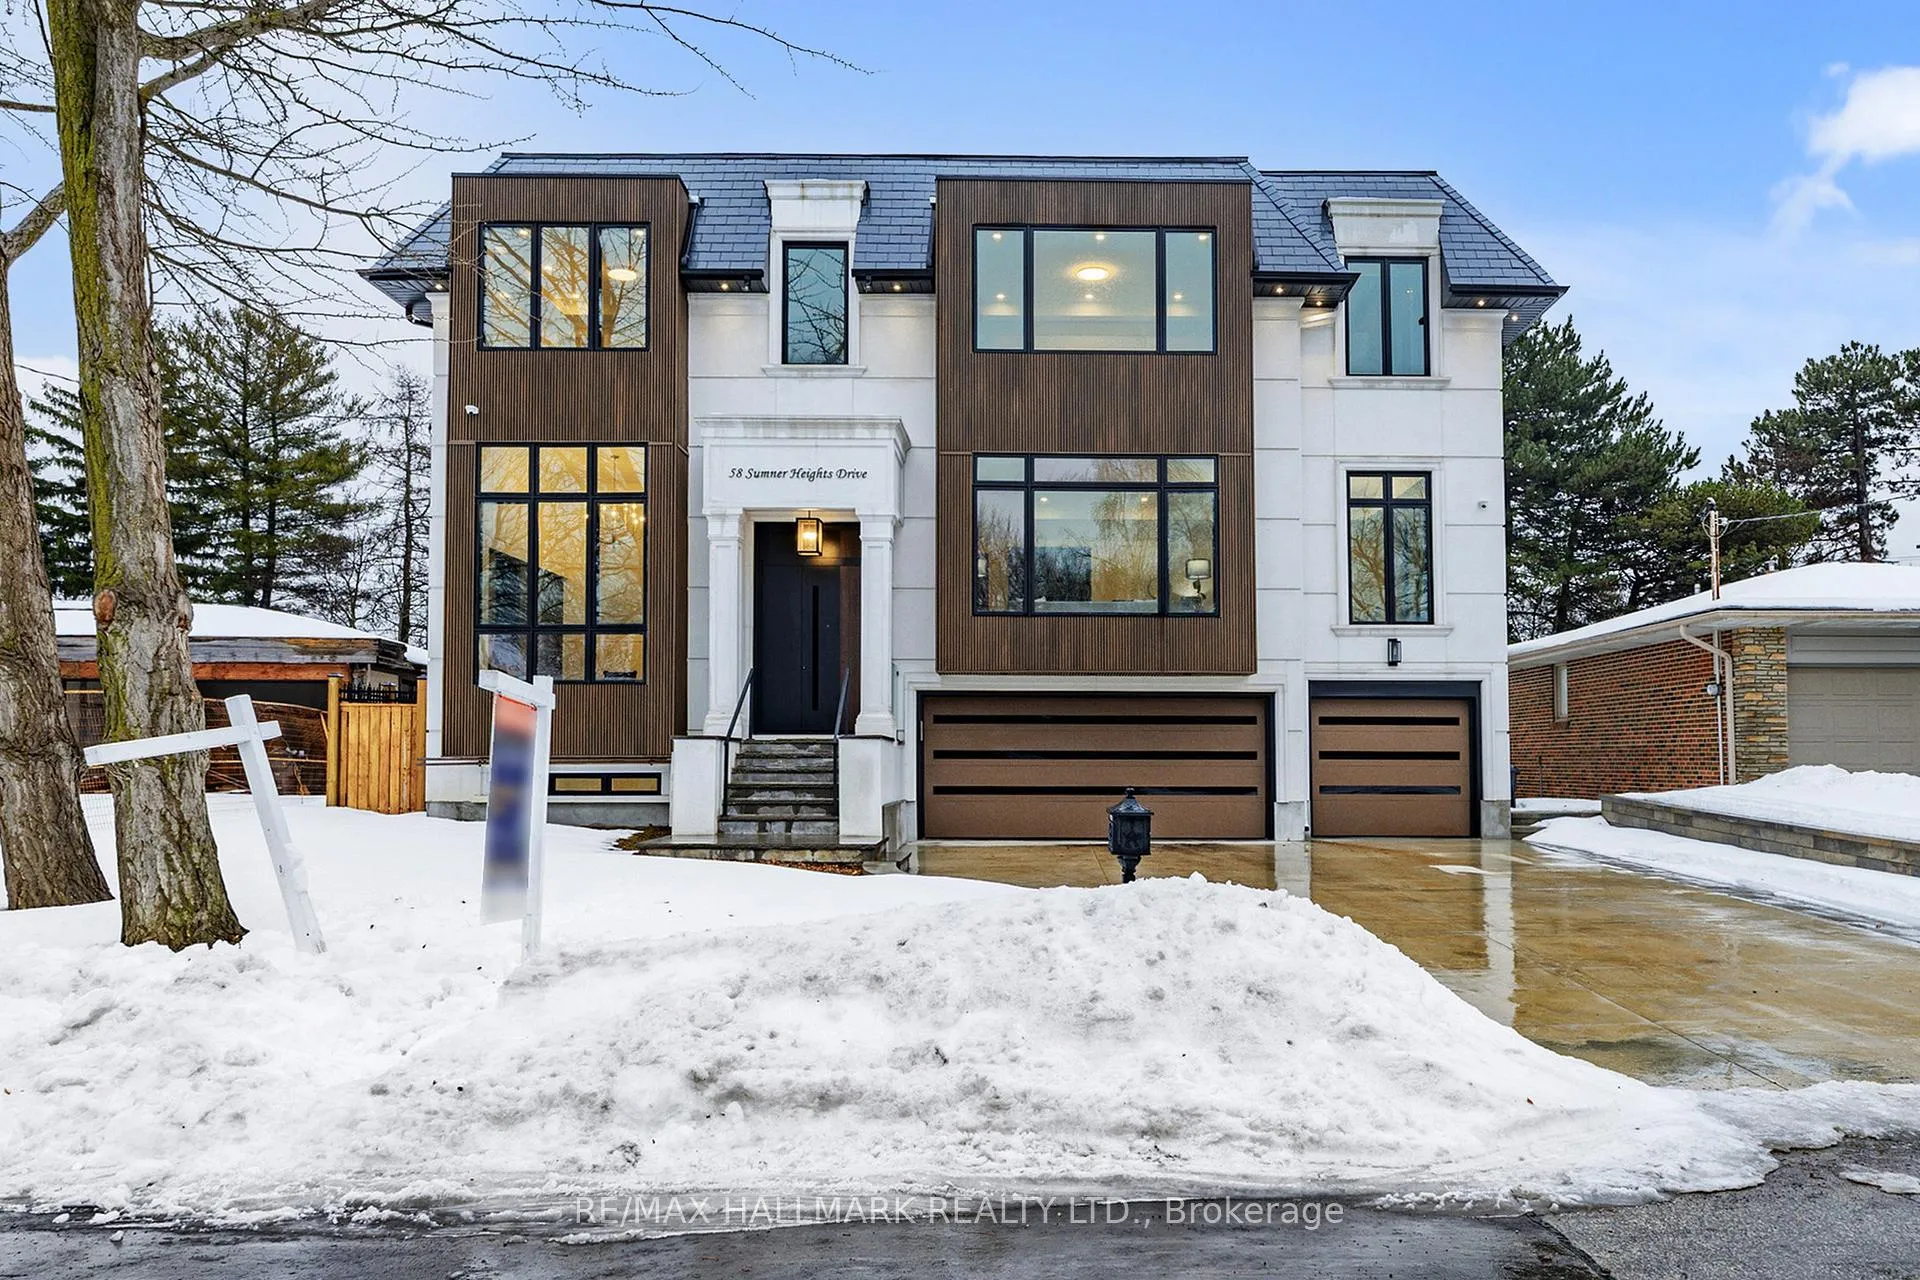
58 Sumner Heights Drive
58 Sumner Heights Drive
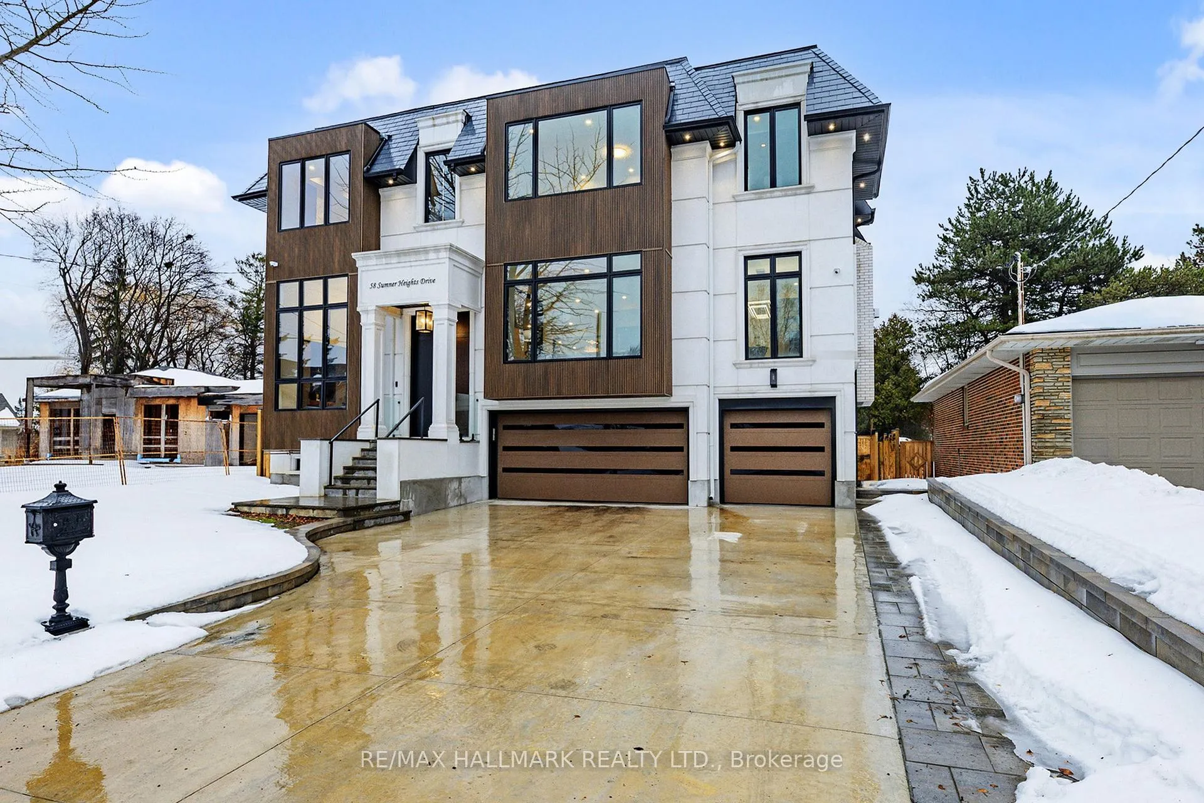
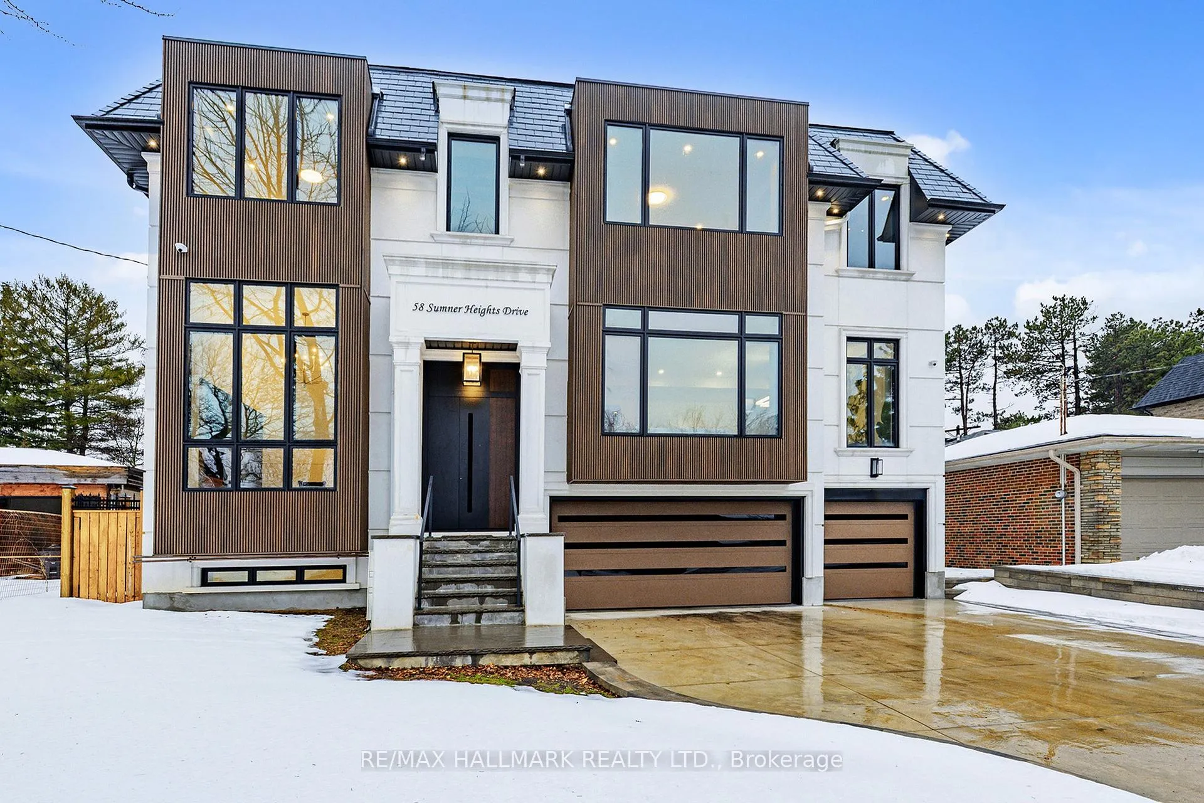
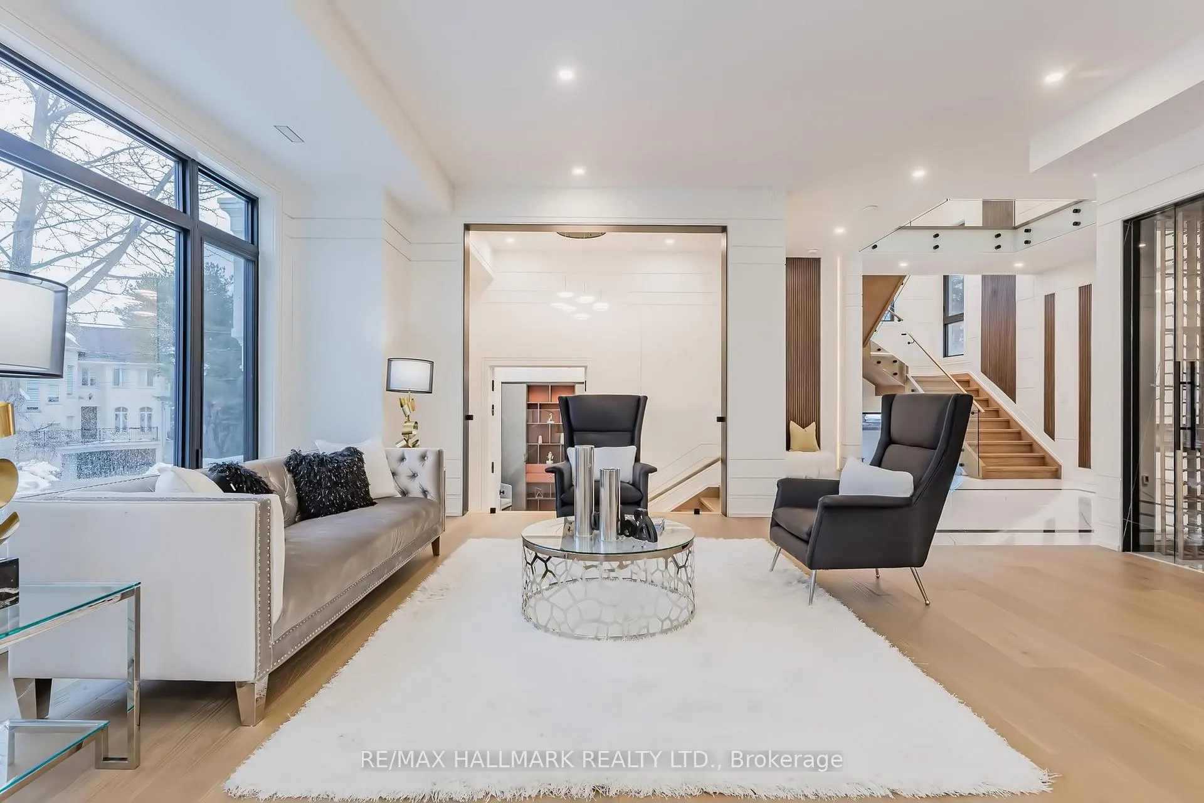
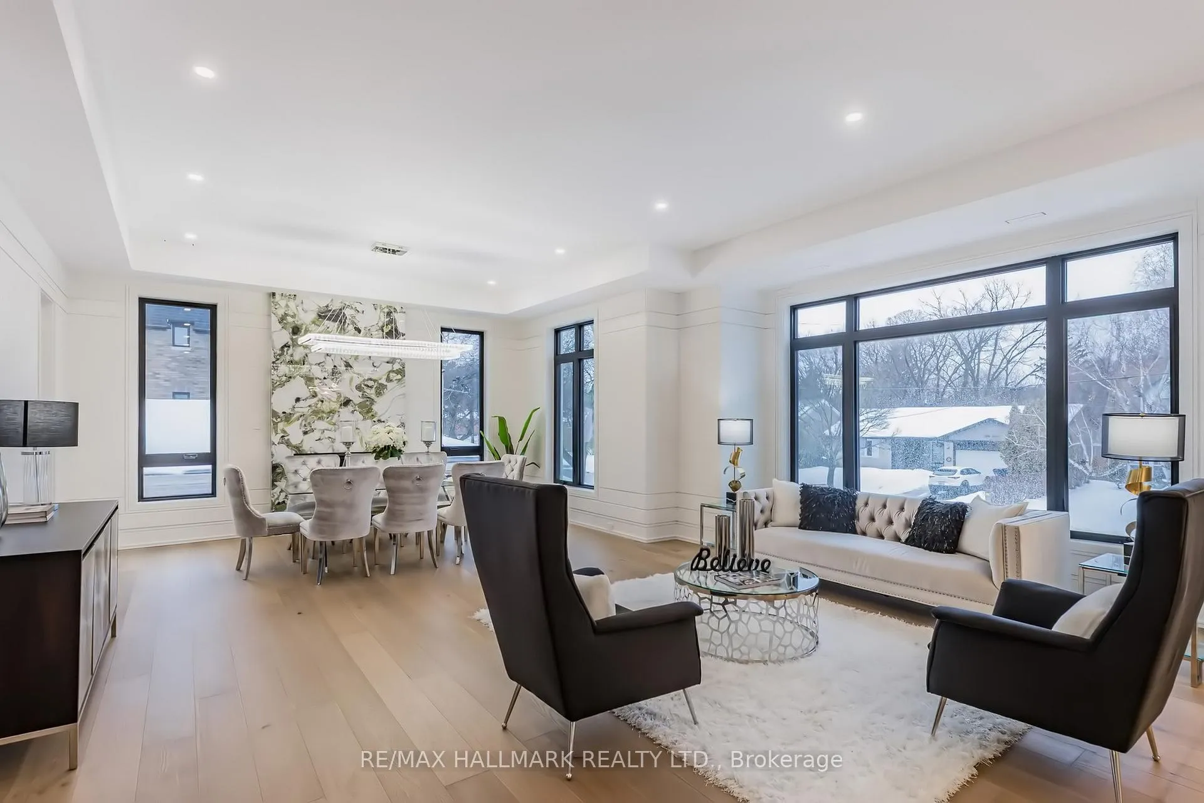 See all 50 photos
Property history
Facts and features
- BasementWalk-out
- Water, sewerMunicipal
- Lot shapePie
- HeatingForced air
- Second kitchen
- Separate entrance
- Hardwood floors
- Fireplace
- Central air
The homeDetached, 2-storey, 3,500–5,000 sq ft
- Type: Detached
- Style: 2-storey
- Living space: 3,500–5,000 sq ft
- Basement: Finished with walk-out, separate entrance
InsideFireplace Yes, natural gas, Hardwood, Heated, Broadloom, Built-in oven, carpet free, central vacuum, erv/hrv, guest accommodations
- Fireplace: Yes, natural gas
- Flooring: Hardwood, Heated, Broadloom
- Features: Built-in oven, carpet free, central vacuum, erv/hrv, guest accommodations
- Rooms above ground: 16
- Rooms in the basement: 1
- Bedrooms: 4 + 1 in the basement
- Bathrooms: 7
- Kitchens: 2
- Family room: Yes
Outside and lotBrick, other, Slate, tile, Poured concrete
- Exterior: Brick, other
- Roof: Slate, tile
- Foundation: Poured concrete
- Accessibility: Elevator
- Size: 57.23 × 120.45 ft
- Shape: Pie
Parking3 Garage, Attached, Available, private triple
- Spaces: 3 Garage
- Garage: Attached
- Driveway: Available, private triple
Heating, water and powerForced air, gas, Central air, Municipal water
- Heating: Forced air, gas
- Cooling: Central air
- Water: Municipal water
- Sewer: Municipal sewer
Costs and taxesTaxes $23,957 a year, HST included in the price, Hot water tank
- Taxes, 2026: $23,957 a year
- HST: HST included in the price
- Rental items: Hot water tank
Included in the saleAll existing appliances: refrigerator and freezer, wall oven, microwave, 6 burner gas cooktop w/ griddle, cooktop, dishwasher, beverage cooler, washer & dryer. all existing electrical light fixtures, 2 furnaces, 2 a/cs, r/i cvac, smart control system, cameras, b/1 speakers, garage remote & opener., N/a
- Included: All existing appliances: refrigerator and freezer, wall oven, microwave, 6 burner gas cooktop w/ griddle, cooktop, dishwasher, beverage cooler, washer & dryer. all existing electrical light fixtures, 2 furnaces, 2 a/cs, r/i cvac, smart control system, cameras, b/1 speakers, garage remote & opener.
- Not included: N/a
Listing detailsC13125036, Sold, May 13, 2026
- MLS® number: C13125036
- Status: Sold
- Listed on: May 13, 2026
- Days on market: 54
- Updated: Jul 6, 2026
- Possession: Immediate
- Occupied by: Vacant
- Listing brokerage: RE/MAX HALLMARK REALTY LTD.
About this home
58 Sumner Heights Drive, North York (Bayview Village), ON M2K 1Y4
Located In Prestigious Bayview Village, Tucked Away On A Quiet And PrivateCul-De-Sac, This Custom-Built Luxury Residence Offers Exceptional And Premium FeaturesThru-out. This Stunning Triple Car Garage Home Features Heated Driveway And Exterior Stairs,Interior Heated Floors Front Foyer and All Washrooms 2nd Level For Ultimate Year-Round Comfort.Perfect Open Layout Provides Airy and Brightness Through-Out The Home. Designed For BothRefined Living And Elegant Entertaining. The Home Offers Two Beautifully Appointed Kitchens: AFully Open-Concept Main Kitchen With Built-In Top-Of-The-Line Miele Appliances Including 6Burner w/ Griddle Gas Stove Steamer and Oven Plus An Oversized Centre Island, Perfect ForHosting Family Gatherings Or Omakase-Style Dining, As Well As A Separate Enclosed Chef'sKitchen W/ B/I Bosch Cook Top Ideal For Heavy Cooking And Catering. The Breakfast Area WalksOut To A Spacious Deck, Creating Seamless Indoor-Outdoor Living. The Primary Bedroom FeaturesHis And Her Walk-In Closets With 2 Fully Built-In Organizers, And A Luxurious Ensuite WithHeated Floors And A Standalone Soaking Tub Overlooking The Backyard-Your Private Retreat ForRelaxation. Generous Bedroom Sizes All Come With Its Own Private Ensuite w/ Modern GlassShowers And Custom Closet Organizers, Offering Comfort And Privacy For Family And Guests.Heated Walk-Out Basement 12 Foot Ceilings, R/I Bar, Theatre Room, Nanny Suite, And A Home Gym,With Thoughtfully Designed Living Spaces Throughout. Zoned for highly-ranked Bayview Middle &Earl Haig Secondary schools; close to Bayview Village mall, North York General Hospital, andonly minutes to 401 and Sheppard subway station. Walking distance to parks, ravines, shops,transit, library, coffee, amenities, and much more. Exceptional Value Among Bayview VillageCustom Homes. Check 3D Virtual Tour.
Ask about this home
A HOMEH agent will answer your questions about this home.
Around this home
Daily convenience, out of 100, from the distances below
Schools nearby
School rating, out of 10.
Helpful calculators
Your HOMEH agent

"Priced 11% over the Hestimate. I would see it this week."