

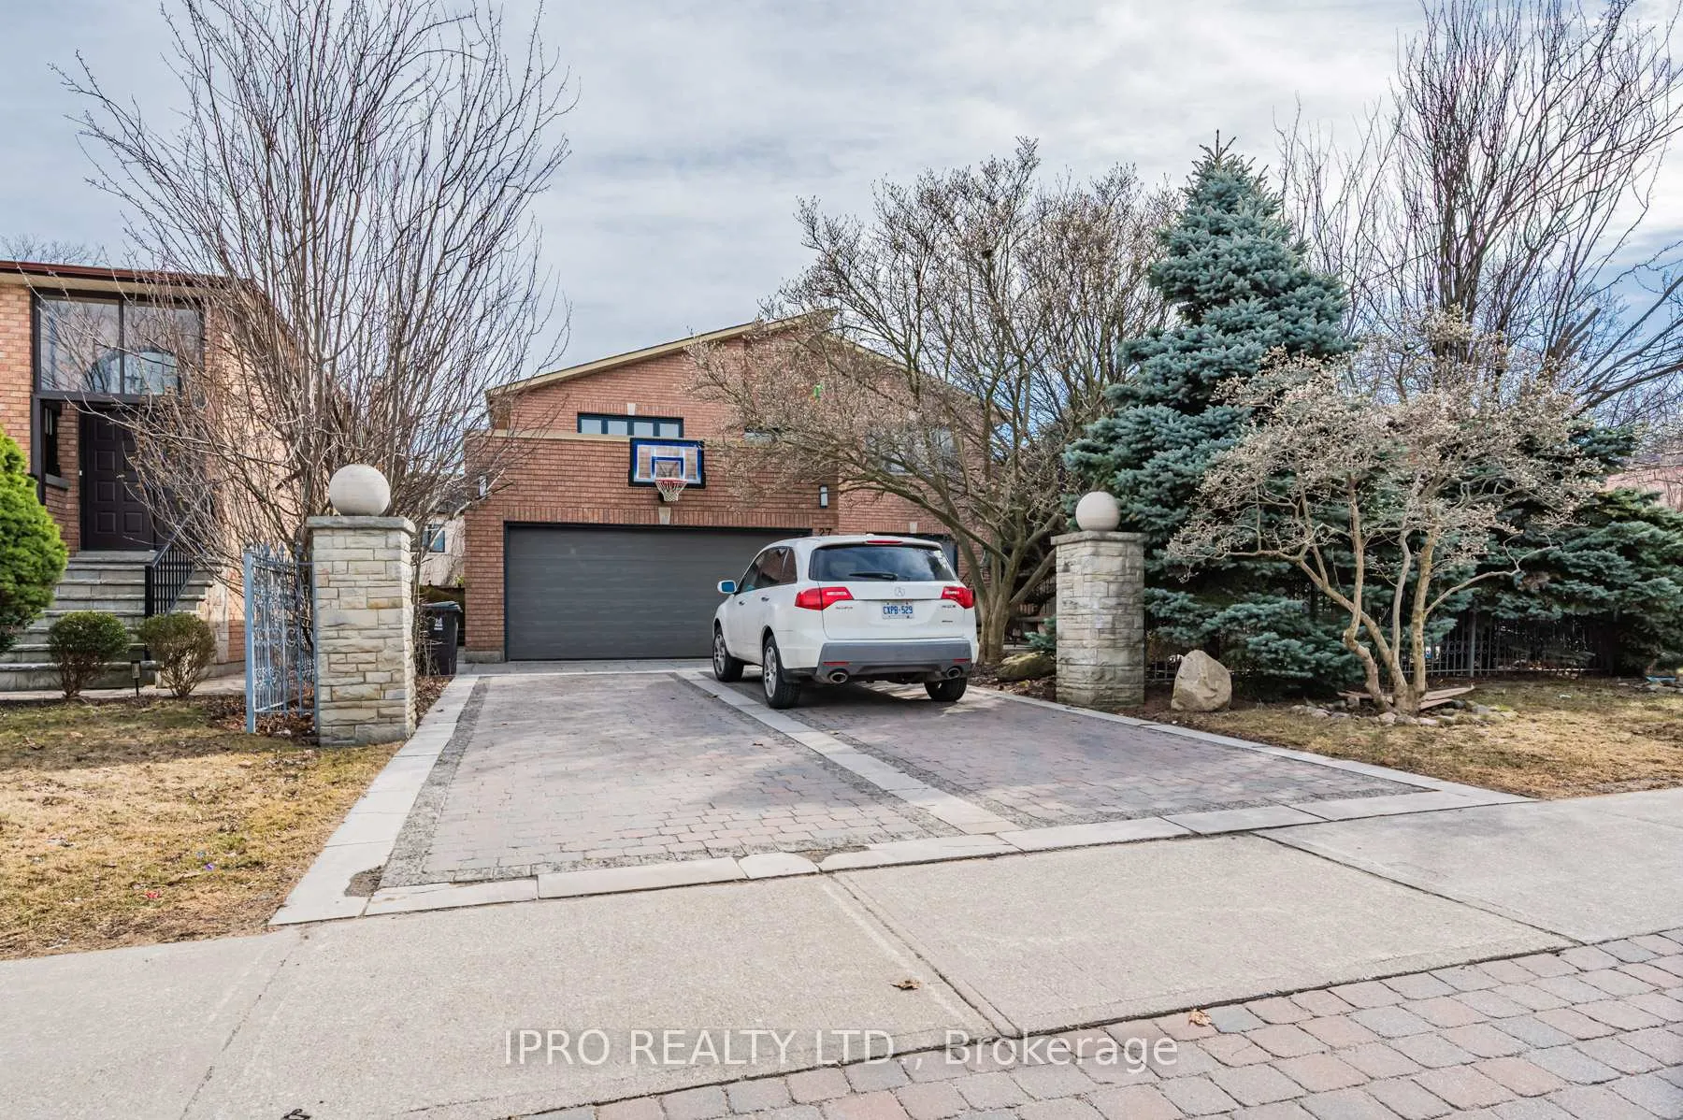
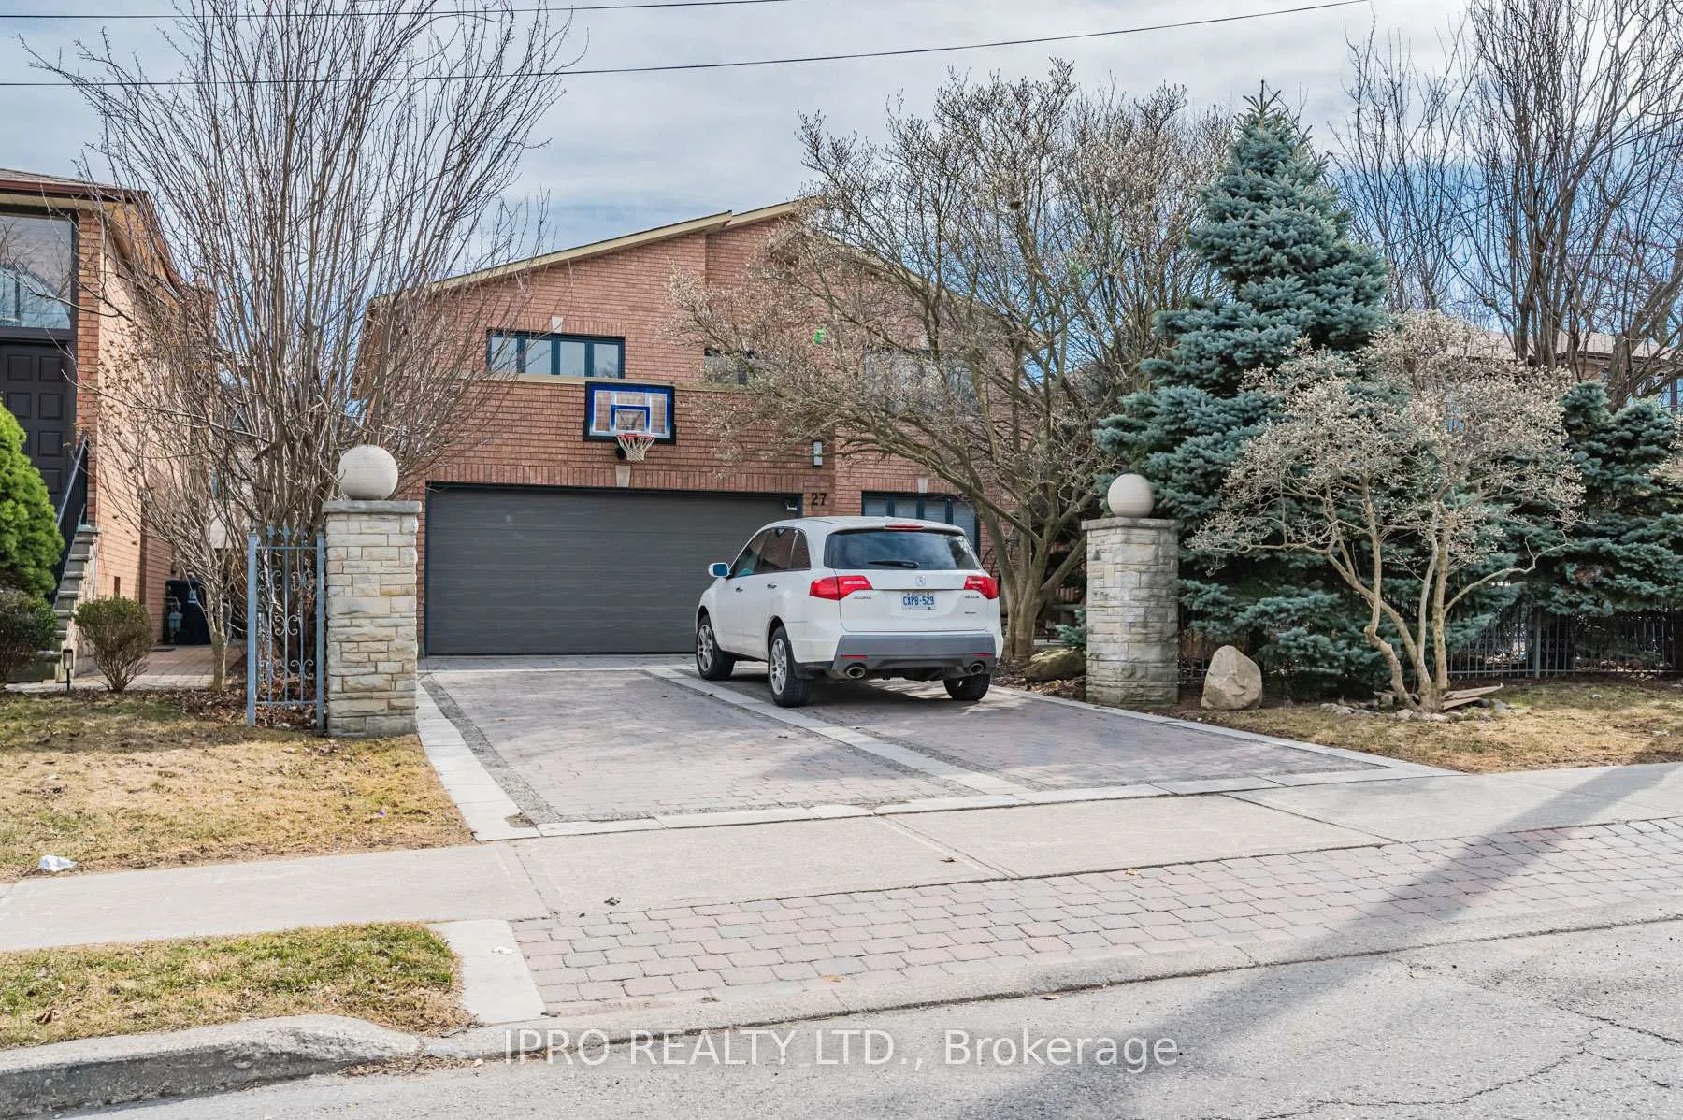
Unit 1, 27 Danby Avenue
Detached Rented
1/14Unit 1, 27 Danby Avenue
Detached Rented
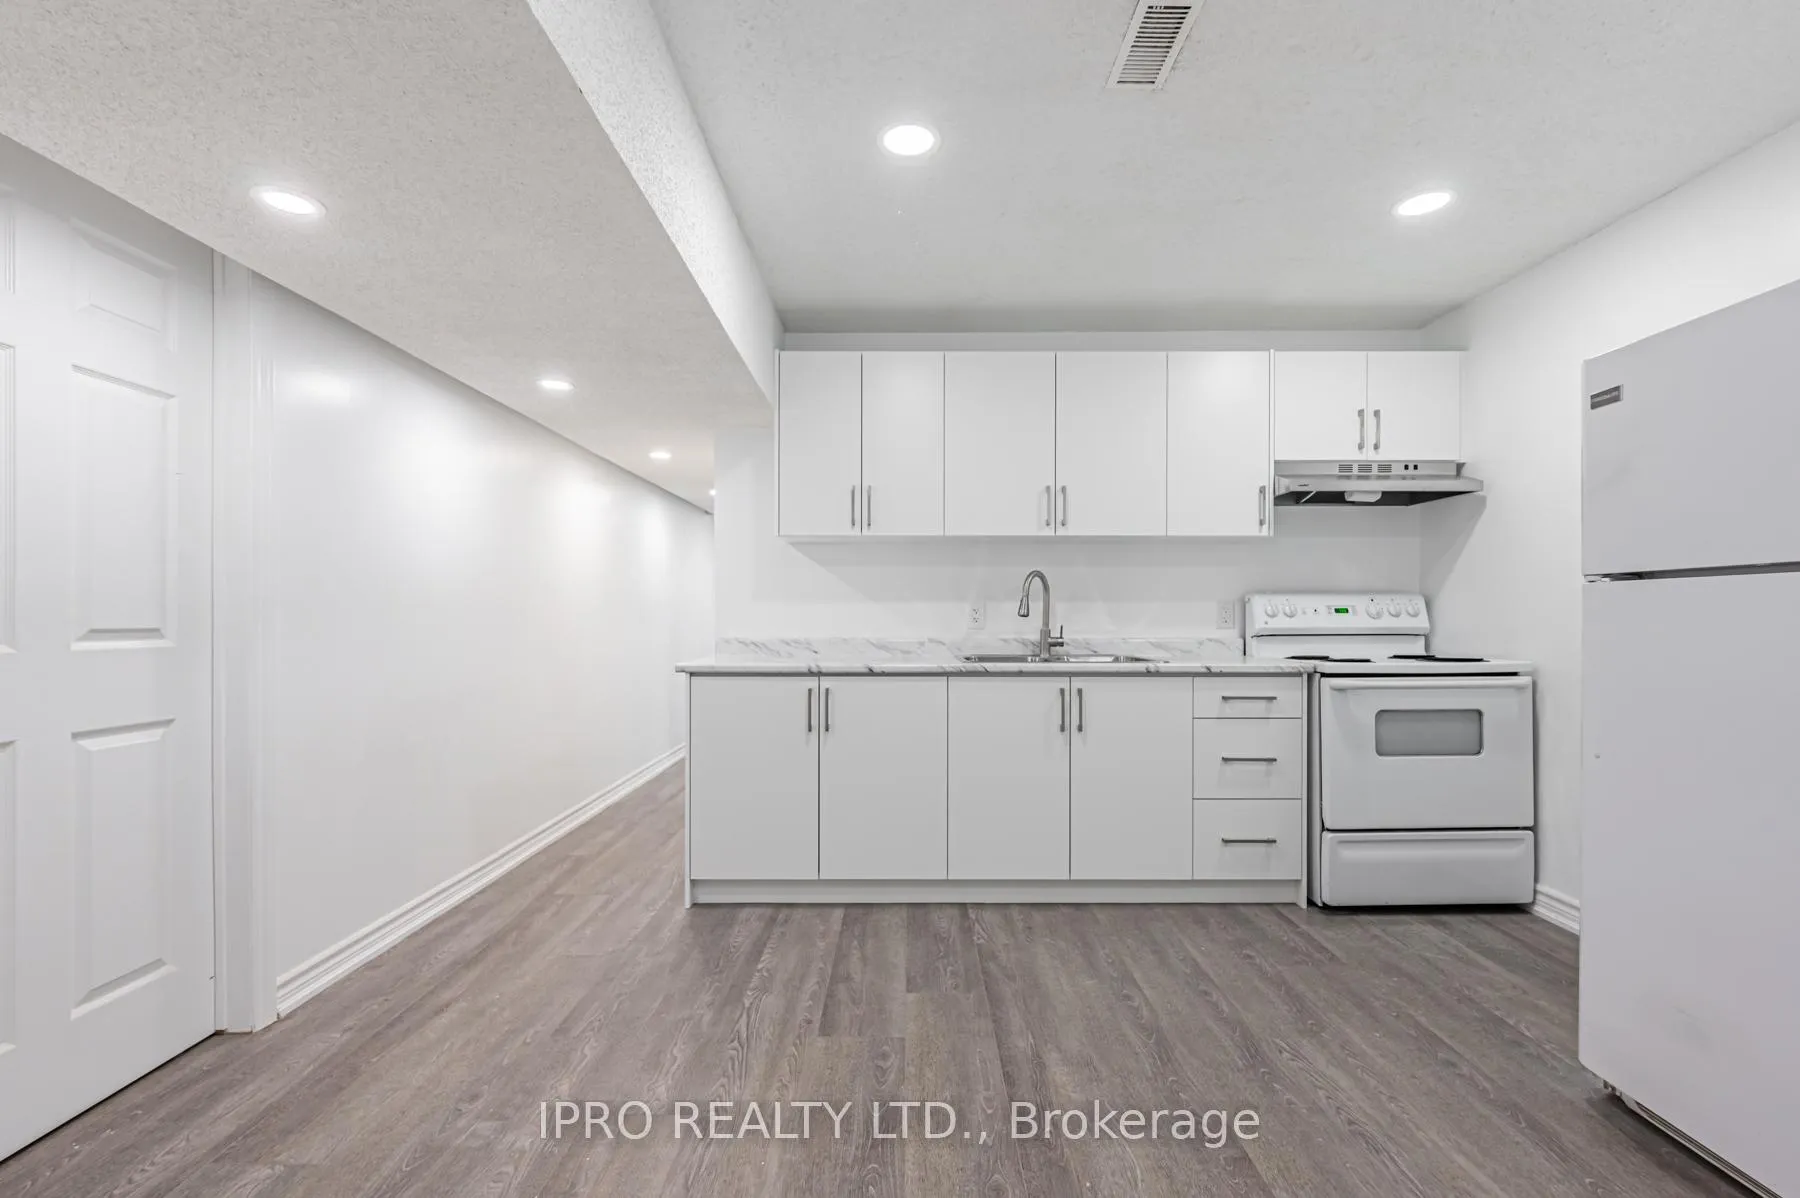 See all 14 photos
1 Bedroom
1 Bathroom
0 Garage
— sq.ft
Basement
— Unit
Property history
Facts and features
- BasementApartment
- Lease term12 months
- FurnishedUnfurnished
- LaundryNone
What stands out
- Central air
The homeDetached, 2-storey, Apartment
- Type: Detached
- Style: 2-storey
- Basement: Apartment
InsideCarpet free, Rooms above ground 4, Bedrooms 1
- Features: Carpet free
- Rooms above ground: 4
- Bedrooms: 1
- Bathrooms: 1
- Kitchens: 1
Outside and lotBrick, Asphalt shingle, Concrete
- Exterior: Brick
- Roof: Asphalt shingle
- Foundation: Concrete
Heating, water and powerForced air, gas, Central air, Municipal water
- Heating: Forced air, gas
- Cooling: Central air
- Water: Municipal water
- Sewer: Municipal sewer
Rent and termsRent $1,400 a month, Basement, Unfurnished
- Rent: $1,400 a month
- Space for rent: Basement
- Furnished: Unfurnished
- Lease: 12 months
Listing detailsC12051014, Rented, Mar 30, 2025
- MLS® number: C12051014
- Status: Rented
- Listed on: Mar 30, 2025
- Days on market: 3
- Updated: Apr 2, 2025
- Possession: 2025-03-30 / Immediate
- Occupied by: Owner+tenant
- Listing brokerage: IPRO REALTY LTD.
About this home
Unit 1, 27 Danby Avenue, North York (Clanton Park), ON M3H 2J2
Carpet Free
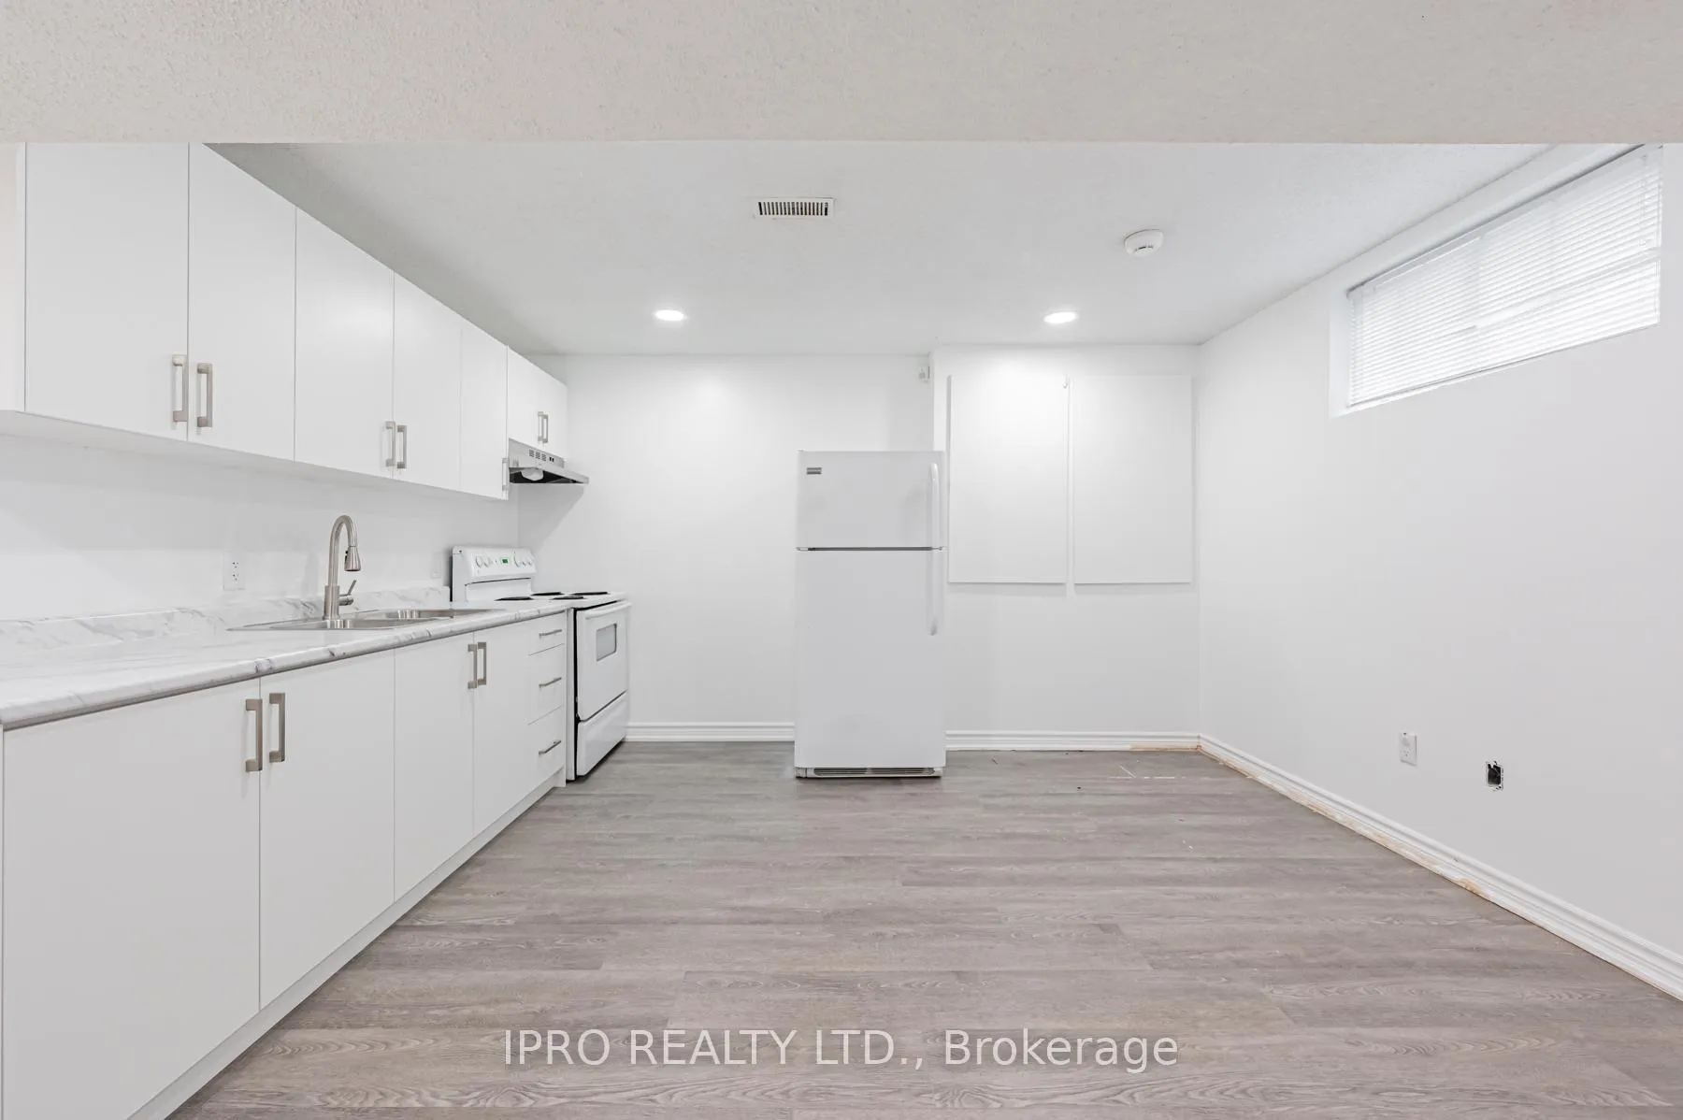
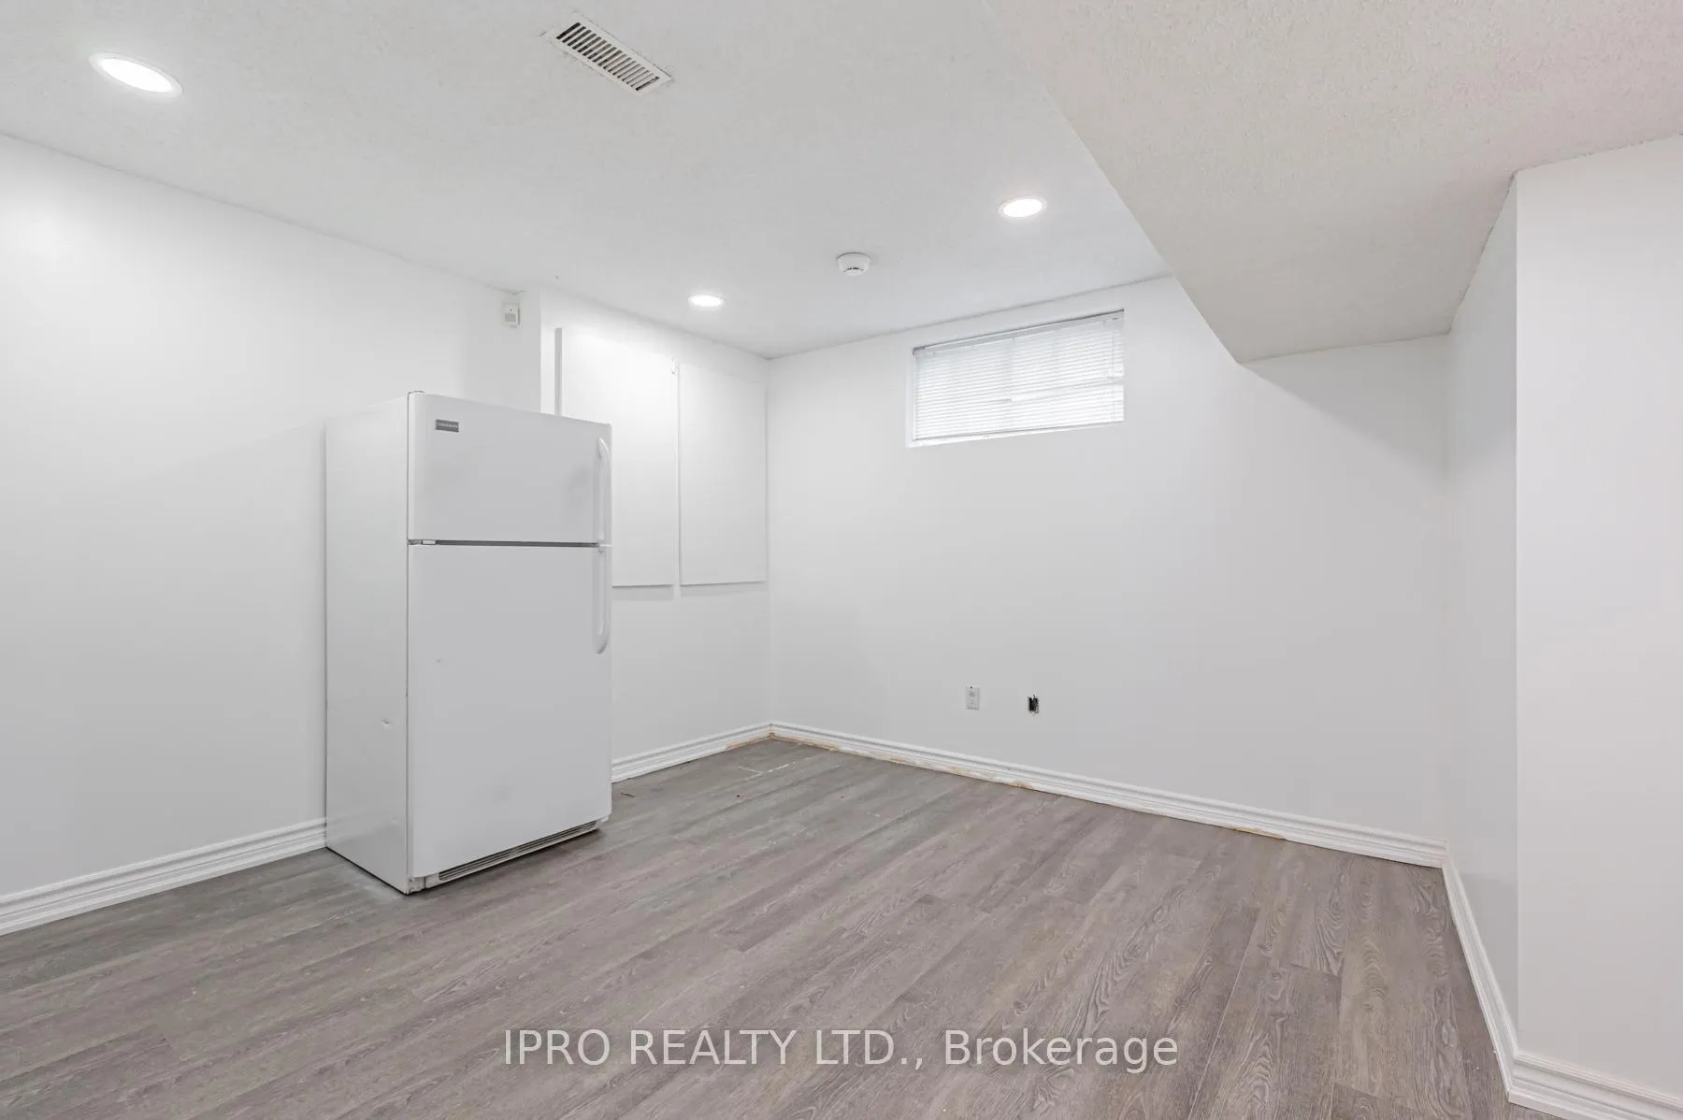
Cozy & affordable 1 bedroom basement suite located steps to Bathurst & Sheppard. Newly renovated; freshly painted, new flooring, new kitchen & appliances, high ceilings, bright + spacious. Great value for price! 2 Laundromats within walking distance, steps to bus stops grocery stores and everyday amenities. Basement consists of 2 separate units, a 1 bdrm suite & 2 bdrm suite which share the same side entrance.
Read more
Ask about this home
A HOMEH agent will answer your questions about this home.
Ask a question
Around this home
Bathurst & Sheppard
Errands
Parks
Schools
Daily convenience, out of 100, from the distances below
ParkElie Wiesel Park · 6 within 1 km5 min walk321 m
GroceryConvenience4 min walk234 m
SchoolMontessori Jewish Day School2 min walk120 m
PharmacyI.D.A.13 min walk819 m
Cafés & foodOrly Restaurant & Grill · 15 within 1 km13 min walk776 m
Gym & rec centreEarl Bales Park Community Centre13 min walk786 m
WalkDriveStraight-line distance, open map data
Grocery0.2 km
Park0.3 km
Coffee0.8 km
Dining0.8 km
Gym1.9 km
Schools nearby
School rating, out of 10.
Montessori Jewish Day Schoolelementary · Private · 0.1 km
—
Kesser Yosefsecondary · Private · 0.3 km
—
St Robert Catholic Schoolelementary · Catholic · 0.5 km
7.1/10Good
Contact agent
Helpful calculators
Rent vs buy
Affordability
Mortgage
Down payment
Stress test
CMHC insurance
Your HOMEH agent

KimHOMEH agent · North York
"I would see it this week."
Ask Kim