

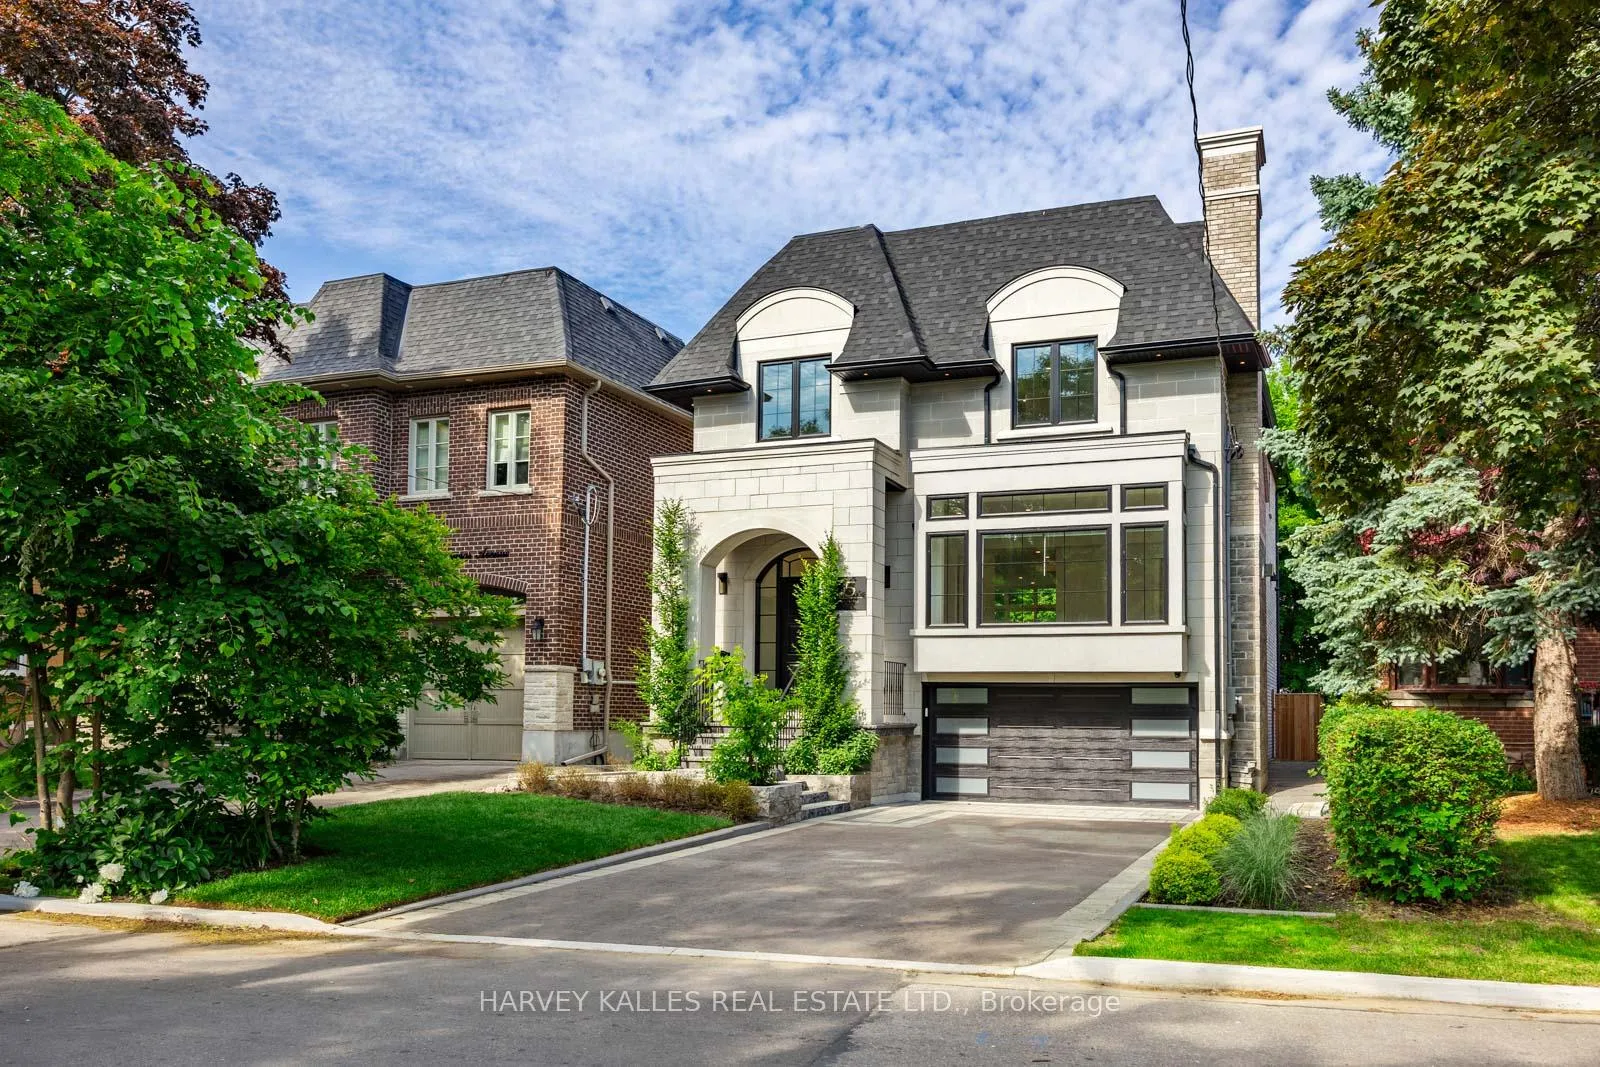
5 Graymar Avenue
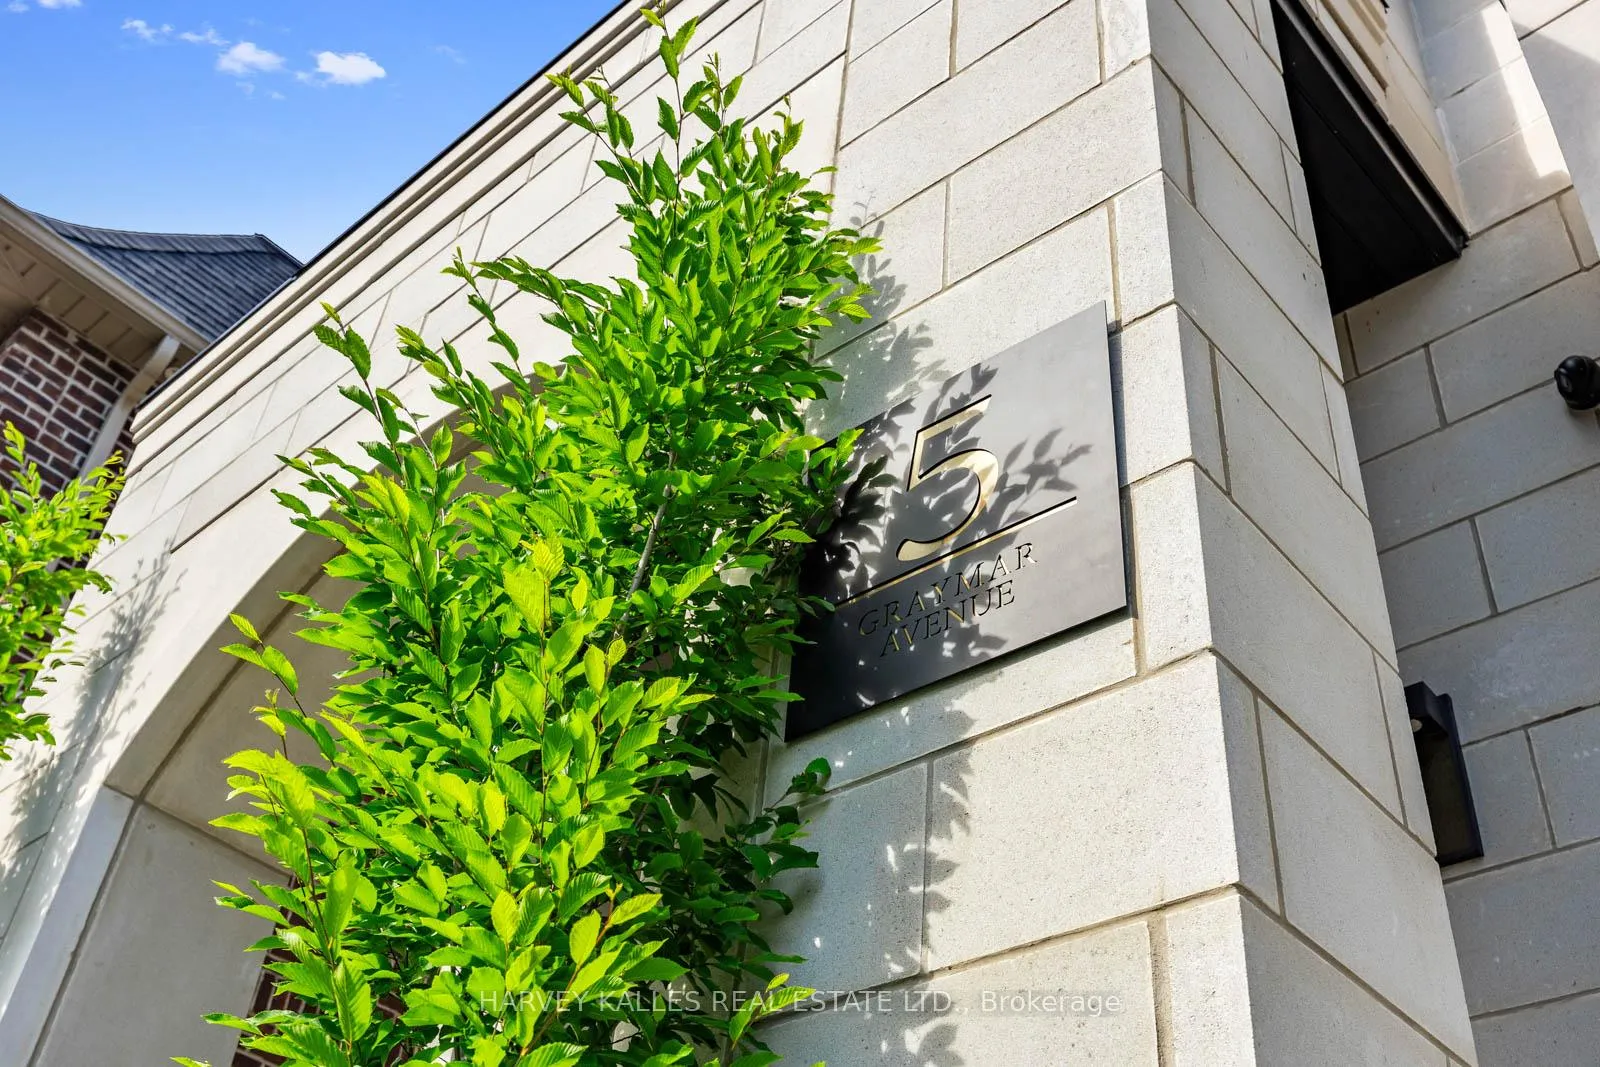
5 Graymar Avenue
 See all 45 photos
Property history
Facts and features
- BasementWalk-out
- Age of home0–5 years
- Water, sewerMunicipal
- HeatingForced air
- Second kitchen
- Hardwood floors
- Fireplace
- Central air
The homeDetached, 2-storey, Age 0–5 years
- Type: Detached
- Style: 2-storey
- Age: 0–5 years
- Living space: 3,000–3,500 sq ft
- Basement: Finished with walk-out
InsideFireplace Yes, Tile, Hardwood, Window floor to ceiling, Upper level
- Fireplace: Yes
- Flooring: Tile, Hardwood, Window floor to ceiling
- Laundry: Upper level
- Features: Central vacuum, in-law capability
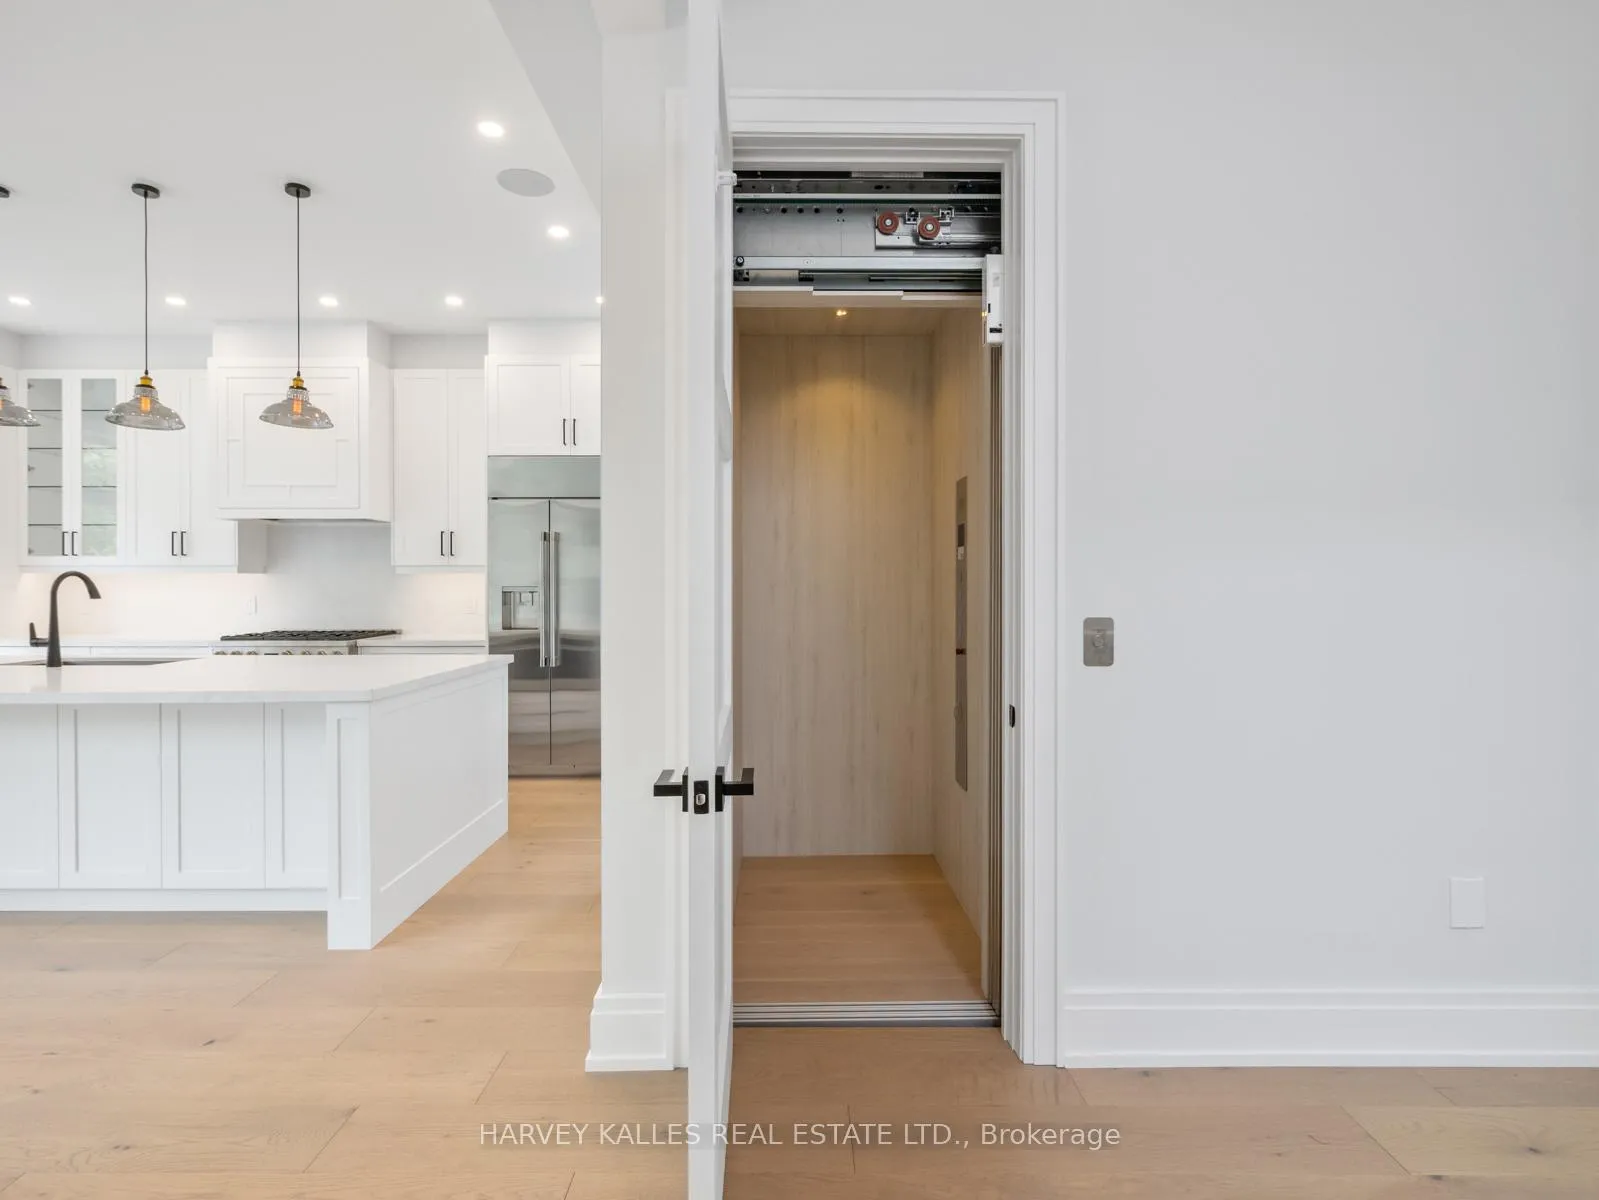
- Elevator: Yes
- Rooms above ground: 10
- Rooms in the basement: 3
- Bedrooms: 4 + 1 in the basement
- Bathrooms: 6
- Kitchens: 2
- Family room: Yes
Outside and lotStucco (plaster), Unknown, Unknown
- Exterior: Stucco (plaster)
- Roof: Unknown
- Foundation: Unknown
- Size: 40 × 127 ft
Parking1 Garage, Built-in
- Spaces: 1 Garage
- Garage: Built-in
Heating, water and powerForced air, gas, Central air, Municipal water
- Heating: Forced air, gas
- Cooling: Central air
- Water: Municipal water
- Sewer: Municipal sewer
Costs and taxesTaxes $13,033 a year, HST included in the price
- Taxes, 2024: $13,033 a year
- HST: HST included in the price
Included in the saleAll b/i appliances and lfs throughout. bsmt b/i kitchen appliances. main & lower level laundry washer & dryer. central vac & elec car charge. four parking total.
- Included: All b/i appliances and lfs throughout. bsmt b/i kitchen appliances. main & lower level laundry washer & dryer. central vac & elec car charge. four parking total.
NearbyPark, place of worship, public transit, ravine, rec./commun.centre, school
- Close to: Park, place of worship, public transit, ravine, rec./commun.centre, school
Listing detailsC12138864, Sold, May 9, 2025
- MLS® number: C12138864
- Status: Sold
- Listed on: May 9, 2025
- Days on market: 68
- Updated: Jul 16, 2025
- Possession: Immediate
- Occupied by: Vacant
- Listing brokerage: HARVEY KALLES REAL ESTATE LTD.
About this home
5 Graymar Avenue, North York (Clanton Park), ON M3H 3B5
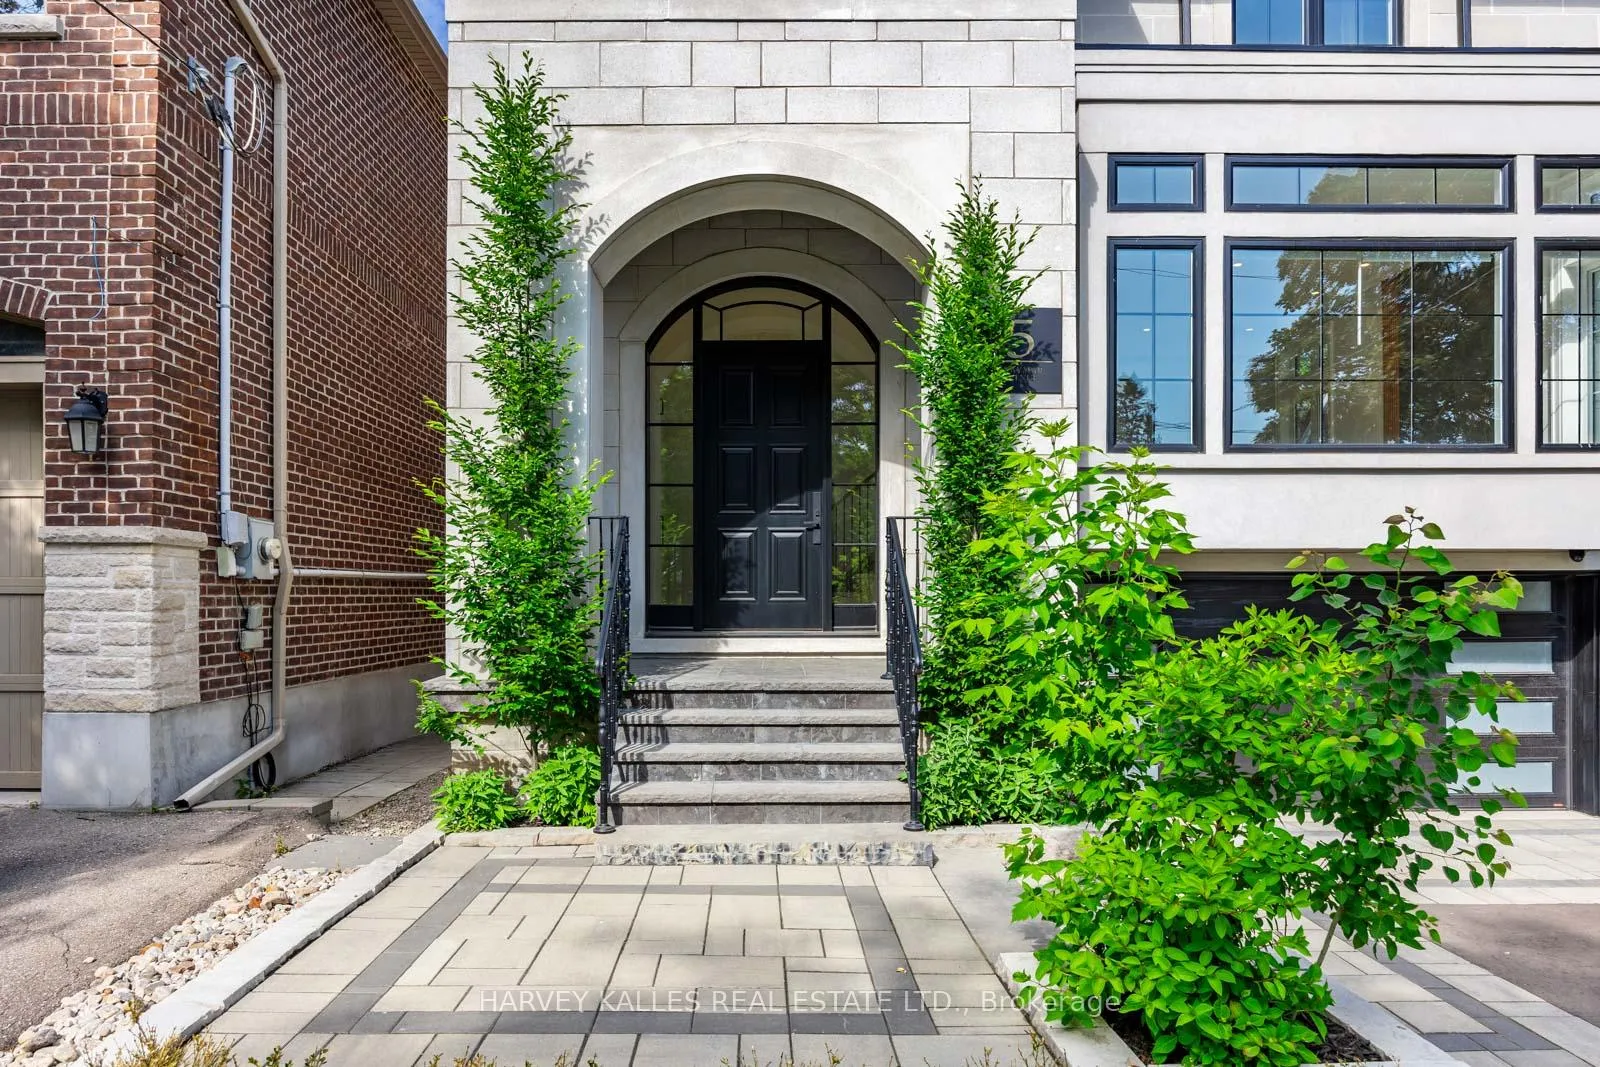
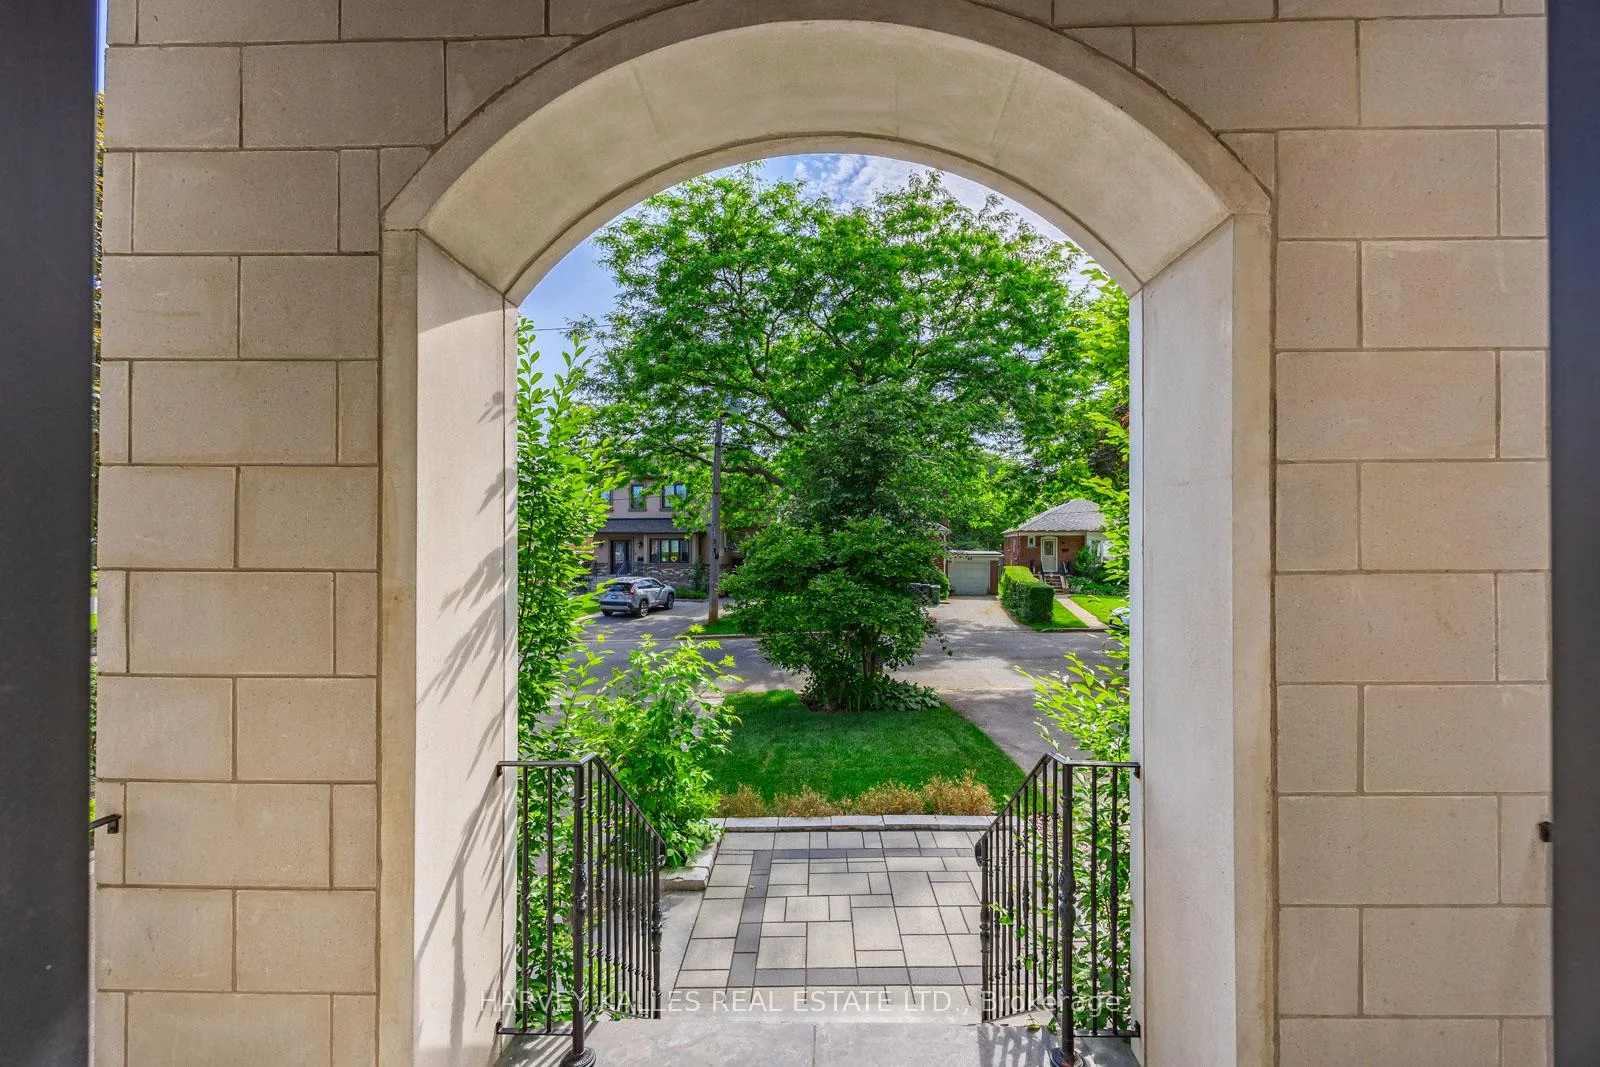
Elevator access to all three levels sets the tone for this stunning custom-built home in the heart of Clanton Park. Built in 2023, this spacious 4+1 bed, 6 bath residence blends luxury & convenience throughout. High-end finishes abound, with standout features including 3 gas fireplaces, B/I speakers, a massive skylight, floor-to-ceiling windows, and laundry on both the 2nd and lower levels. The sun-filled main floor offers elegant living & dining rooms, a stylish home office with custom shelving, a flawless kitchen/breakfast area with walk-through pantry, and a family room opening to a large outdoor wooden deck. The serene primary suite showcases a skylit W/I closet and a luxe 5-pc ensuite with heated floors. Upstairs, find 3 more bright bedrooms, each with a W/I closet and private ensuite. The soaring basement offers a huge rec area with wet bar & fridge, a 5th bed with ensuite & W/I closet, full laundry, garage entry, storage, and W/O to a lush backyard. 2-car garage + 2-car drive. Moments from Yorkdale, Hwy 401, Allen Rd, Wilson Station, Earl Bales, Downsview Park, shops, and dining. The ultimate upscale yet family-friendly home in Clanton Park!
Ask about this home
A HOMEH agent will answer your questions about this home.
Around this home
Daily convenience, out of 100, from the distances below
Schools nearby
School rating, out of 10.
Helpful calculators
Your HOMEH agent

"I would see it this week."