

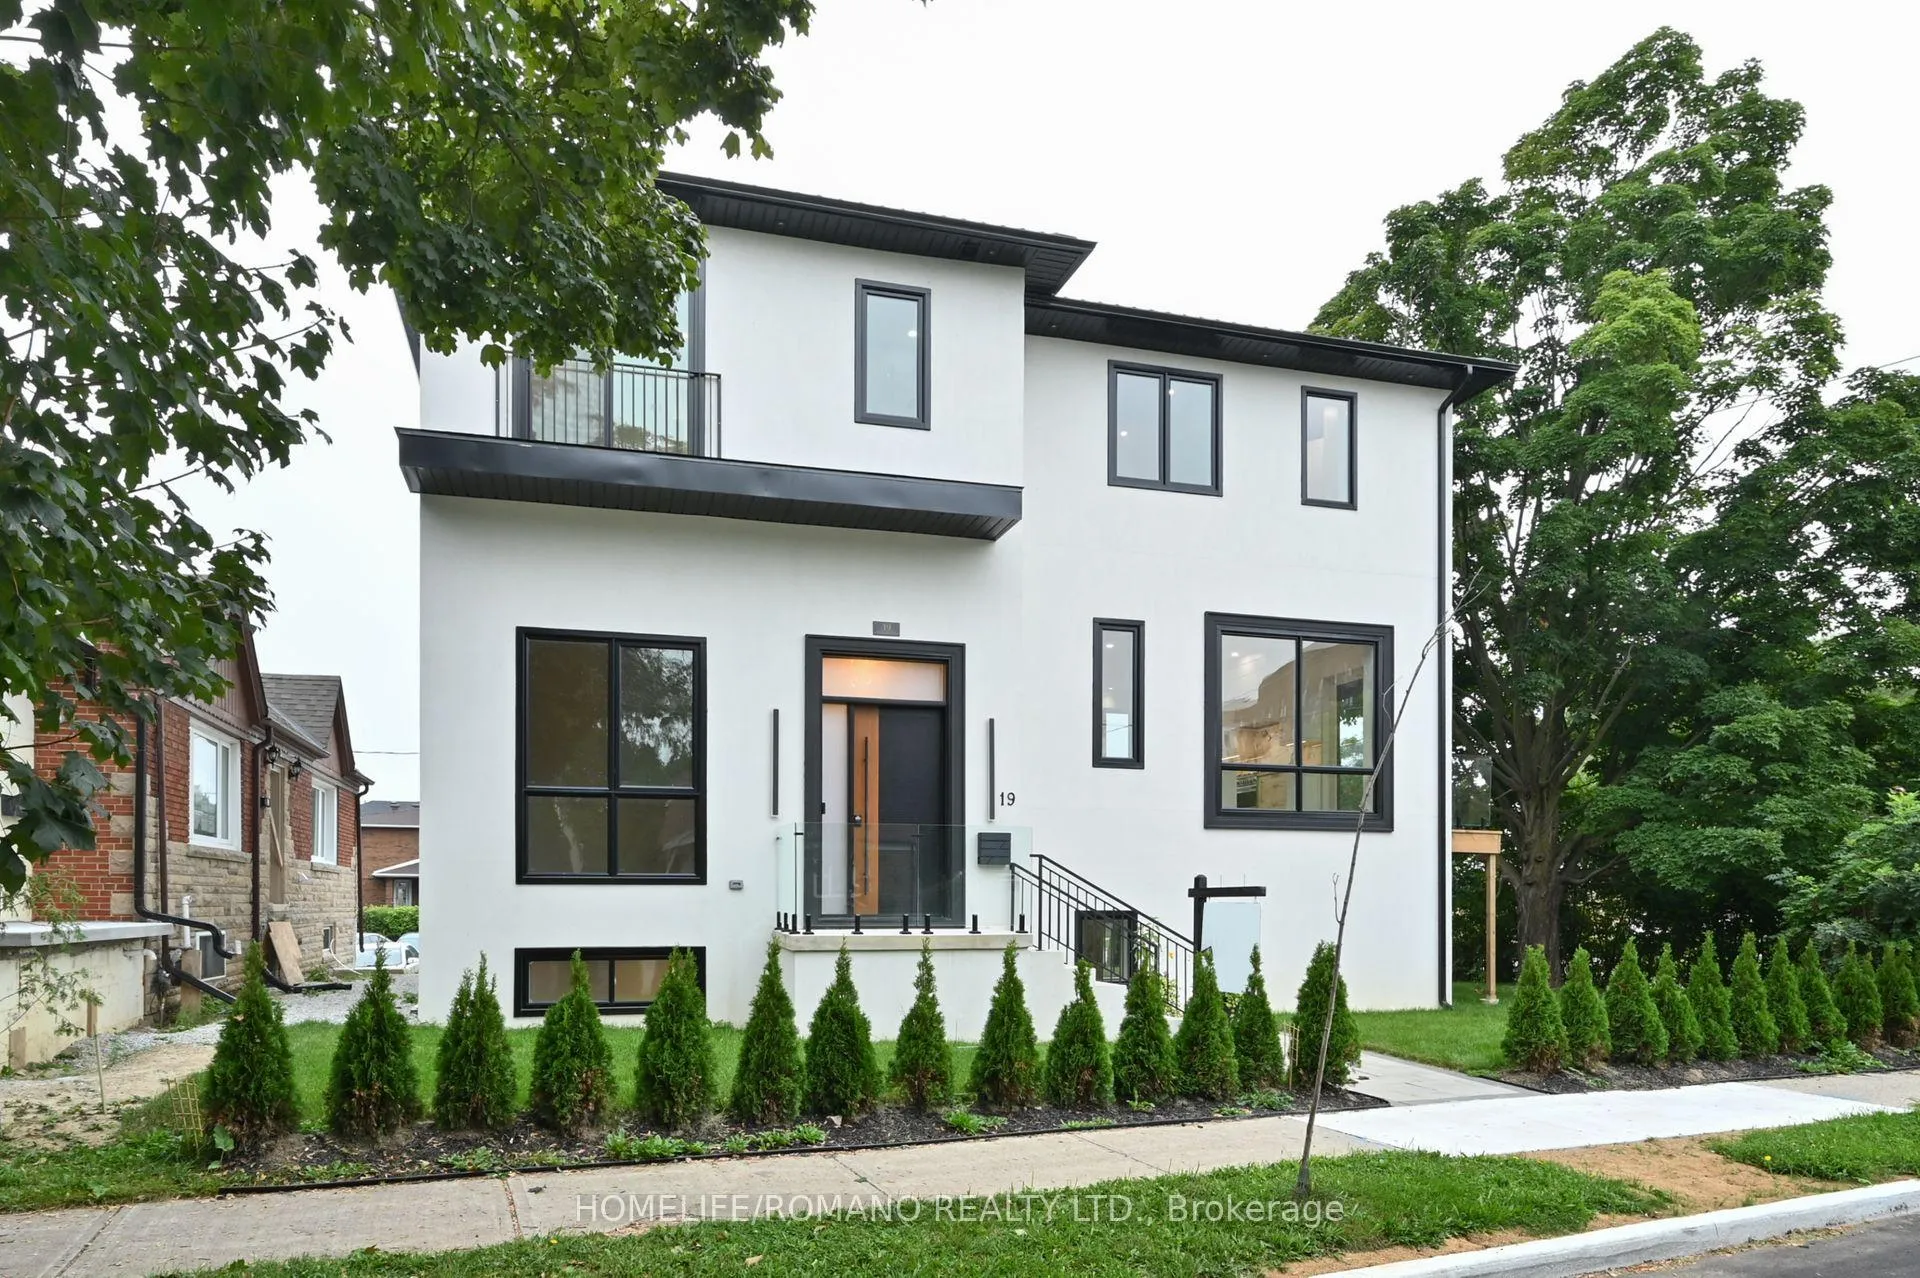
19 King High Avenue
19 King High Avenue
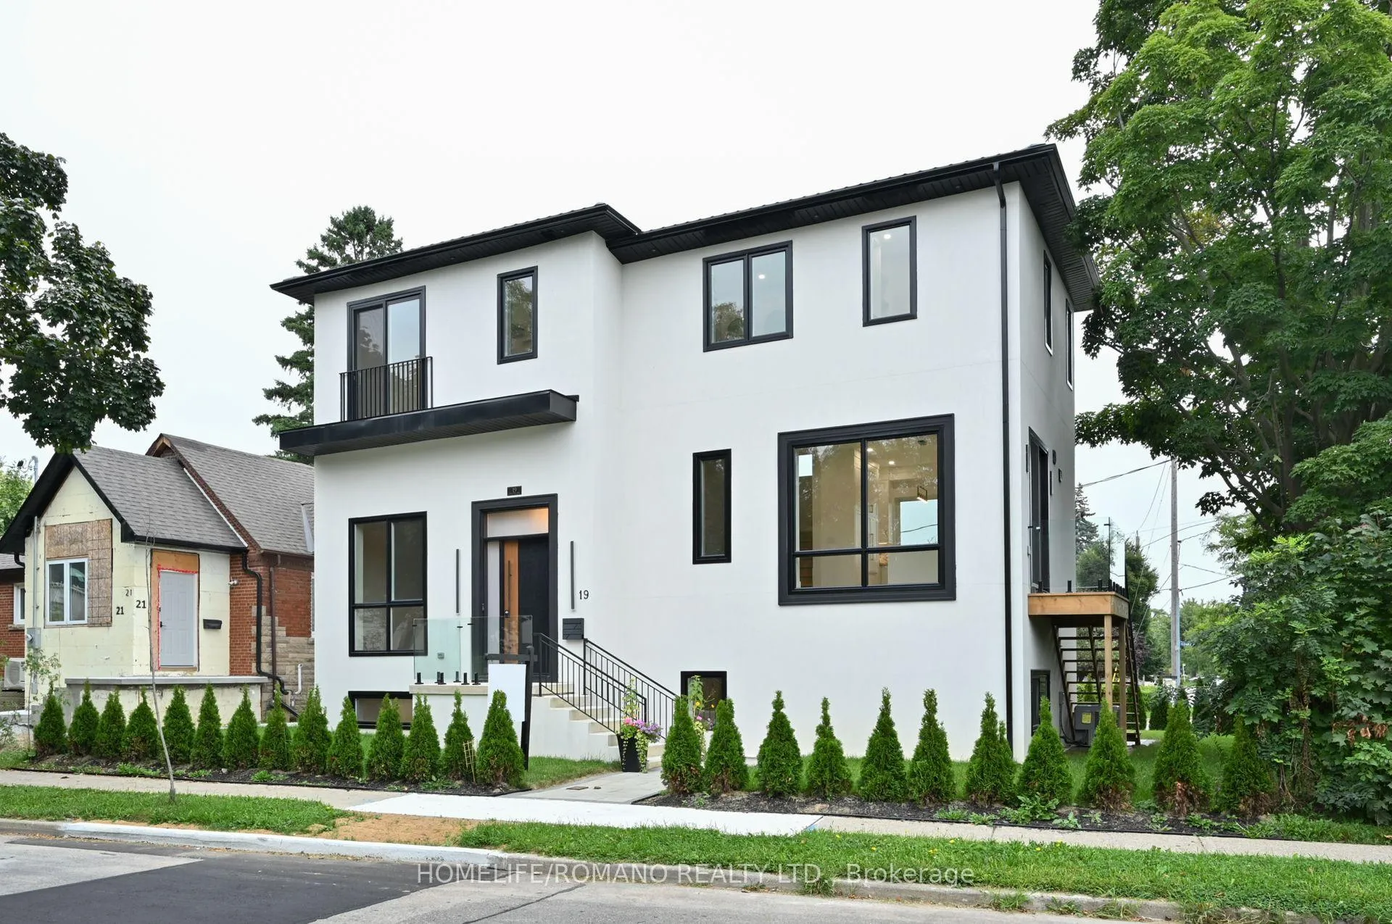
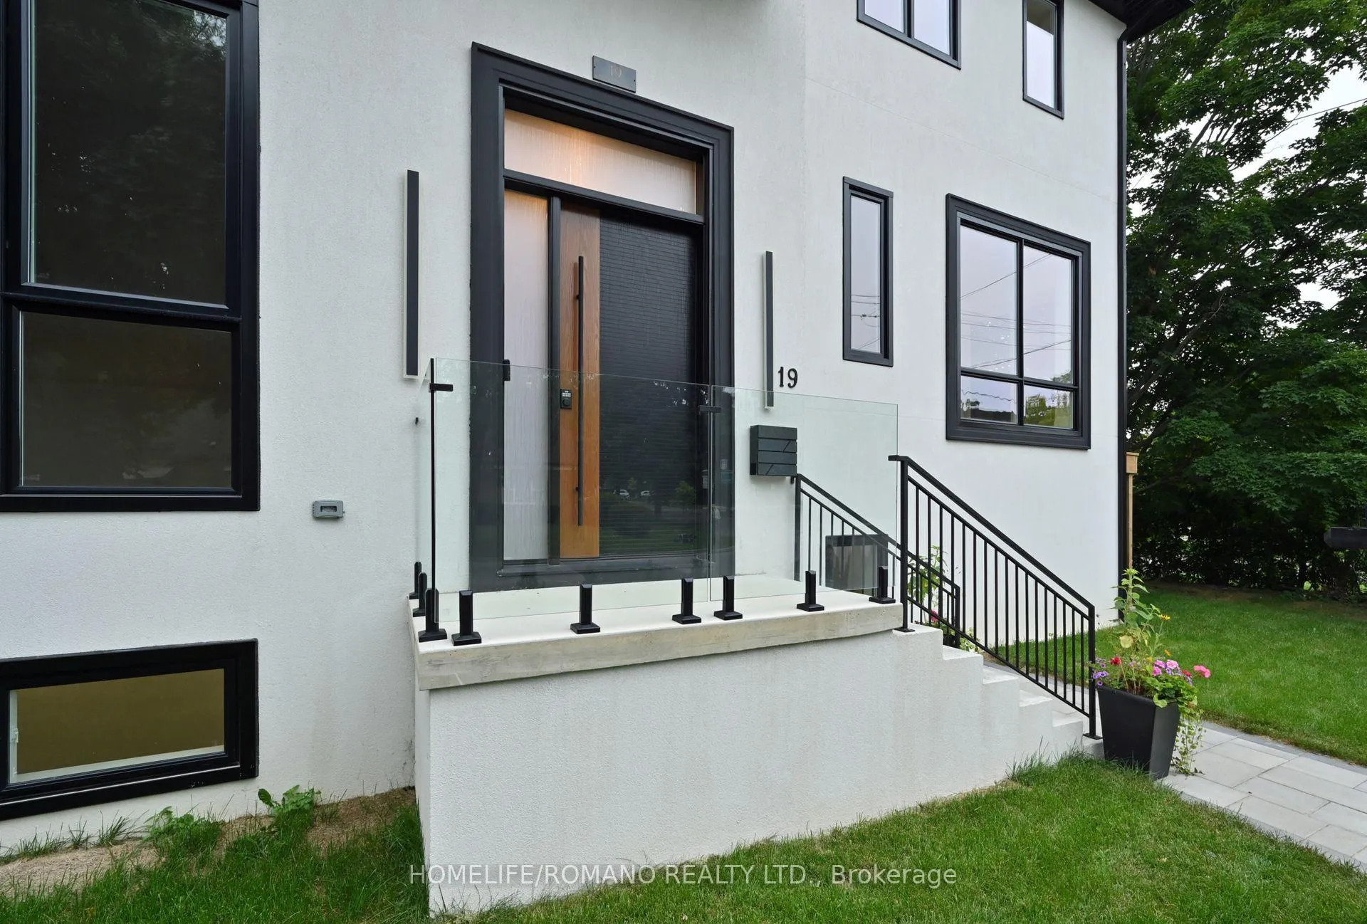
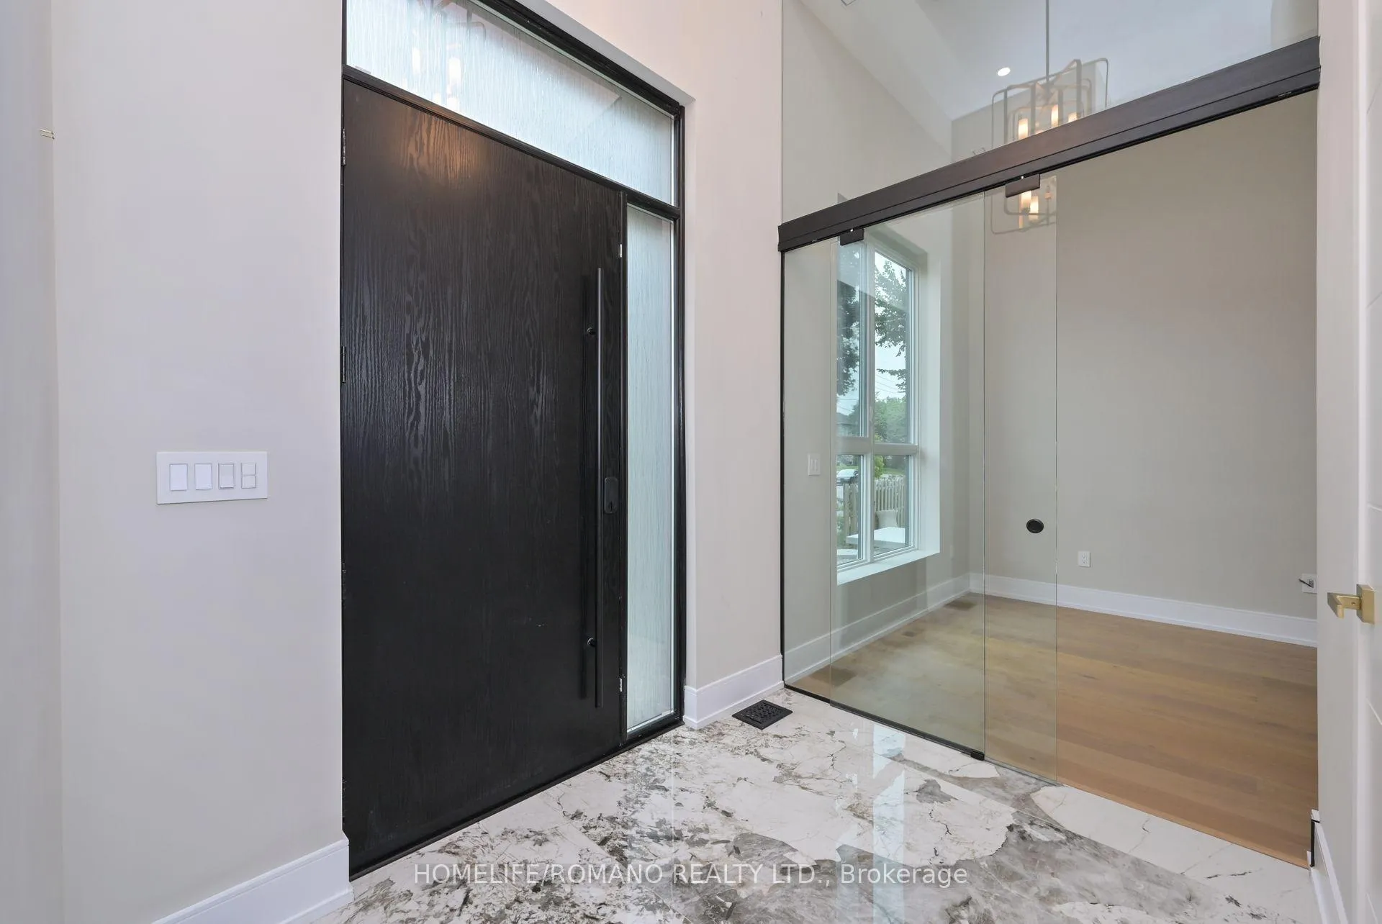
 See all 40 photos
Property history
Facts and features
- BasementFinished
- Water, sewerMunicipal
- Lot shapeIrregular
- HeatingForced air
- Hardwood floors
- Fireplace
- Central air
The homeDetached, 2-storey, 2,000–2,500 sq ft
- Type: Detached
- Style: 2-storey
- Living space: 2,000–2,500 sq ft
- Basement: Finished
InsideFireplace Yes, Hardwood, Tile, Window floor to ceiling, Vinyl, Upper level
- Fireplace: Yes
- Flooring: Hardwood, Tile, Window floor to ceiling, Vinyl
- Laundry: Upper level
- Features: Carpet free, central vacuum, erv/hrv, on demand water heater, ventilation system
- Rooms above ground: 10
- Rooms in the basement: 2
- Bedrooms: 4 + 1 in the basement
- Bathrooms: 5
- Kitchens: 1
Outside and lotStucco (plaster), Metal, Concrete
- Exterior: Stucco (plaster)
- Roof: Metal
- Foundation: Concrete
- Features: Controlled entry
- Size: 60.21 × 76.61 ft
- Shape: Irregular
Parking2 Garage, Built-in, Private double
- Spaces: 2 Garage
- Garage: Built-in
- Driveway: Private double
Heating, water and powerForced air, gas, Central air, Municipal water
- Heating: Forced air, gas
- Cooling: Central air
- Water: Municipal water
- Sewer: Municipal sewer
Costs and taxesTaxes $10,000 a year, HST included in the price
- Taxes, 2024: $10,000 a year
- HST: HST included in the price
Included in the saleAll appliances currently situated at the property, all window coverings, and all light fixtures
- Included: All appliances currently situated at the property, all window coverings, and all light fixtures
NearbyPark, place of worship, public transit, school
- Close to: Park, place of worship, public transit, school
Listing detailsC12412230, Sold, Sep 18, 2025
- MLS® number: C12412230
- Status: Sold
- Listed on: Sep 18, 2025
- Days on market: 14
- Updated: Oct 2, 2025
- Possession: Flexible
- Occupied by: Vacant
- Listing brokerage: HOMELIFE/ROMANO REALTY LTD.
About this home
19 King High Avenue, North York (Clanton Park), ON M3H 3A8
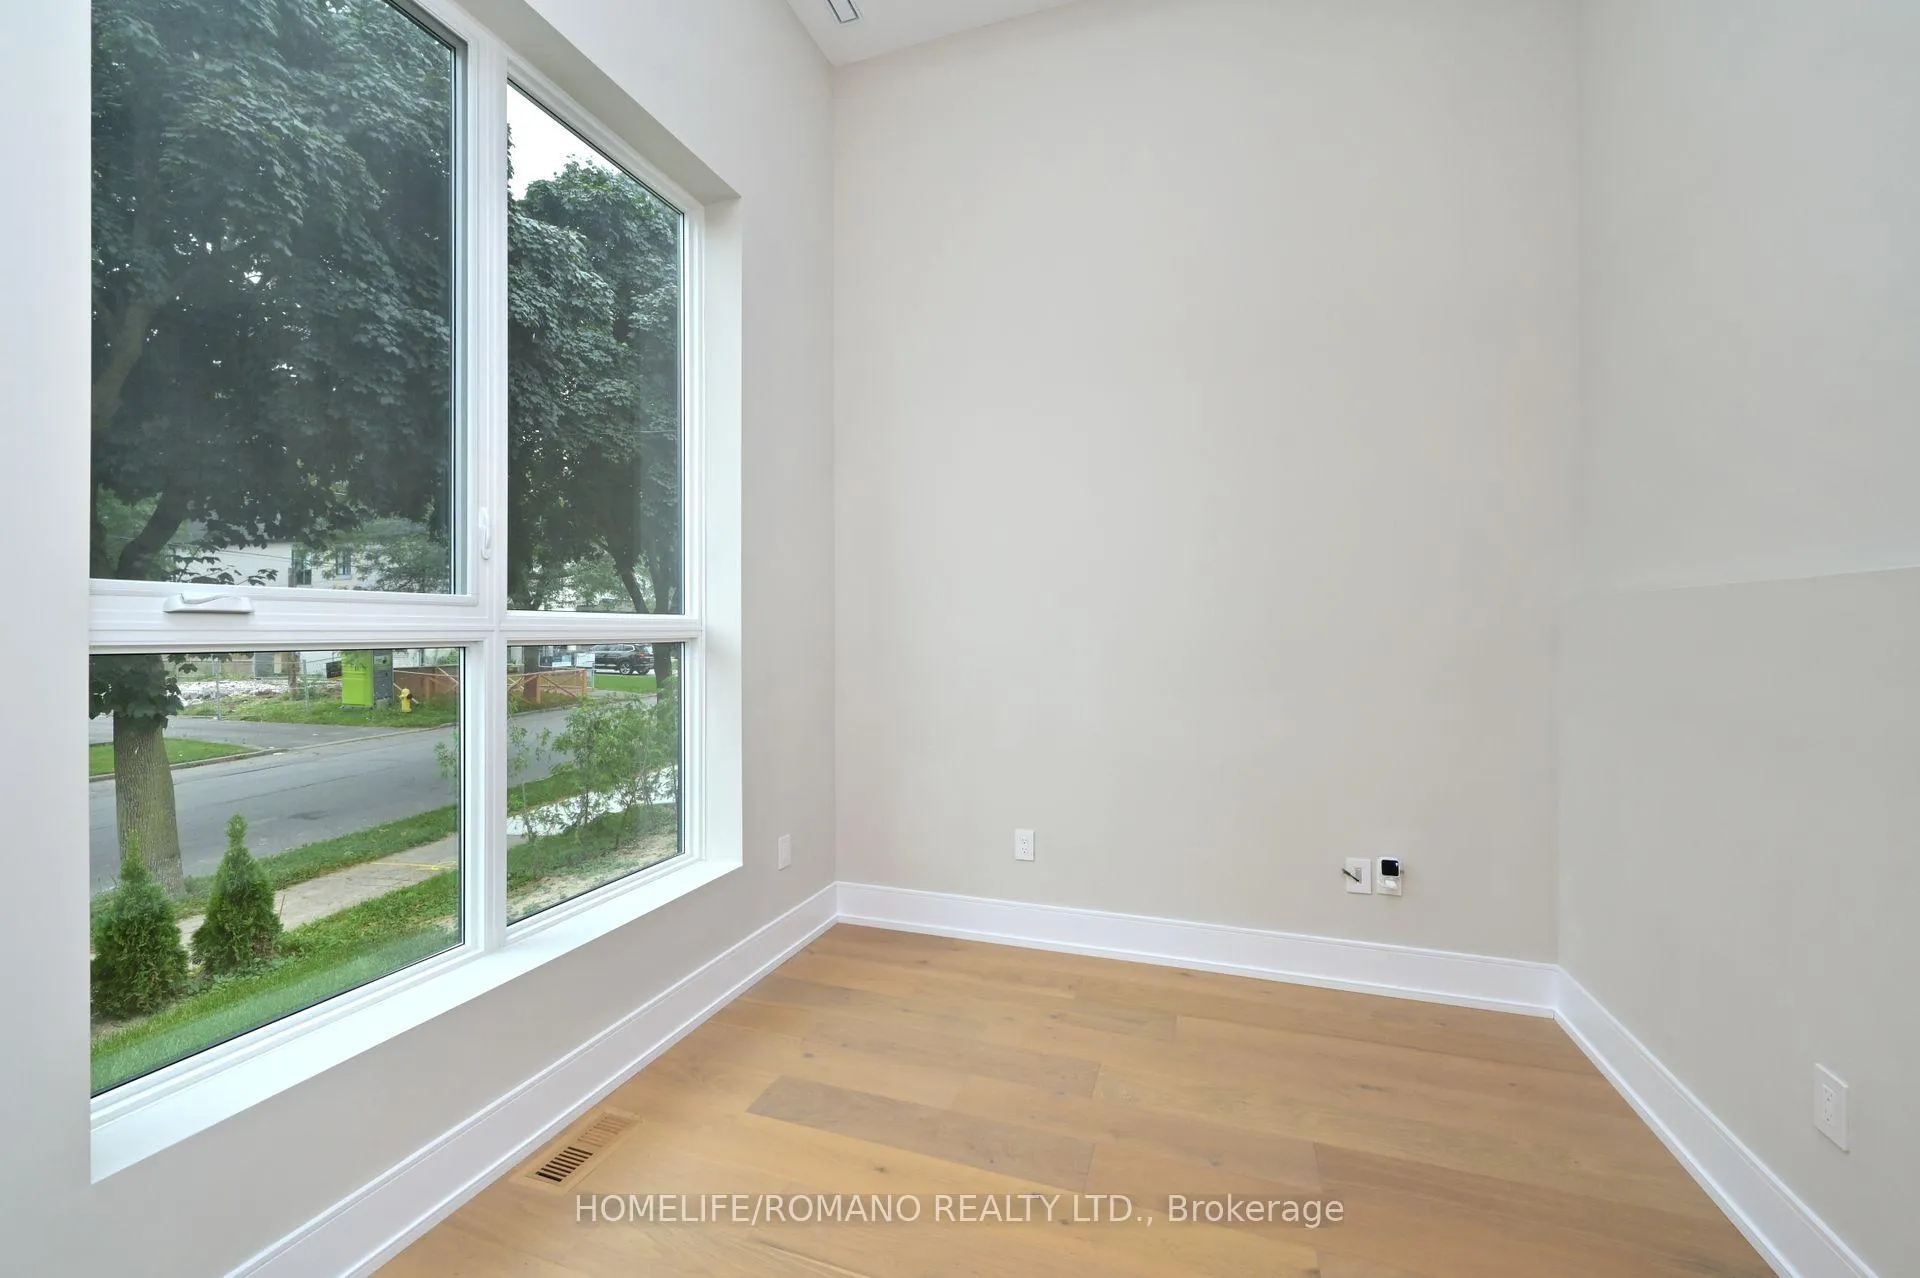
Welcome to this stunning masterfully crafted custom home featuring a rare 60 foot frontage with 3,000 Sqft living space, 2-car garage and ample parking. This exquisite residence features soaring ceilings, wide-plank oak floors, large windows and high end finishes throughout. Chefs dream custom kitchen features top of the line appliances and island with sinterstone countertops and backsplash.This smart home is constructed with insulated concrete forms (ICF) for energy efficiency, durability and comfort. Four well appointed bedrooms and double height ceiling main floor office offer functionality and comfort. The Above ground lower level basement boasts 14 foot ceilings and features a nanny ensuite or extra guest bedroom with ensuite and walk in closet. Enjoy effortless access to Highway 401 and transit, and proximity to Avenue Rd making your daily commute a breeze. Indulge in world-class shopping at Yorkdale Mall or stock up on essentials at Costco, both just minutes away. Restaurants, cafes, shops, and retail services are all within walking distance. With excellent schools nearby and superb walkability, this low-maintenance dream home is perfect for families and professionals alike. Don't miss your chance to own this luxurious sanctuary in one of Toronto's most sought-after neighborhoods!
Ask about this home
A HOMEH agent will answer your questions about this home.
Around this home
Daily convenience, out of 100, from the distances below
Schools nearby
School rating, out of 10.
Helpful calculators
Your HOMEH agent

"I would see it this week."