

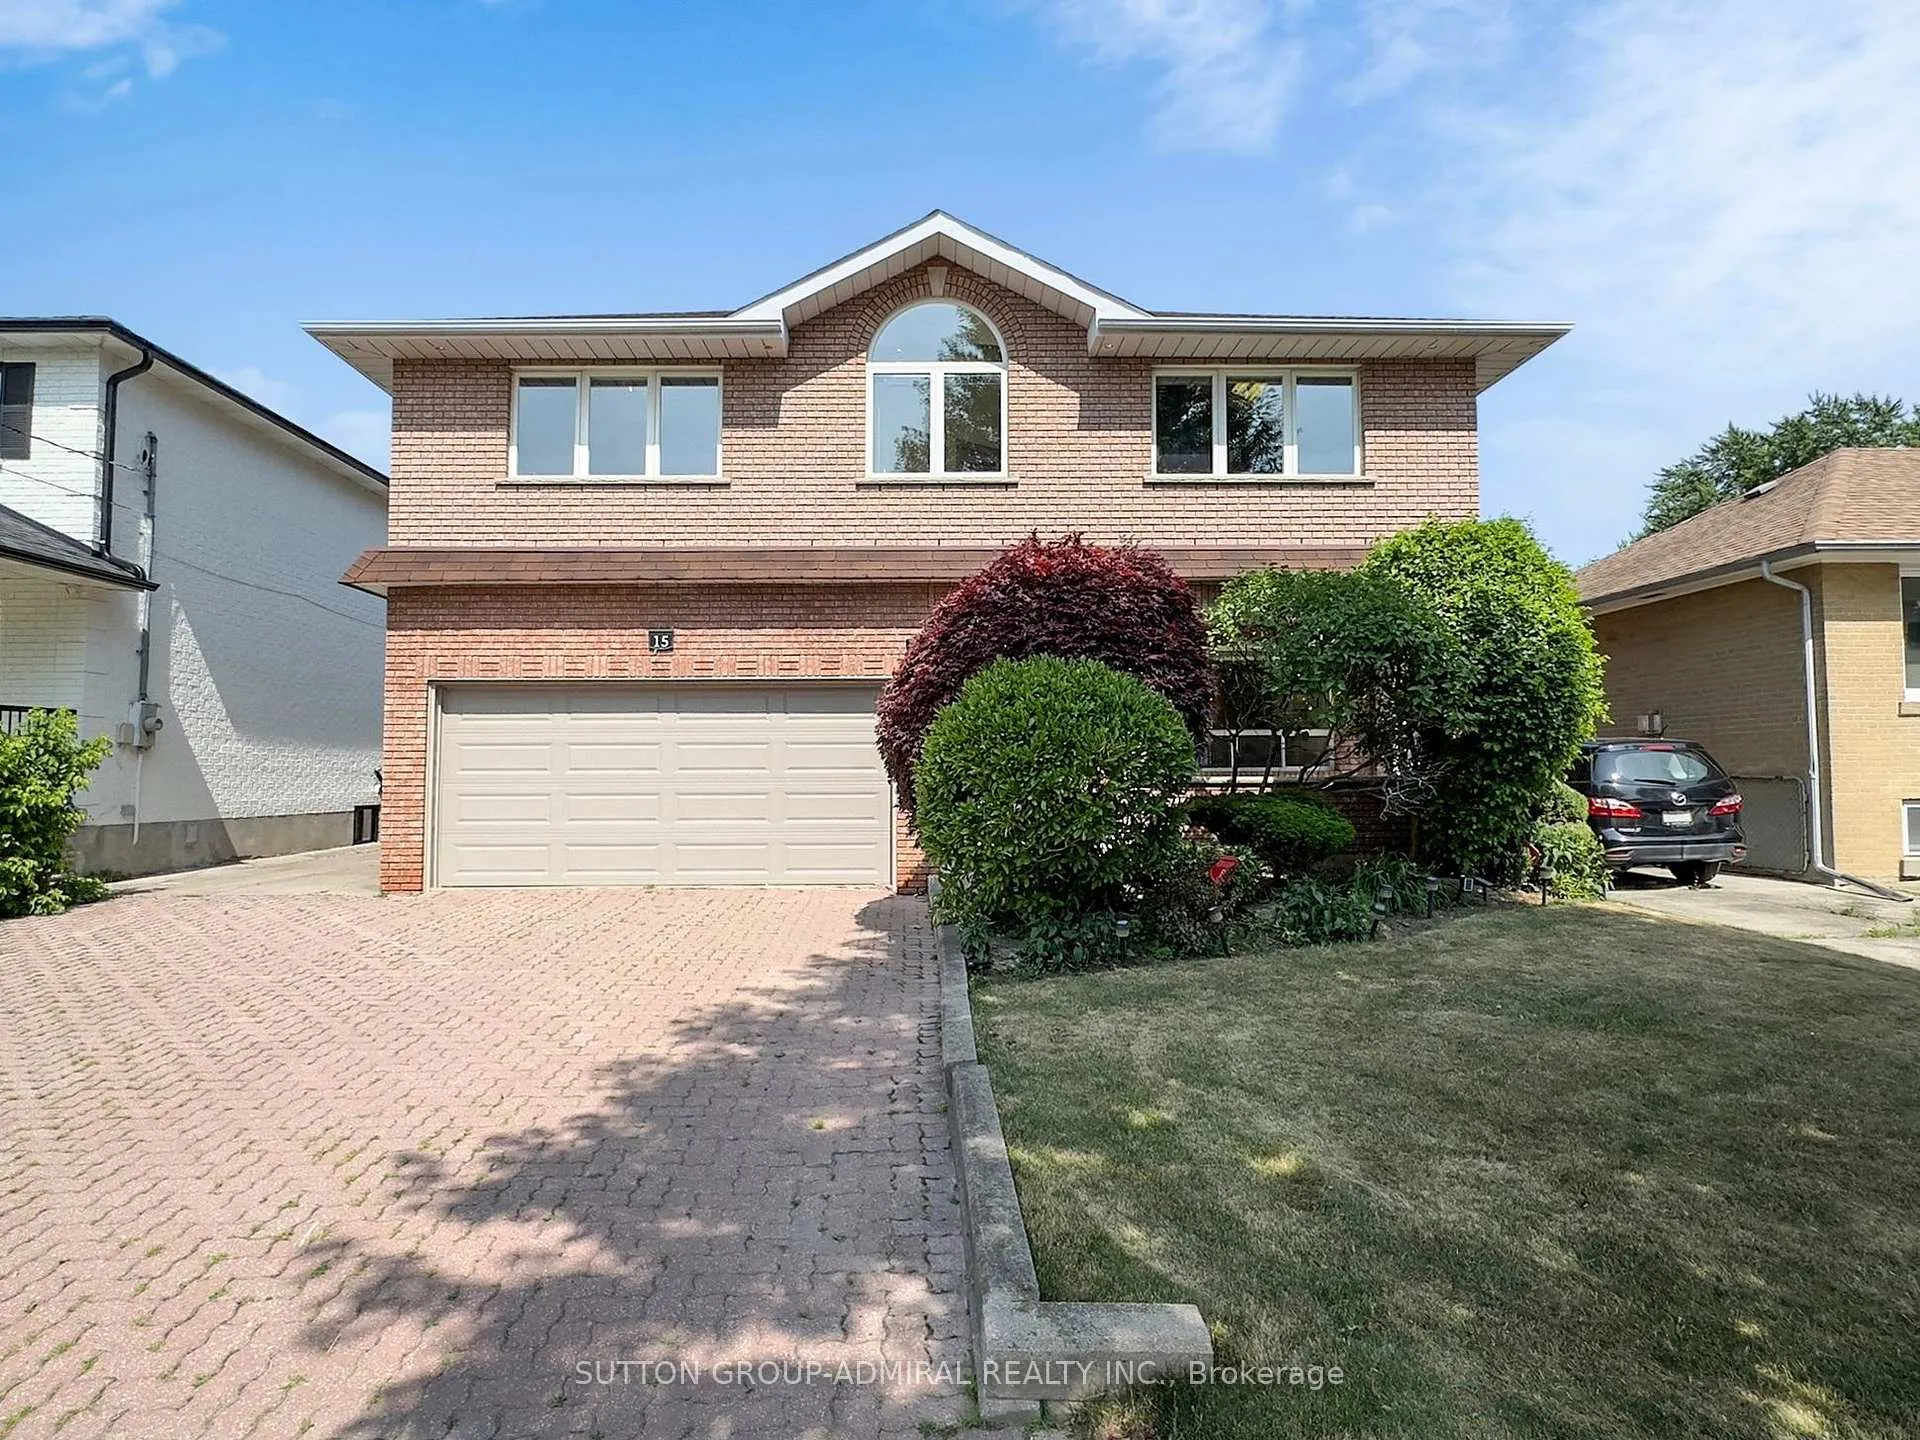
15 Gorman Park
15 Gorman Park
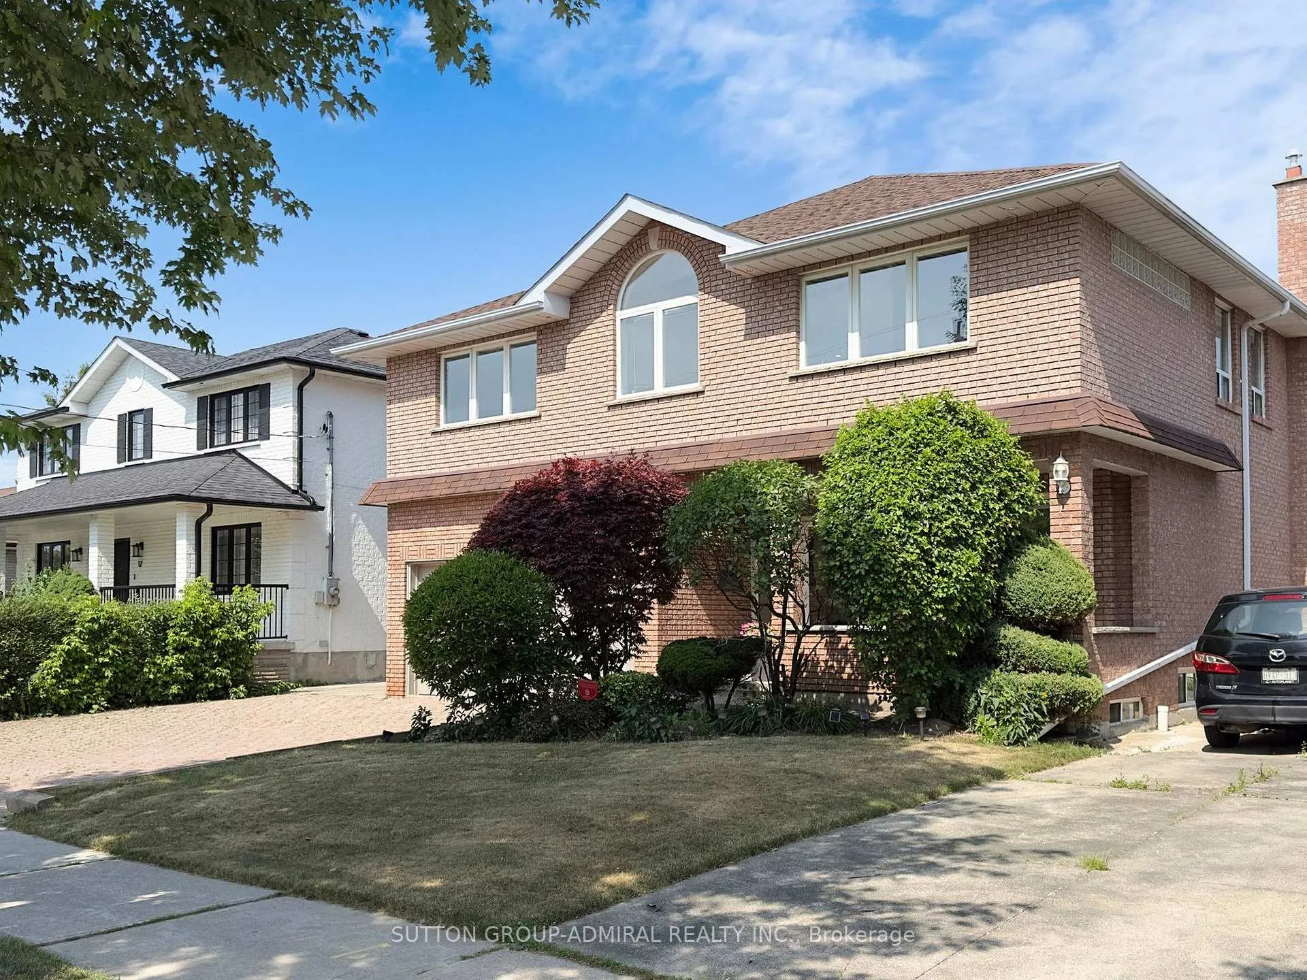
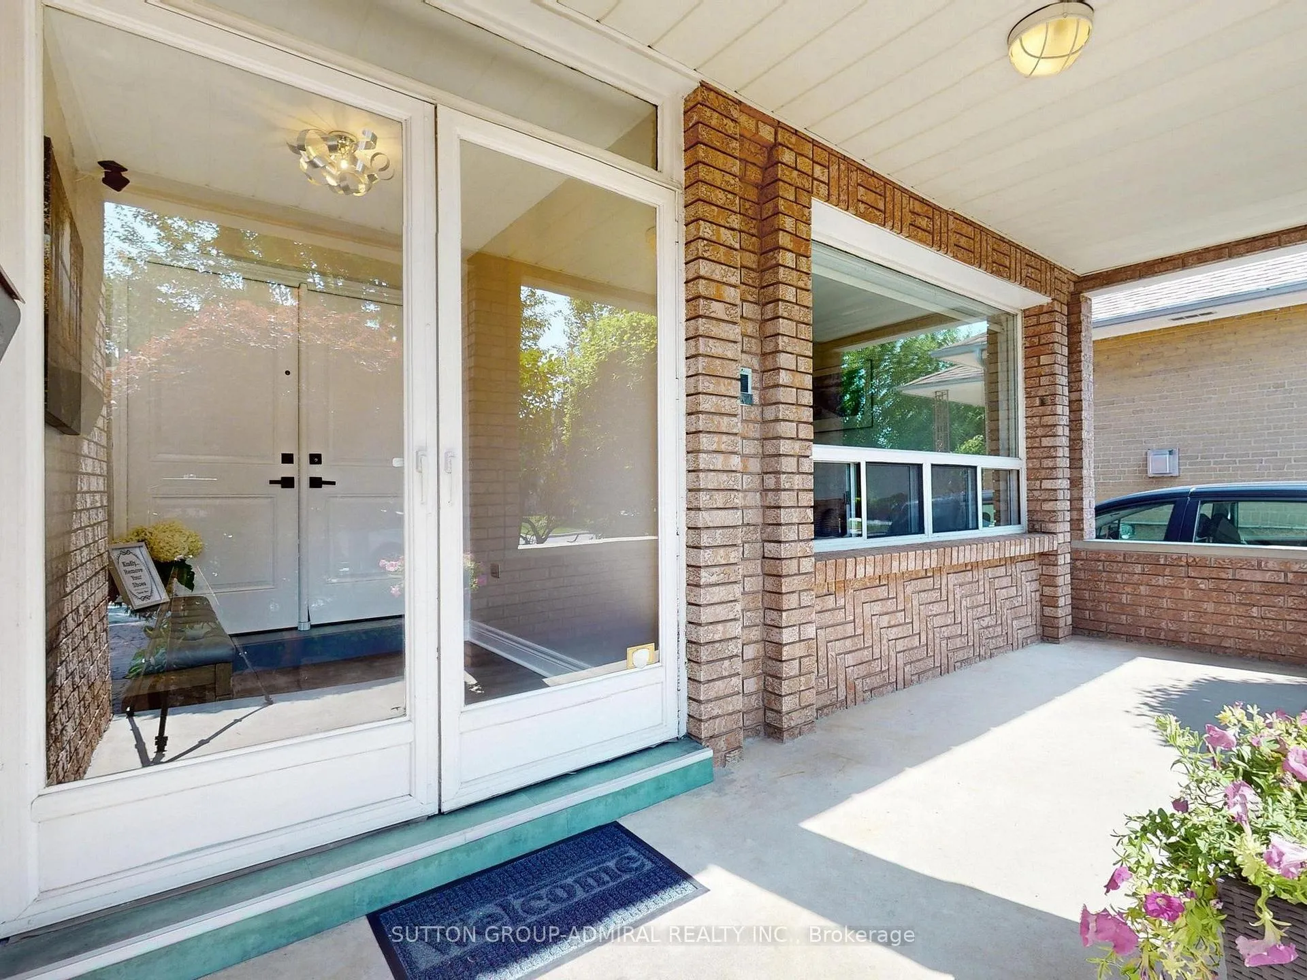
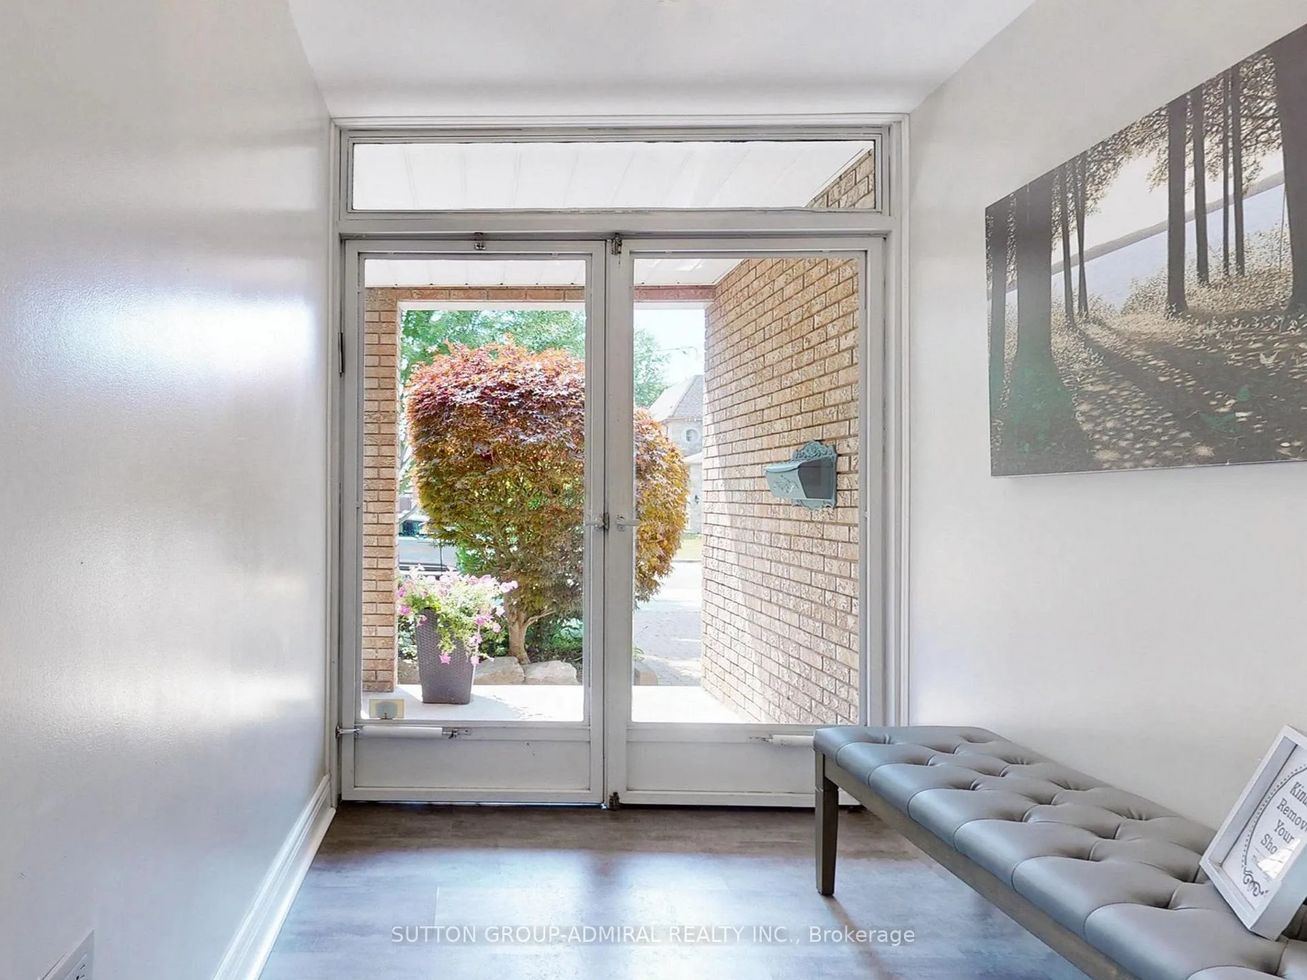
 See all 50 photos
Property history
Facts and features
- BasementApartment
- Water, sewerMunicipal
- HeatingForced air
- CoolingCentral air
- Second kitchen
- Walk-out basement
- Hardwood floors
- Fireplace
- Central air
The homeDetached, 2-storey, 3,000–3,500 sq ft
- Type: Detached
- Style: 2-storey
- Living space: 3,000–3,500 sq ft
- Basement: Apartment, finished with walk-out
InsideFireplace Yes, family room, natural gas, Tile, Broadloom, Hardwood, Vinyl, Main level
- Fireplace: Yes, family room, natural gas
- Flooring: Tile, Broadloom, Hardwood, Vinyl
- Laundry: Main level
- Features: Accessory apartment, auto garage door remote, central vacuum, guest accommodations, in-law suite, separate hydro meter, storage, water heater
- Security: Alarm system, carbon monoxide detectors, smoke detector
- Rooms above ground: 12
- Rooms in the basement: 5
- Bedrooms: 5 + 2 in the basement
- Bathrooms: 6
- Kitchens: 2
- Family room: Yes
Outside and lotBrick, Asphalt shingle, Other
- Exterior: Brick
- Roof: Asphalt shingle
- Foundation: Other
- Features: Landscaped, porch, porch enclosed
- Other structures: Additional garage(s)
- Accessibility: Accessible public transit nearby, multiple entrances, parking
- Size: 50 × 150 ft
Parking4 Garage, Built-in, Private
- Spaces: 4 Garage
- Garage: Built-in
- Driveway: Private
Heating, water and powerForced air, gas, Central air, Municipal water
- Heating: Forced air, gas
- Cooling: Central air
- Water: Municipal water
- Sewer: Municipal sewer
Costs and taxesTaxes $9,192 a year, HST No HST, Hot water tank
- Taxes, 2025: $9,192 a year
- HST: No HST
- Rental items: Hot water tank
Included in the saleKitchenaid fridge, 2 kitchenaid range, 2 kitchenaid hood, 2 maytag dishwashers, whirlpool microwave, fan, 3 sinks,washer and dryer, basement fridge and stove, alarm, garage door opener,insulated and heated outbuilding, new deck. attached double car garage + detached garage. over 100 new led pot lights, new ac (2024), new sliding door in kitchen, custom flood lighting in backyard, ceiling fan in attic for air circulation, new electrical panel, waterproof basement in 2023. whole house painted., Chandelier in upstairs bedroom.
- Included: Kitchenaid fridge, 2 kitchenaid range, 2 kitchenaid hood, 2 maytag dishwashers, whirlpool microwave, fan, 3 sinks,washer and dryer, basement fridge and stove, alarm, garage door opener,insulated and heated outbuilding, new deck. attached double car garage + detached garage. over 100 new led pot lights, new ac (2024), new sliding door in kitchen, custom flood lighting in backyard, ceiling fan in attic for air circulation, new electrical panel, waterproof basement in 2023. whole house painted.
- Not included: Chandelier in upstairs bedroom.
NearbyFenced yard, park, place of worship, rec./commun.centre, school, skiing
- Close to: Fenced yard, park, place of worship, rec./commun.centre, school, skiing
Listing detailsC12532468, Sold, Nov 10, 2025
- MLS® number: C12532468
- Status: Sold
- Listed on: Nov 10, 2025
- Days on market: 2
- Updated: Nov 12, 2025
- Possession: Immediate
- Occupied by: Vacant
- Listing brokerage: SUTTON GROUP-ADMIRAL REALTY INC.
About this home
15 Gorman Park, North York (Clanton Park), ON M3H 3K3
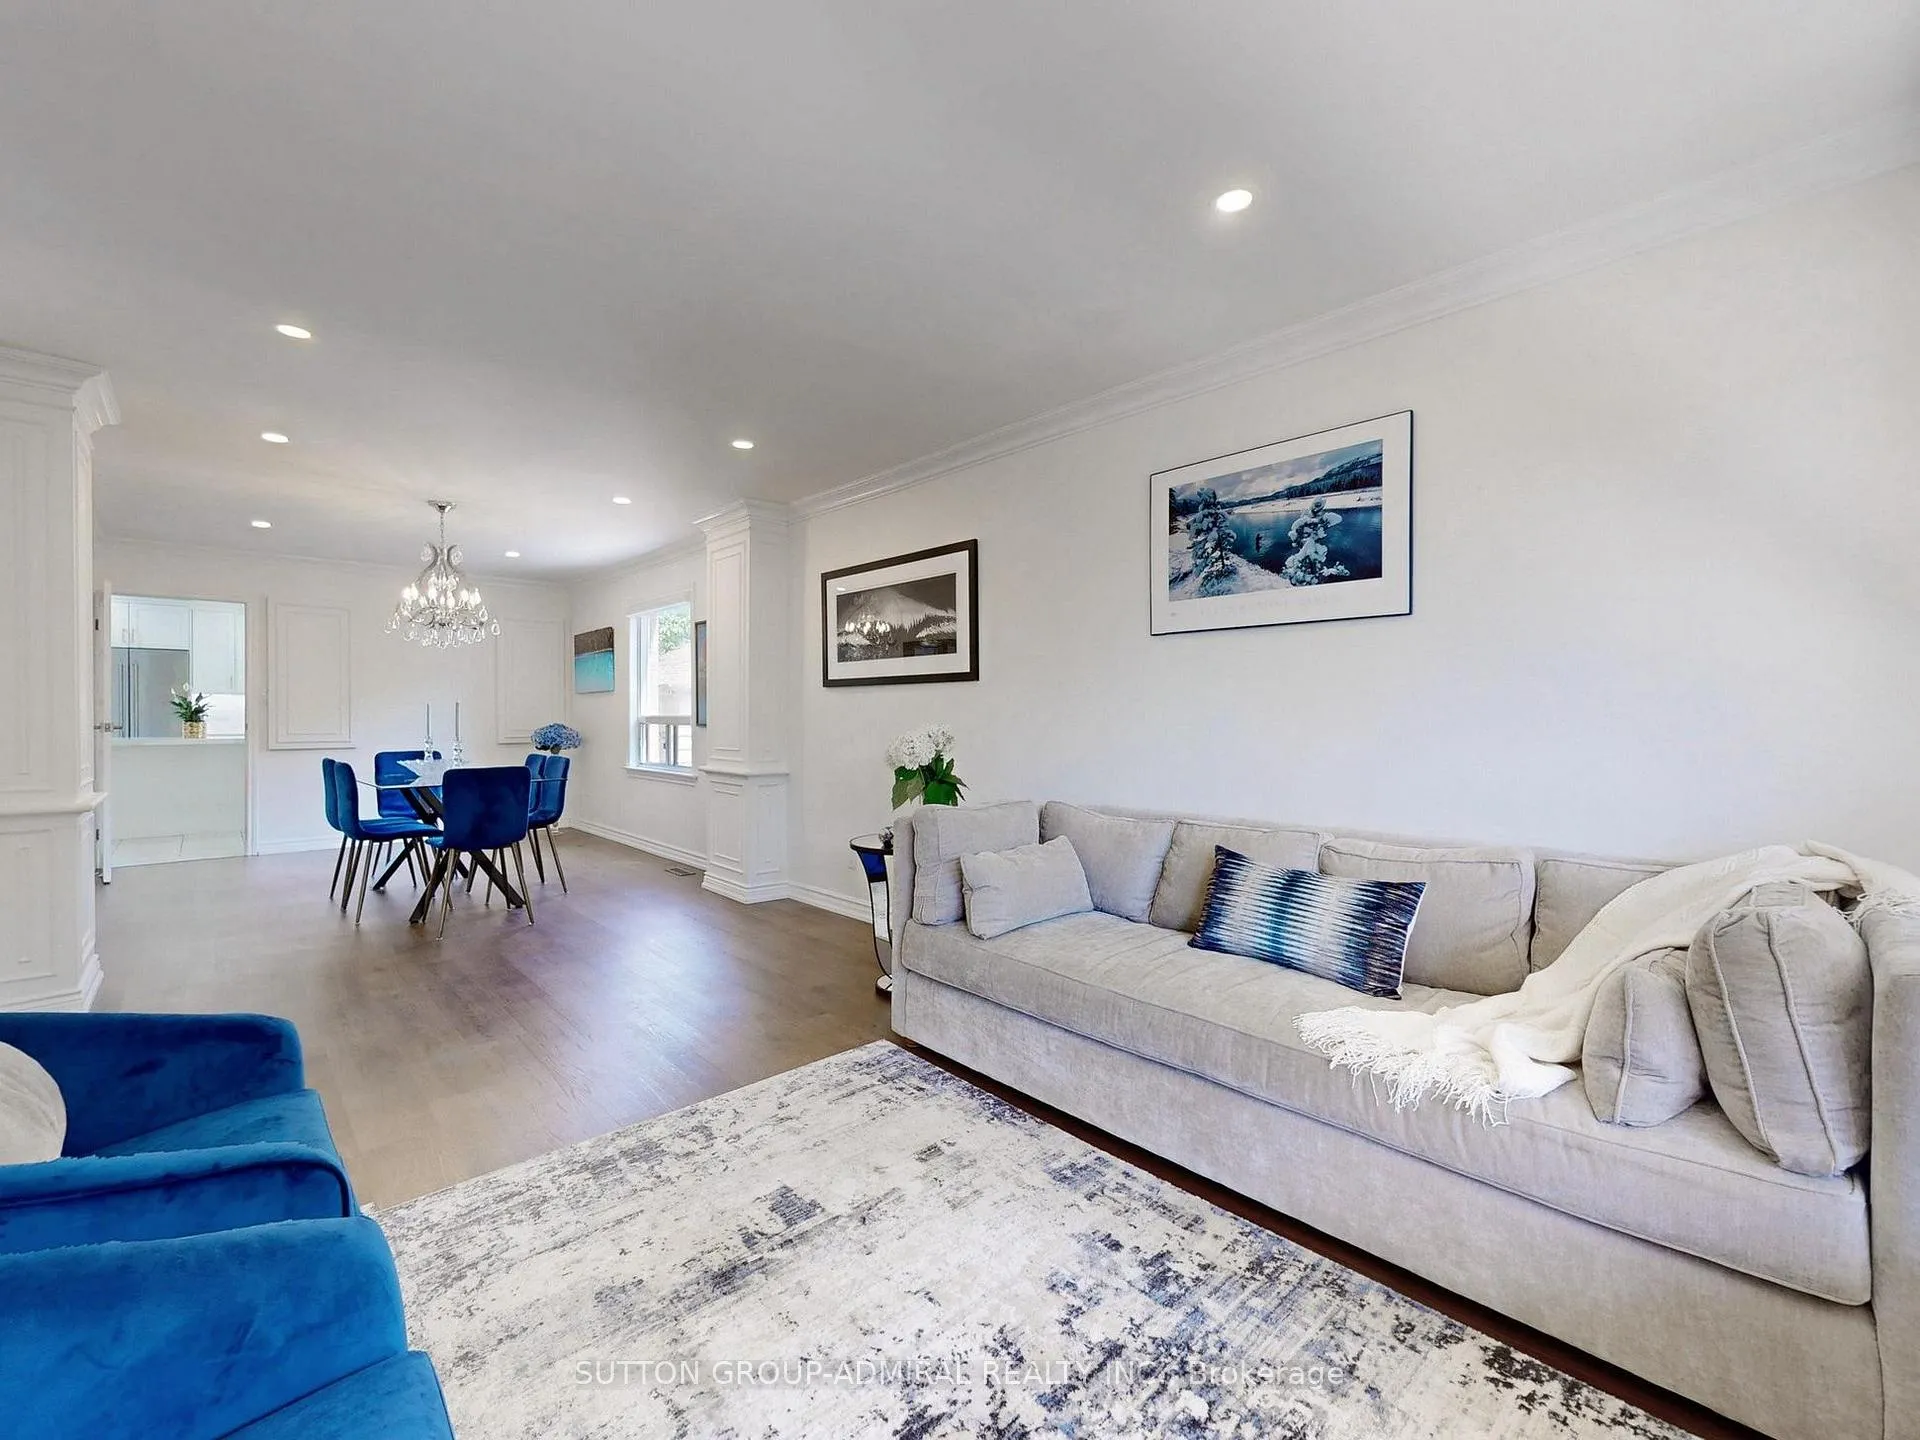
Rare Luxury Home in Prestigious Clanton Park. Where timeless elegance meets modern sophistication on one of the neighborhood's most sought-after, quiet street. This expansive,fully renovated 2-storey home boasts 8 bedrooms, 6 bathrooms, with a separate entrance to a large 2 bedroom in-law suite, sitting proudly on a professionally landscaped 50 x 150 ft lot.Equipped with a Chef's Kitchen featuring Quartz countertops, a striking waterfall island with seating for four, three sinks, two dishwashers, two ovens, built-in counter-depth fridge,microwave, and premium stainless-steel appliances. Six newly renovated Spa-inspired bathrooms with quartz tiles, custom vanities, and heated floors.The second floor includes 5 generously sized bedrooms, including a primary suite with his and hers walk-in closets, large decorative skylight, and Showpiece Office/ Library with soaring cathedral ceilings and custom wood shelves. Versatile Basement Suite Complete with kitchen, built-ins, new flooring, pot lights,and two bedrooms, ideal for extended family. Unmatched Parking with a 4-car garage: two attached and a rare two car detached, perfect for vehicles, storage, or a potential guesthouse. This is more than a home,it's a lifestyle. With every detail meticulously updated, this residence delivers luxury, space, and functionality rarely found in Clanton Park. Don't miss your chance to own this move-in ready dream home in one of Toronto's most prestigious neighborhoods.
Ask about this home
A HOMEH agent will answer your questions about this home.
Around this home
Daily convenience, out of 100, from the distances below
Schools nearby
School rating, out of 10.
Helpful calculators
Your HOMEH agent

"I would see it this week."