

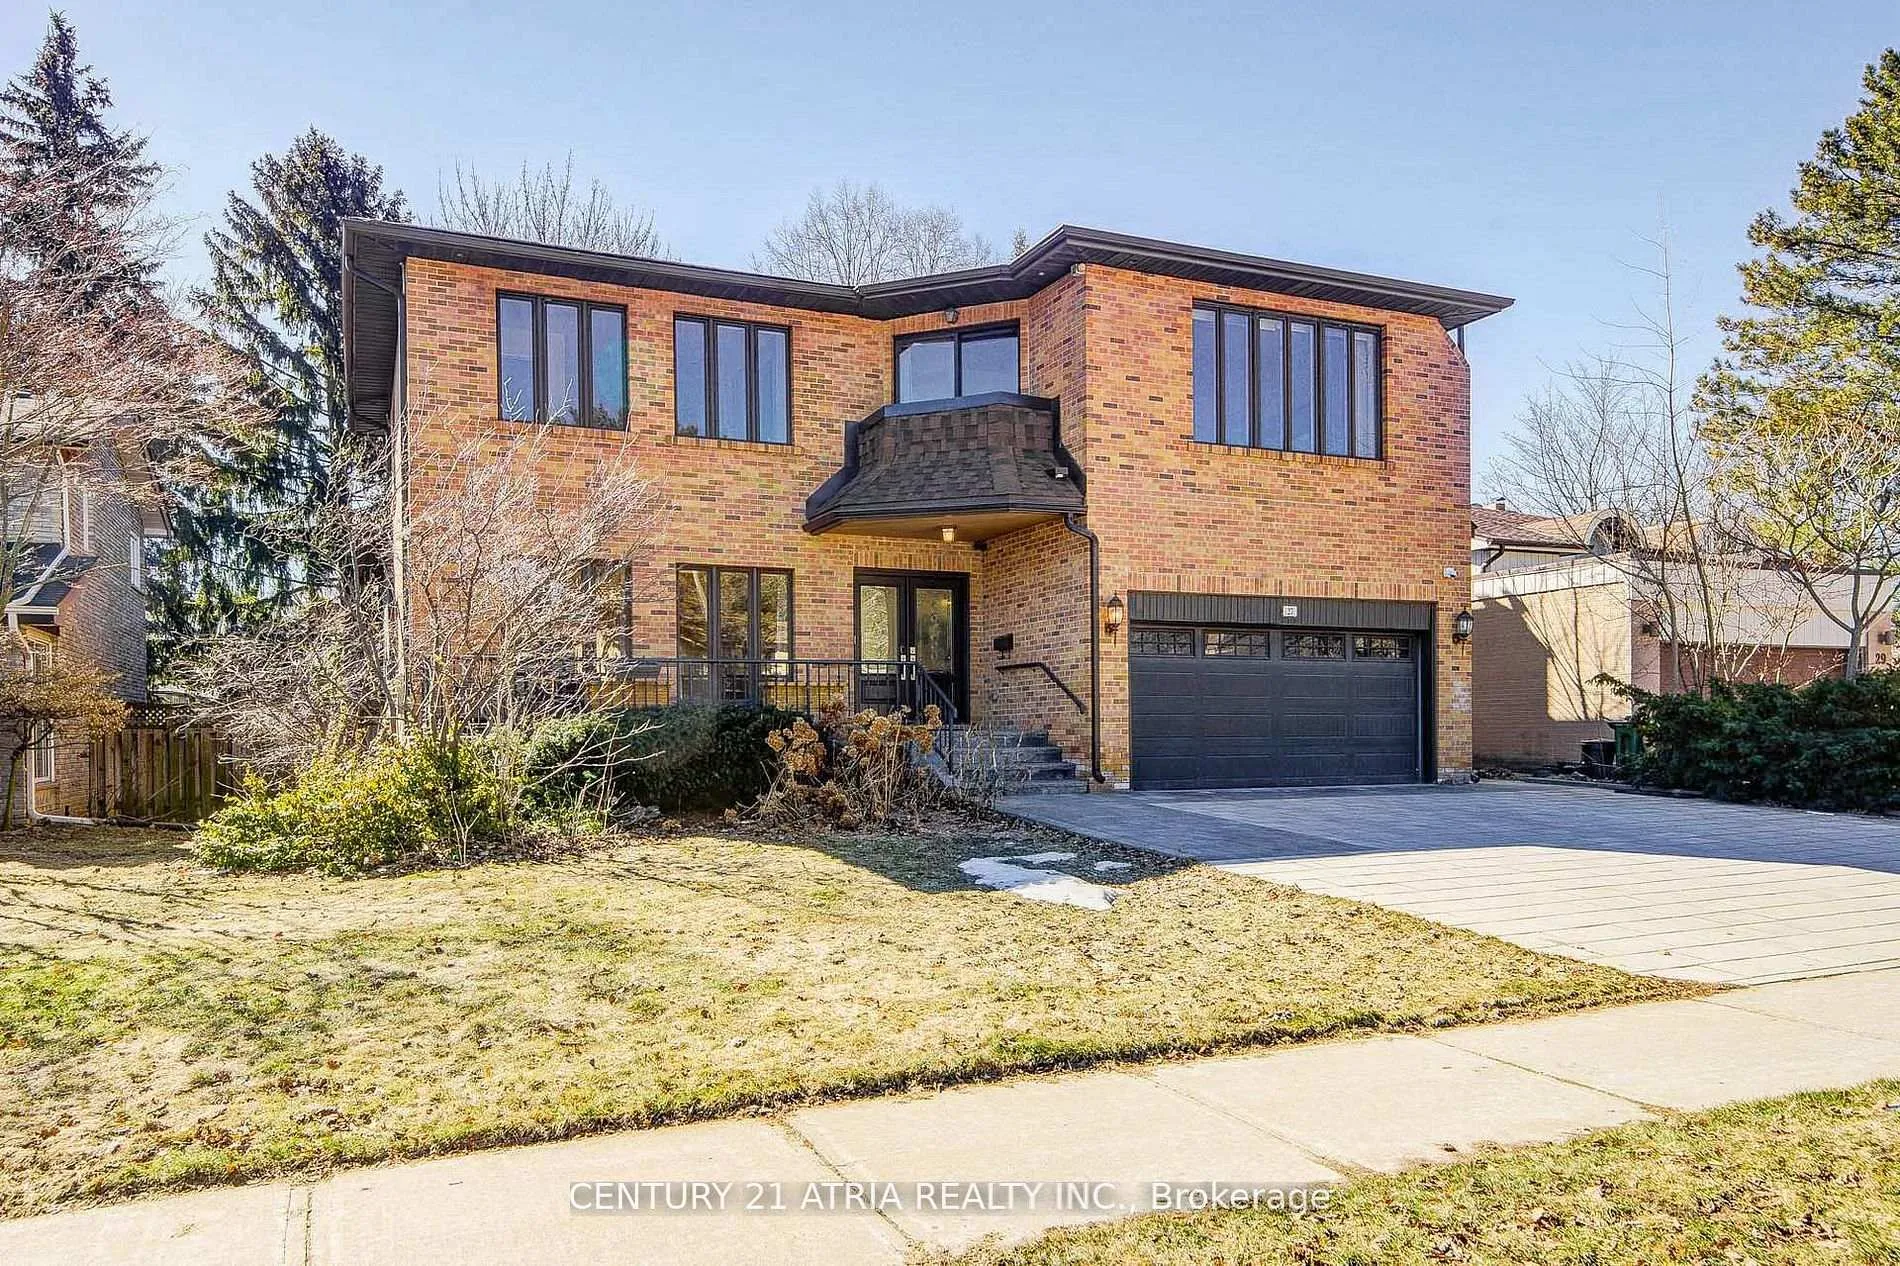
27 Denlow Boulevard
Detached Sold
1/5027 Denlow Boulevard
Detached Sold
 See all 50 photos
5 Bedrooms
4 Bathrooms
2 Garage
3.5K–5K sq.ft
55×110 ft
$13,830/yr
Property history
Facts and features
- BasementWalk-out
- Water, sewerMunicipal
- HeatingForced air
- CoolingCentral air
What stands out
- Hardwood floors
- Fireplace
- Central air
The homeDetached, Backsplit 5, 3,500–5,000 sq ft
- Type: Detached
- Style: Backsplit 5
- Living space: 3,500–5,000 sq ft
- Basement: Finished with walk-out
InsideFireplace Yes, electric, living room, Hardwood, Broadloom, Upper level
- Fireplace: Yes, electric, living room
- Flooring: Hardwood, Broadloom
- Laundry: Upper level
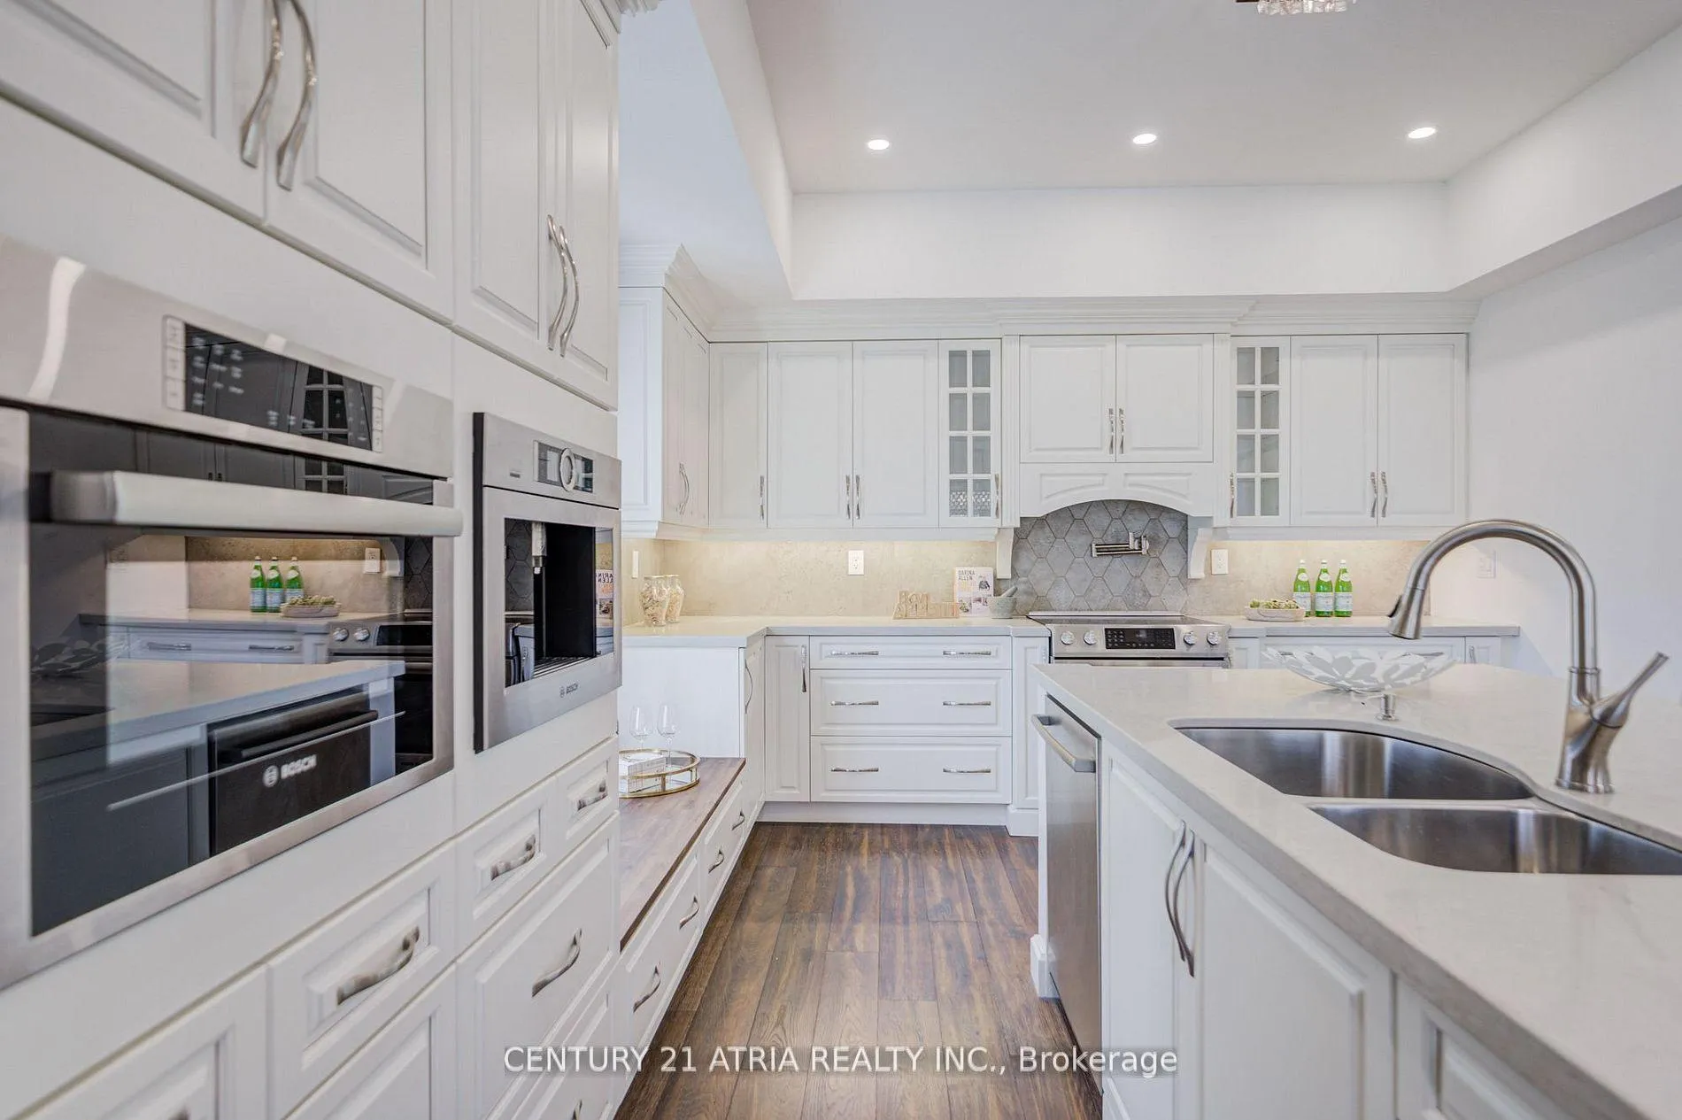
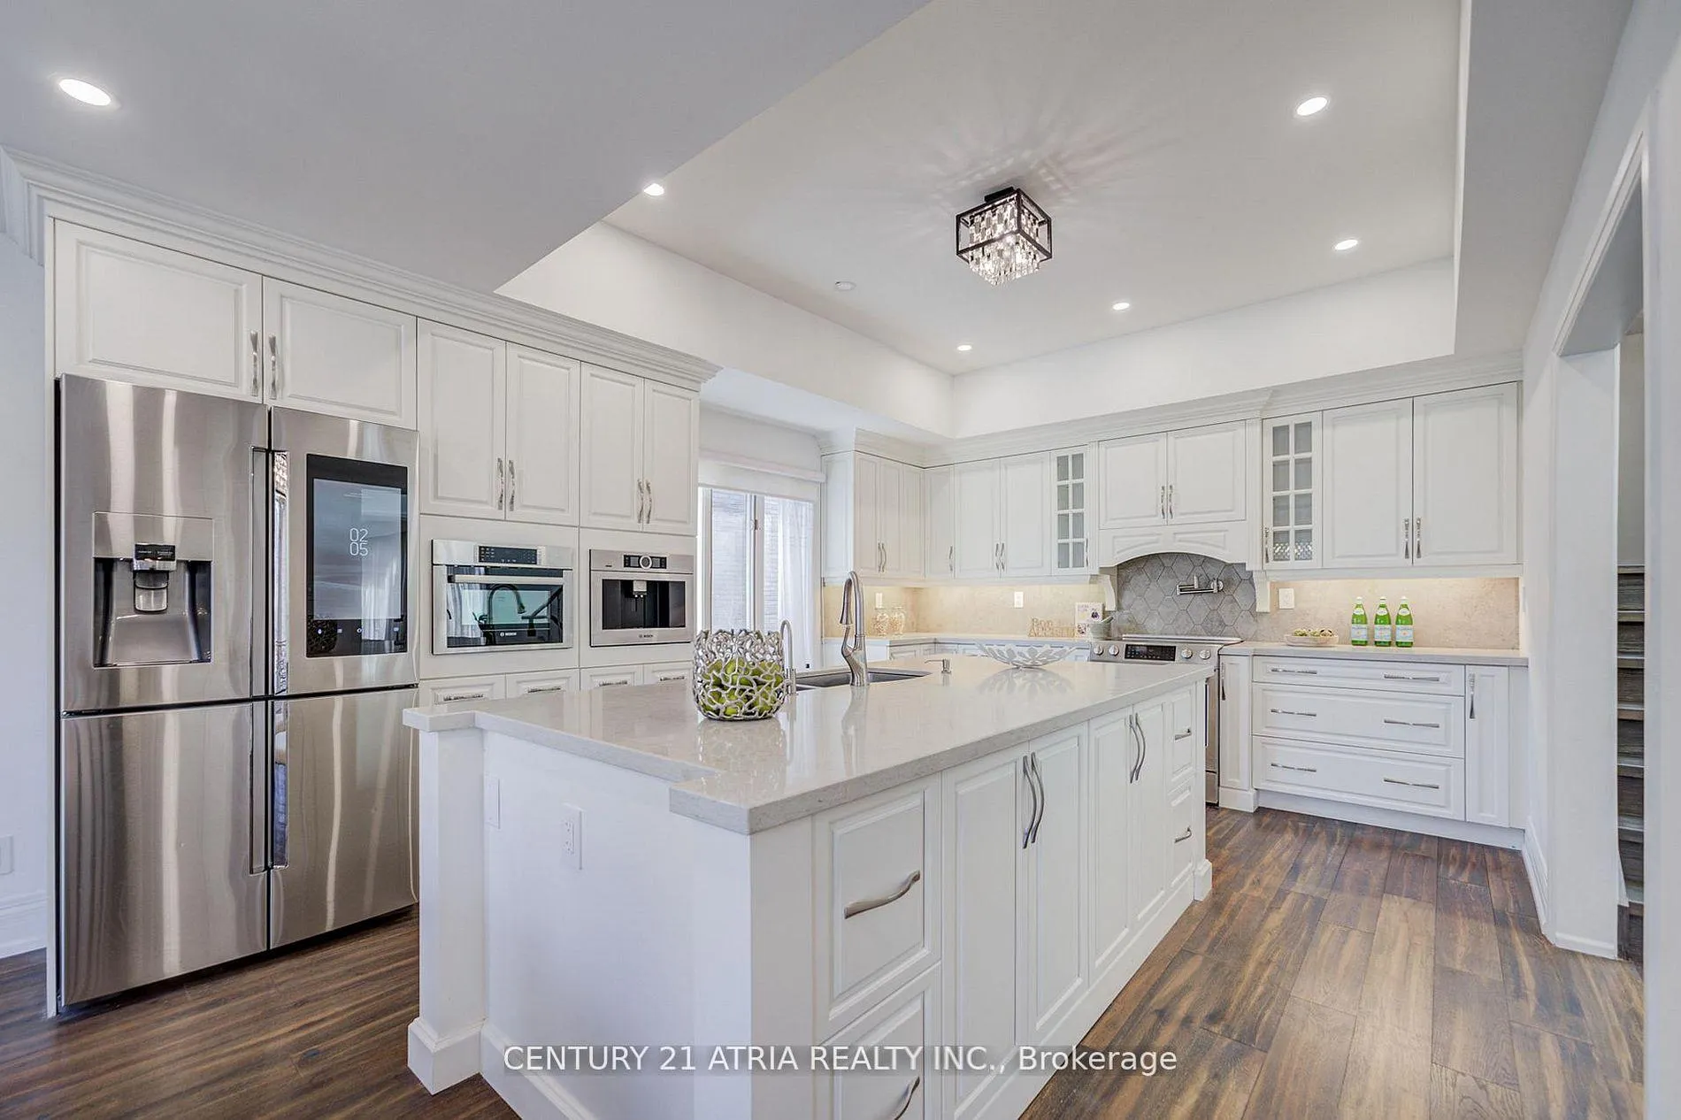
- Features: Built-in oven, storage
- Rooms above ground: 11
- Rooms in the basement: 1
- Bedrooms: 5
- Bathrooms: 4
- Kitchens: 1
- Family room: Yes
Outside and lotBrick, Asphalt shingle, Concrete
Outside
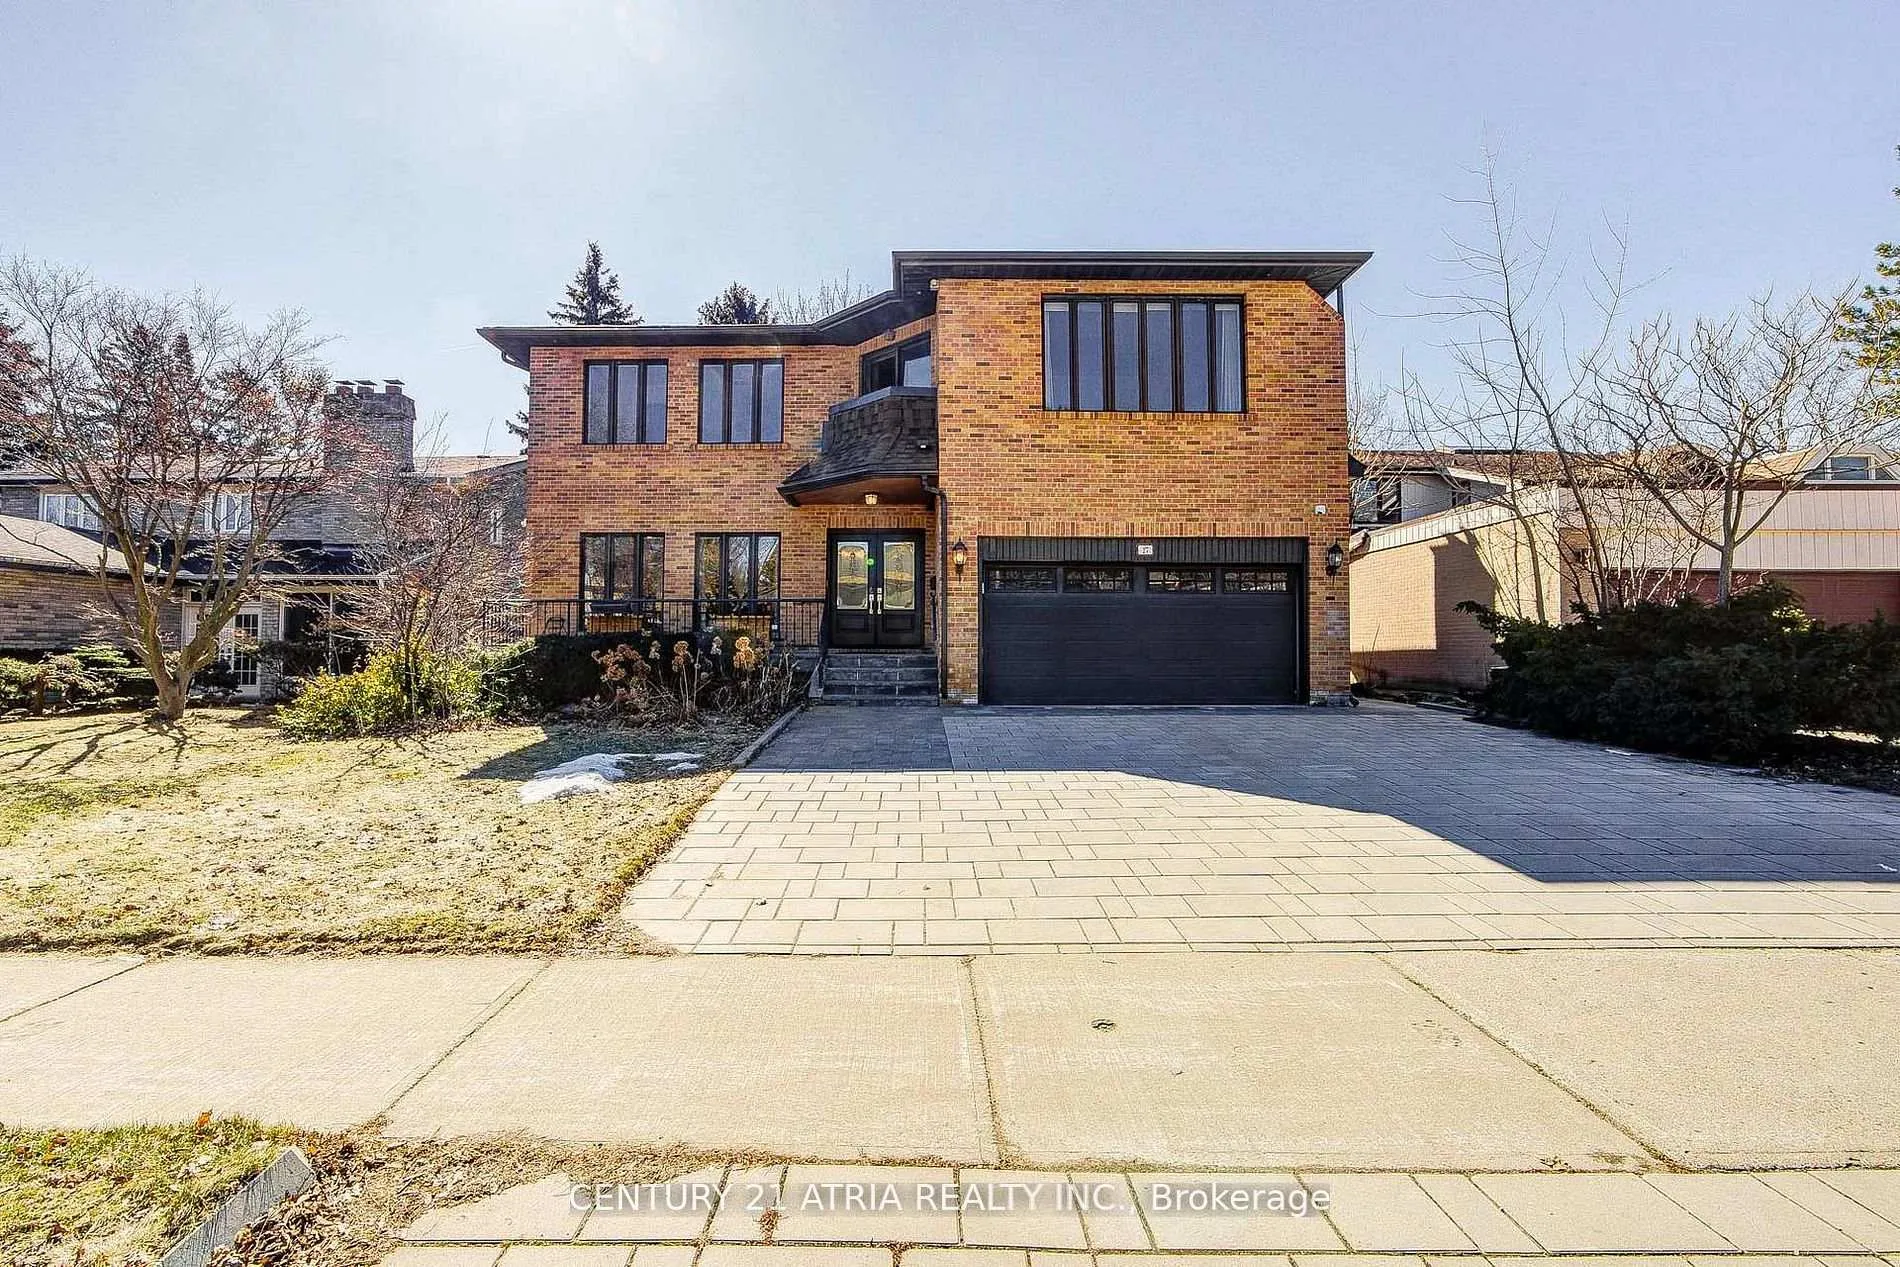
- Exterior: Brick
- Roof: Asphalt shingle
- Foundation: Concrete
- Size: 55 × 110 ft
Parking2 Garage, Attached, Available
- Spaces: 2 Garage
- Garage: Attached
- Driveway: Available
Heating, water and powerForced air, gas, Central air, Municipal water
- Heating: Forced air, gas
- Cooling: Central air
- Water: Municipal water
- Sewer: Municipal sewer
Costs and taxesTaxes $13,830 a year, HST included in the price
- Taxes, 2026: $13,830 a year
- HST: HST included in the price
Included in the saleAll existing appliances, plumbing and electric fixtures, pool table, garage door opener, driveway heater/boiler.
- Included: All existing appliances, plumbing and electric fixtures, pool table, garage door opener, driveway heater/boiler.
NearbyFenced yard, school
- Close to: Fenced yard, school
Listing detailsC13153796, Sold, May 21, 2026
- MLS® number: C13153796
- Status: Sold
- Listed on: May 21, 2026
- Days on market: 26
- Updated: Jun 16, 2026
- Possession: 2026-05-21 / Flexible
- Occupied by: Owner
- Listing brokerage: CENTURY 21 ATRIA REALTY INC.
About this home
27 Denlow Boulevard, North York (Banbury-Don Mills), ON M3B 1P5
Built-In OvenStorageFenced YardSchool
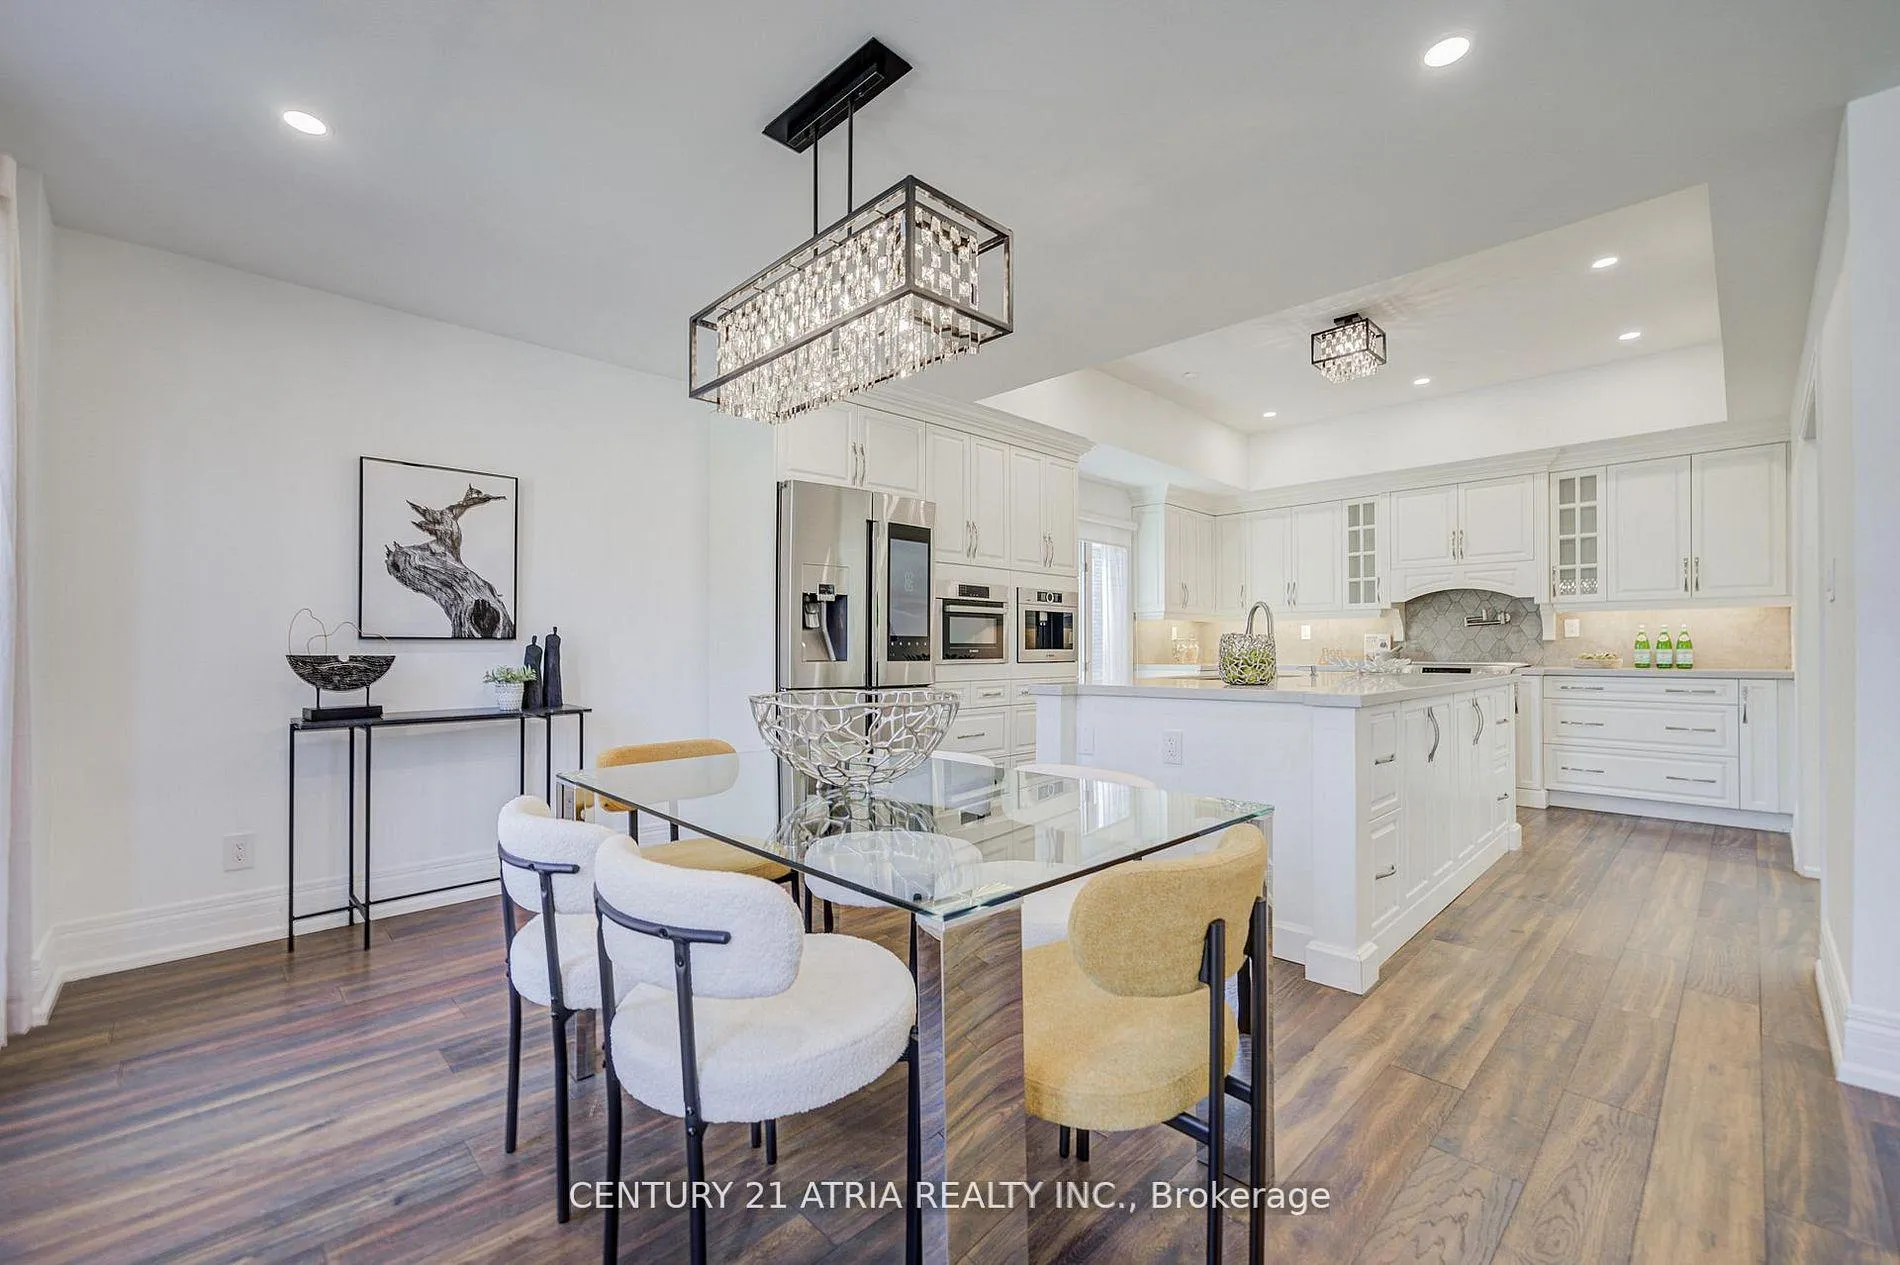
Spectacular Family Home In The Heart Of Windfields One Of Toronto's Most Prestigious Neighbourhoods, Located In The Most Sought After Denlow School District, Luxury Home Defined By Stately Style & Impeccable Details, Offering A Lifestyle Of Elegance & Luxurious Comfort. An Entertainer's Dream With Spacious Principal Rooms, Gourmet Kitchen With High-End Appliances & Large Centre Island, Spacious Master Bedroom With 6 Pc Ensuite Bath & Walk-Out To Balcony In Addition To A Heated Driveway.
Read more
Ask about this home
A HOMEH agent will answer your questions about this home.
Ask a question
Thinking of selling your home?See what your home is worth today.
Around this home
Yorkmills & Leslie
Errands
Parks
Schools
Daily convenience, out of 100, from the distances below
ParkLongwood Park · 11 within 1 km5 min walk338 m
GrocerySuper Stop Convenience15 min walk923 m
SchoolDenlow Public School4 min walk250 m
PharmacyShoppers Drug Mart17 min walk1.0 km
Cafés & foodSwiss Chalet · 8 within 1 km14 min walk891 m
Gym & rec centreBanbury Community Centre11 min walk666 m
LibraryToronto Public Library - Don Mills24 min walk1.5 km
WalkDriveStraight-line distance, open map data
Grocery0.9 km
Park0.3 km
Coffee1.0 km
Dining0.9 km
Gym0.7 km
Schools nearby
School rating, out of 10.
Denlow Public Schoolelementary · Public · 0.3 km
—
Rippleton Public Schoolelementary · Public · 0.5 km
—
Metamorphosis Greek Orthodox Schoolelementary · Private · 0.5 km
—
Contact agent
Helpful calculators
Mortgage
Affordability
Closing costs
Land transfer tax
Property tax
Down payment
CMHC insurance
Stress test
Cashback Rebate
Your HOMEH agent

KimHOMEH agent · North York
"I would see it this week."
Ask Kim