

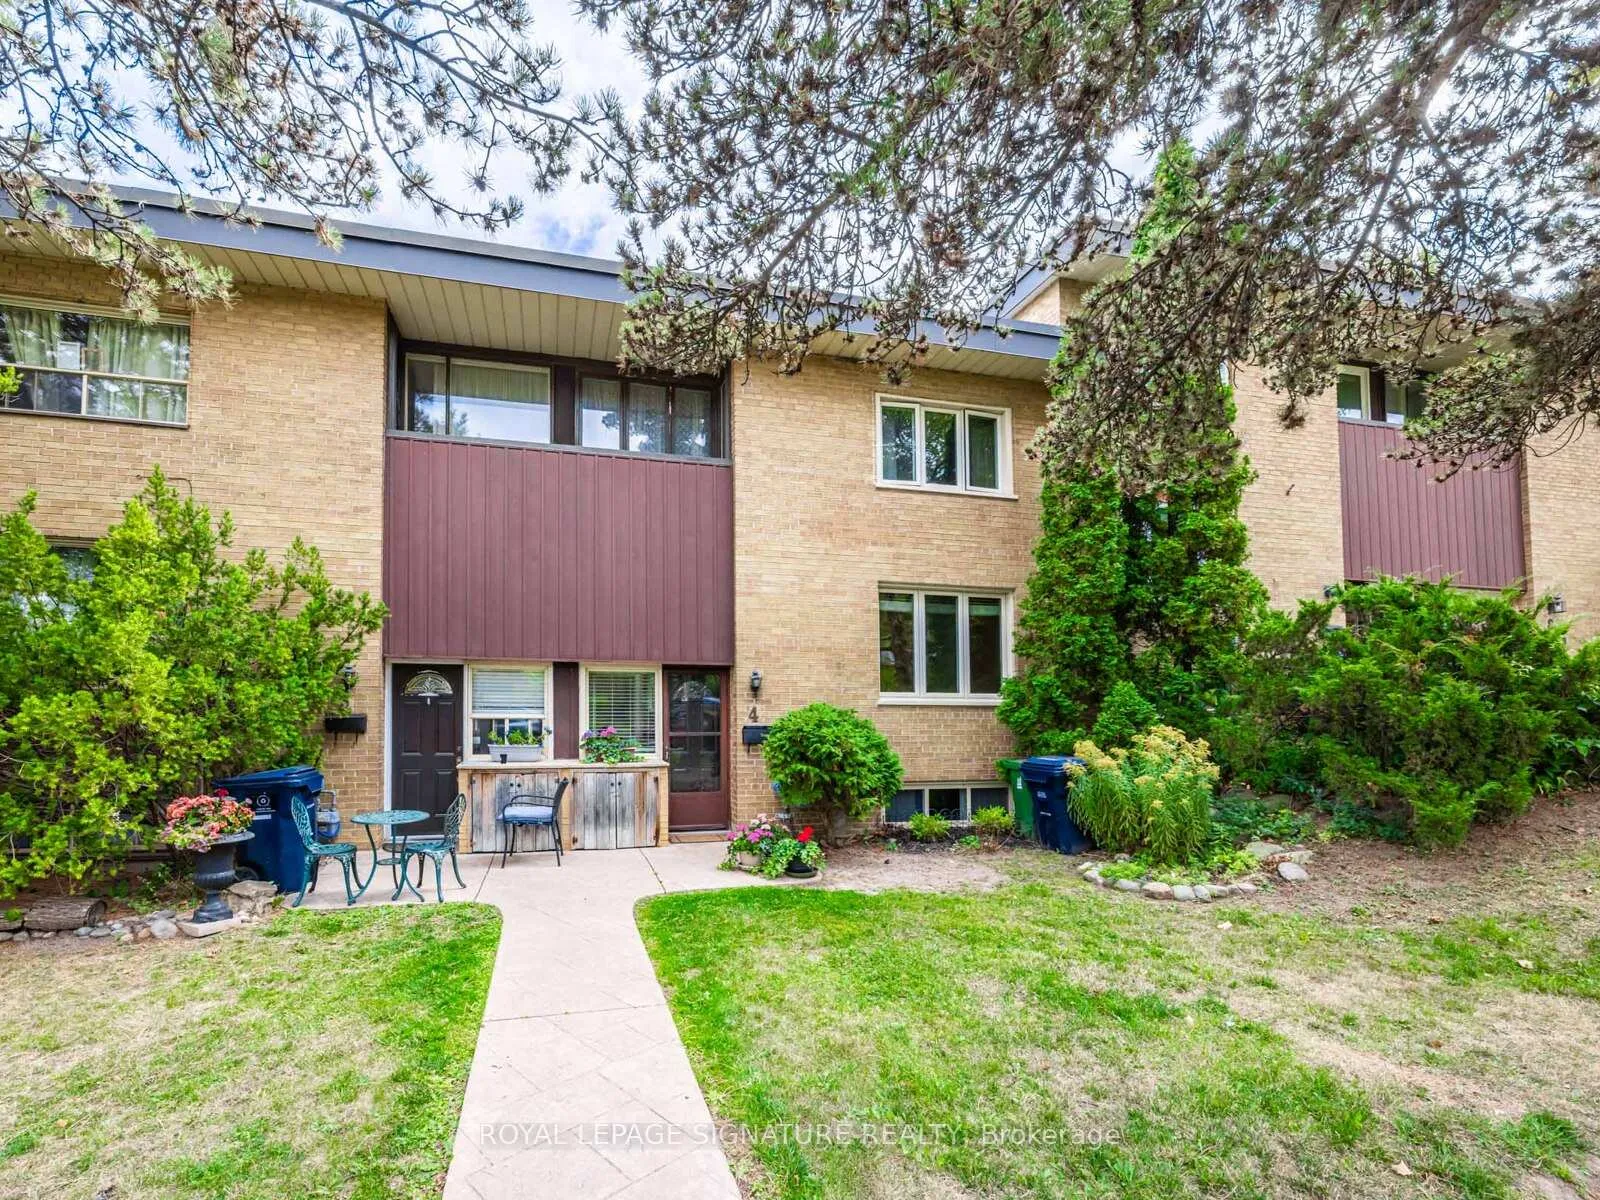
4 Burdock Lane
Condo Townhouse Sold
1/324 Burdock Lane
Condo Townhouse Sold
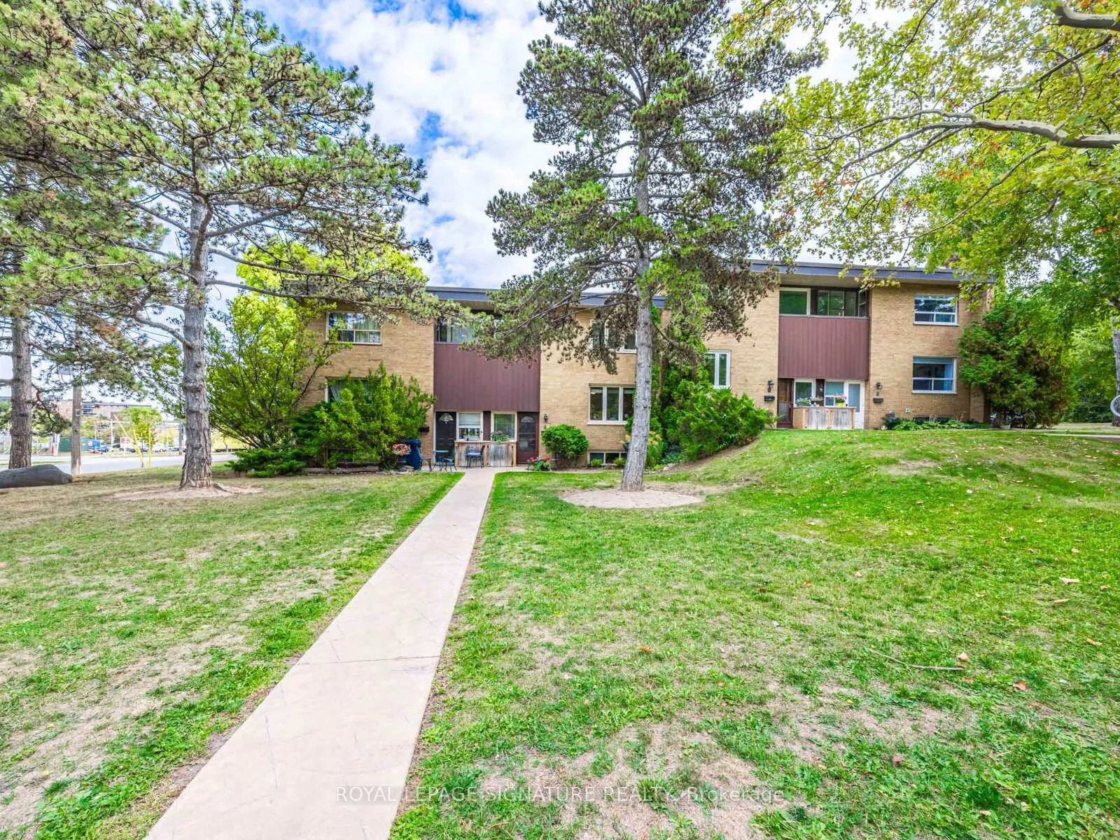
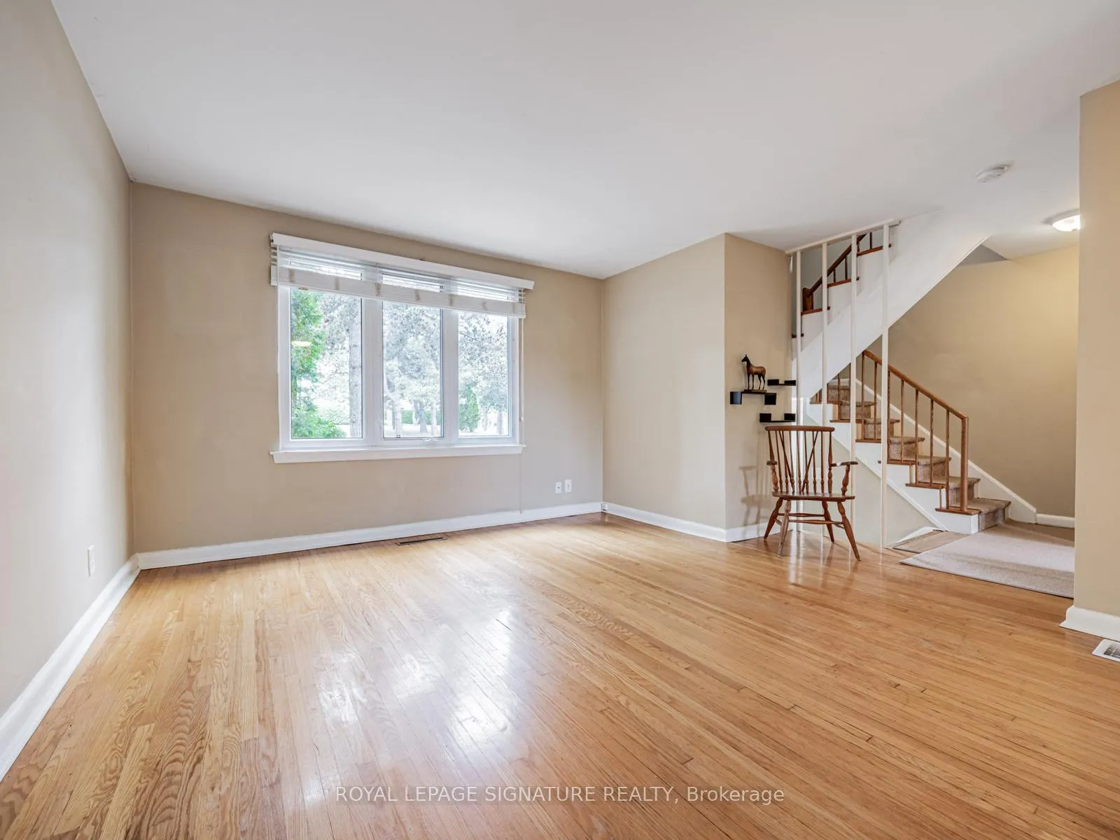
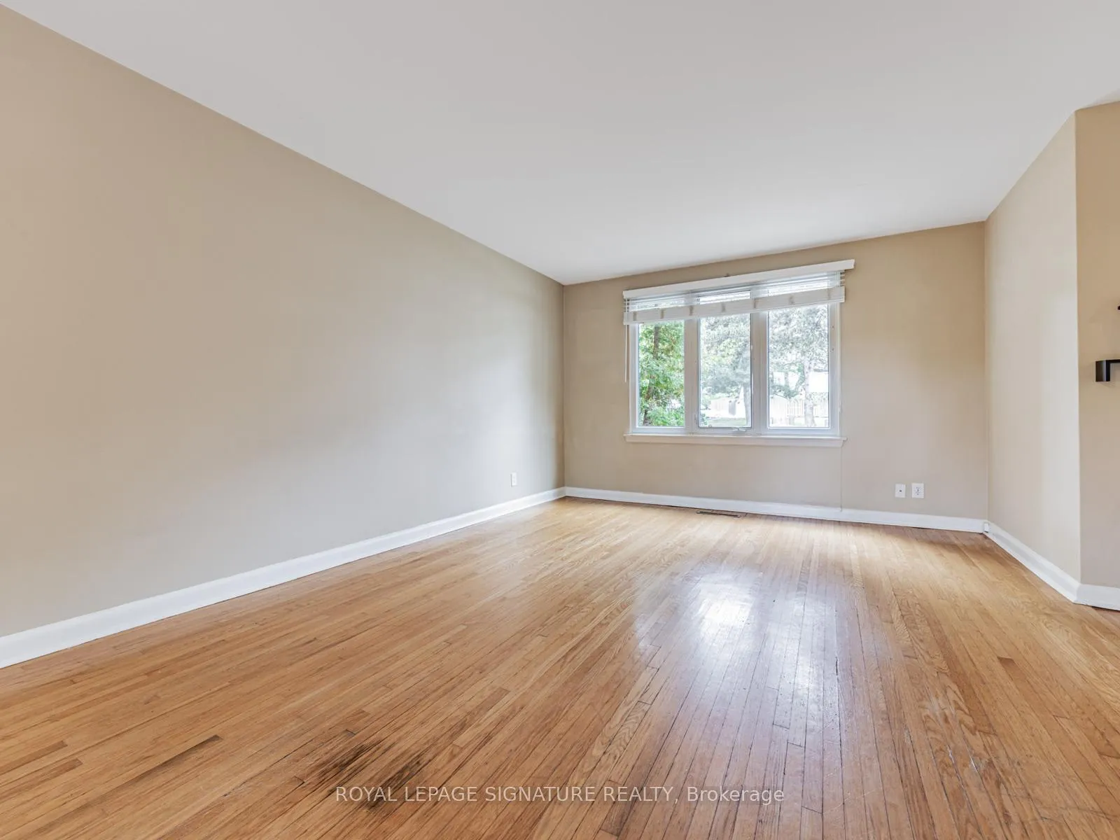
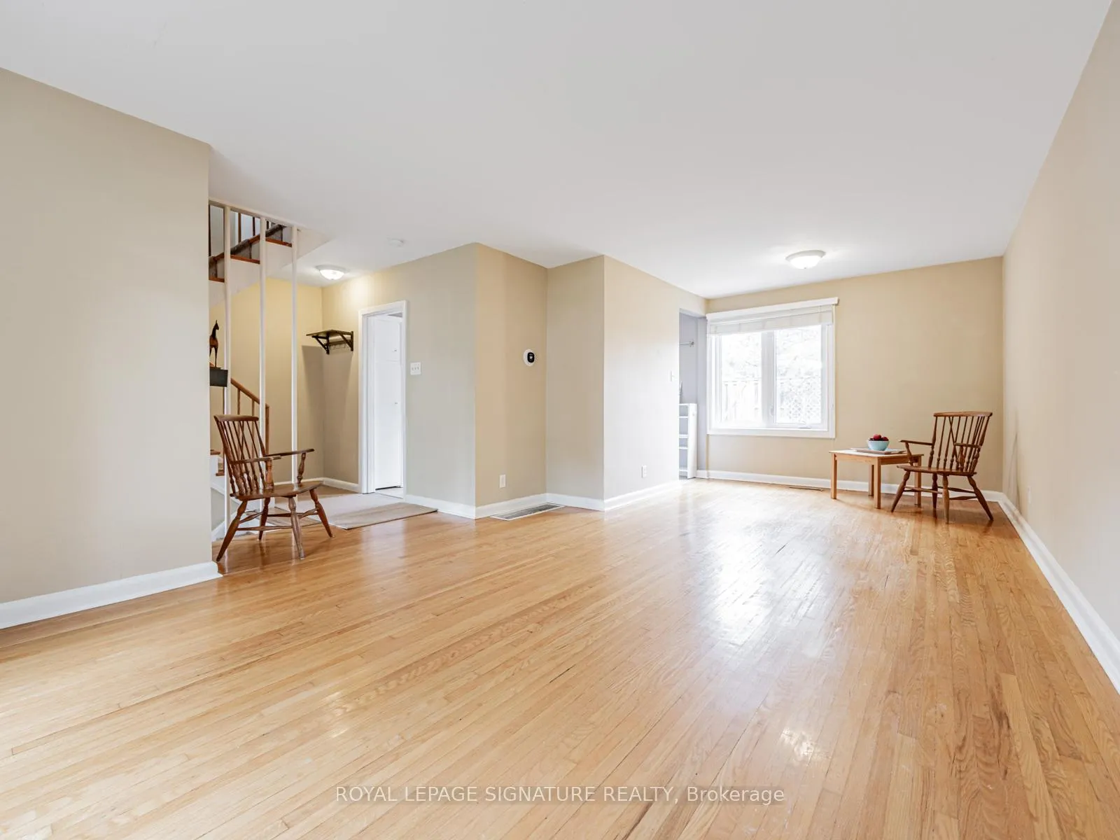 See all 32 photos
3 Bedrooms
2 Bathrooms
1 Parking
1K–1.2K sq.ft
$651/mo
$3,740/yr
Property history
Facts and features
- BasementFinished
- ExposureEast west
- LaundryIn basement, ensuite
- LockerNone
What stands out
- Hardwood floors
- Central air
The homeCondo Townhouse, 2-storey, 1,000–1,199 sq ft
- Type: Condo Townhouse
- Style: 2-storey
- Living space: 1,000–1,199 sq ft
- Basement: Finished
- Exposure: East West
InsideHardwood, Vinyl, Broadloom, In basement, ensuite, Other
- Flooring: Hardwood, Vinyl, Broadloom
- Laundry: In basement, ensuite
- Features: Other
- Rooms above ground: 6
- Rooms in the basement: 2
- Bedrooms: 3
- Bathrooms: 2
- Kitchens: 1
OutsideBrick, Balcony None
- Exterior: Brick
- Balcony: None
Parking and locker1 Parking, Exclusive, Surface
- Spaces: 1 Parking
- Parking type: Exclusive
- Driveway: Surface
- Locker: None
Building4 Burdock Lane, Condo corporation 179, Pets Allowed
- Name: 4 Burdock Lane
- Condo corporation: 179
- Pets: Allowed
Heating, water and powerForced air, gas, Central air
- Heating: Forced air, gas
- Cooling: Central air
Costs and taxesTaxes $3,740 a year, Condo fee $651 a month, Common elements included, building insurance included, parking included, cable tv included
- Taxes, 2025: $3,740 a year
- Condo fee: $651 a month
- Fee includes: Common elements included, building insurance included, parking included, cable tv included
- HST: HST included in the price
Included in the saleFrigidaire fridge & s/s stove; washer (as is); dryer; broadloom w/l; all elf's; all window coverings; furnace (2023); bsmt. berber (2025); roof (2025).
- Included: Frigidaire fridge & s/s stove; washer (as is); dryer; broadloom w/l; all elf's; all window coverings; furnace (2023); bsmt. berber (2025); roof (2025).
Listing detailsC13154074, Sold, May 21, 2026
- MLS® number: C13154074
- Status: Sold
- Listed on: May 21, 2026
- Days on market: 18
- Updated: Jun 8, 2026
- Possession: 1-29 days
- Occupied by: Vacant
- Listing brokerage: ROYAL LEPAGE SIGNATURE REALTY
About this home
4 Burdock Lane, North York (Banbury-Don Mills), ON M3C 2G5
Other
Incredible opportunity to live on a quiet cul-de-sac in a fabulous location. Features include 3 bedrooms, 2 full bathrooms, and an eat-in kitchen with w/o to a private patio & fenced backyard; finished lower level w/rec. room; parking w/carport. Steps to Shops at Don Mills, public transit, DVP, schools, parks, shops & restaurants.
Read more
Ask about this home
A HOMEH agent will answer your questions about this home.
Ask a question
Know more about 4 Burdock Lane
Condo building · 4 Burdock Lane
4 Burdock Lane is a condo. No units are on the market here right now.
No similar units for sale in 4 Burdock Lane right now.
Thinking of selling your home?See what your home is worth today.
Around this home
Don Mills / Lawrence
Errands
Parks
Schools
Daily convenience, out of 100, from the distances below
ParkDon Mills Local Park · 11 within 1 km3 min walk168 m
GroceryMetro4 min walk258 m
SchoolSeneca Hill Private School5 min walk330 m
PharmacyDon Mills + Lawrence Pharmacy9 min walk567 m
Cafés & foodMantra by Host · 15 within 1 km4 min walk238 m
Gym & rec centreDon Mills Civitan Arena3 min walk174 m
LibraryToronto Public Library - Don Mills11 min walk648 m
WalkDriveStraight-line distance, open map data
Grocery0.3 km
Park0.2 km
Coffee0.3 km
Dining0.2 km
Gym0.5 km
Schools nearby
School rating, out of 10.
Seneca Hill Private Schoolelementary · Private · 0.3 km
—
Greenland Public Schoolelementary · Public · 0.5 km
—
Don Mills Middle Schoolelementary · Public · 0.6 km
—
Contact agent
Helpful calculators
Mortgage
Affordability
Closing costs
Land transfer tax
Property tax
Down payment
CMHC insurance
Stress test
Cashback Rebate
Your HOMEH agent

KimHOMEH agent · North York
"I would see it this week."
Ask Kim