

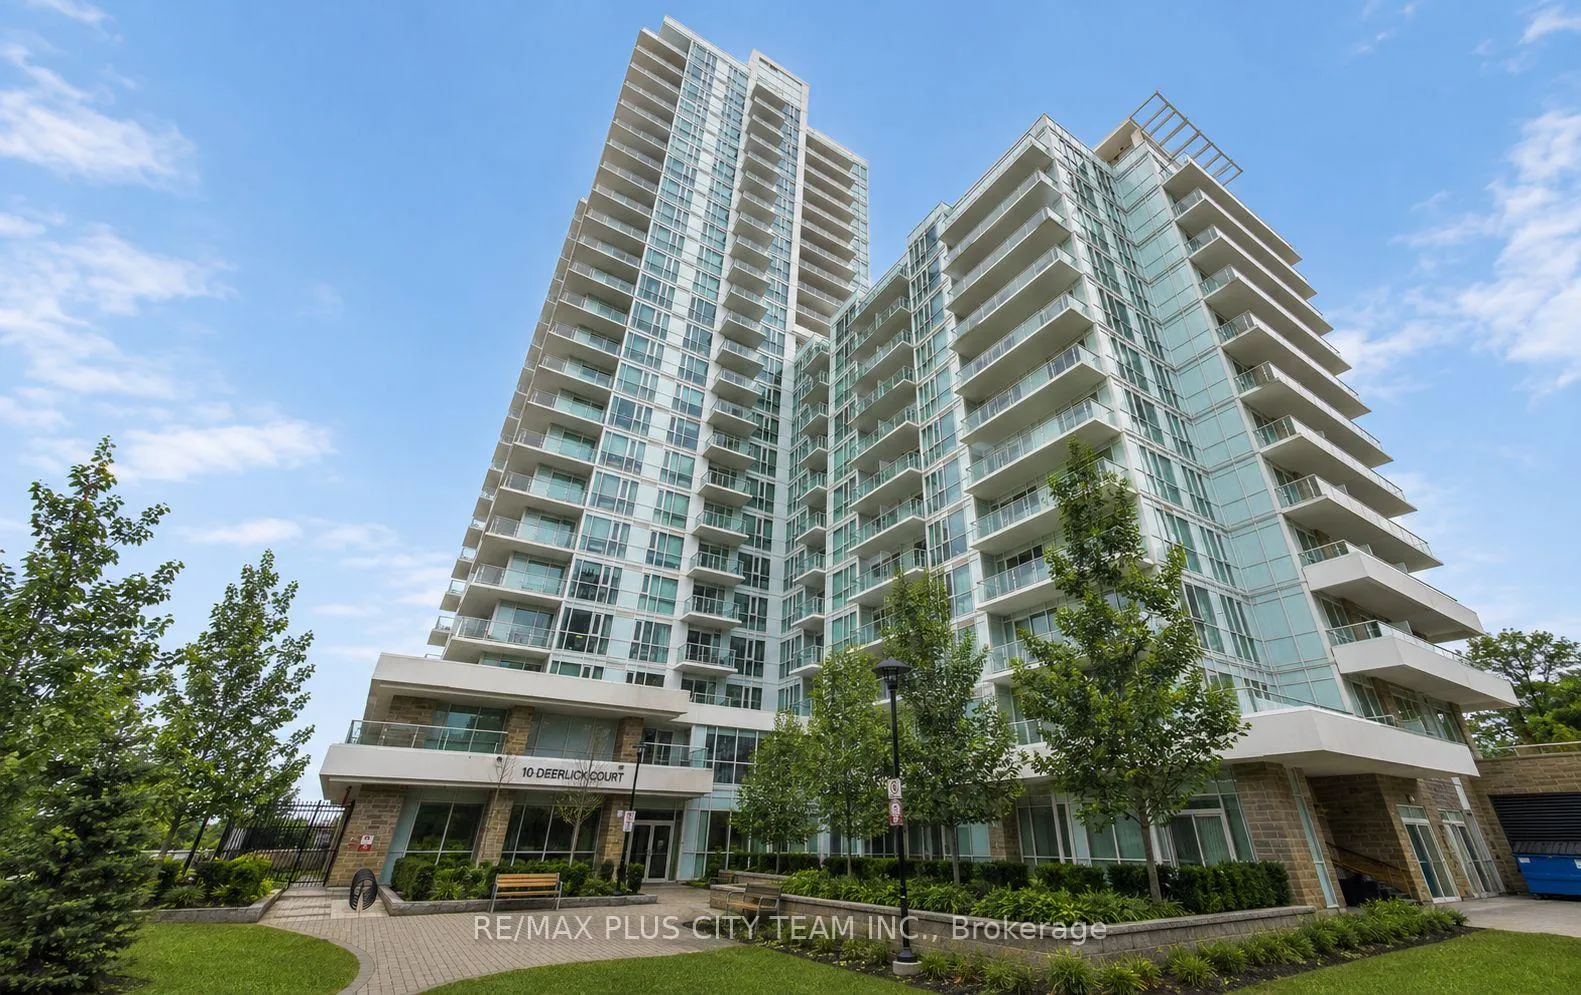
Unit 206, 10 Deerlick Court
Unit 206, 10 Deerlick Court
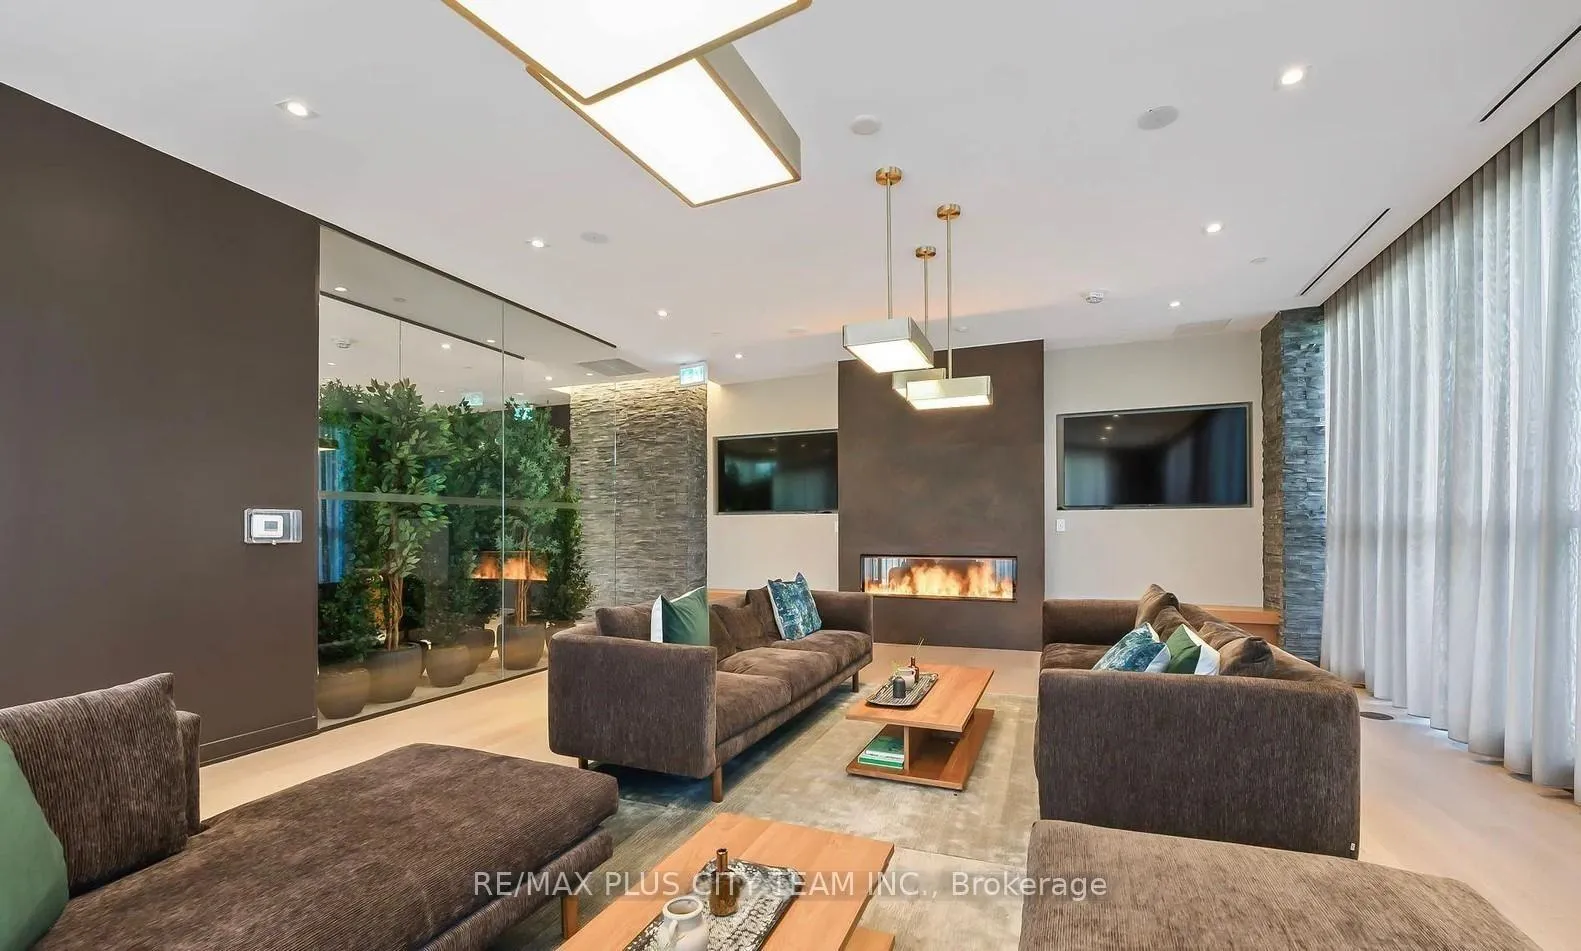 See all 8 photos
Property history
Facts and features
- ExposureWest
- LaundryIn area
- LockerOwned
- BalconyOpen
- Central air
- Concierge
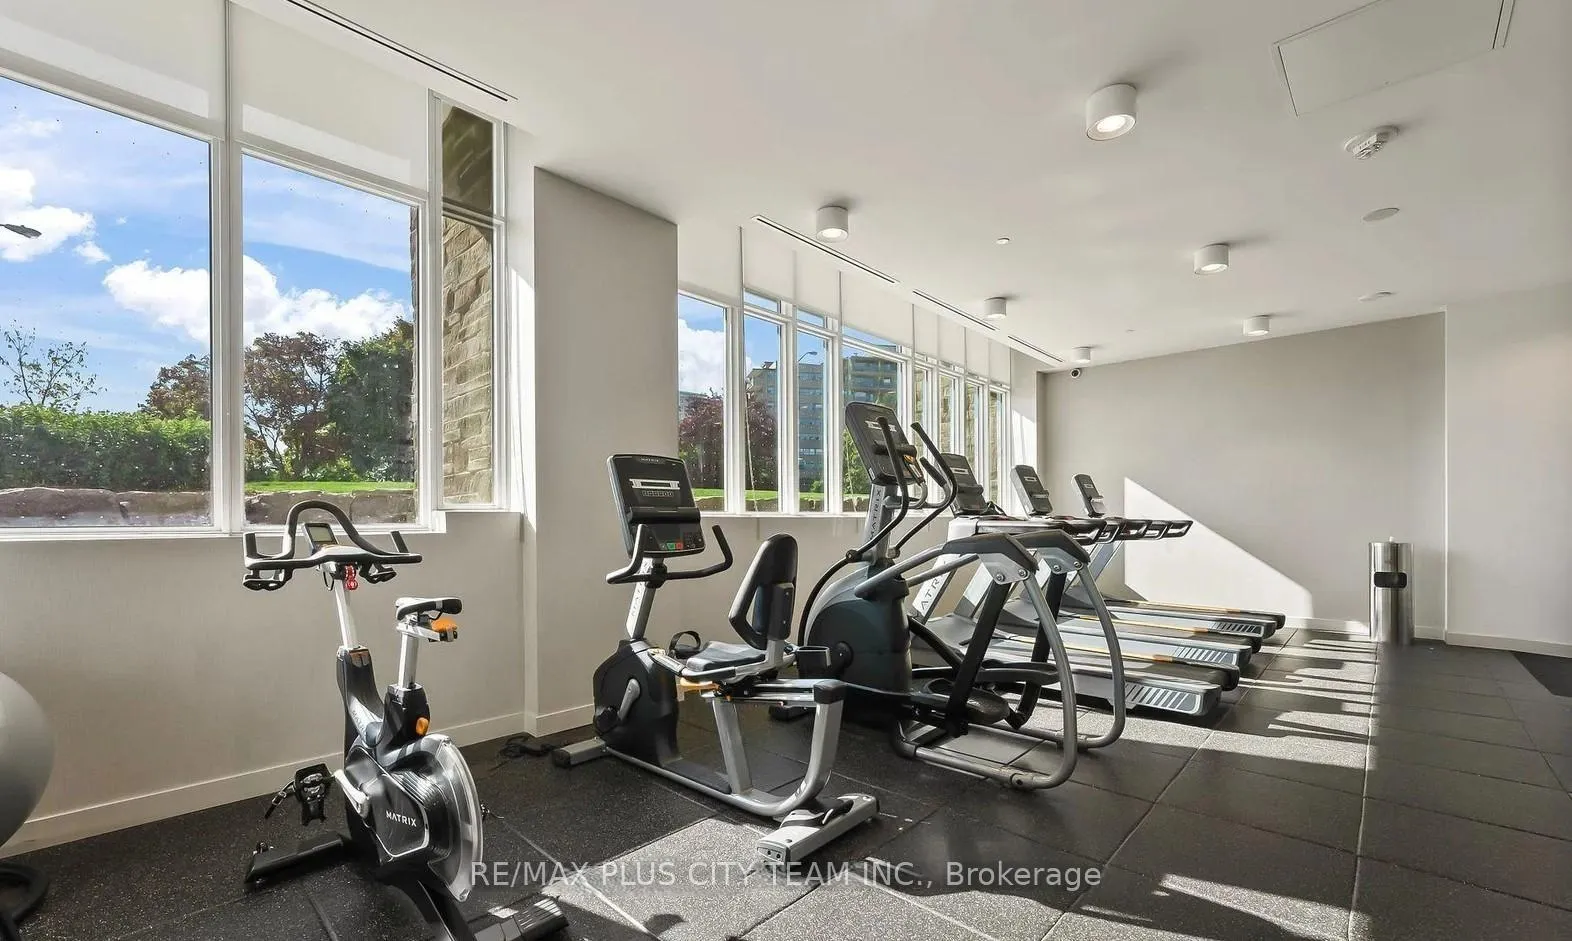
- Exercise room
- Gym
- Party room/meeting room
The homeCommon Element Condo, Multi-level, Age 0–5 years
- Type: Common Element Condo
- Style: Multi-level
- Age: 0–5 years
- Living space: 600–699 sq ft
- Basement: None
- Exposure: West
InsideIn area, main level, Carpet free, Elevator Yes
- Laundry: In area, main level
- Features: Carpet free
- Elevator: Yes
- Rooms above ground: 4
- Rooms in the basement: 1
- Bedrooms: 1 + 1 in the basement
- Bathrooms: 2
- Kitchens: 1
OutsideBrick, concrete, Open
- Exterior: Brick, concrete
- Balcony: Open
Parking and lockerUnderground, Parking type None, Underground
- Garage: Underground
- Parking type: None
- Driveway: Underground
- Locker: Owned
- Locker unit: 129
- Locker level: 1
Building10 Deerlick Court, Storeys 20, Units 297
- Name: 10 Deerlick Court
- Storeys: 20
- Units: 297
- Registered: 2024
- Condo corporation: 3067
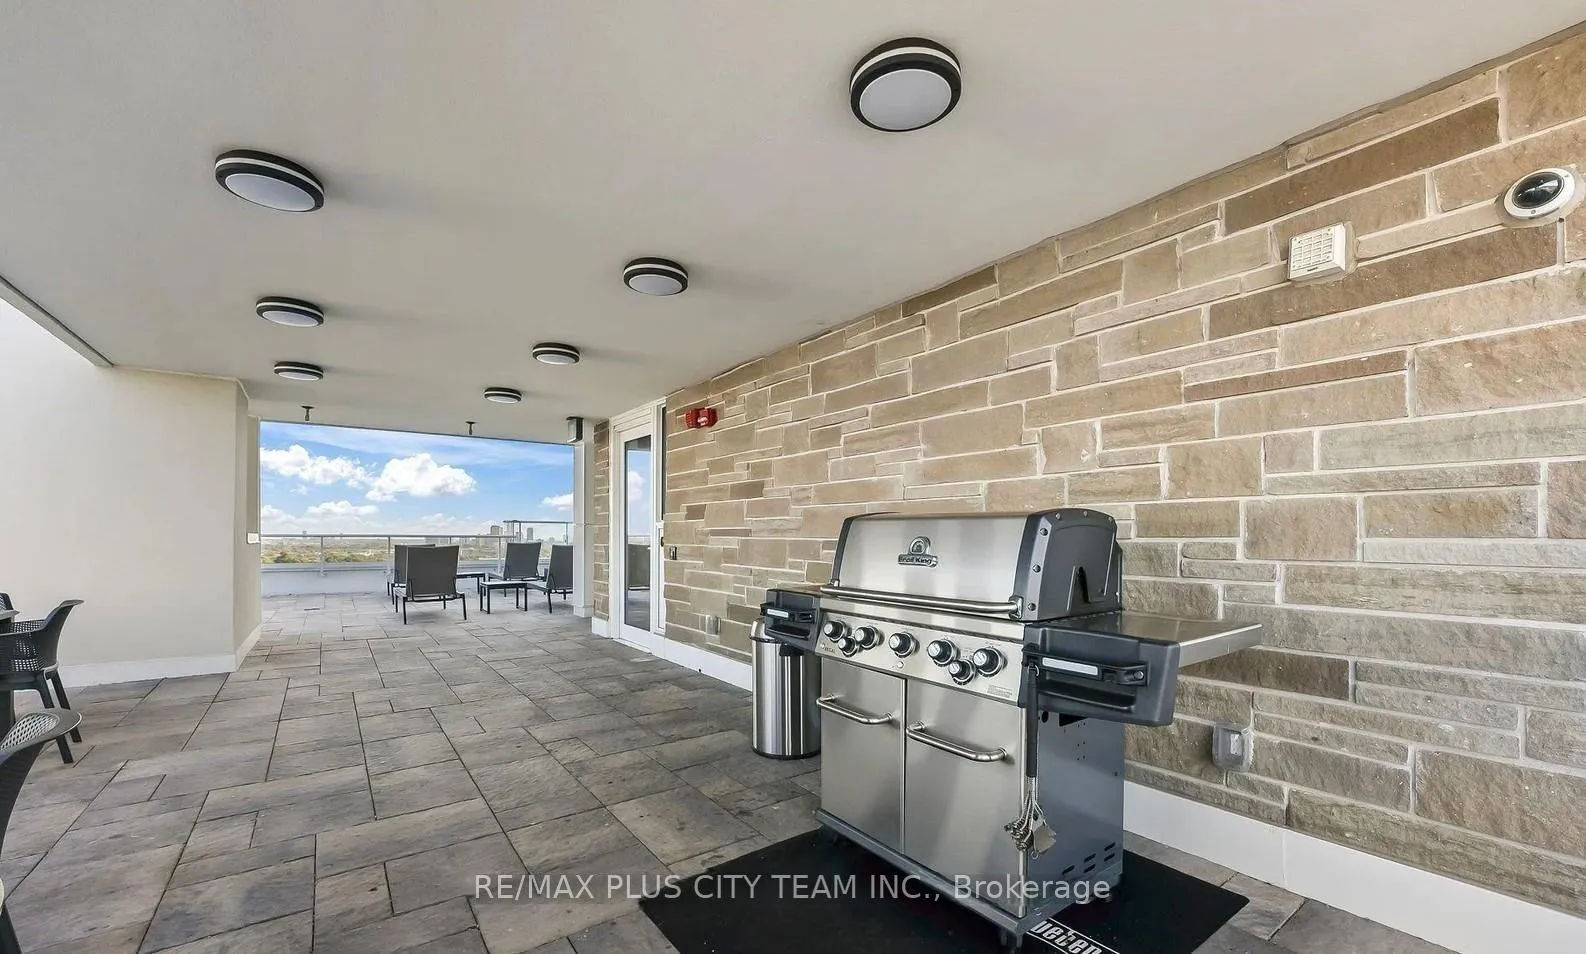
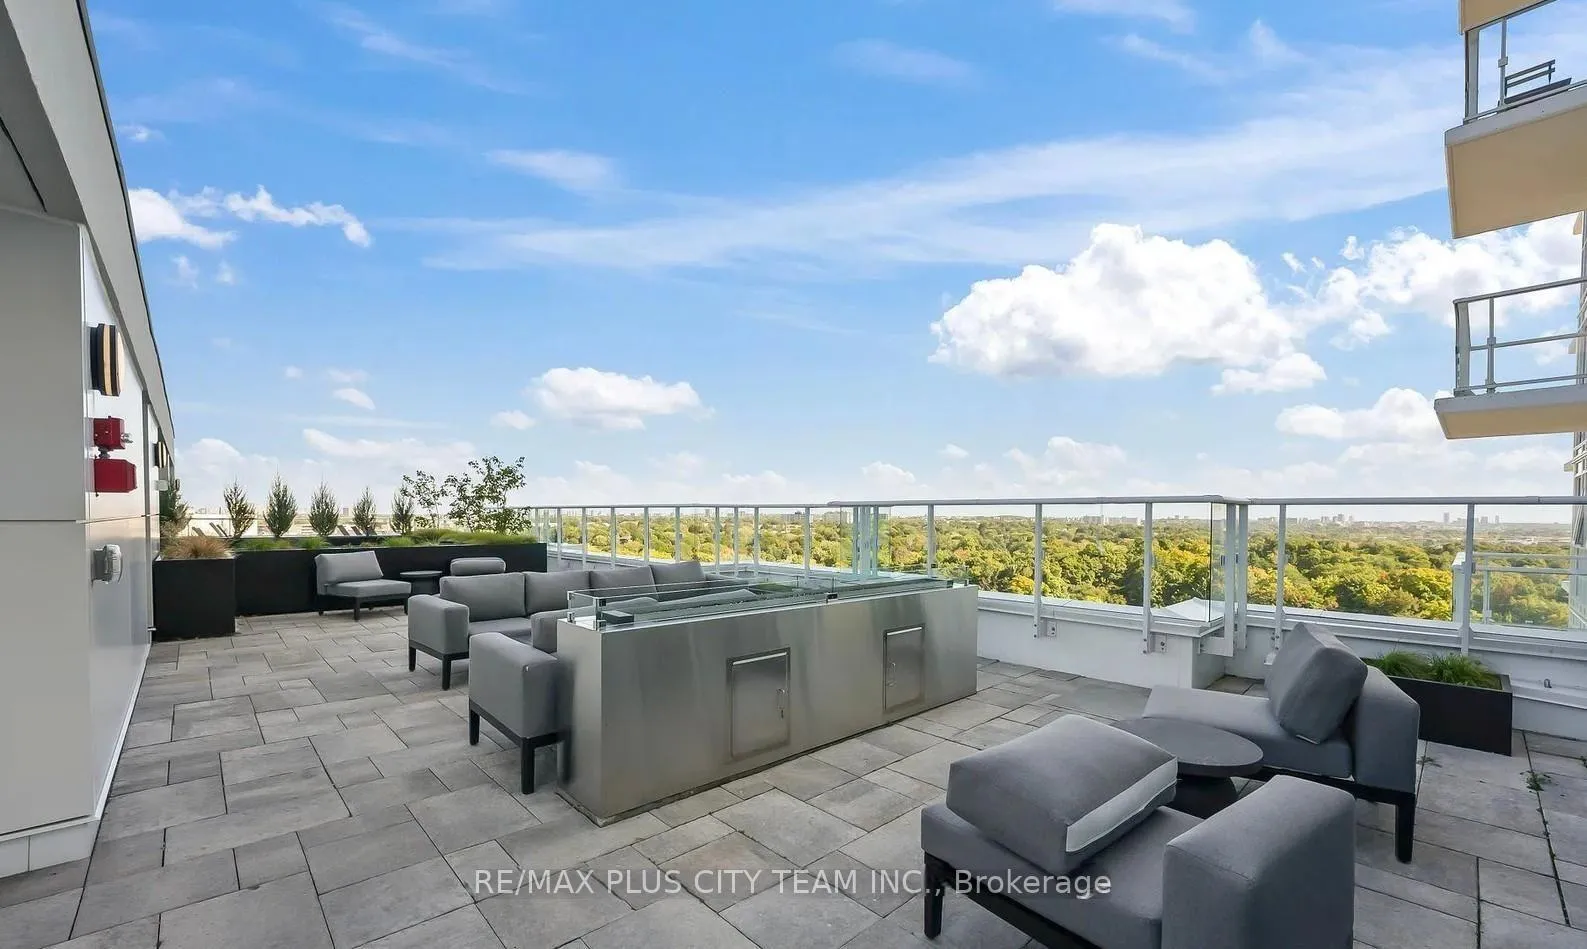
- Amenities: Concierge, exercise room, game room, guest suites, gym, party room/meeting room
- Pets: Allowed
Heating, water and powerFan coil, gas, Central air
- Heating: Fan coil, gas
- Cooling: Central air
Rent and termsRent $2,000 a month, Entire property, Unfurnished
- Rent: $2,000 a month
- Space for rent: Entire property
- Furnished: Unfurnished
- Lease: 12 months
- Rent includes: Building insurance, common elements, central air conditioning, parking
- Deposit: Required
- Credit check: Required
- Employment letter: Required
- Rental application: Required
- References: Required
IncludedFridge, cooktop, oven, microwave, dishwasher. stacked washer & dryer, window coverings, and all elfs & one storage locker
- Included: Fridge, cooktop, oven, microwave, dishwasher. stacked washer & dryer, window coverings, and all elfs & one storage locker
NearbyArts centre, hospital, library, park, public transit, school
- Close to: Arts centre, hospital, library, park, public transit, school
Listing detailsC13155898, Rented, May 21, 2026
- MLS® number: C13155898
- Status: Rented
- Listed on: May 21, 2026
- Days on market: 64
- Updated: Jul 24, 2026
- Possession: 2026-05-15 / Other
- Occupied by: Tenant
- Listing brokerage: RE/MAX PLUS CITY TEAM INC.
About this home
Unit 206, 10 Deerlick Court, North York (Parkwoods-Donalda), ON M3A 0A7
Welcome to The Ravine, where modern design meets natural surroundings in this thoughtfully designed 1-bedroom + den, 2-bathroom suite offering approximately 688 sq ft of functional living space. The bright open-concept layout seamlessly connects the kitchen, dining, and living area, creating an inviting space ideal for both everyday living and entertaining. Floor-to-ceiling windows bring in an abundance of natural light and lead to a spacious private balcony, perfect for relaxing outdoors. The contemporary kitchen features sleek cabinetry, integrated appliances, and ample prep space, while the generously sized primary bedroom includes a private ensuite and closet storage. The separate den offers exceptional flexibility and can easily function as a home office, guest space, or cozy retreat. Residents enjoy an exceptional collection of amenities including a 24/7 concierge, state-of-the-art fitness centre, party room, outdoor BBQ and dining area, dedicated playroom, dog wash station, and more, offering the perfect balance of urban convenience and nature-inspired living. Enjoy the ultimate convenience with transit right at your doorstep and explore nearby scenic walking and hiking trails, including the picturesque Brookbanks Park. Strategically located with easy access to the DVP and Highway 401, plus TTC's Don Valley Downtown Express Bus Service just minutes away. You're also a short drive to the Shops at Don Mills, Aga Khan Museum, Edward Gardens, restaurants, shopping, and everyday essentials.
Ask about this home
A HOMEH agent will answer your questions about this home.
Know more about 10 Deerlick Court

Condo building · 10 Deerlick Court
10 Deerlick Court is a 20-storey condo with 297 suites, built in 2024 by ALIT Developments. Right now 4 for sale and 1 for rent are on the market here.
- 20storeys
- 297suites
- $725/sq ft
- 2024built
No similar units for rent in 10 Deerlick Court right now.
Around this home
Daily convenience, out of 100, from the distances below
Schools nearby
School rating, out of 10.
Helpful calculators
Your HOMEH agent

"I would see it this week."