

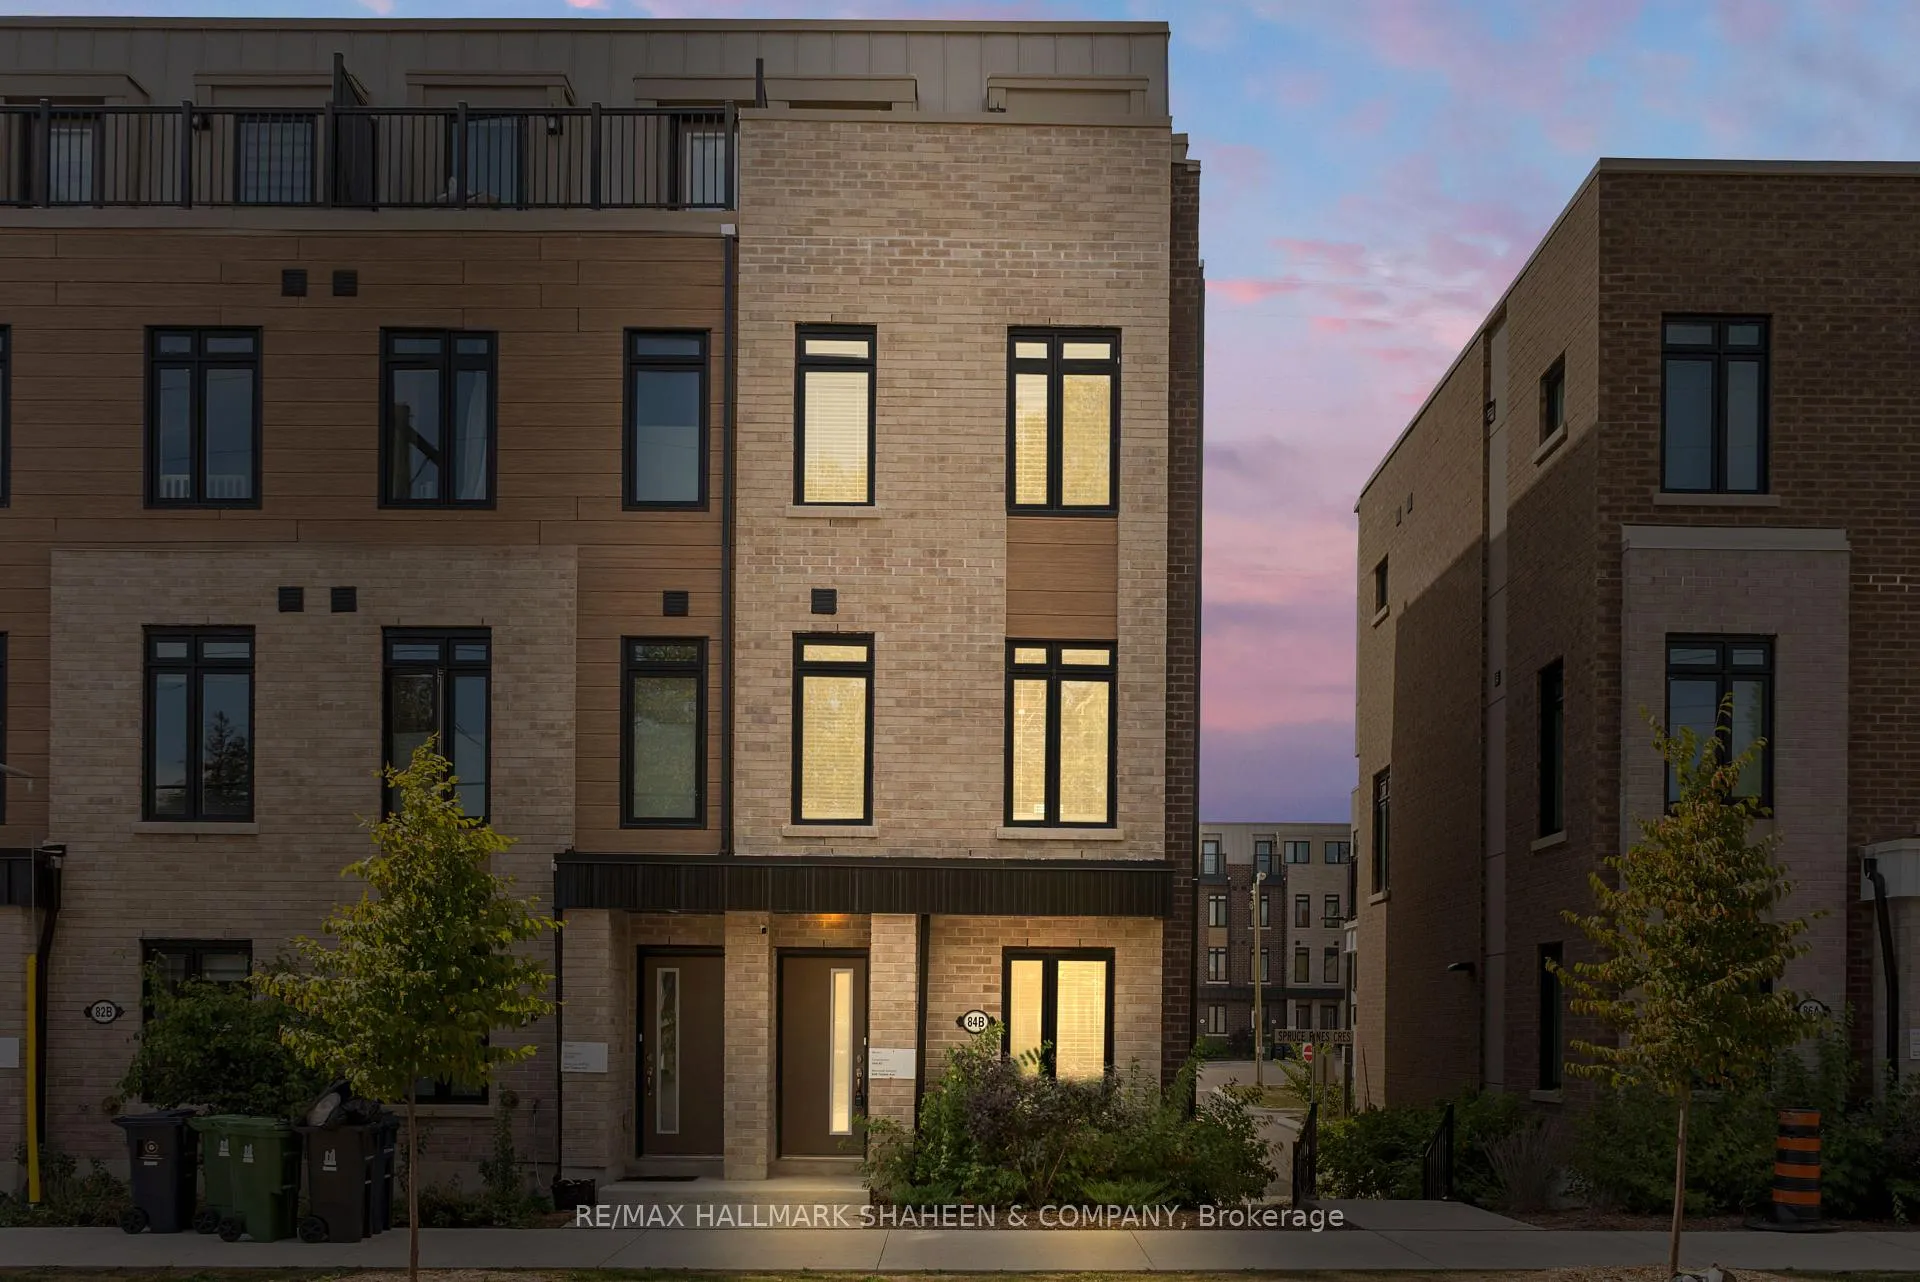
84B Tisdale Avenue
84B Tisdale Avenue
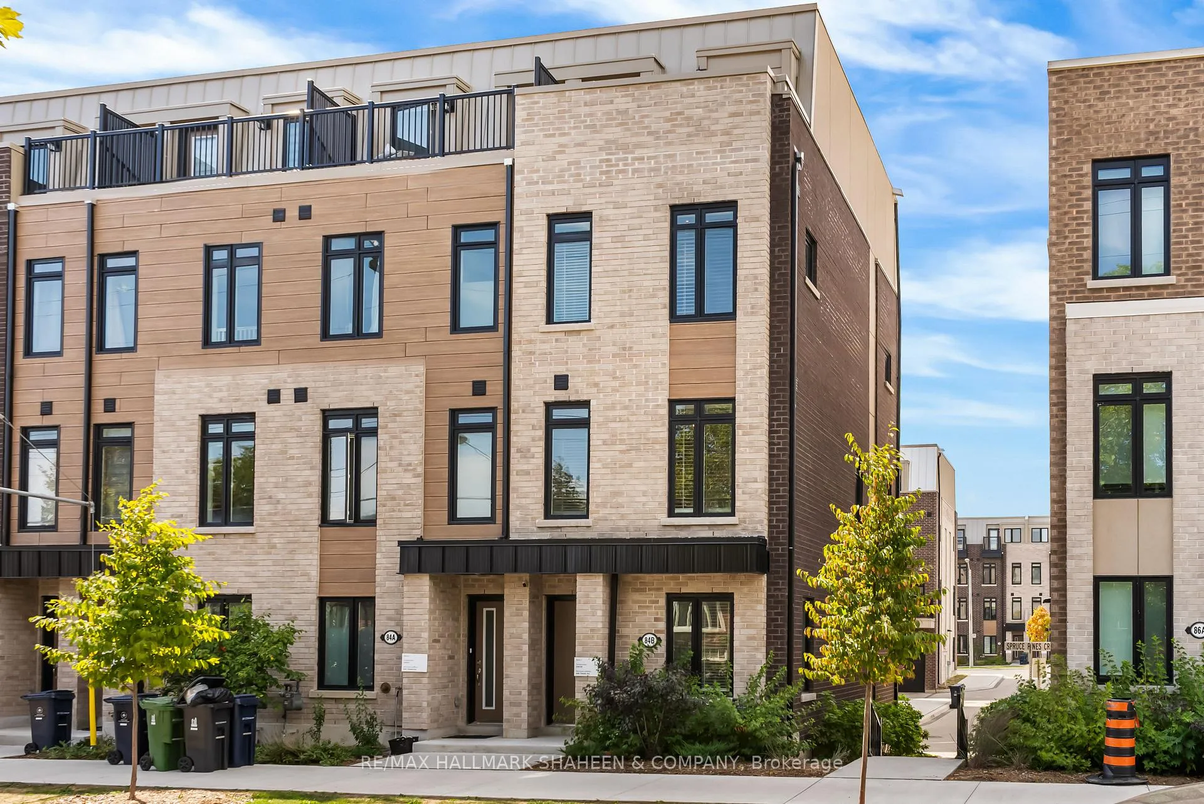
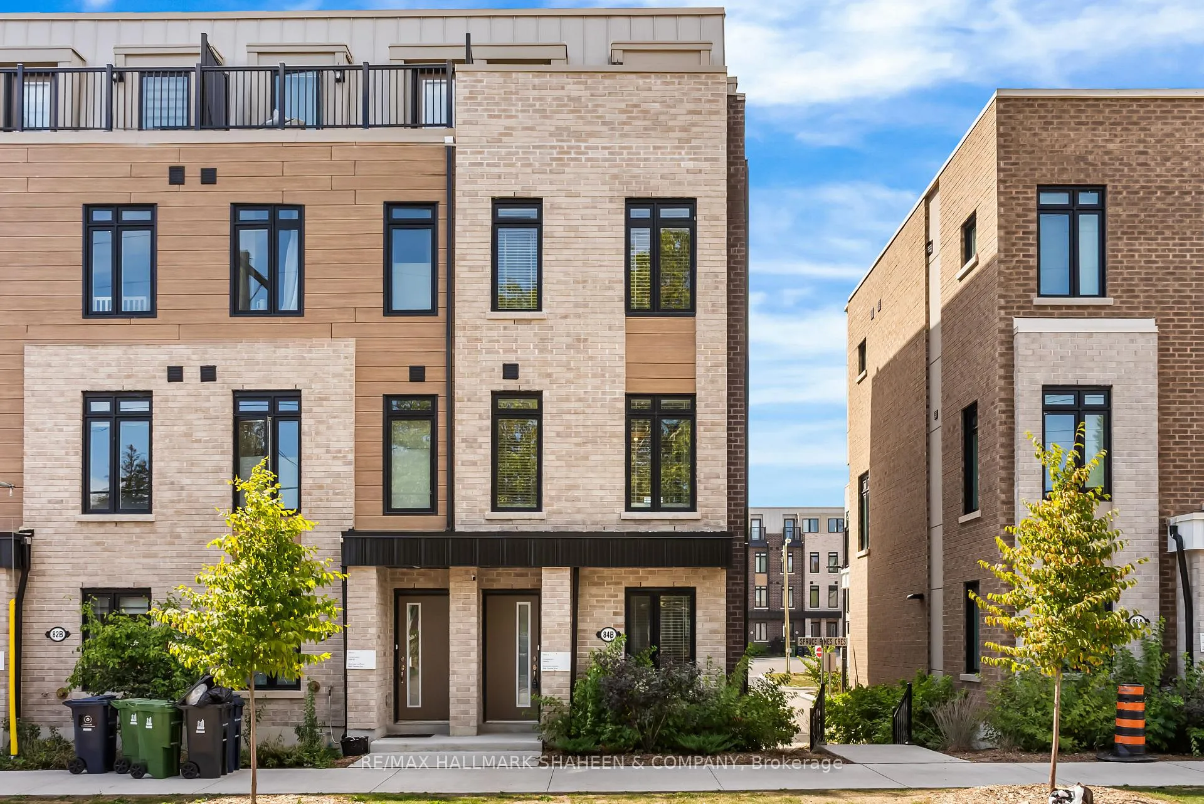
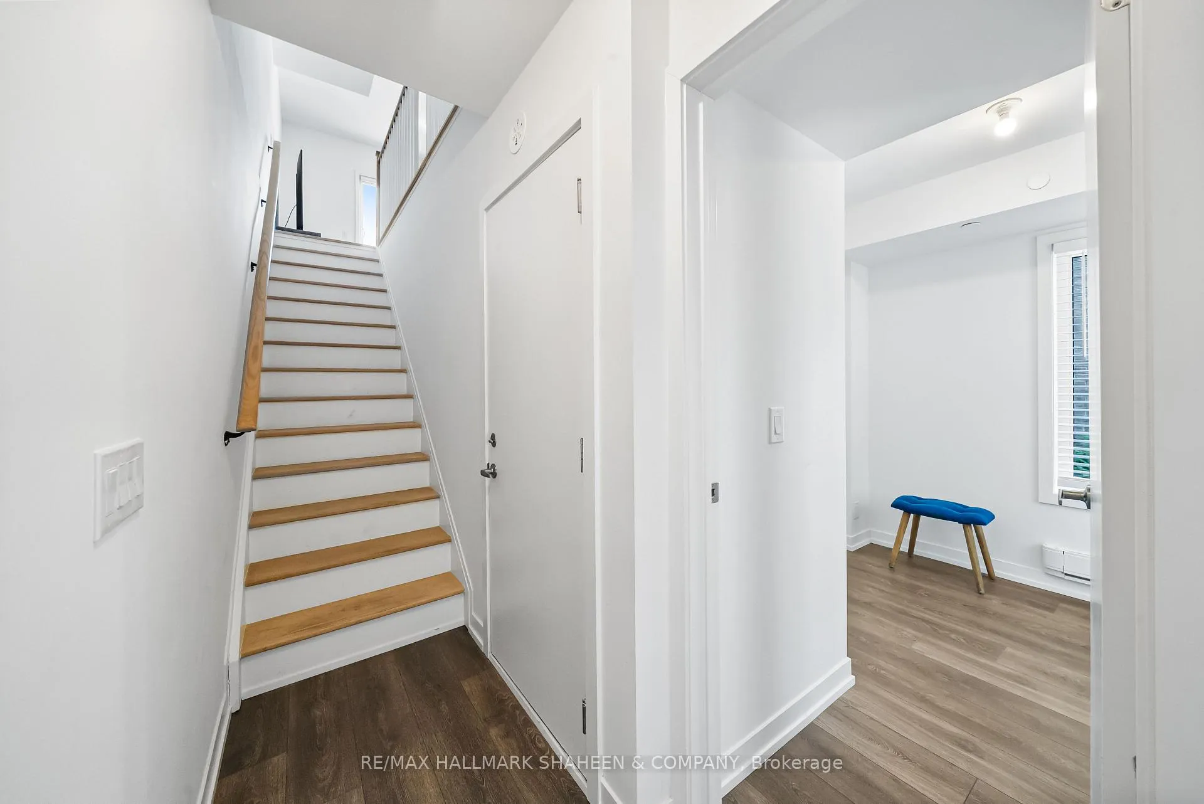
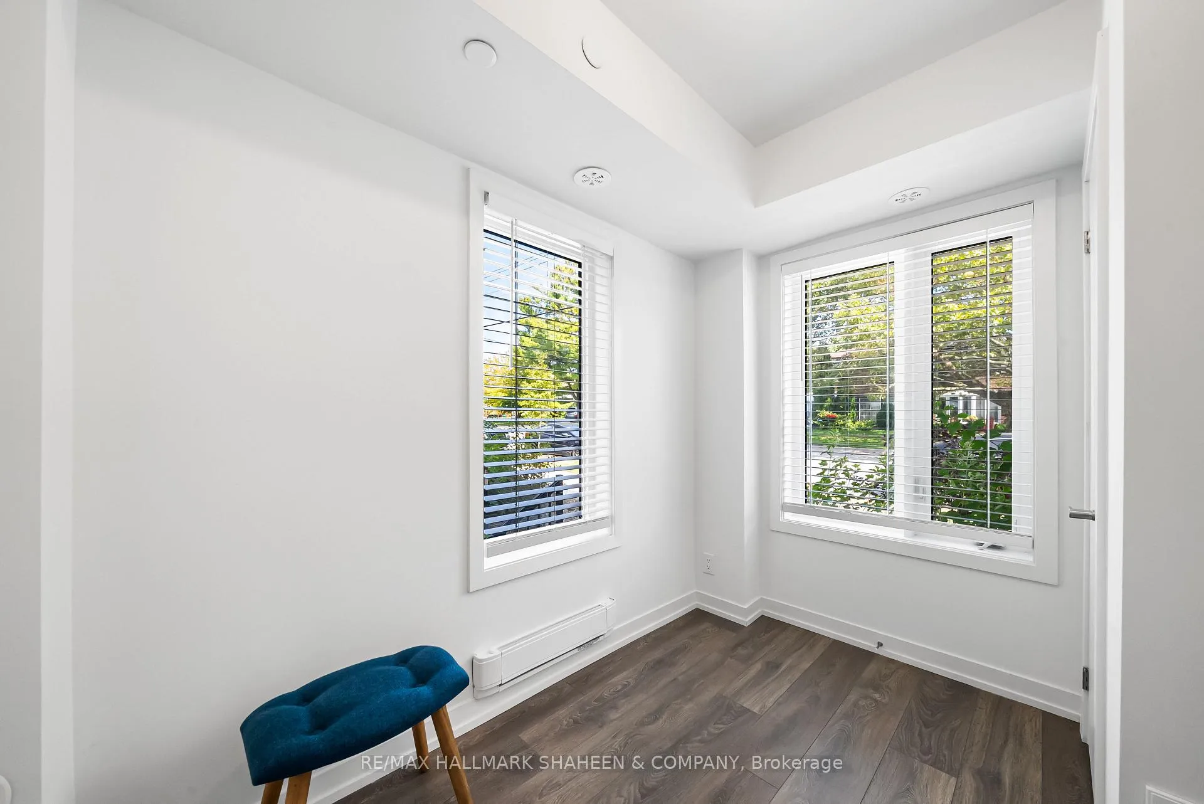 See all 37 photos
Property history
Facts and features
- BasementNone
- Water, sewerMunicipal
- HeatingForced air
- CoolingCentral air
- Fireplace
- Central air
The homeFreehold Townhouse, 3-storey, 1,500–2,000 sq ft
- Type: Freehold Townhouse
- Style: 3-storey
- Living space: 1,500–2,000 sq ft
- Basement: None
- View: Skyline, trees/woods
- Waterfront: None
InsideFireplace Yes, Water heater, auto garage door remote, storage, Rooms above ground 8
- Fireplace: Yes
- Features: Water heater, auto garage door remote, storage
- Rooms above ground: 8
- Bedrooms: 5
- Bathrooms: 4
- Kitchens: 1
- Family room: Yes
Outside and lotBrick, Shingles, Concrete
- Exterior: Brick
- Roof: Shingles
- Foundation: Concrete
- Features: Patio
- Size: 14.27 × 44.82 ft
Parking1 Garage, Attached, Covered, inside entry
- Spaces: 1 Garage
- Garage: Attached
- Driveway: Covered, inside entry
Heating, water and powerForced air, gas, Central air, Municipal water
- Heating: Forced air, gas
- Cooling: Central air
- Water: Municipal water
- Sewer: Municipal sewer
Costs and taxesTaxes $3,616 a year, HST included in the price, Annual fire monitoring
- Taxes, 2025: $3,616 a year
- HST: HST included in the price
- Rental items: Annual fire monitoring
Included in the saleStainless steel fridge, stainless steel stove, stainless steel dishwasher, washer, dryer, all electrical light fixtures & custom window blinds
- Included: Stainless steel fridge, stainless steel stove, stainless steel dishwasher, washer, dryer, all electrical light fixtures & custom window blinds
Listing detailsC13158656, Sold, May 21, 2026
- MLS® number: C13158656
- Status: Sold
- Listed on: May 21, 2026
- Days on market: 47
- Updated: Jul 7, 2026
- Possession: 30-59 days
- Occupied by: Owner
- Listing brokerage: RE/MAX HALLMARK SHAHEEN & COMPANY
About this home
84B Tisdale Avenue, North York (Victoria Village), ON M4A 0A9
With over 1,500 square feet of thoughtfully designed living space, this spacious end-unit townhome offers the feel of a semi-detached home. Featuring five bedrooms and a functional layout, the home benefits from dual exposure that fills the interior with natural light, along with the added convenience of direct access to the garage. The main floor presents a bright, open-concept living space framed by large windows. At the heart of the home, the kitchen is appointed with quartz countertops, stainless steel appliances, and a versatile centre island-ideal for casual mornings or entertaining guests. Upstairs, four generously sized bedrooms provide ample space for family living. Both the primary and secondary bedrooms feature private ensuite bathrooms, offering a level of comfort and privacy rarely found in townhome living. The lower level adds valuable flexibility, well suited for an additional bedroom, home office, or fitness space. Outside, a private outdoor area creates the perfect setting for relaxing or enjoying summer evenings. Situated in the established Victoria Village community, the home is surrounded by parks, schools, shops, and everyday conveniences, with the upcoming Eglinton Crosstown LRT set to provide seamless access across the city. 84B Tisdale Avenue offers an exceptional balance of space, functionality, and location in a well-connected neighbourhood.
Ask about this home
A HOMEH agent will answer your questions about this home.
Around this home
Daily convenience, out of 100, from the distances below
Schools nearby
School rating, out of 10.
Helpful calculators
Your HOMEH agent

"I would see it this week."