

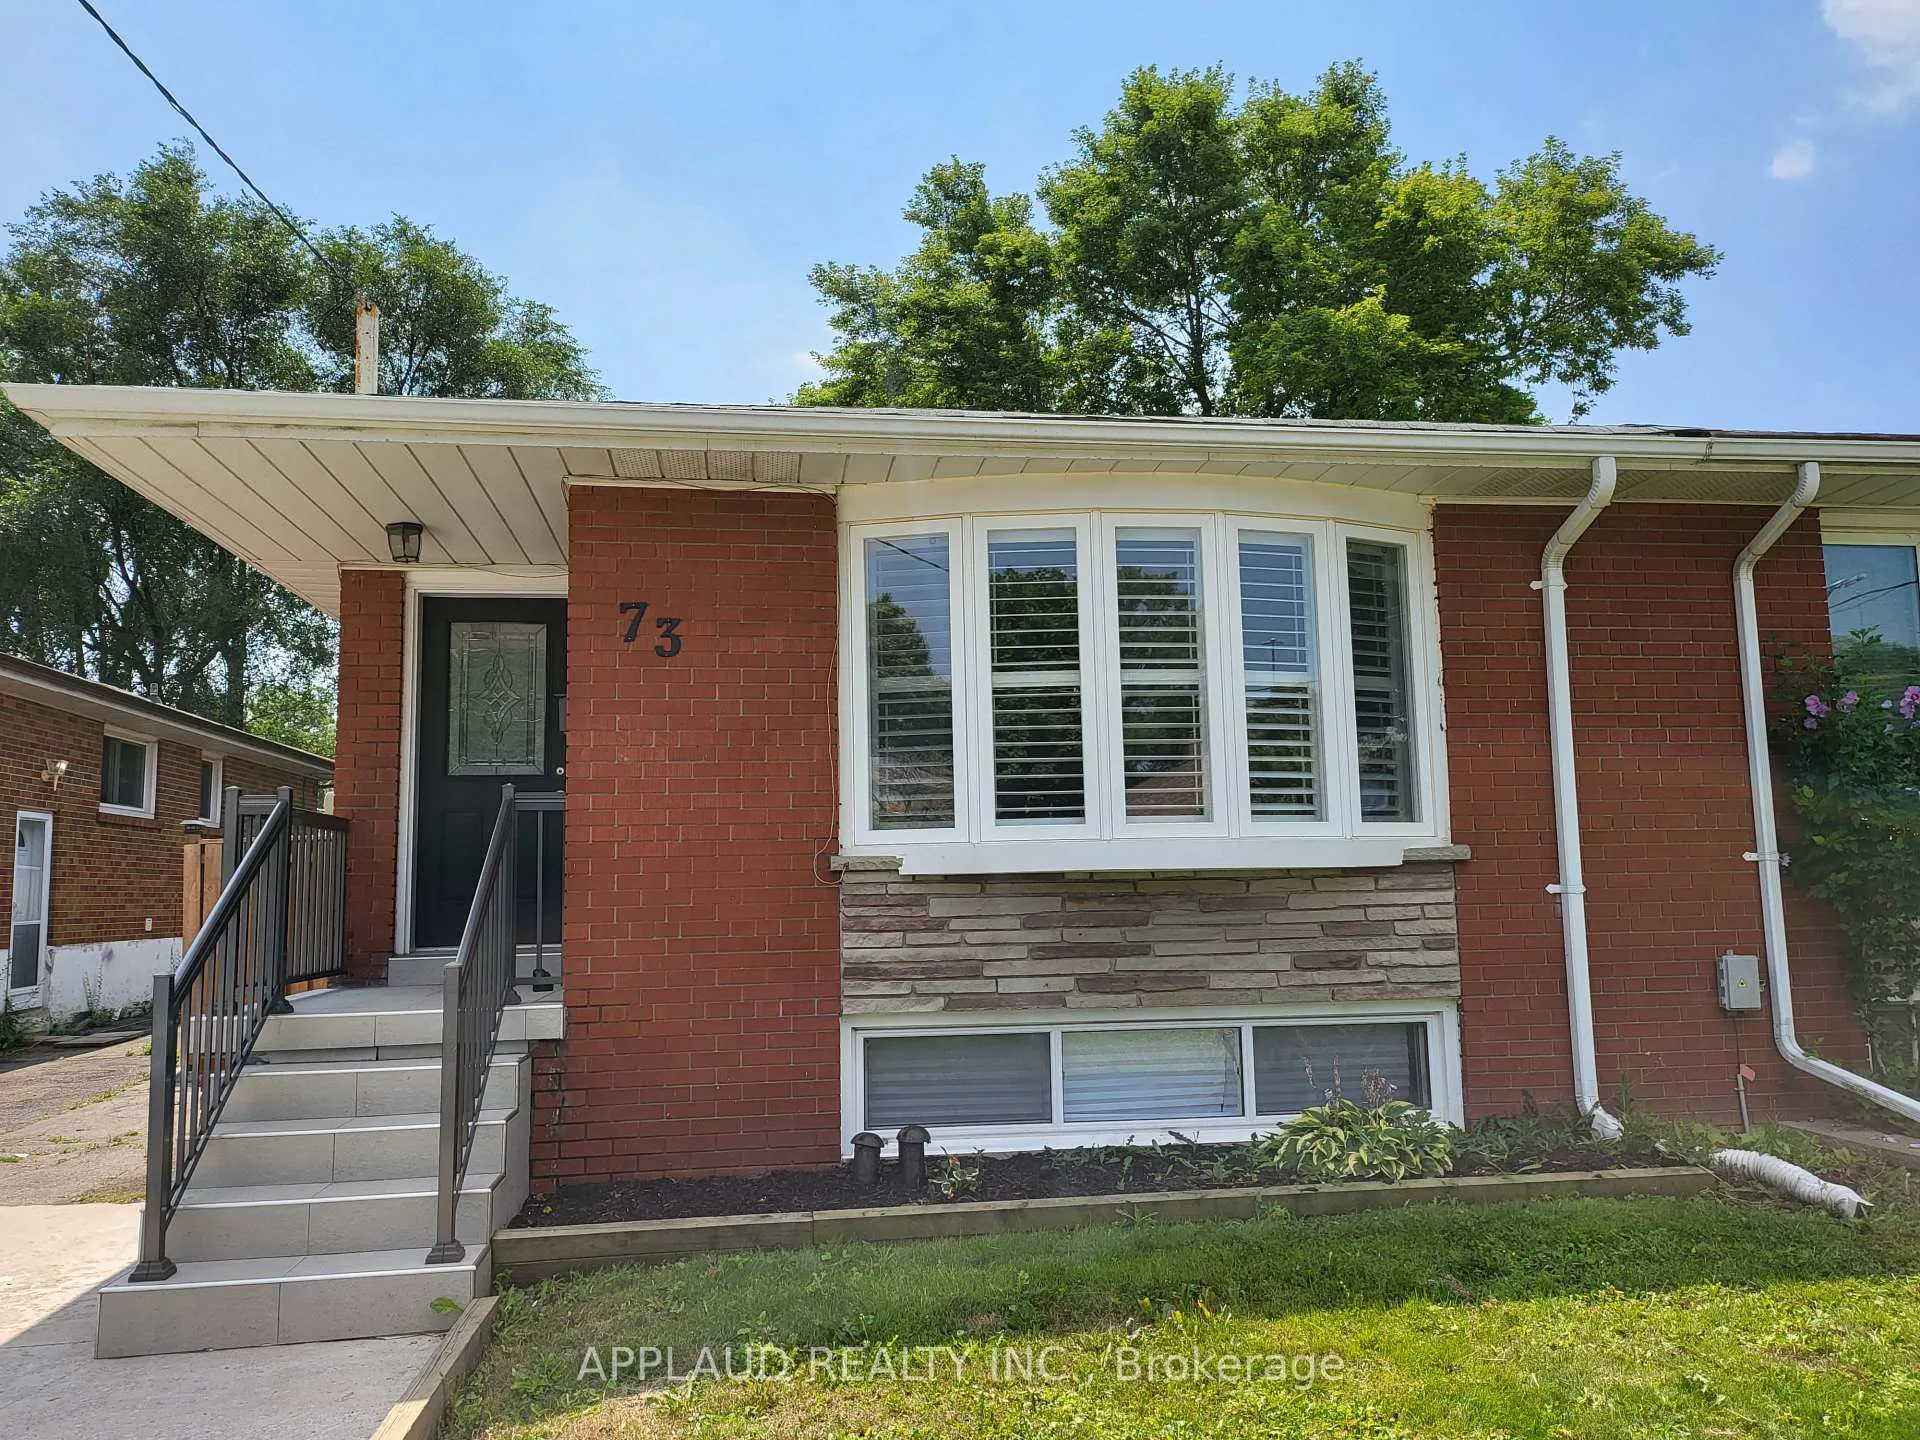
Basement, 73 Fortrose Crescent
Semi-Detached Terminated
1/10Basement, 73 Fortrose Crescent
Semi-Detached Terminated
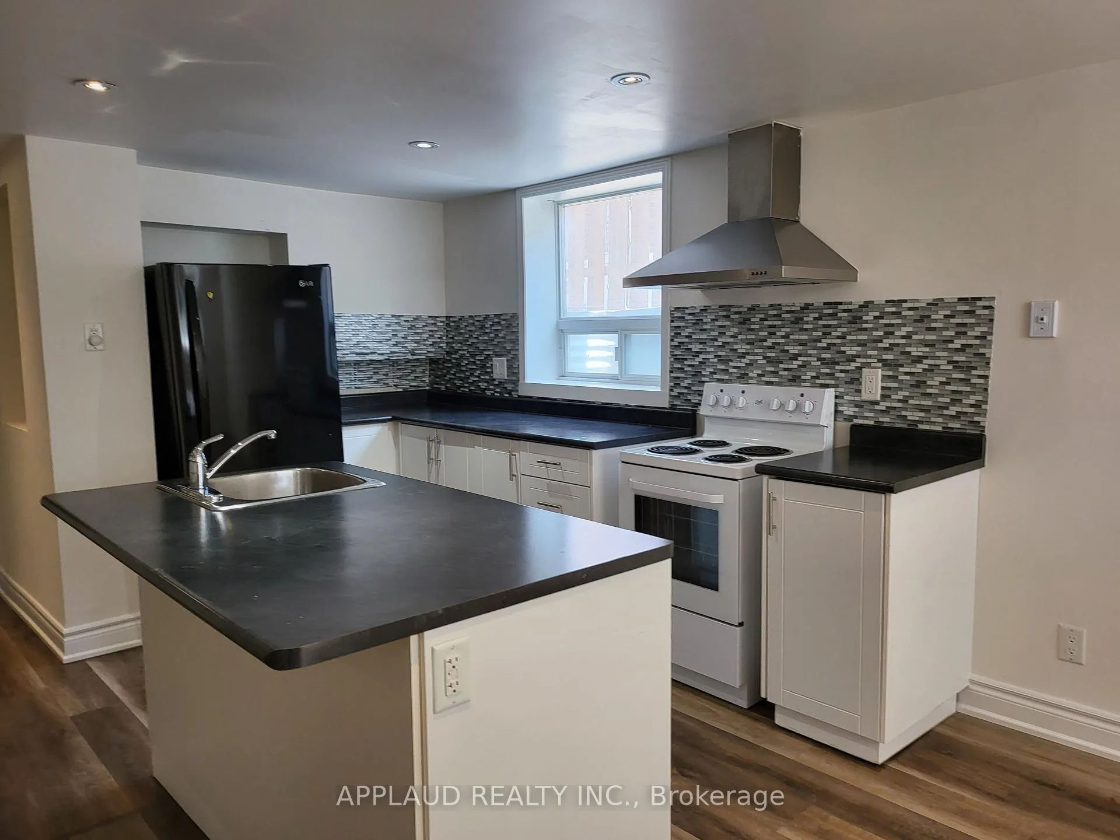
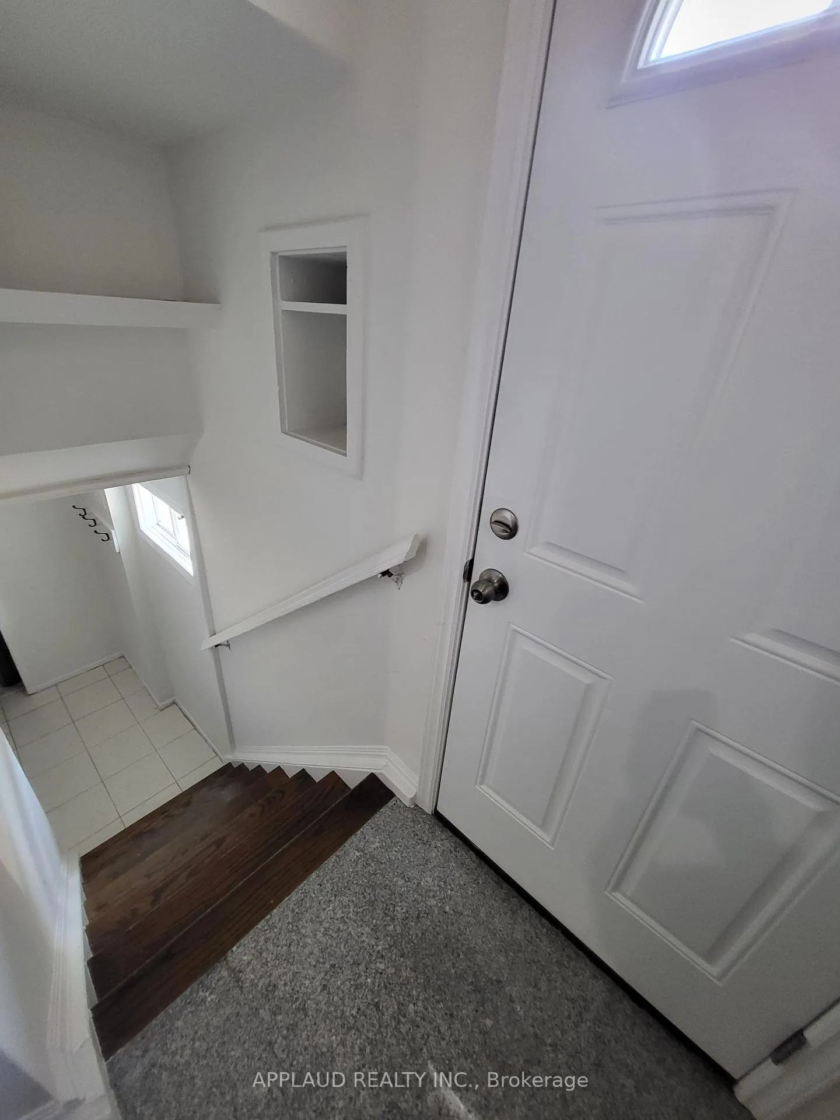
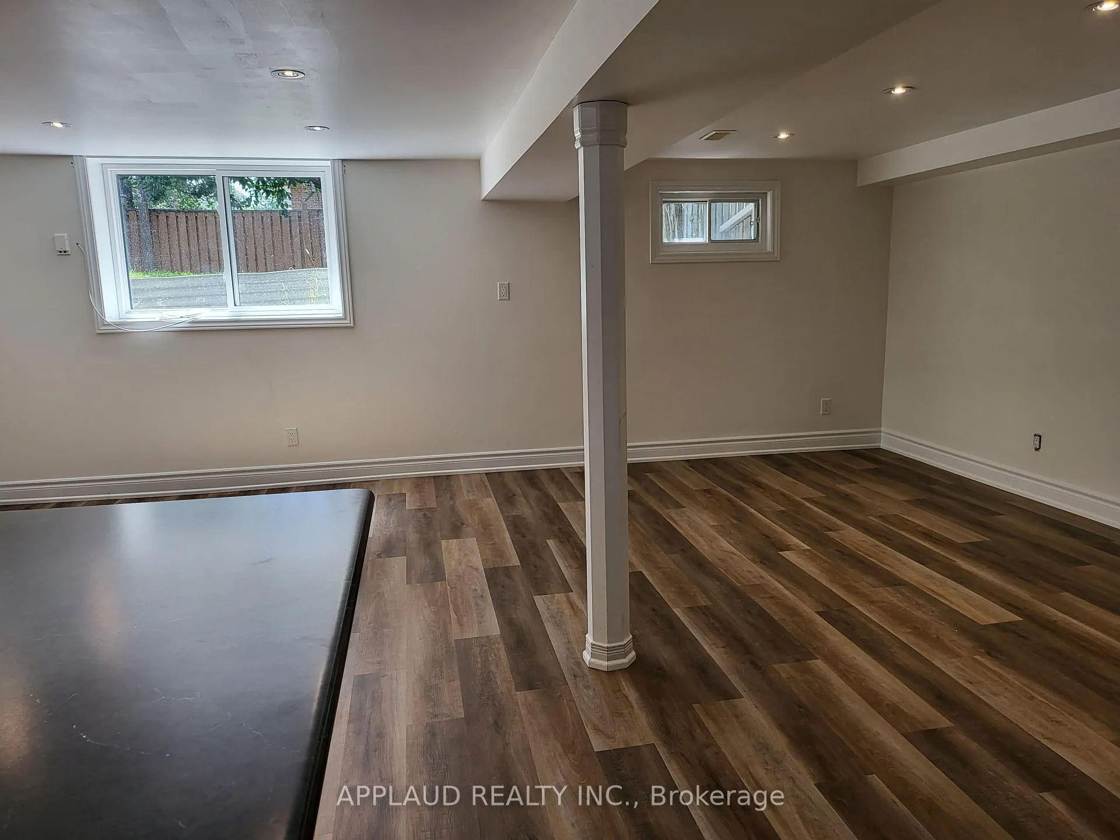
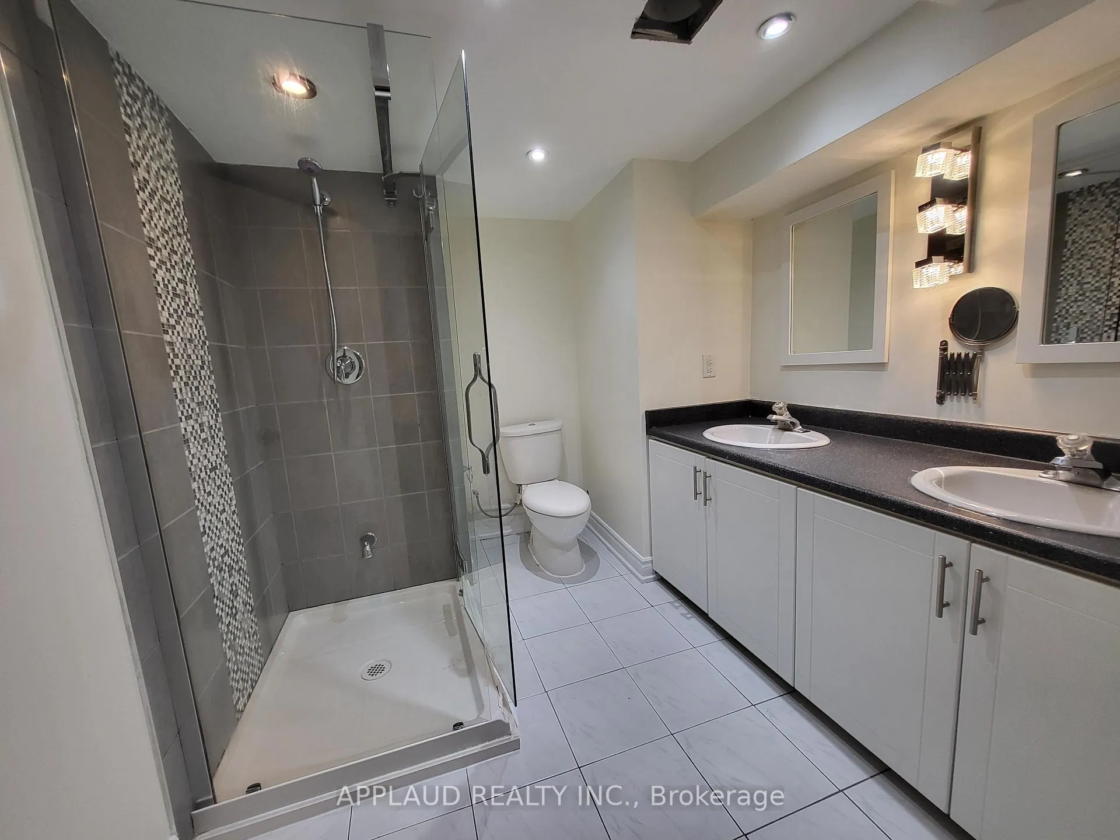 See all 10 photos
2 Bedrooms
1 Bathroom
0 Garage
<700 sq.ft
Basement
— Unit
Property history
- $1,900TerminatedList: 2026-05-22|End: 2026-08-30|100 daysC13159654
Facts and features
- BasementApartment
- Lease term12 months
- FurnishedUnfurnished
- LaundryShared
What stands out
- Separate entrance
- Hardwood floors
- Fireplace
The homeSemi-Detached, Other, Under 700 sq ft
- Type: Semi-Detached
- Style: Other
- Living space: Under 700 sq ft
- Basement: Apartment, separate entrance
- Waterfront: None
InsideFireplace Yes, Hardwood, Shared
- Fireplace: Yes
- Flooring: Hardwood
- Laundry: Shared
- Rooms above ground: 4
- Bedrooms: 2
- Bathrooms: 1
- Kitchens: 1
- Family room: Yes
Outside and lotBrick, Asphalt shingle, Block
- Exterior: Brick
- Roof: Asphalt shingle
- Foundation: Block
Parking1 Parking, Other, Front yard parking
- Spaces: 1 Parking
- Garage: Other
- Driveway: Front yard parking
Heating, water and powerOther, electric, Other, Municipal water
- Heating: Other, electric
- Cooling: Other
- Water: Municipal water
- Sewer: Other
Rent and termsRent $1,900 a month, Basement, Unfurnished
- Rent: $1,900 a month
- Space for rent: Basement
- Furnished: Unfurnished
- Lease: 12 months
- Paid: Monthly
- Deposit: Required
- Credit check: Required
- Employment letter: Required
- Rental application: Required
- References: Required
IncludedFridge, stove. washer, dryer
- Included: Fridge, stove. washer, dryer
Listing detailsC13159654, Terminated, May 22, 2026
- MLS® number: C13159654
- Status: Terminated
- Listed on: May 22, 2026
- Days on market: 100
- Updated: Aug 30, 2026
- Possession: 2026-07-01 / 1-29 days
- Occupied by: Tenant
- Listing brokerage: APPLAUD REALTY INC.
About this home
Basement, 73 Fortrose Crescent, North York (Parkwoods-Donalda), ON M3A 2H2
QUITE NEIGHBOURHOOD, CLOSE TO SCHOOLS, SHOPPING, 401 & TTC. SPACIOUS TWO BEDROOM. TENANT PAYS 45% OF ALL UTILITIES.
Read more
Ask about this home
A HOMEH agent will answer your questions about this home.
Ask a question
Around this home
York Mills/Fenside
Errands
Parks
Schools
Daily convenience, out of 100, from the distances below
ParkFenside Park · 9 within 1 km3 min walk207 m
GroceryFood Basics12 min walk723 m
SchoolFenside Public School4 min walk250 m
PharmacyShoppers Drug Mart12 min walk710 m
Cafés & foodHotpot 9 · 15 within 1 km8 min walk507 m
Gym & rec centreFenside Arena4 min walk273 m
LibraryToronto Public Library - Brookbanks13 min walk813 m
WalkDriveStraight-line distance, open map data
Grocery0.7 km
Park0.2 km
Coffee0.6 km
Dining0.5 km
Gym0.7 km
Schools nearby
School rating, out of 10.
Fenside Public Schoolelementary · Public · 0.3 km
—
Donview Middle Schoolelementary · Public · 0.4 km
—
Strides Donview Middleelementary · Public · 0.4 km
—
Contact agent
Helpful calculators
Rent vs buy
Affordability
Mortgage
Down payment
Stress test
CMHC insurance
Your HOMEH agent

NimaHOMEH agent · North York
"I would see it this week."
Ask Nima