

Unit 2807, 27 McMahon Drive
Unit 2807, 27 McMahon Drive

 See all 5 photos
Property history
- $1,089,900SuspendedList: 2025-08-26|End: 2025-09-20|25 daysC12365062
Facts and features
- ExposureNorth west
- LaundryEnsuite
- BalconyOpen
- Building size36 storeys
- Central air
- Party room/meeting room
- Gym
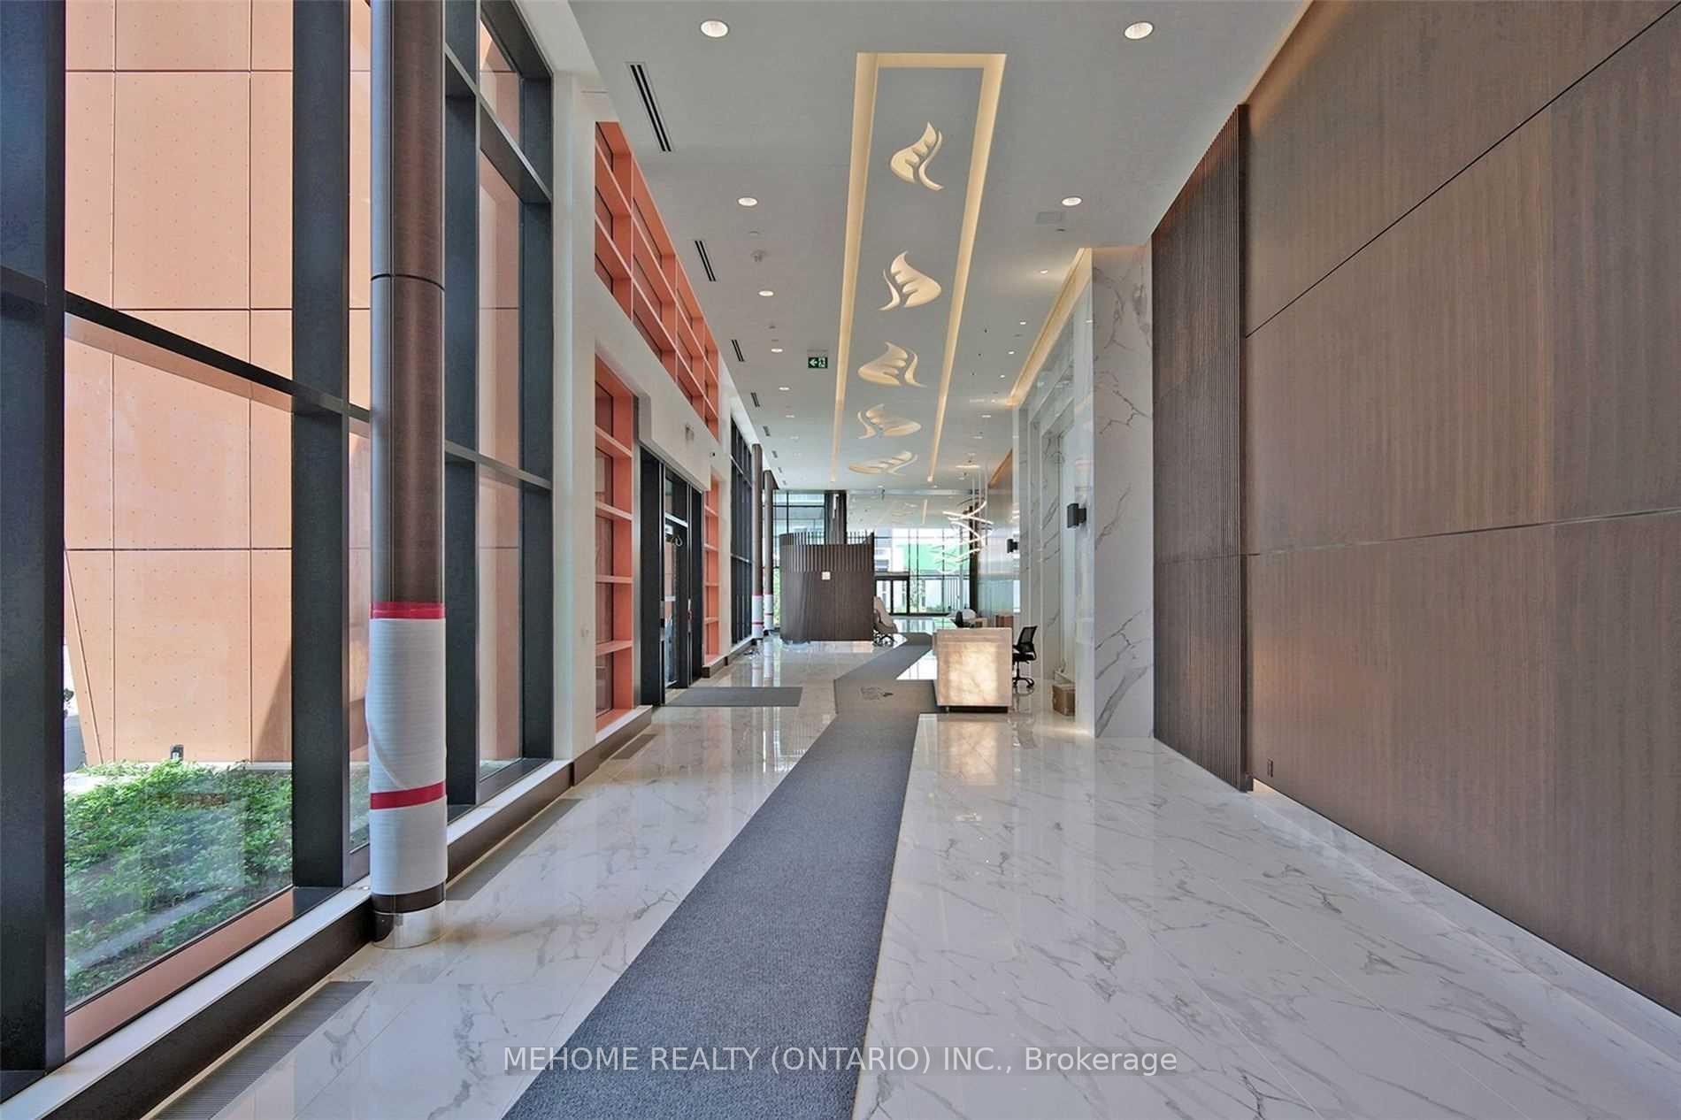
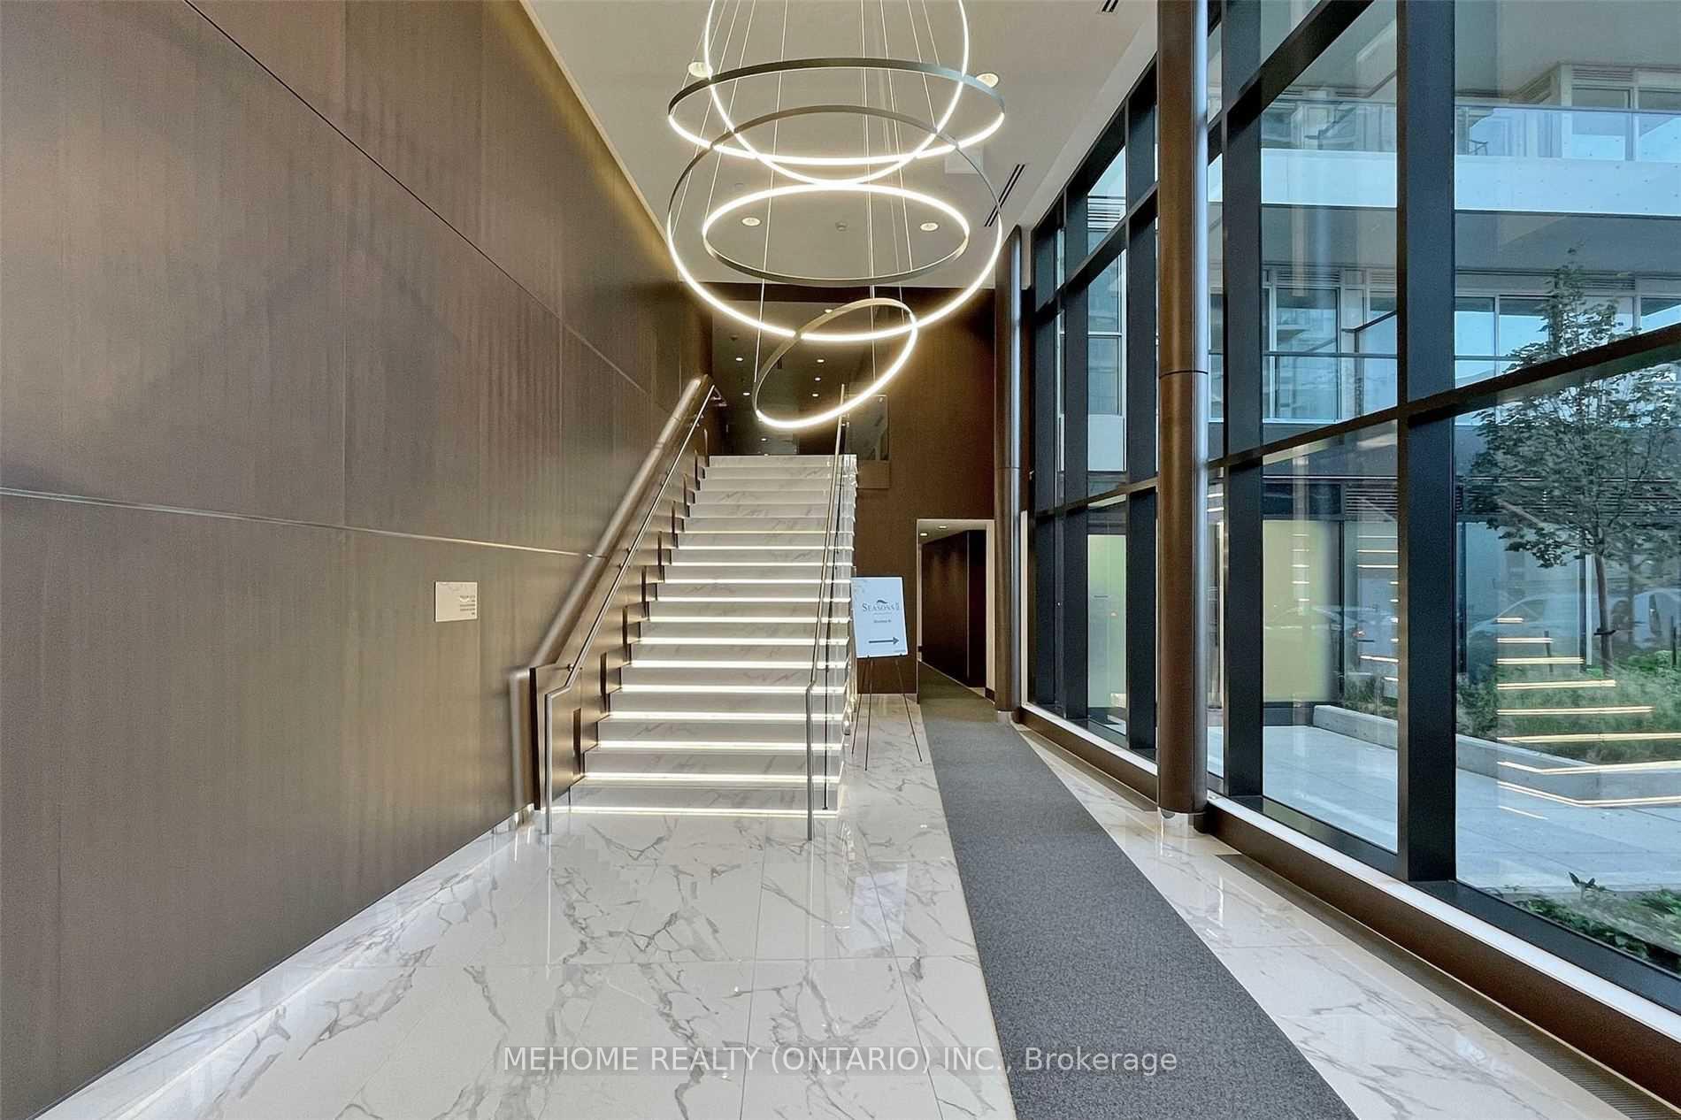
- Concierge
The homeCondo Apartment, Apartment, New
- Type: Condo Apartment
- Style: Apartment
- Age: New
- Living space: 1,000–1,199 sq ft
- Basement: None
- Exposure: North West
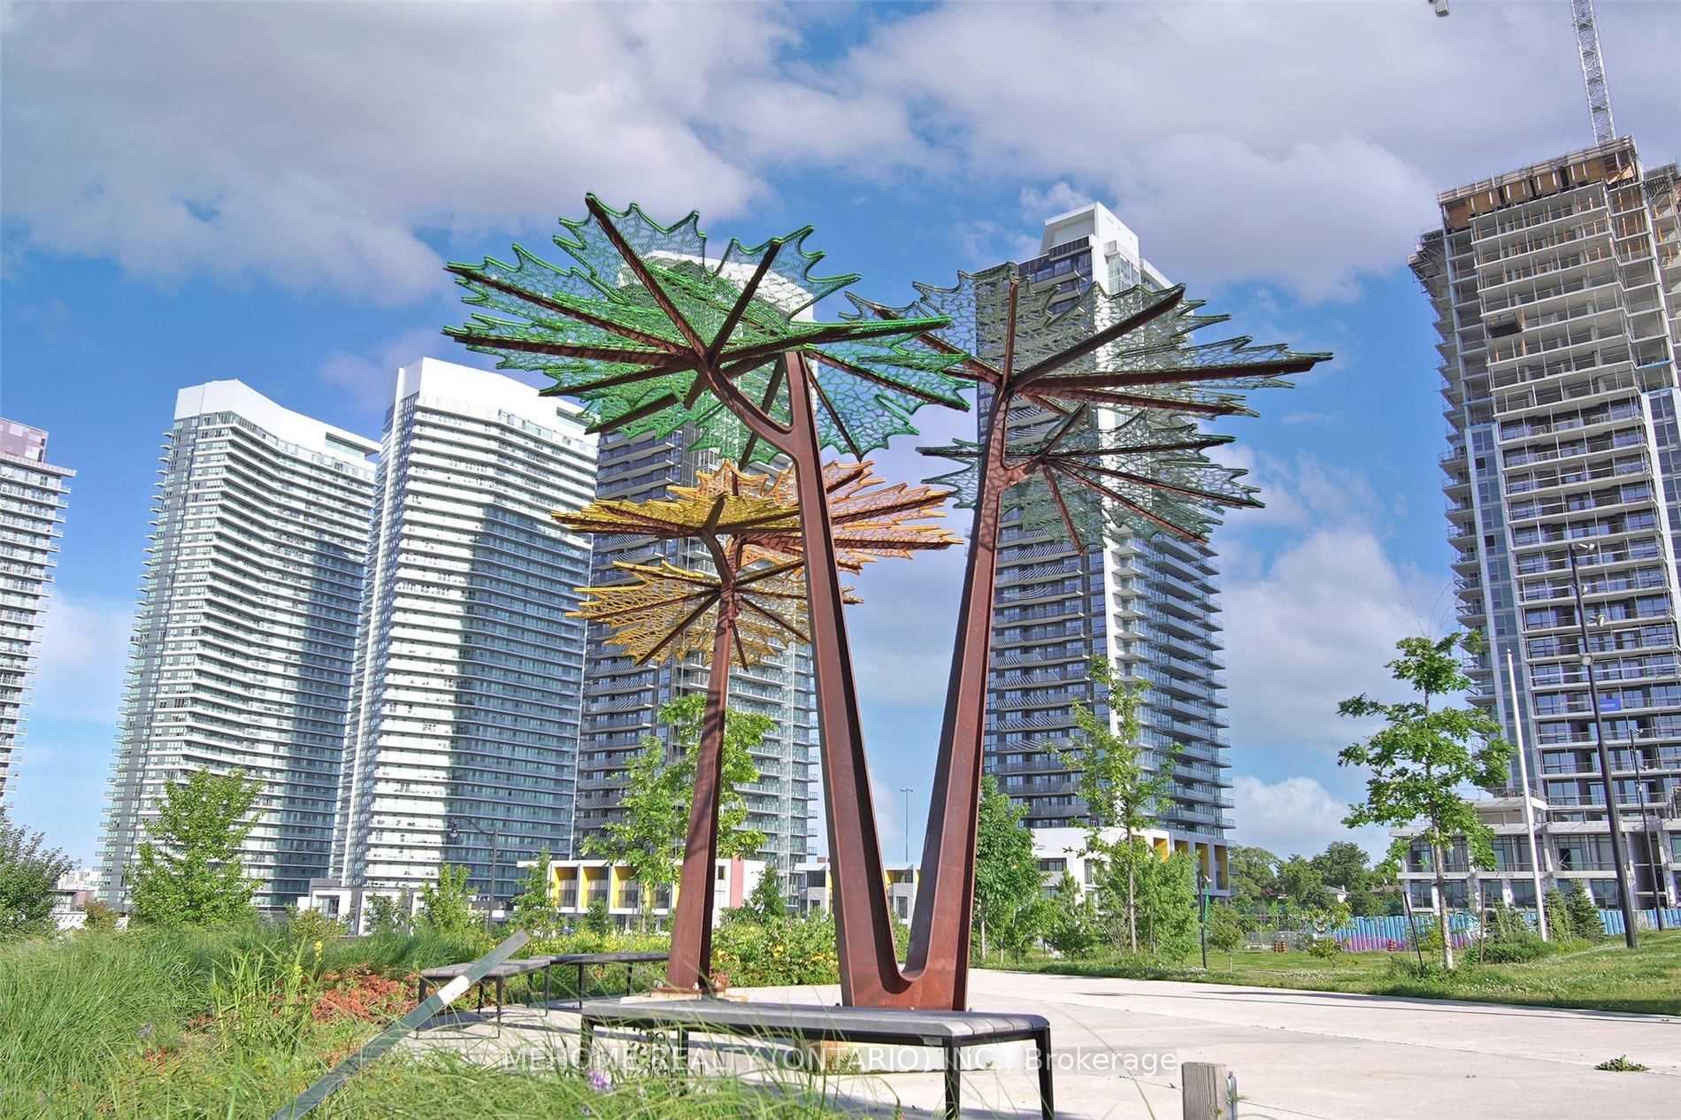
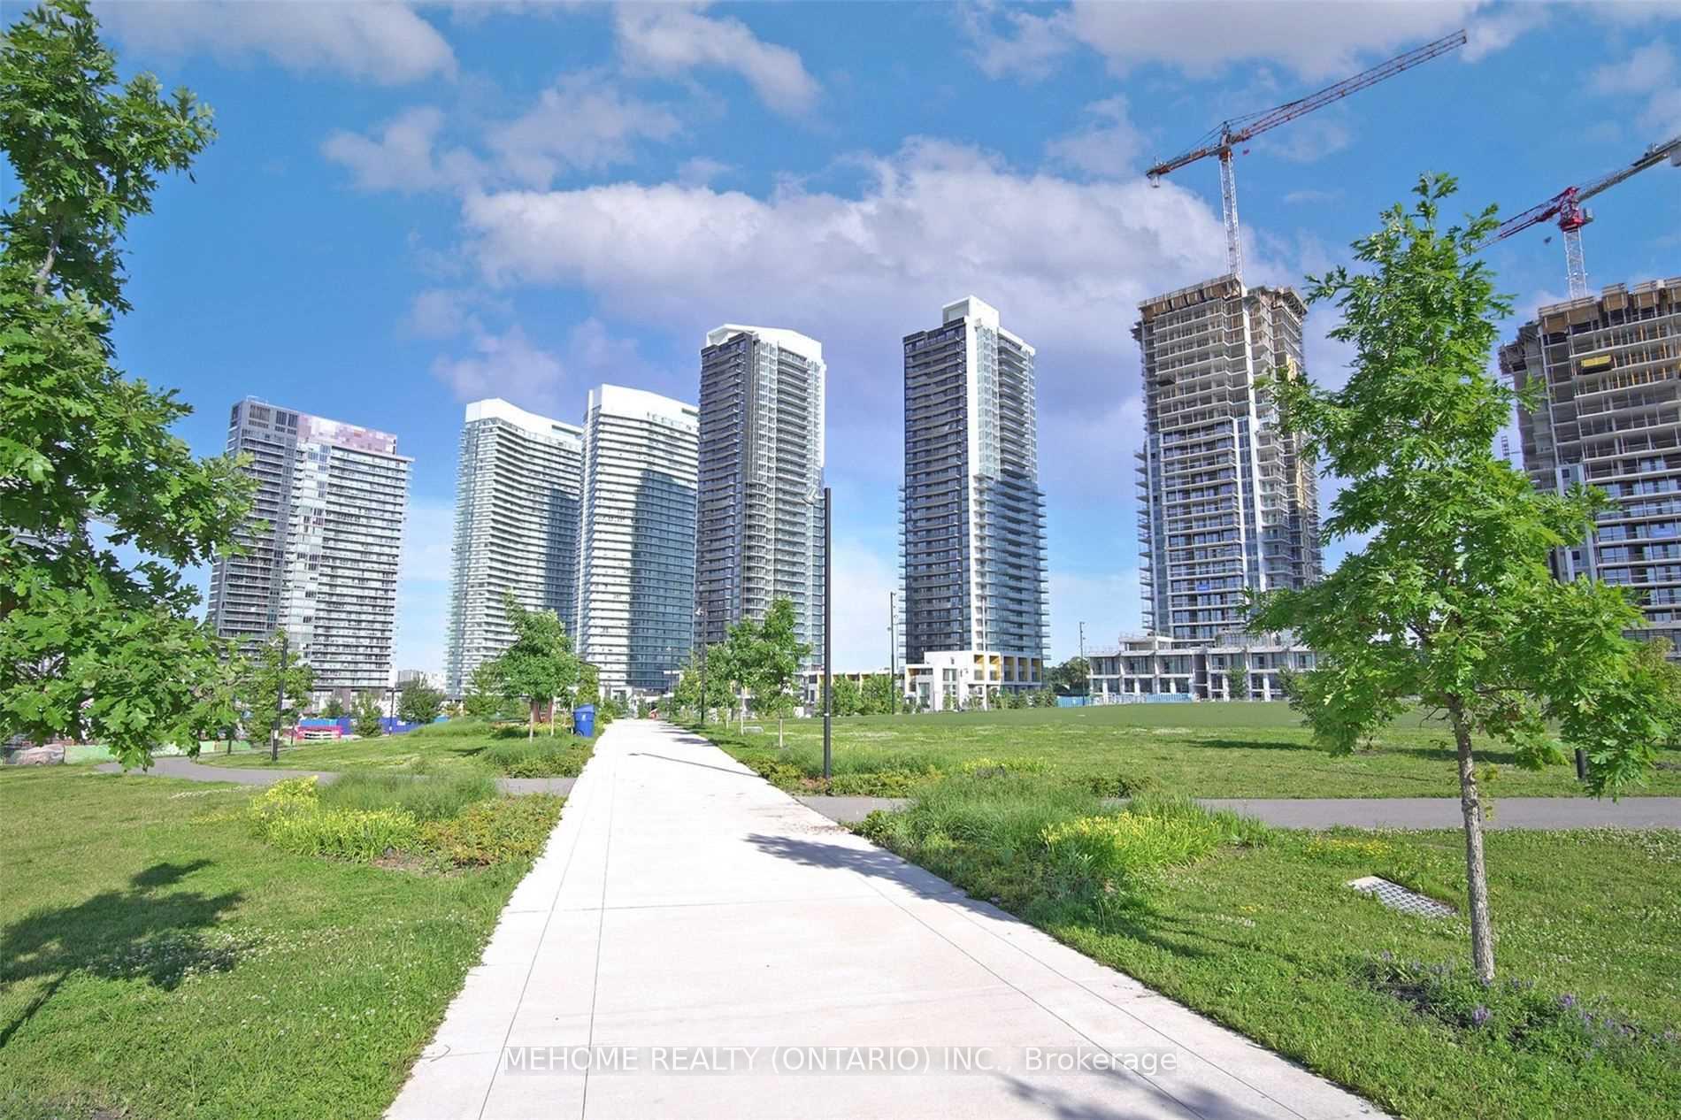
- View: Park/greenbelt
- Special designation: Other
InsideEnsuite, Smoke detector, carbon monoxide detectors, concierge/security, Rooms above ground 7
- Laundry: Ensuite
- Security: Smoke detector, carbon monoxide detectors, concierge/security
- Rooms above ground: 7
- Bedrooms: 3
- Bathrooms: 2
- Kitchens: 1
OutsideConcrete, Open
- Exterior: Concrete
- Balcony: Open
Parking and locker1 Parking, Underground, Parking type Owned
- Spaces: 1 Parking
- Garage: Underground
- Parking type: Owned
- Driveway: Underground
- Locker: Owned
BuildingSaison condo, Storeys 36, Units 692
- Name: Saison condo
- Storeys: 36
- Units: 692
- Registered: 2021
- Condo corporation: 3073
- Amenities: Visitor parking, car wash, party room/meeting room, gym, guest suites, concierge
- Pets: Allowed
Heating, water and powerForced air, gas, Central air
- Heating: Forced air, gas
- Cooling: Central air
Costs and taxesCondo fee $906 a month, Heat included, water included, common elements included, building insurance included, parking included, cac included, HST included in the price
- Condo fee: $906 a month
- Fee includes: Heat included, water included, common elements included, building insurance included, parking included, cac included
- HST: HST included in the price
Included in the saleLuxury miele full size fridge, stove, hood fan, dishwasher&washer/dryer kohler/grohe bathroom plumbing fixtures, closet organizer system, roller, radiant ceiling heaters, composite decking.
- Included: Luxury miele full size fridge, stove, hood fan, dishwasher&washer/dryer kohler/grohe bathroom plumbing fixtures, closet organizer system, roller, radiant ceiling heaters, composite decking.
NearbyLibrary, park, public transit, clear view, hospital, electric car charger
- Close to: Library, park, public transit, clear view, hospital, electric car charger
Listing detailsC12365062, Suspended, Aug 26, 2025
- MLS® number: C12365062
- Status: Suspended
- Listed on: Aug 26, 2025
- Days on market: 25
- Updated: Sep 20, 2025
- Possession: 2025-08-26 / Immediate
- Occupied by: Vacant
- Listing brokerage: MEHOME REALTY (ONTARIO) INC.
About this home
Unit 2807, 27 McMahon Drive, North York (Bayview Village), ON M2K 0J2
Spectacular 3-bedroom, 2-bathroom suite on the 28rth floor of the luxurious Saisons building in Concord Park Place, price include parking and Locker. Features 988 sq ft of Elegantly Designed Interior Space, complemented by a Spacious 198 sq ft Balcony, This sun-filled corner unit offers panoramic views of the city and skyline. Enjoy breathtaking North-West to North-East exposures from the spacious balcony, beautiful sunrises and magical sunsets as you lounge on the balcony, while the primary bedroom offers serene South-East views for beautiful morning light. Floor-to-ceiling windows throughout provide abundant natural light and maximize the scenery. The open-concept layout features 9-foot ceilings and laminate flooring. The gourmet kitchen is outfitted with premium Miele appliances, engineered quartz countertops, a Calacatta porcelain tile backsplash, and custom wood-grain cabinetry with built-in organizers and under-cabinet lighting. The expansive balcony is designed for year-round use, finished with composite wood decking, radiant ceiling heaters, and integrated lighting. The primary bedroom includes a 4-piece ensuite and ample closet space, while the additional bedrooms offer flexibility for families, guests, or a home office. Smart climate control, ensuite laundry, and one locker add convenience. Residents have exclusive access to the 80,000 sq ft MegaClub with luxury amenities including an indoor pool and hot tub, basketball and badminton courts, tennis court, bowling alley, golf simulator, squash court, yoga and dance studios, arcade and games room, karaoke rooms, gym, theatre, banquet rooms, children's playroom, and outdoor BBQ terrace. Located just steps to Bessarion and Leslie Subway Stations, GO Train, Bayview Village, IKEA, Canadian Tire, and the new Ethennonnhawahstihnen Community Centre and Library. Minutes to Highways 401, 404, and the DVP. A rare offering that blends luxury living with unmatched connectivity and world-class amenities.
Ask about this home
A HOMEH agent will answer your questions about this home.
Know more about Seasons Condominiums
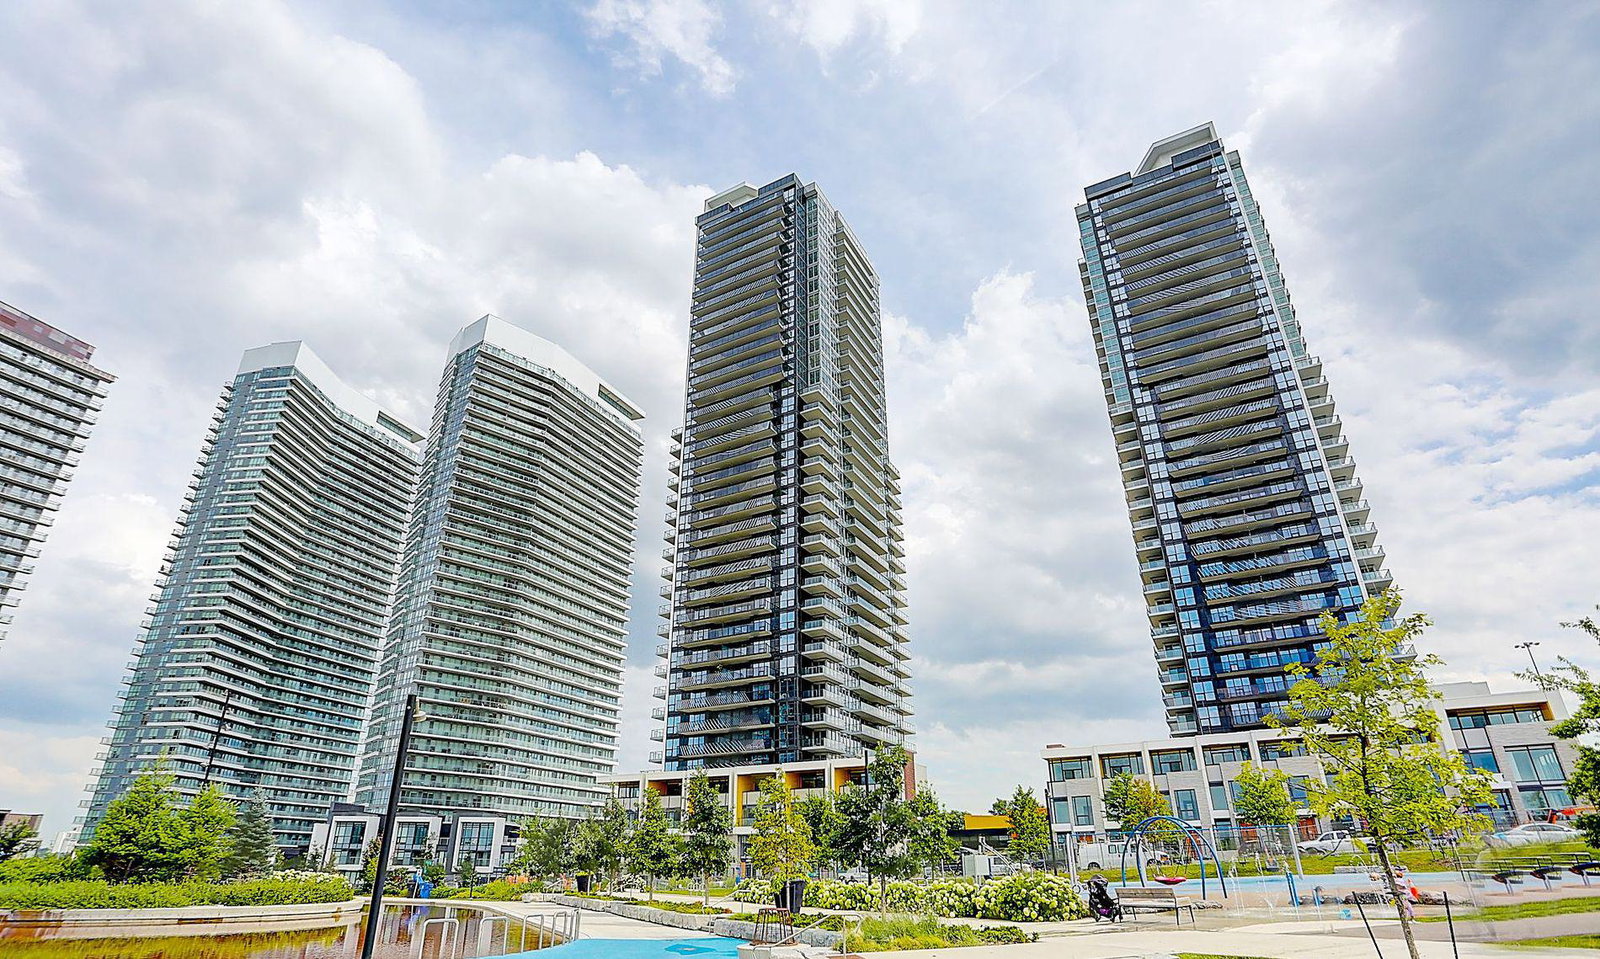
Condo building · 5-95 McMahon Drive
Seasons Condominiums is a 36-storey condo with 692 suites, built in 2021 by Concord Adex. No units are on the market here right now.
- 36storeys
- 692suites
- $893/sq ft
- 2021built
No similar units for sale in Seasons Condominiums right now.
Around this home
Daily convenience, out of 100, from the distances below
Schools nearby
School rating, out of 10.
Helpful calculators
Your HOMEH agent

"I would see it this week."