
Front of 27 Old Yonge Street
27 Old Yonge StreetNorth York (Bridle Path-Sunnybrook-York Mills)
For SaleAttention Builders
1/23
Ontario Real Estate › North York › Bridle Path-Sunnybrook-York Mills
Front of 27 Old Yonge Street
27 Old Yonge StreetNorth York (Bridle Path-Sunnybrook-York Mills)
For SaleAttention Builders
See all 23 photos
DetachedMLS C13697434
4 Bedrooms
3 Bathrooms
3.5K~5K Sq.Ft.
331 x 200 ft Lot
$32,554 Tax/yr
Down Payment AssistanceGet Best Mortgage Rates
Buy with HOMEH and get back$75,000Cashback Rebate, paid after closing
Claim my rebate

Contact agent

Leave your name and number. A HOMEH agent calls you back.

Book a viewing

Wed28
Thu29
Fri30
Sat31
Sun1
Mon2
Tue3
Pick a time

Ask HOMEH

Ask about this home

About this home

27 Old Yonge Street, North York

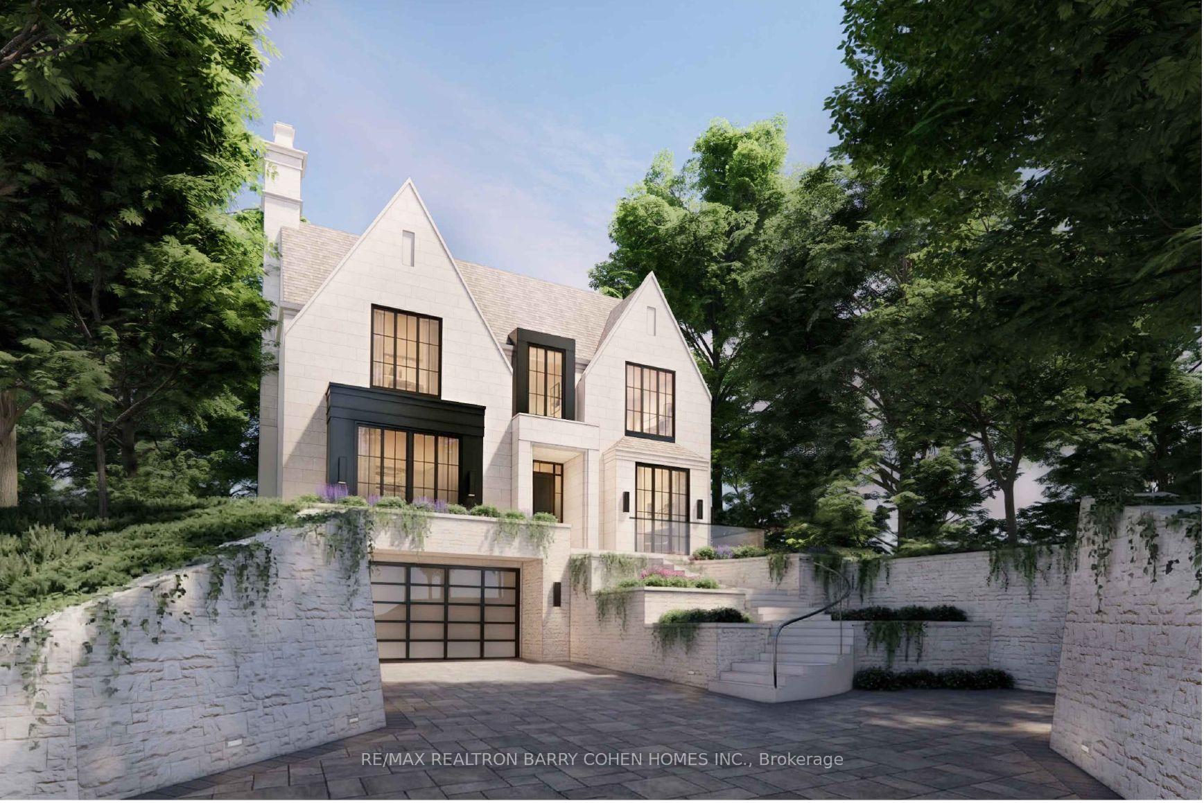
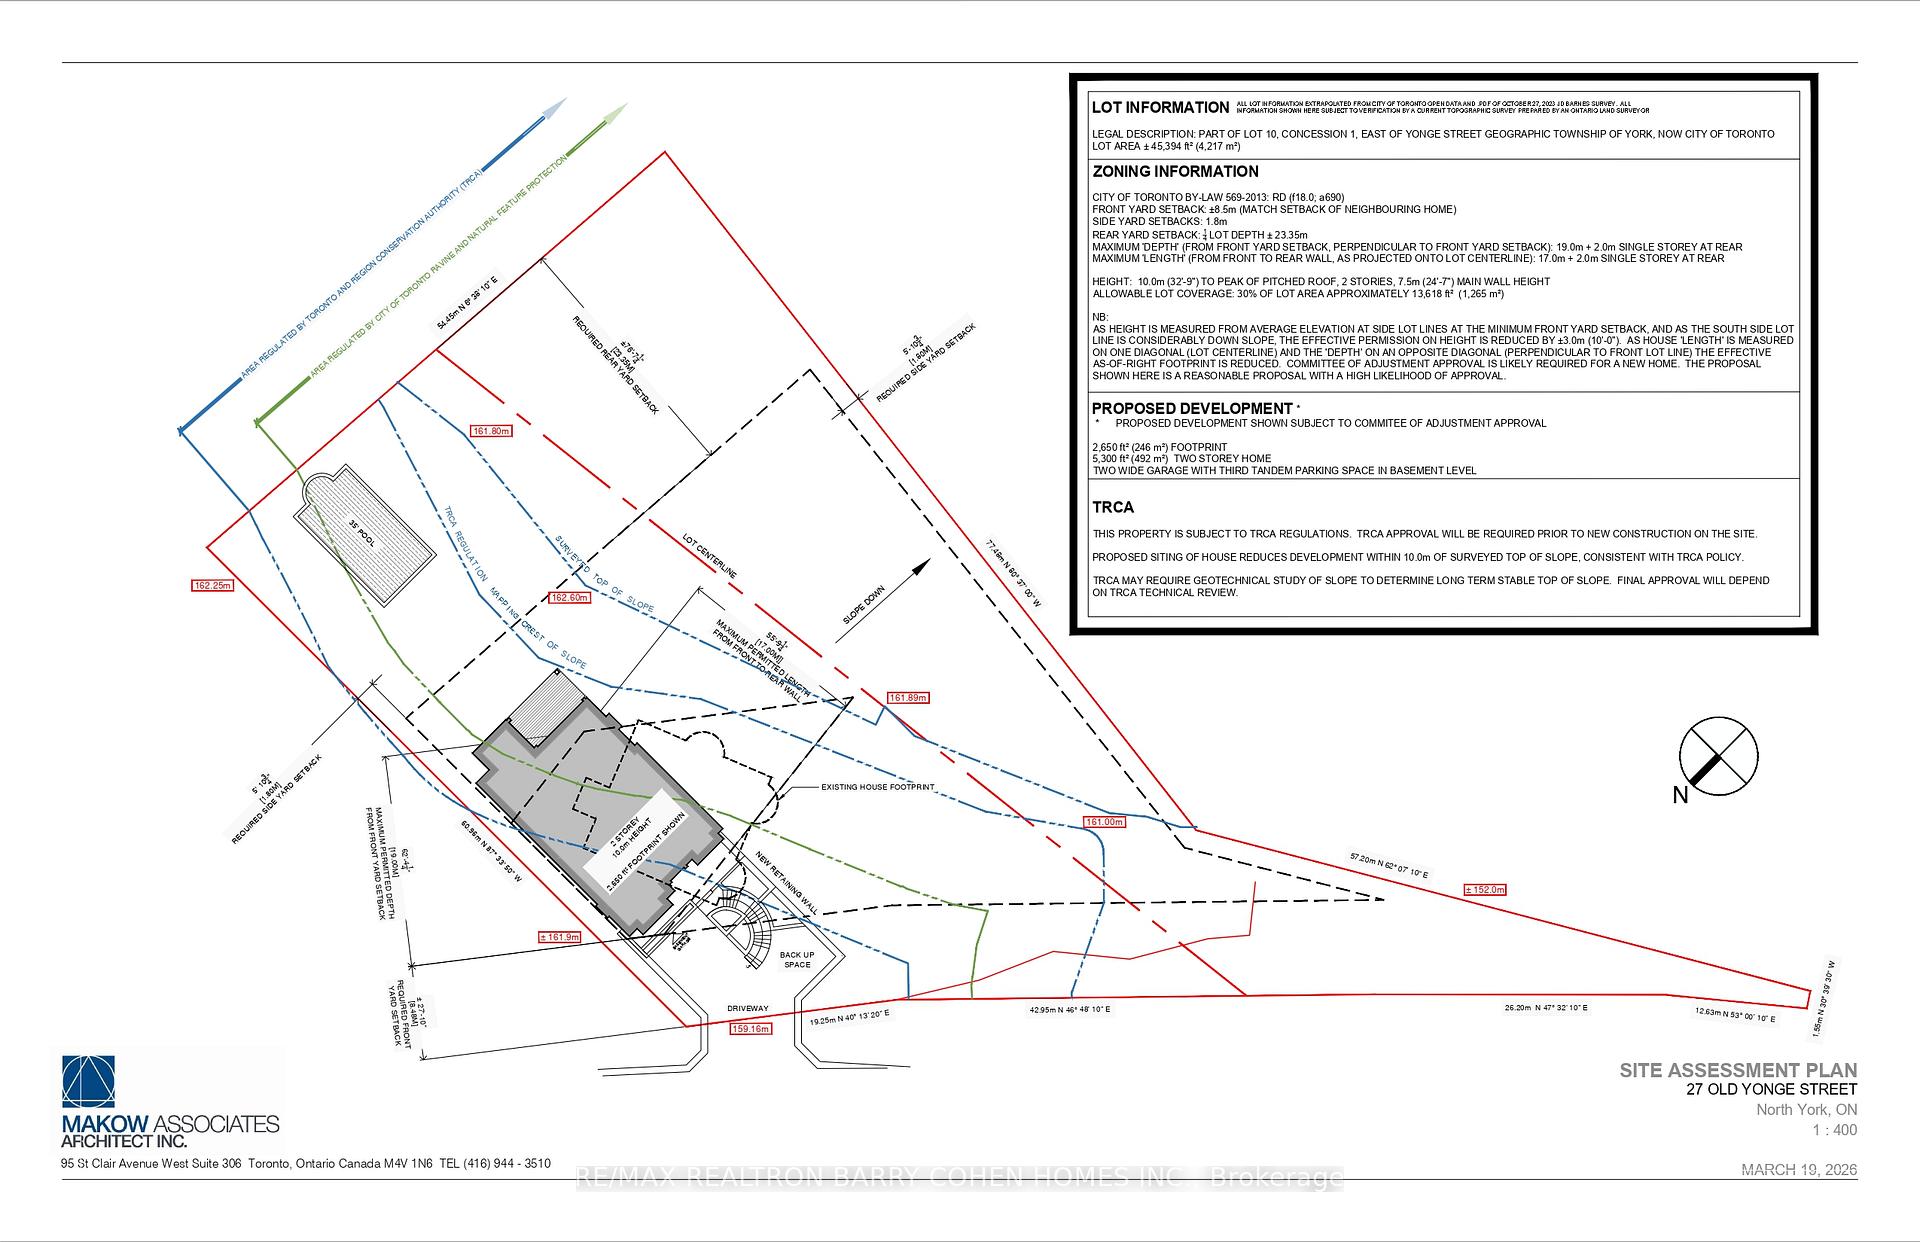
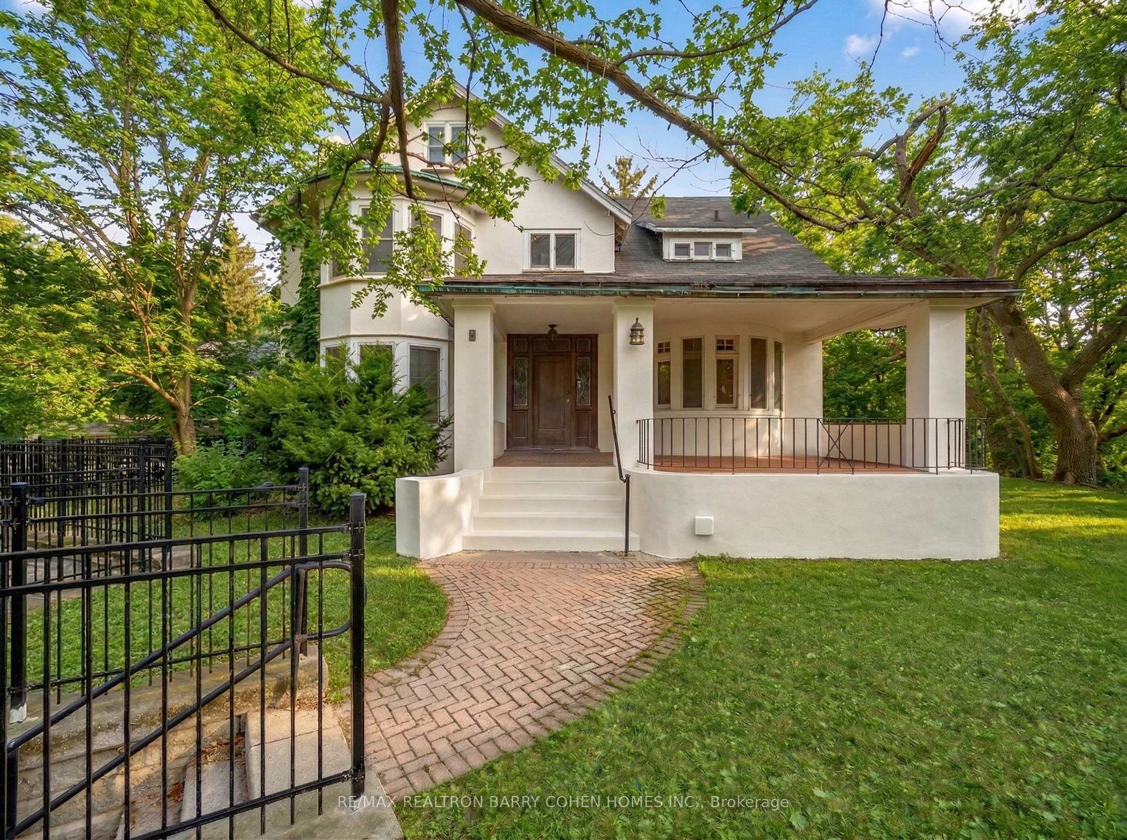
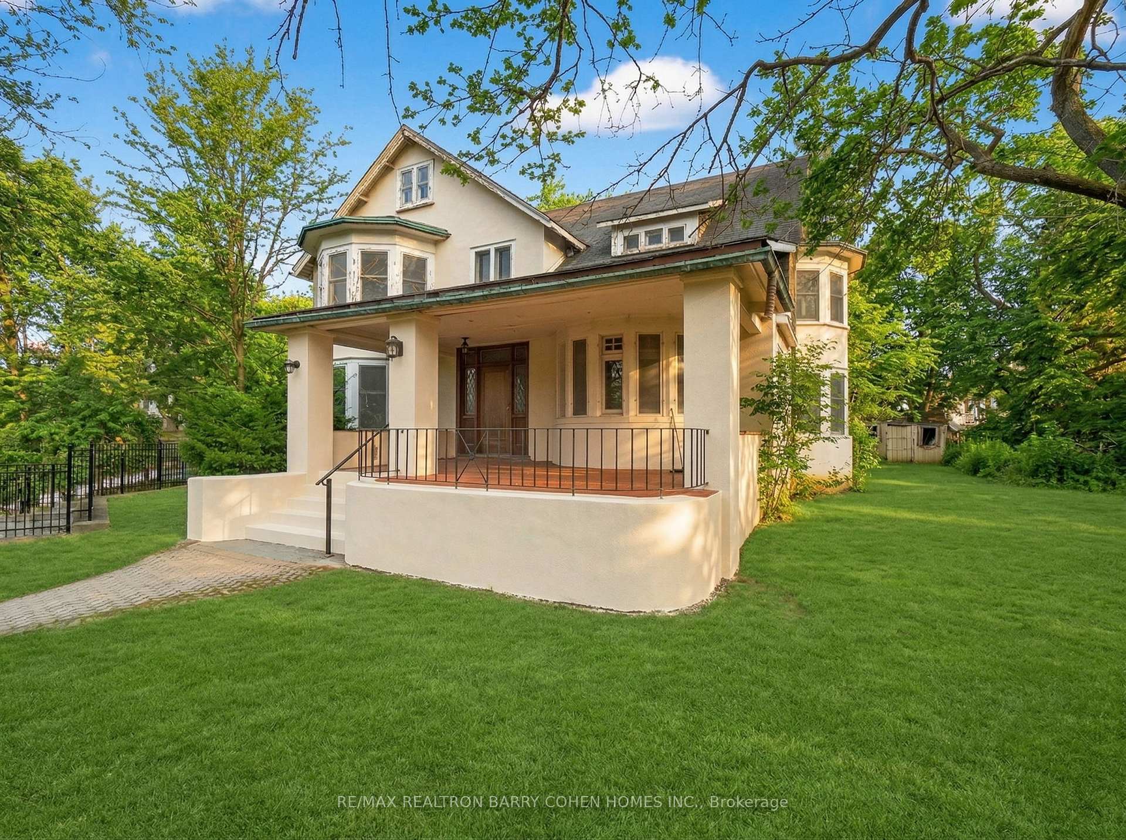
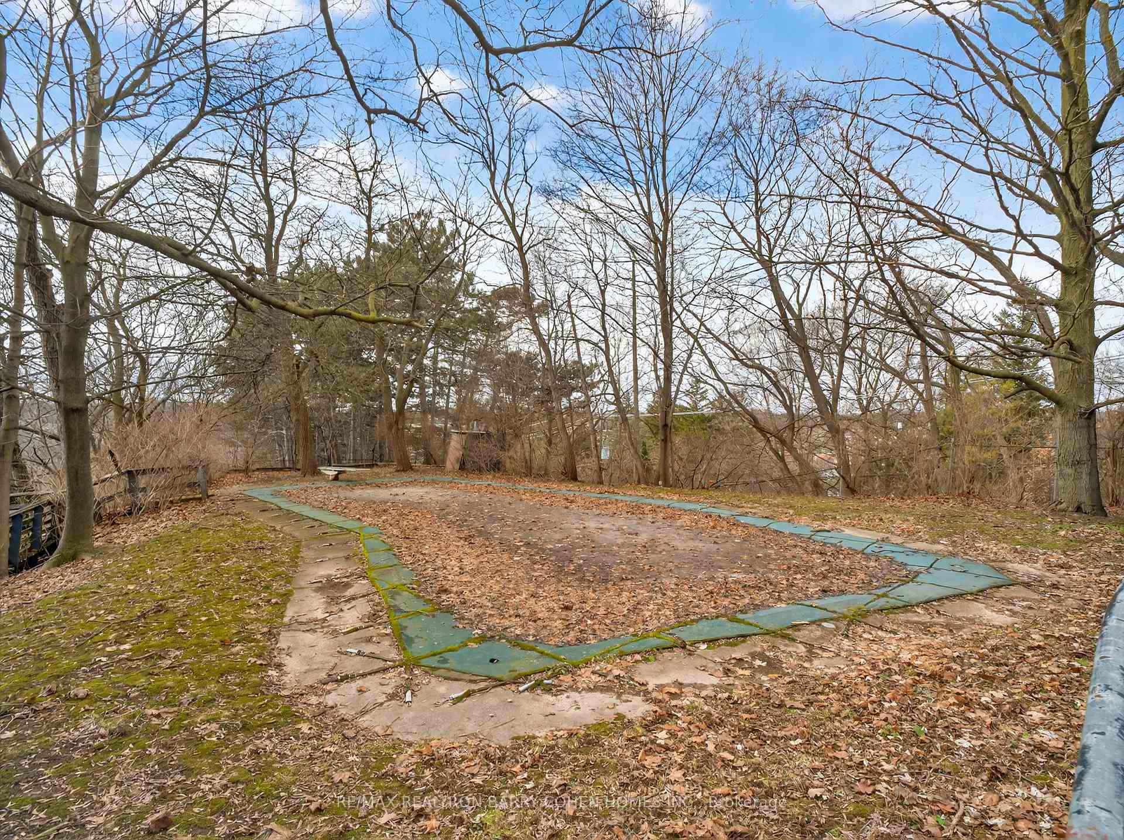
An Exceptional Opportunity To Build Your Dream Residence On This Premium, Mostly Table, One-Acre Building Lot With 300' Of Frontage, Elegantly Perched Atop Its Ridge And Commanding Picturesque Ravine Vistas Of The Valley Below. This Remarkable Setting Affords A Rare Combination Of Complete Privacy While Simultaneously Showcasing Sweeping City Views, Including The Iconic CN Tower Skyline. Nestled Within The Esteemed Enclave Of Hogg's Hollow, This Distinguished Property Presents An Exquisite Canvas For A Custom Residence Designed In Refined Harmony With Its Natural Surroundings And Serene Seclusion. Conceptual Architectural Renderings By Renowned Architect Stan Makow Illustrate The Extraordinary Potential To Create A Residence Of Approximately 5,300 Square Feet As Of Right, With The Possibility Of Significantly Greater Scale Through A Committee Of Adjustment Application. Whether You Choose To Design And Build A Bespoke Masterpiece Tailored To Your Exacting Standards, Or Thoughtfully Refine And Expand The Existing Residence With Its Current Abundance Of Character And Enduring Charm, The Opportunity Is Truly Exceptional. A Rare And Distinguished Offering For Builders, Investors, Or End-Users Seeking To Craft A Singular Estate In One Of Toronto's Most Coveted Neighbourhoods. Moments To Fine Shops, Upscale Dining, Premier Golf, Subway Access, And Major Highways. Proudly Held By The Same Family For Generations, This Property Awaits Its Owner-An Invitation To Create Something Truly Remarkable.

OtherTrees/WoodsValleyPoolGreenbelt/ConservationPark

Facts & features

TypeDetached
Style2 1/2 storey
Size3.5K~5K Sq.Ft.
Lot331 x 200 ft
Tax$32,554 (2025)
HeatingWater, oil
BasementFull, unfinished
Parking3 drive
WaterMunicipal
FireplaceYes

Book a viewing

Wed28Oct
Thu29Oct
Fri30Oct
Sat31Oct
Sun1Nov
Mon2Nov
Tue3Nov
Pick a time

Rooms

12 rooms · 3 bathrooms
Main floor6 rooms
  • Kitchen14′6″ × 11′9″170 sq.ft.
  • Den10′11″ × 9′11″108 sq.ft.
  • Study16′1″ × 15′241 sq.ft.
  • Dining room19′10″ × 15′5″306 sq.ft.
  • Living room19′3″ × 18′11″365 sq.ft.
  • Foyer21′9″ × 20′435 sq.ft.
Second floor4 rooms
  • Bedroom 214′6″ × 11′10″172 sq.ft.
  • Sunroom15′4″ × 9′9″149 sq.ft.
  • Primary bedroom19′10″ × 19′377 sq.ft.
  • Bedroom 319′10″ × 15′4″304 sq.ft.
Third floor2 rooms
  • Bedroom 421′6″ × 13′4″286 sq.ft.
  • Recreation25′4″ × 16′11″429 sq.ft.
Bathrooms3
4-pcSecond3-pcMain3-pcSecond

Around this home

Old Yonge St & York Mills Rd
36Walking
35Biking
Grocery0.4 km
Park0.2 km
Coffee0.5 km
Dining0.4 km
Gym0.4 km

Schools nearby

School rating, out of 10.

Loretto Abbeysecondary · Private · 0.8 km
7.6/10
Armour Heightselementary · Public · 1.5 km
7.5/10
Bedford Parkelementary · Public · 1.7 km
9.1/10

Listing details

MLS® numberC13697434
Listed onAug 20, 2026
Days on market69
UpdatedAug 30, 2026
Listing brokerageRE/MAX REALTRON BARRY COHEN HOMES INC.
PossessionFlexible

Helpful tools

Mortgage calculator
Closing costs
Land transfer tax
Buyer guide

Your HOMEH agent

NimaHOMEH agent · North York

"Priced 2% over our estimate. I would see it this week."

Ask Nima

Ask HOMEH about this home

Price, neighbourhood, monthly cost. Ask anything.

HOMEH Intelligent Agent is an AI, not a licensed representative. Check anything important with your agent.

© 2026 HOMEH Inc., Brokerage · RECO Registration #6000380 · 505 Highway 7 East, Units 308 & 309, Thornhill, ON L3T 7T1 · Listing data courtesy of the MLS® System of the listing brokerage, deemed reliable but not guaranteed.

Disclaimers and terms

HOMEH is operated by HOMEH Inc., a licensed Ontario real estate brokerage regulated by the Real Estate Council of Ontario (RECO) under the Trust in Real Estate Services Act, 2002 (TRESA). Under TRESA, consumers are entitled to the RECO Information Guide before entering into a representation agreement. Broker of Record Licence #5034208. Toronto Regional Real Estate Board Member #20004000.

Cashback Rebate. Paid by HOMEH Inc., Brokerage from the commission it receives, on closing, to eligible buyers who came to HOMEH as HOMEH leads. Subject to the buyer representation agreement, lender approval and legal limits; amounts vary with price, commission received and transaction type. Not a government incentive, tax credit or refund. Full terms and conditions apply.

Mortgage. Payment figures are estimates for illustration only, not an offer to lend; all financing is on approved credit (OAC). HOMEH Inc., Brokerage is not a mortgage broker, agent or lender; mortgage products and advice come from independent professionals licensed by the Financial Services Regulatory Authority of Ontario (FSRA).

HOMEH Estimate. Worked out with automated tools from recent nearby sales of similar homes. For information only, not an appraisal.

Accuracy. Listings, market data, photos, school, transit and neighbourhood information come from sources believed reliable, including the MLS® System and the Toronto Regional Real Estate Board (TRREB), but are not warranted accurate, current or complete. MLS® listing data is copyright TRREB. It must only be used by consumers with a bona fide interest in the purchase, sale or lease of real estate, and not for any commercial purpose.

Programs. Programs, incentives and benefits on this website are privately administered, may change or end without notice, and imply no government authority, endorsement or affiliation.

Not intended to solicit clients currently under contract with another brokerage.

The trademarks REALTOR®, REALTORS® and the REALTOR® logo are controlled by The Canadian Real Estate Association (CREA) and identify real estate professionals who are members of CREA. The trademarks MLS®, Multiple Listing Service® and the associated logos are owned by CREA and identify the quality of services provided by real estate professionals who are members of CREA. Used under licence.
