

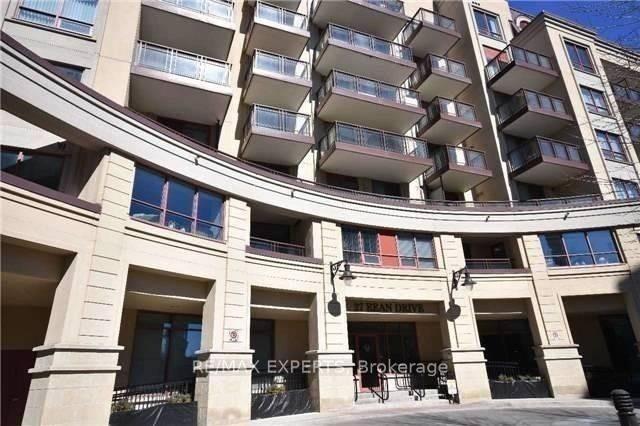
Unit 204, 27 Rean Drive
Unit 204, 27 Rean Drive
Property history
Facts and features
- ExposureSouth
- LaundryIn-suite laundry, room
- LockerOwned
- BalconyOpen
- Hardwood floors
- Central air
- Exercise room
- Rooftop deck/garden
The homeCondo Apartment, Apartment, 500–599 sq ft
- Type: Condo Apartment
- Style: Apartment
- Living space: 500–599 sq ft
- Basement: None
- Exposure: South
- View: Clear
- Special designation: Accessibility
InsideCeramic, Hardwood, In-suite laundry, laundry room, Carpet free, primary bedroom - main floor, storage area lockers
- Flooring: Ceramic, Hardwood
- Laundry: In-suite laundry, laundry room
- Features: Carpet free, primary bedroom - main floor, storage area lockers
- Security: Concierge/security, security system
- Rooms above ground: 5
- Rooms in the basement: 1
- Bedrooms: 1
- Bathrooms: 1
- Kitchens: 1
OutsideConcrete, Concrete, Open
- Exterior: Concrete
- Foundation: Concrete
- Balcony: Open
Parking and locker1 Parking, Underground, Parking type Owned
- Spaces: 1 Parking
- Garage: Underground
- Parking type: Owned
- Locker: Owned
- Locker unit: Room
- Locker number: 5#71
- Locker level: P1
BuildingMerci Condos, Storeys 7, Units 159
- Name: Merci Condos
- Storeys: 7
- Units: 159
- Registered: 2009
- Condo corporation: 2042
- Amenities: Bbqs allowed, bike storage, elevator, exercise room, game room, rooftop deck/garden
- Pets: Allowed
Heating, water and powerForced air, gas, Central air
- Heating: Forced air, gas
- Cooling: Central air
Rent and termsRent $2,500 a month, Entire property, Furnished
- Rent: $2,500 a month
- Space for rent: Entire property
- Furnished: Furnished
- Lease: 12 months
- Paid: Monthly
- Rent includes: Building insurance, building maintenance, central air conditioning, common elements, grounds maintenance, exterior maintenance, heat, parking, recreation facility, snow removal
- Deposit: Required
- Credit check: Required
- Employment letter: Required
- Rental application: Required
- References: Required
- Rental items: N/a
IncludedS/s fridge,s/s stove with ceramic top, s/s built-in dishwasher, s/s built-in microwave,stacked washer and dryer,all existing window coverings and electrical light fixures.1 parking,1 locker., Some items belonging to the landlord and now in the property.
- Included: S/s fridge,s/s stove with ceramic top, s/s built-in dishwasher, s/s built-in microwave,stacked washer and dryer,all existing window coverings and electrical light fixures.1 parking,1 locker.
- Not included: Some items belonging to the landlord and now in the property.
NearbyHospital, library, park, place of worship, public transit, rec./commun.centre
- Close to: Hospital, library, park, place of worship, public transit, rec./commun.centre
Listing detailsC13561746, Rented, Jul 14, 2026
- MLS® number: C13561746
- Status: Rented
- Listed on: Jul 14, 2026
- Days on market: 6
- Updated: Jul 20, 2026
- Possession: 2026-07-15 / Immediate
- Occupied by: Owner
- Listing brokerage: RE/MAX EXPERTS
About this home
Unit 204, 27 Rean Drive, North York (Bayview Village), ON M2K 0A6
LUXURY LIVING IN PRESTIGIOUS BAYVIEW VILLAGE! FULLY RENOVATED AND EXQUISITELY FURNISHED 1-BEDROOM+DEN SUITE IN LANDMARK MERCIER BUILDING.THIS ABSOLUTELY STUNNING CONDO OFFERS A SPACIOUS OPEN-CONCEPT LAYOUT,DESIGNER FINISHES,A MODERN KITCHEN WITH PREMIUM S/S APPLIANCES,GRANIT COUNTERTOP AND BACKSPLASH,ELEGANT DECOR,AND A LARGE PRIVATE BALCONY WITH A QUIET EXPOSURE NOT FACING SHEPPARD AVENUE.ONE PARKING SPOT AND ONE LOCKER! PRIME LOCATION WITH EASY ACCESS TO HIGHWAYS 401 &404,STEPS TO TTC,SUBWAY,BAYVIEW VILLAGE SHOPPING CENTRE,NORTH YORK GENERAL HOSPITAL,EXCELLENT SCHOOLS,RESTAURANTS,CAFES AND BEAUTIFUL PARKS. EVERY DAY ENJOY CONDO AMENITIES! MOVE-IN READY AND PERFECT FOR PROFESSIONALS SEEKING LUXURY,COMFORT AND CONVENIENCE!!
Ask about this home
A HOMEH agent will answer your questions about this home.
Know more about Merci Condos
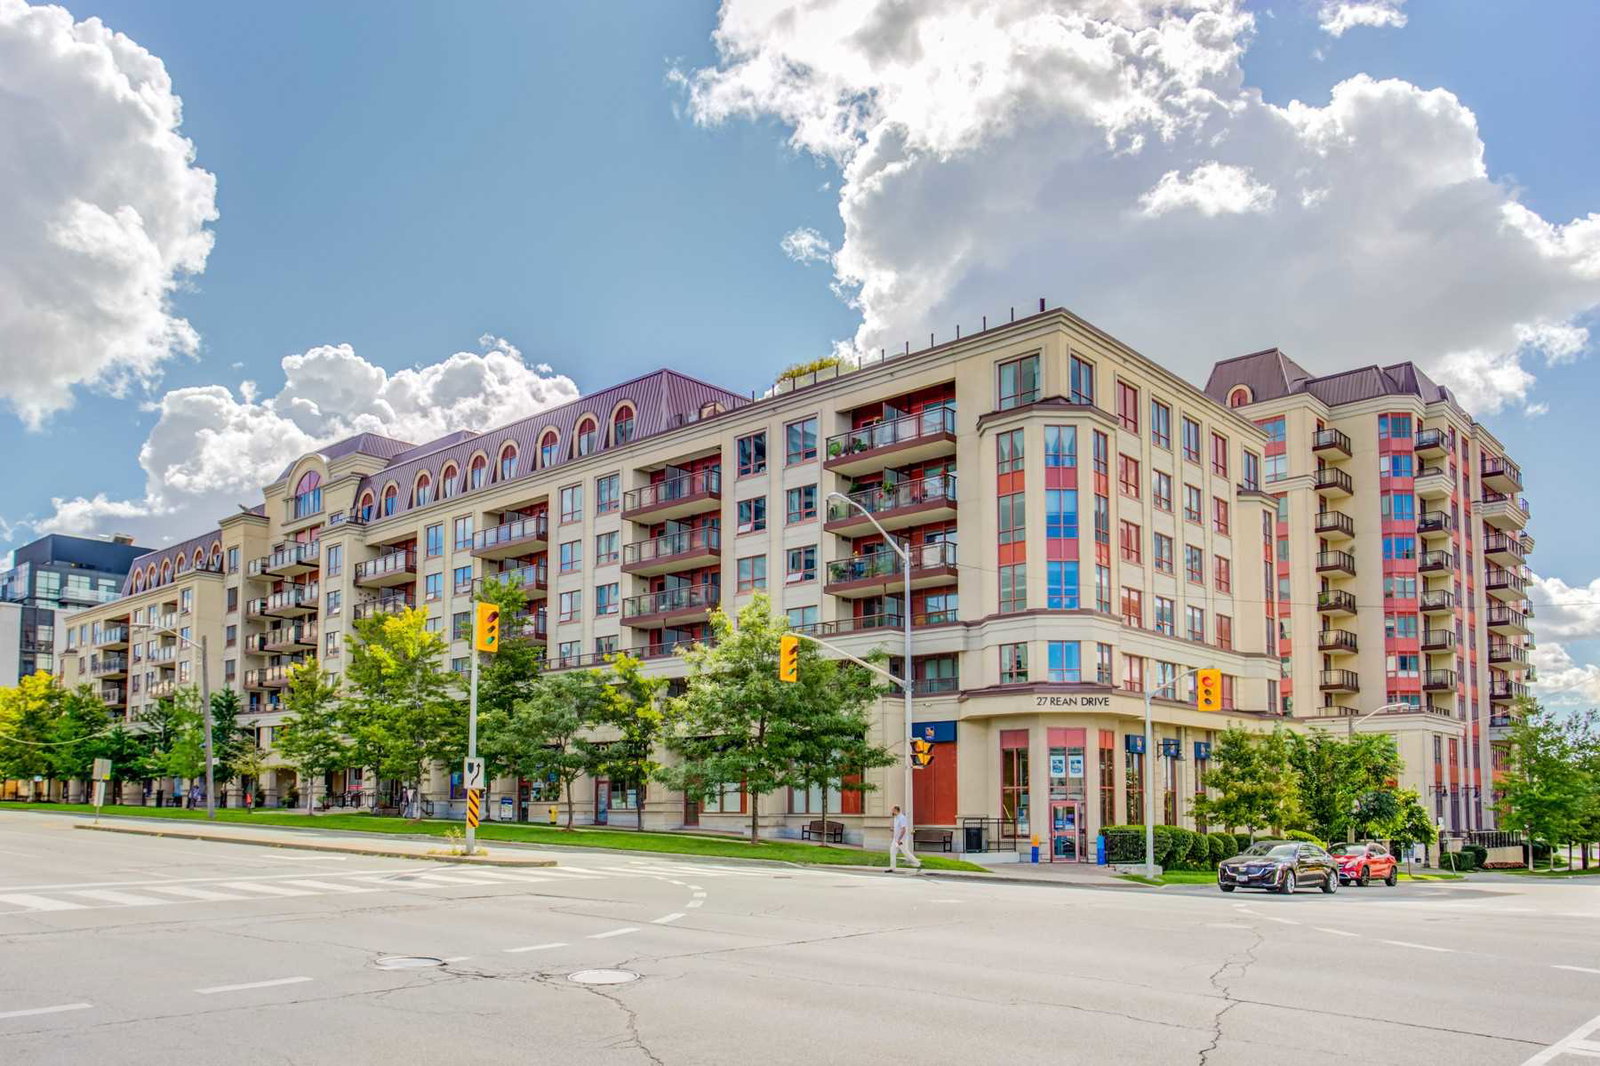
Condo building · 27 Rean Drive
Merci Condos is a 7-storey condo with 159 suites, built in 2009 by The Daniels Corporation. Right now 1 for sale and 2 for rent are on the market here.
- 7storeys
- 159suites
- $757/sq ft
- 2009built
No similar units for rent in Merci Condos right now.
Around this home
Daily convenience, out of 100, from the distances below
Schools nearby
School rating, out of 10.
Helpful calculators
Your HOMEH agent

"I would see it this week."