

Unit 702, 95 McMahon Drive
Unit 702, 95 McMahon Drive
Property history
Facts and features
- ExposureSouth west
- LaundryEnsuite
- LockerOwned
- BalconyOpen
- Central air
- Concierge
- Indoor pool
- Party room/meeting room
The homeCondo Apartment, Apartment, Age 0–5 years
- Type: Condo Apartment
- Style: Apartment
- Age: 0–5 years
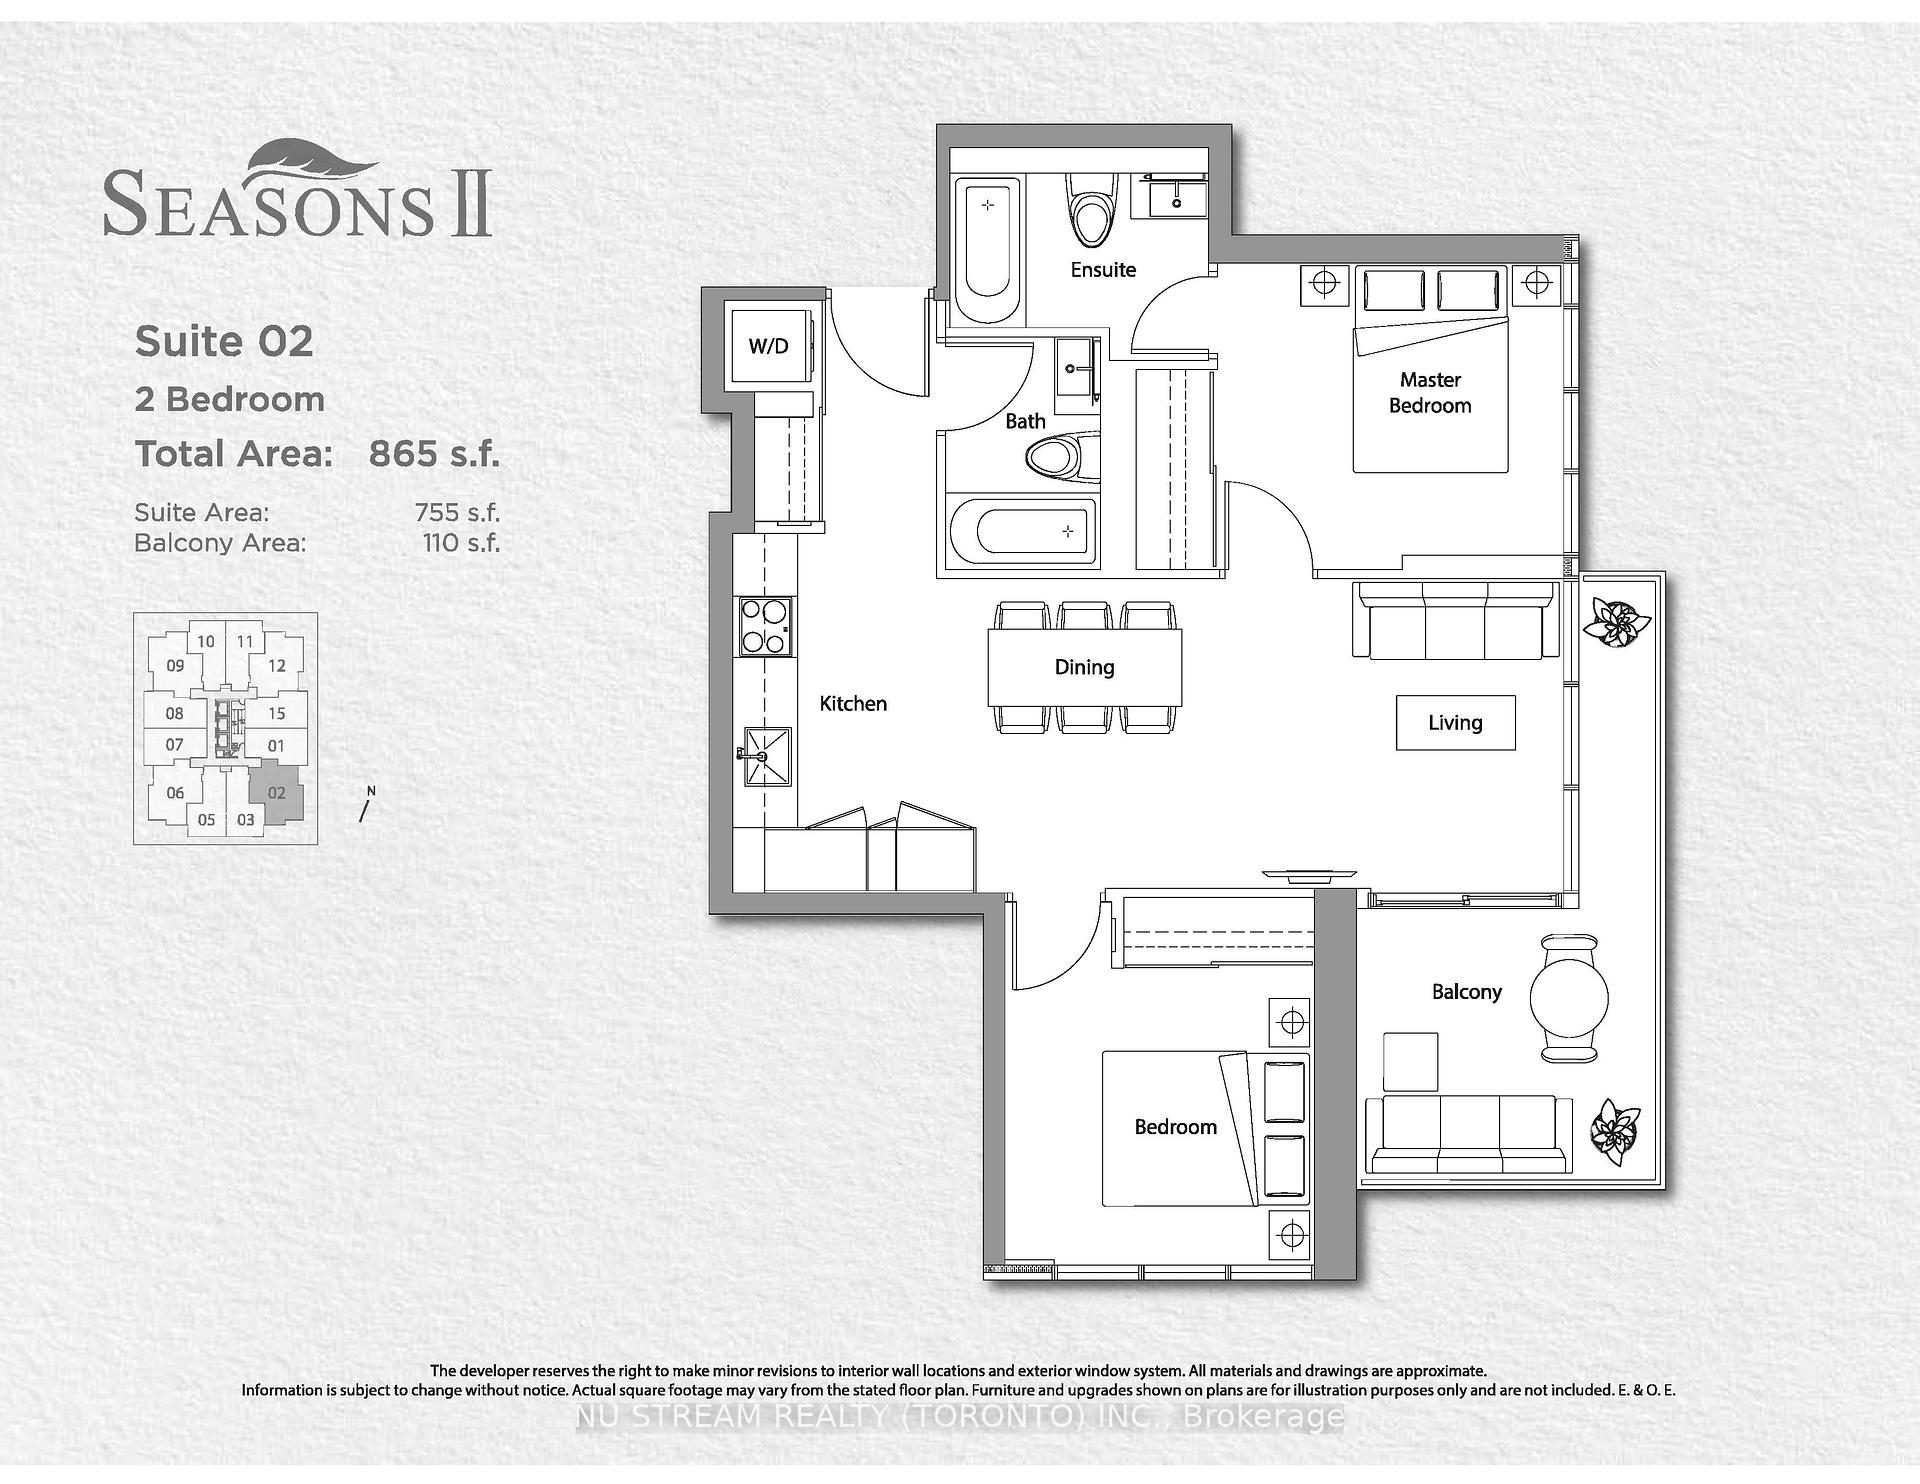
- Living space: 700–799 sq ft
- Basement: None
- Exposure: South West
InsideEnsuite, main level, Carpet free, Rooms above ground 5
- Laundry: Ensuite, main level
- Features: Carpet free
- Rooms above ground: 5
- Bedrooms: 2
- Bathrooms: 2
- Kitchens: 1
OutsideConcrete, other, Open
- Exterior: Concrete, other
- Balcony: Open
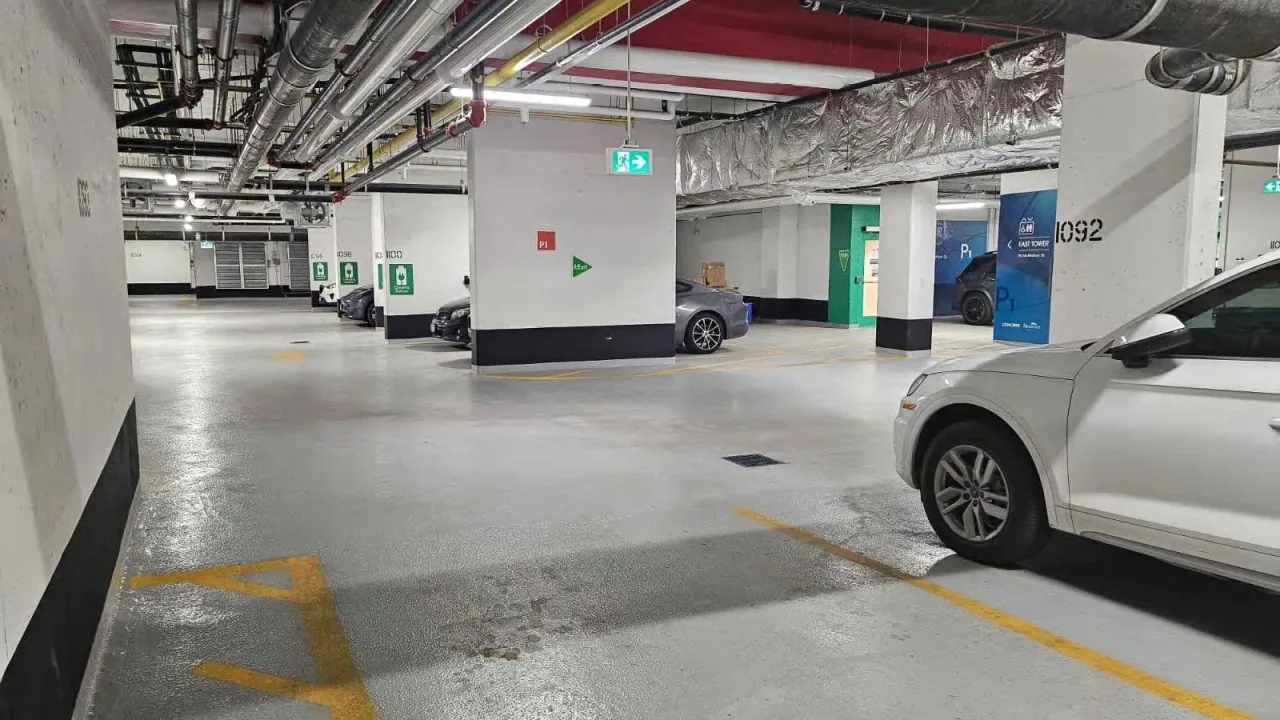
Parking and locker1 Parking, Underground, Parking type Owned
- Spaces: 1 Parking
- Garage: Underground
- Parking type: Owned
- Driveway: Underground
- Spot: 3125
- Locker: Owned
- Locker unit: 202
- Locker level: P3
BuildingSeason i, Condo corporation 2912, Bbqs allowed, concierge, indoor pool, party room/meeting room
- Name: Season i
- Condo corporation: 2912
- Amenities: Bbqs allowed, concierge, indoor pool, party room/meeting room
- Pets: Not allowed
Heating, water and powerHeat pump, gas, Central air
- Heating: Heat pump, gas
- Cooling: Central air
Rent and termsRent $2,800 a month, Entire property, Unfurnished
- Rent: $2,800 a month
- Space for rent: Entire property
- Furnished: Unfurnished
- Lease: 12 months
- Paid: Monthly
- Rent includes: Heat
- Deposit: Required
- Credit check: Required
- Employment letter: Required
- Rental application: Required
- References: Required
NearbyPark, public transit, rec./commun.centre
- Close to: Park, public transit, rec./commun.centre
Listing detailsC13562112, Rented, Jul 14, 2026
- MLS® number: C13562112
- Status: Rented
- Listed on: Jul 14, 2026
- Days on market: 8
- Updated: Jul 22, 2026
- Possession: 2026-09-01 / 1-29 days
- Occupied by: Tenant
- Listing brokerage: NU STREAM REALTY (TORONTO) INC.
About this home
Unit 702, 95 McMahon Drive, North York (Bayview Village), ON M2K 0H3
This bright and functional suite features a modern open-concept layout that seamlessly connects the living, dining, and kitchen areas, creating an inviting space for everyday living and entertaining. Floor-to-ceiling windows allow for abundant natural light, while the private balcony extends your living space outdoors. The contemporary kitchen is designed with quartz countertops, sleek cabinetry, stainless steel appliances, and ample storage. The spacious primary bedroom includes a large closet and a 4-piece ensuite bathroom, providing comfort and privacy. The second bedroom is ideal for a guest room, nursery, or home office and is conveniently located beside the second full bathroom, making it perfect for families, roommates, or professionals working from home. Additional features include in-suite laundry, modern finishes throughout, and an efficient floor plan that maximizes both functionality and comfort. *Ideally situated just steps from Leslie and Bessarion TTC subway stations, Oriole GO Station, and with immediate access to Highways 401, 404, and the Don Valley Parkway, this location offers exceptional convenience for commuters. Enjoy being minutes from Bayview Village Shopping Centre, IKEA, North York General Hospital, parks, walking trails, restaurants, grocery stores, and a wide range of everyday amenities.
Ask about this home
A HOMEH agent will answer your questions about this home.
Know more about Seasons
Condo building · 95 Mcmahon Drive
Seasons is a condo. Right now 7 for sale and 4 for rent are on the market here.
- $868/sq ft
No similar units for rent in Seasons right now.
Around this home
Daily convenience, out of 100, from the distances below
Schools nearby
School rating, out of 10.
Helpful calculators
Your HOMEH agent

"I would see it this week."