

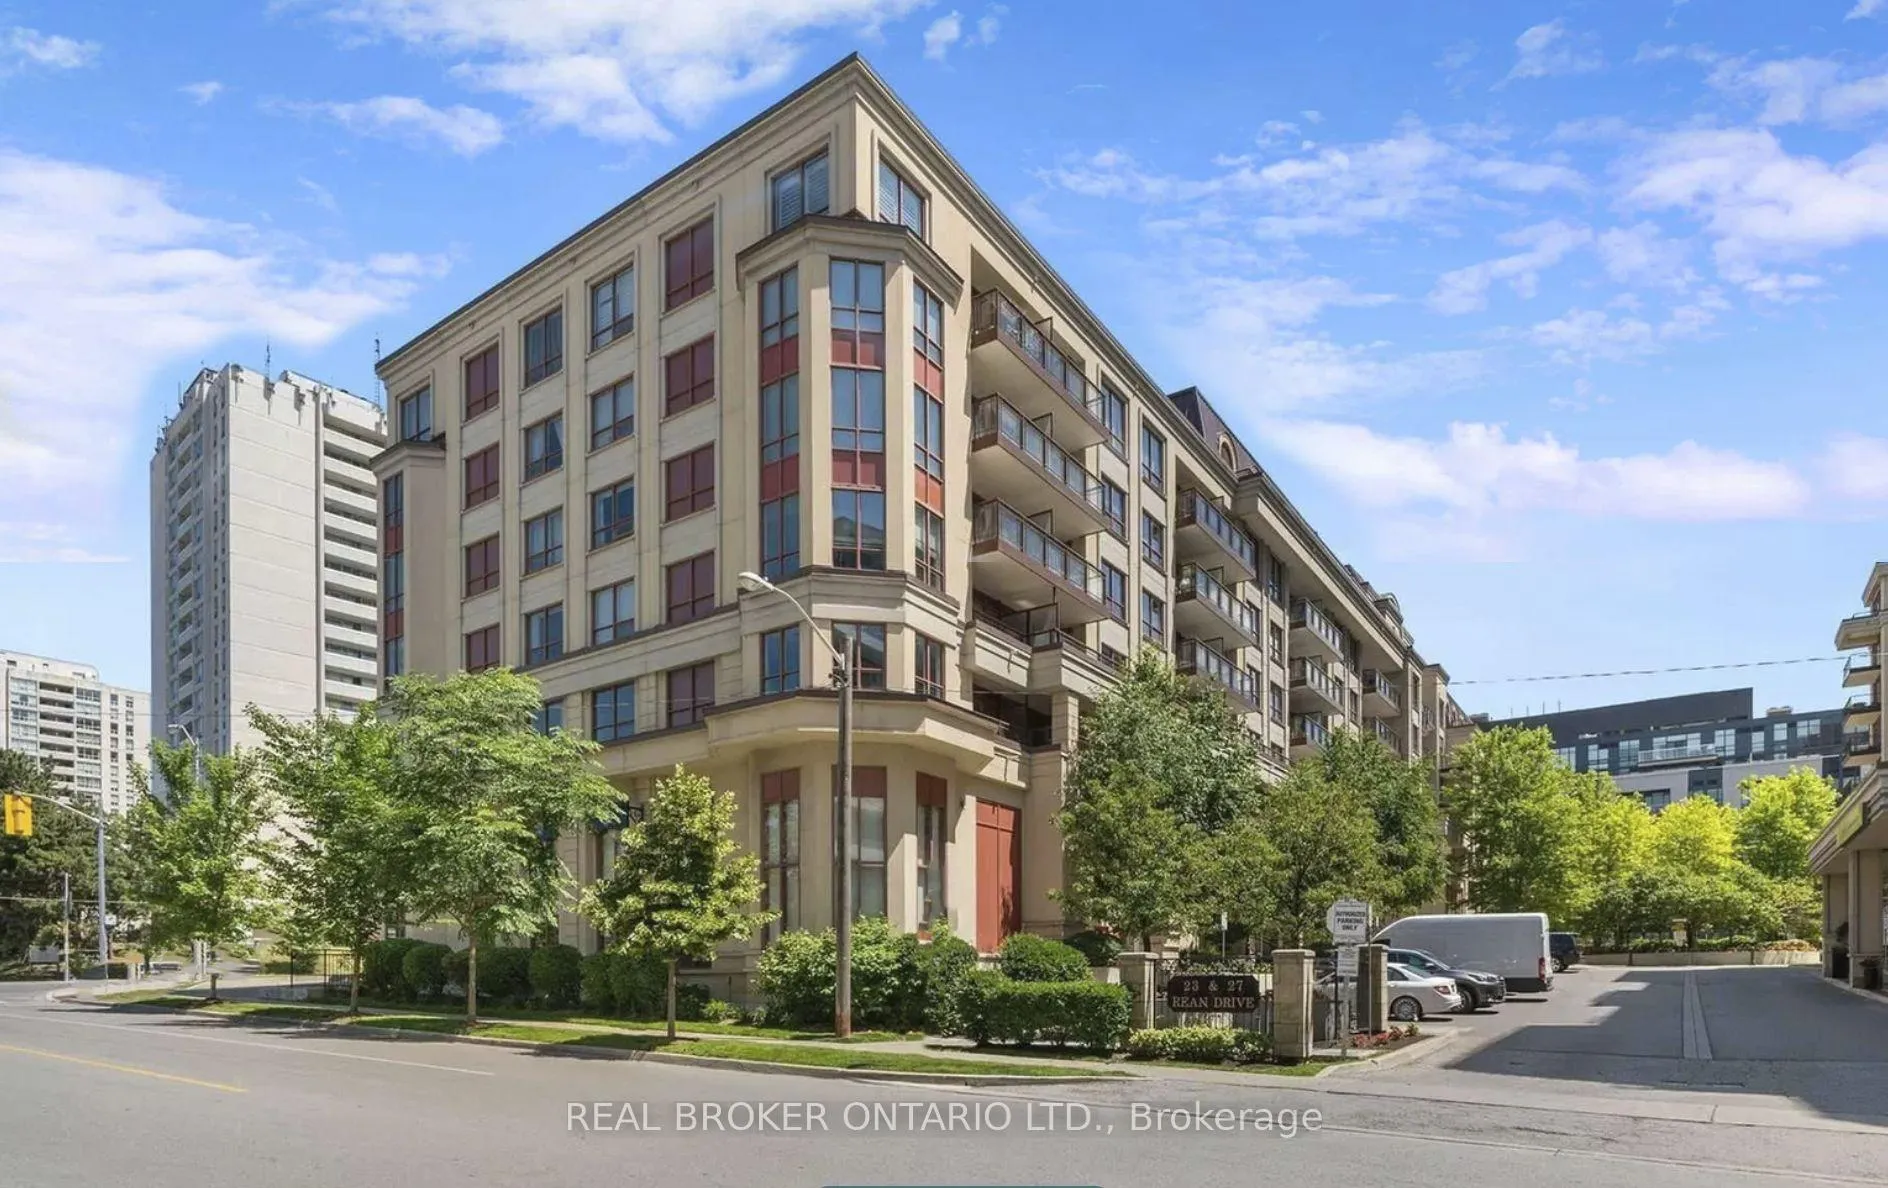
Unit 212, 27 Rean Drive
Unit 212, 27 Rean Drive
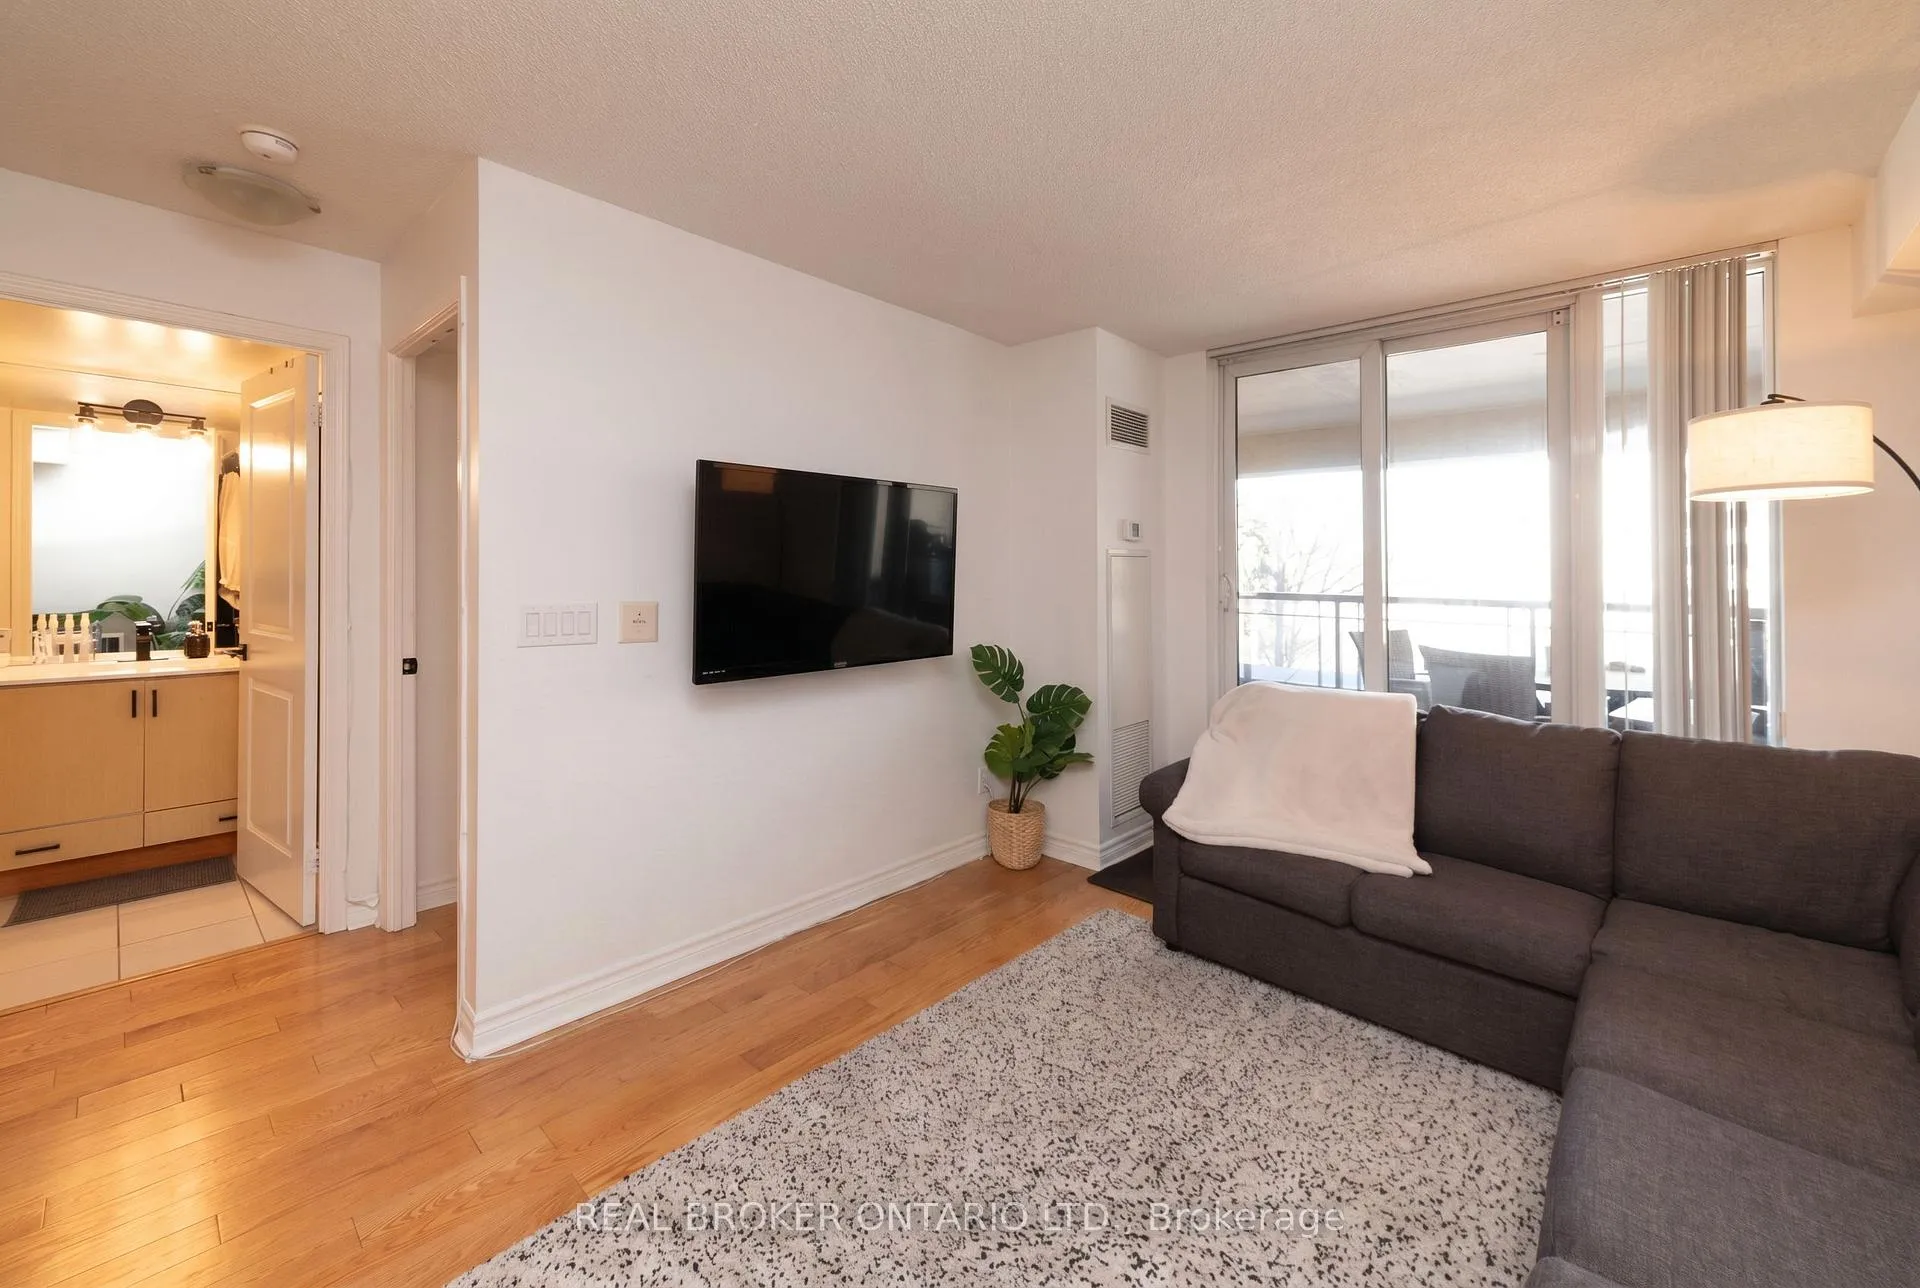 See all 15 photos
Property history
Facts and features
- ExposureNorth
- LaundryEnsuite
- LockerOwned
- BalconyOpen
- Central air
The homeCondo Apartment, Apartment, 500–599 sq ft
- Type: Condo Apartment
- Style: Apartment
- Living space: 500–599 sq ft
- Basement: None
- Exposure: North
InsideEnsuite, Rooms above ground 4, Bedrooms 1
- Laundry: Ensuite
- Rooms above ground: 4
- Bedrooms: 1
- Bathrooms: 1
- Kitchens: 1
OutsideConcrete, Open
- Exterior: Concrete
- Balcony: Open
Parking and locker1 Parking, Underground, Parking type Owned
- Spaces: 1 Parking
- Garage: Underground
- Parking type: Owned
- Locker: Owned
BuildingMerci Condos, Storeys 7, Units 159
- Name: Merci Condos
- Storeys: 7
- Units: 159
- Registered: 2009
- Condo corporation: 2042
- Pets: Allowed
Heating, water and powerForced air, gas, Central air
- Heating: Forced air, gas
- Cooling: Central air
Rent and termsRent $2,300 a month, Entire property, Unfurnished
- Rent: $2,300 a month
- Space for rent: Entire property
- Furnished: Unfurnished
- Lease: 12 months
- Paid: Monthly
- Rent includes: Building maintenance, heat, common elements, parking, central air conditioning, water
- Deposit: Required
- Credit check: Required
- Employment letter: Required
- Rental application: Required
- References: Required
- Rental items: None
IncludedExclusive use of (fridge, stove, built-in microwave combined w/hood fan, b/i dishwasher, washer and dryer. all electric light fixtures, all window coverings, 1 locker & 1 parking., Not included None
- Included: Exclusive use of (fridge, stove, built-in microwave combined w/hood fan, b/i dishwasher, washer and dryer. all electric light fixtures, all window coverings, 1 locker & 1 parking.
- Not included: None
Listing detailsC13104092, Rented, May 7, 2026
- MLS® number: C13104092
- Status: Rented
- Listed on: May 7, 2026
- Days on market: 10
- Updated: May 17, 2026
- Possession: 2026-06-01 / 1-29 days
- Occupied by: Owner
- Listing brokerage: REAL BROKER ONTARIO LTD.
About this home
Unit 212, 27 Rean Drive, North York (Bayview Village), ON M2K 0A6
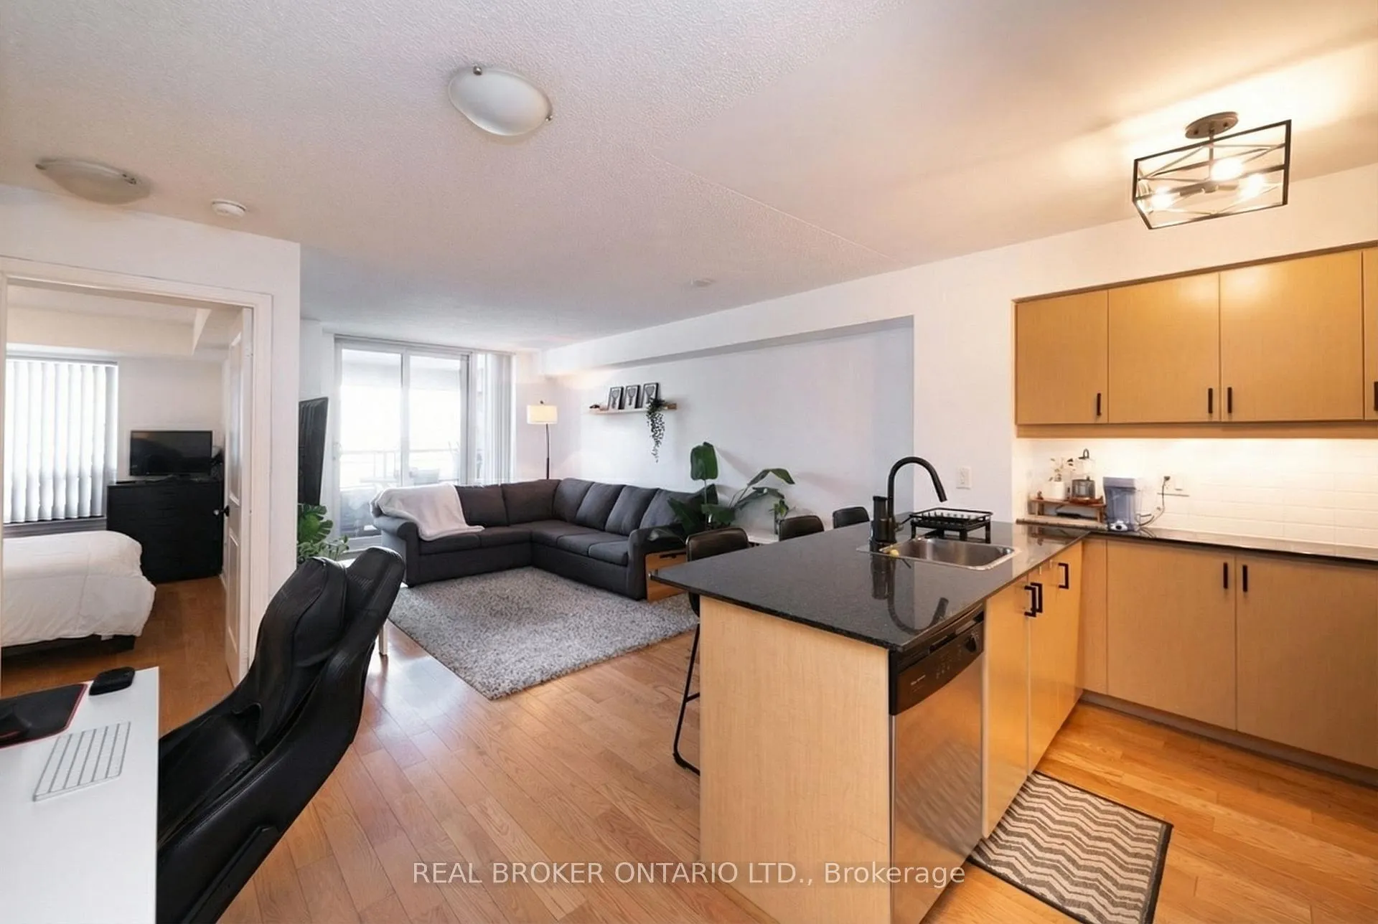
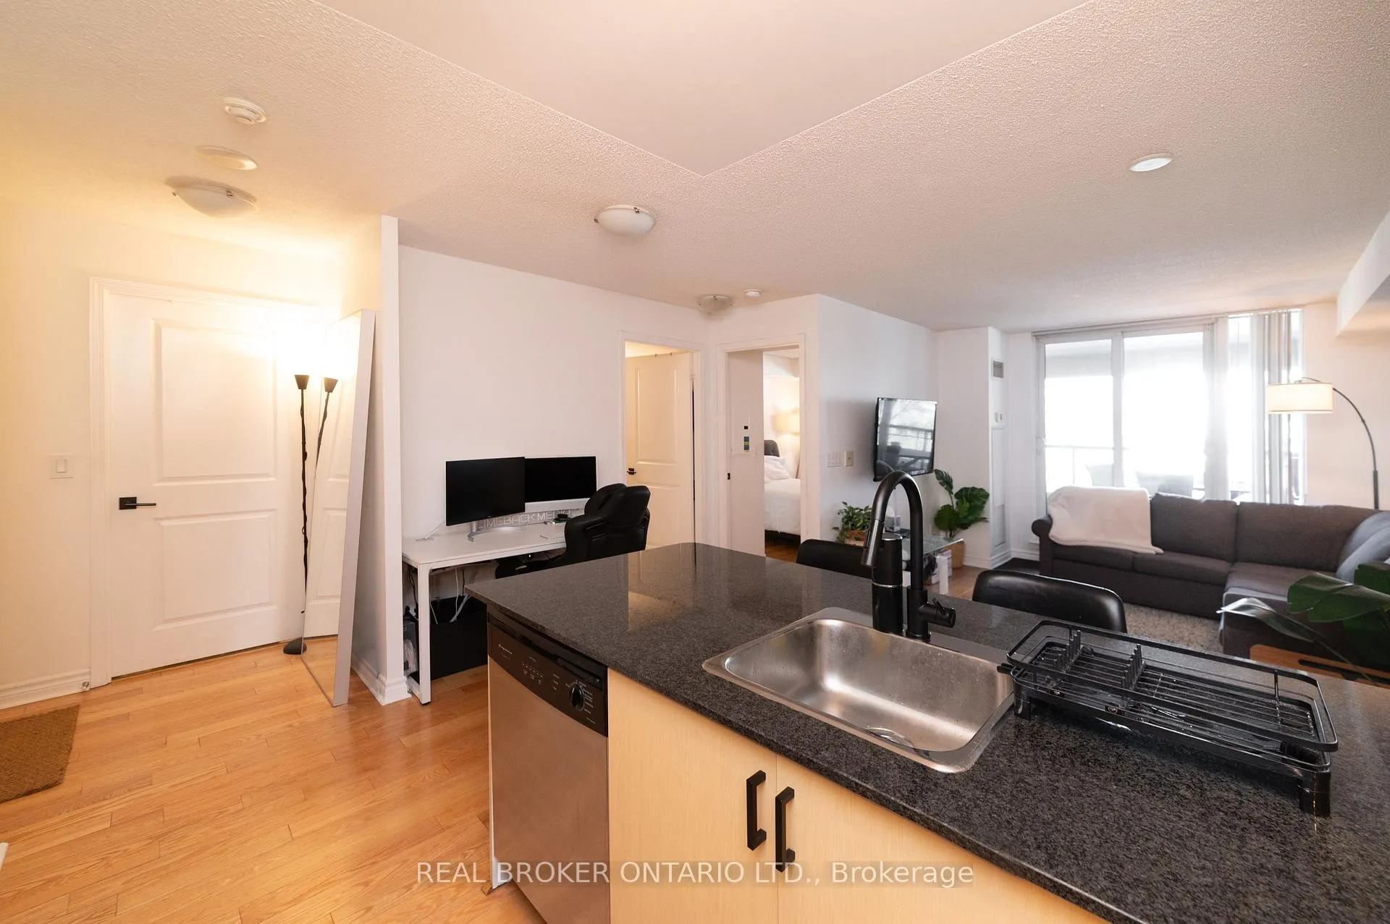
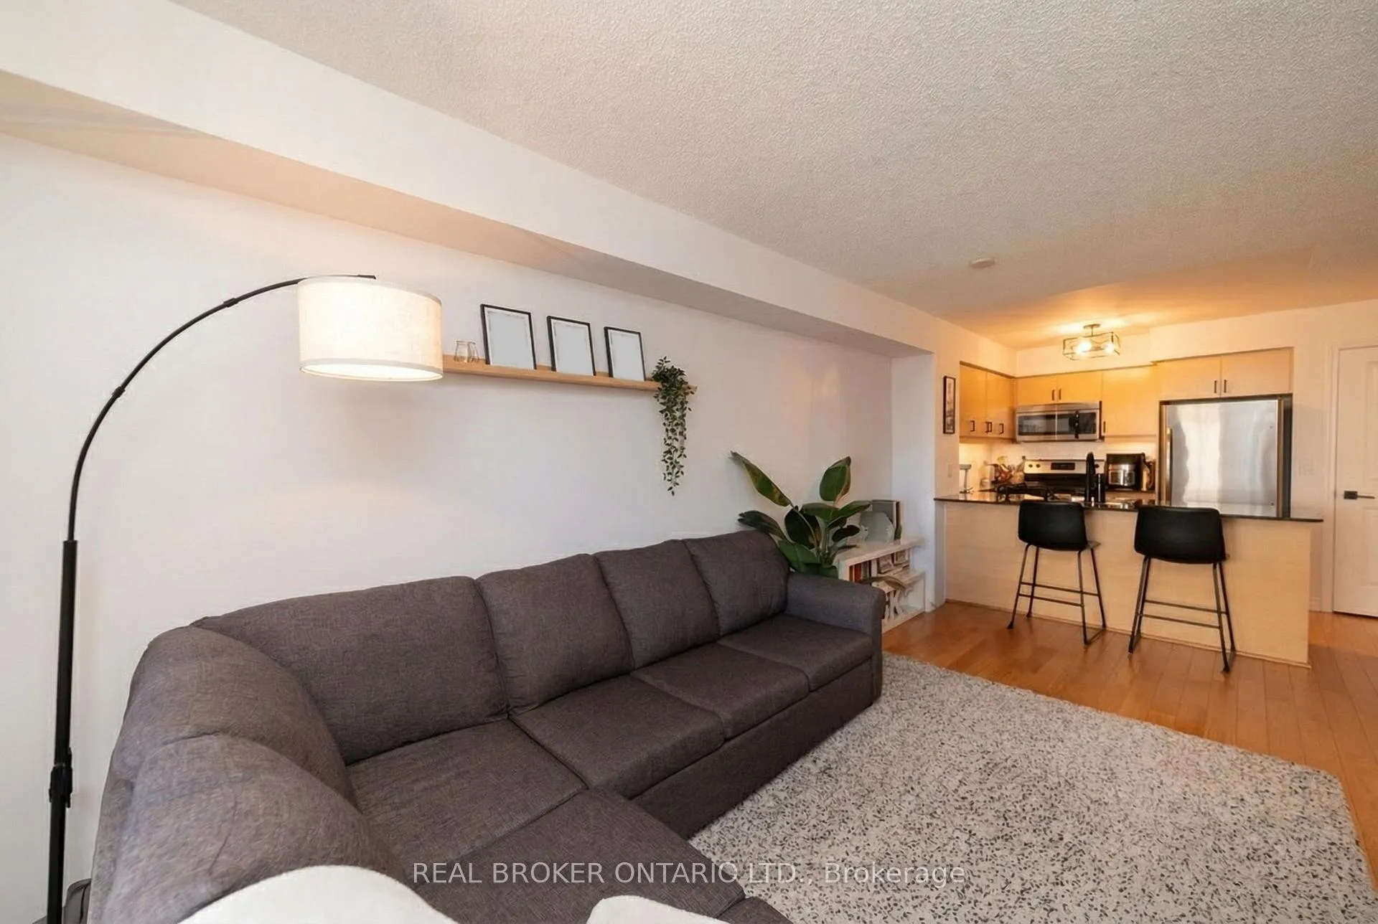
Welcome to Merci Condos, a sought-after boutique mid-rise residence in the prestigious Bayview Village community. Thoughtfully developed by Daniels Corporation, this stylish building offers a full suite of amenities along with recently renovated hallways and lobby, and concierge service for added convenience and security.Step into a bright and thoughtfully designed 1-bedroom suite offering nearly 600 sq. ft. of comfortable living with serene north-facing views. The open-concept layout features a modern kitchen with stainless steel appliances and granite countertops, seamlessly flowing into the living and dining areas-perfect for both everyday living and entertaining. Enjoy the added convenience of full-size in-suite laundry, plus parking and a locker.Residents enjoy premium amenities including a rooftop terrace with BBQs and panoramic views, landscaped courtyard, fully equipped fitness centre, party and meeting room, theatre, games room, and ample visitor parking. This is a well-managed, non-smoking building ideal for those seeking a clean and quiet living environment.Step outside and you're just moments to Bayview Village, Bayview Subway Station, grocery stores, parks, trails, and a wide selection of dining options. With quick access to Hwy 401, 404, and the DVP, commuting is effortless.Ideal for professionals seeking a well-maintained home in a highly convenient and connected neighbourhood.
Ask about this home
A HOMEH agent will answer your questions about this home.
Know more about Merci Condos
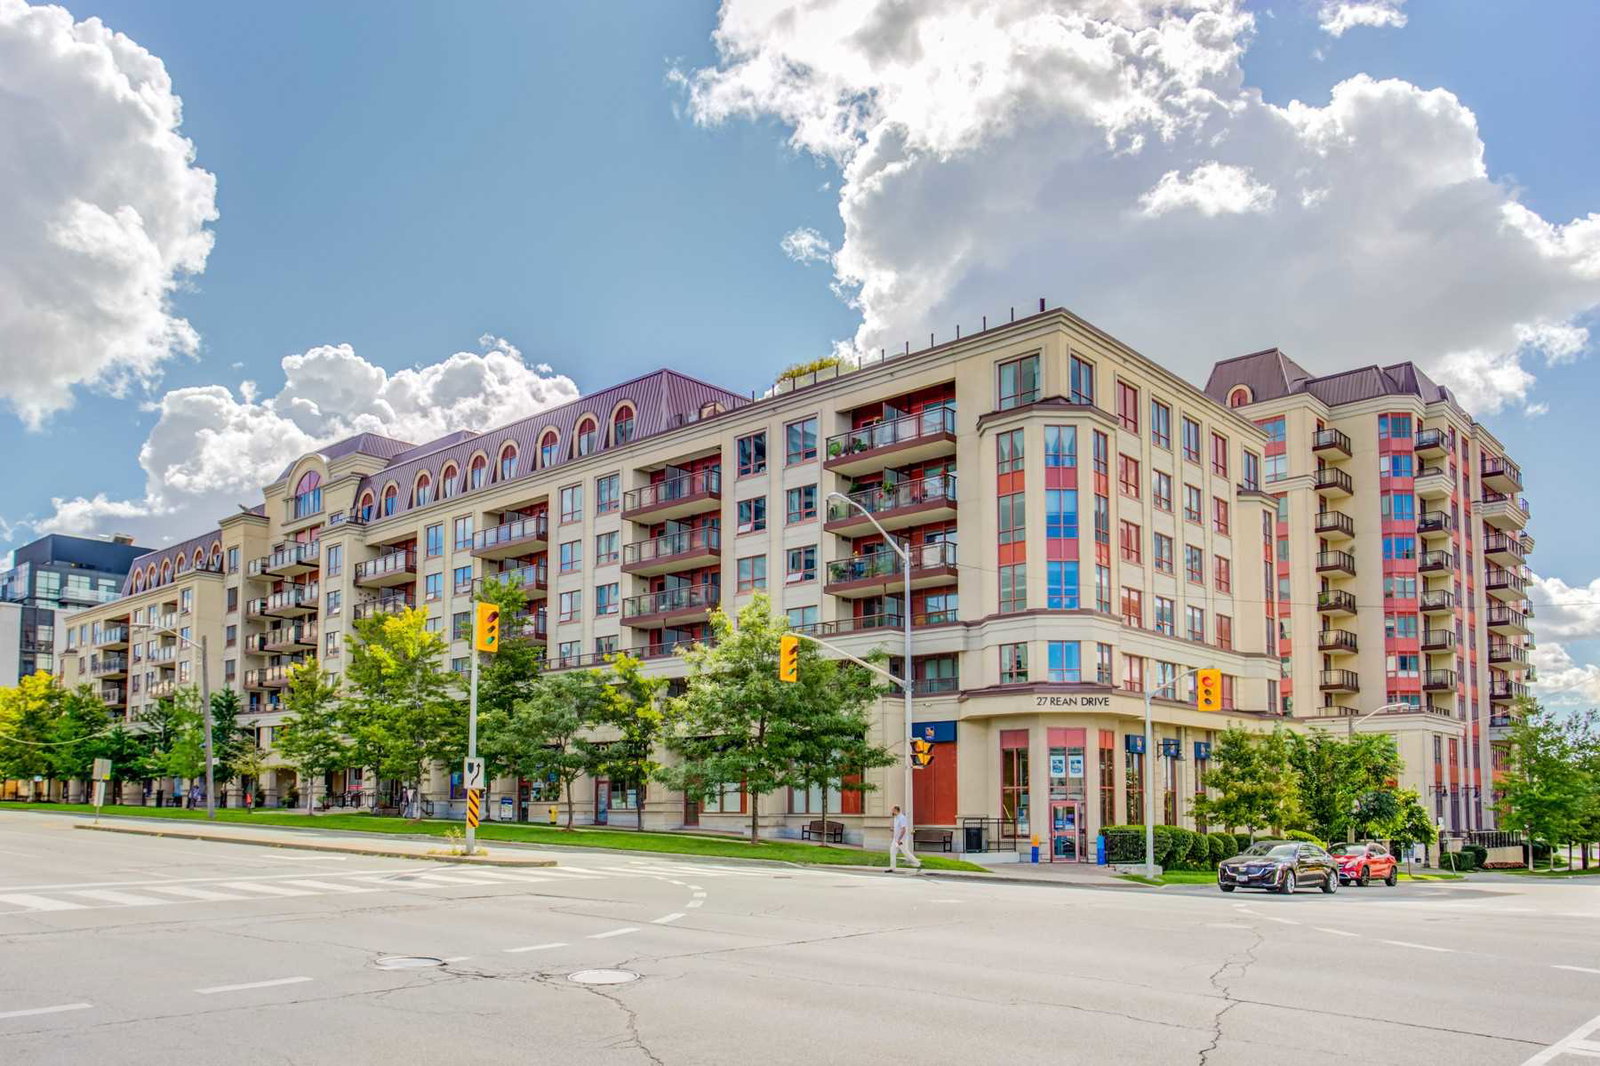
Condo building · 27 Rean Drive
Merci Condos is a 7-storey condo with 159 suites, built in 2009 by The Daniels Corporation. Right now 1 for sale and 2 for rent are on the market here.
- 7storeys
- 159suites
- $757/sq ft
- 2009built
No similar units for rent in Merci Condos right now.
Around this home
Daily convenience, out of 100, from the distances below
Schools nearby
School rating, out of 10.
Helpful calculators
Your HOMEH agent

"I would see it this week."